Save
Ask
Tour
Hide
Share
$475,000
2 Days On Site

11737 SW Lagoon Lane
Port St Lucie, FL 34987

For Sale|Single Family Residence|Active
3
Beds
2
Total Baths
2
Full Baths
1,841
SqFt
$258
/SqFt
2021
Built
Subdivision:
RIVERLAND PARCEL C - PLAT TWO; Valencia Grove
County:
St Lucie
Call Now: 954-720-0099
Is this the listing for you? We can help make it yours.
954-720-0099
11737 SW Lagoon Lane11737 SW Lagoon Lane11737 SW Lagoon Lane11737 SW Lagoon Lane
Save
Ask
Tour
Hide
Share

Mortgage Calculator

Monthly Payment (Est.)

Enter an interest rate to see your estimated monthly payment.
Calculator powered by Showcase IDX, a Constellation1 Company. Copyright ©2026 Information is deemed reliable but not guaranteed.

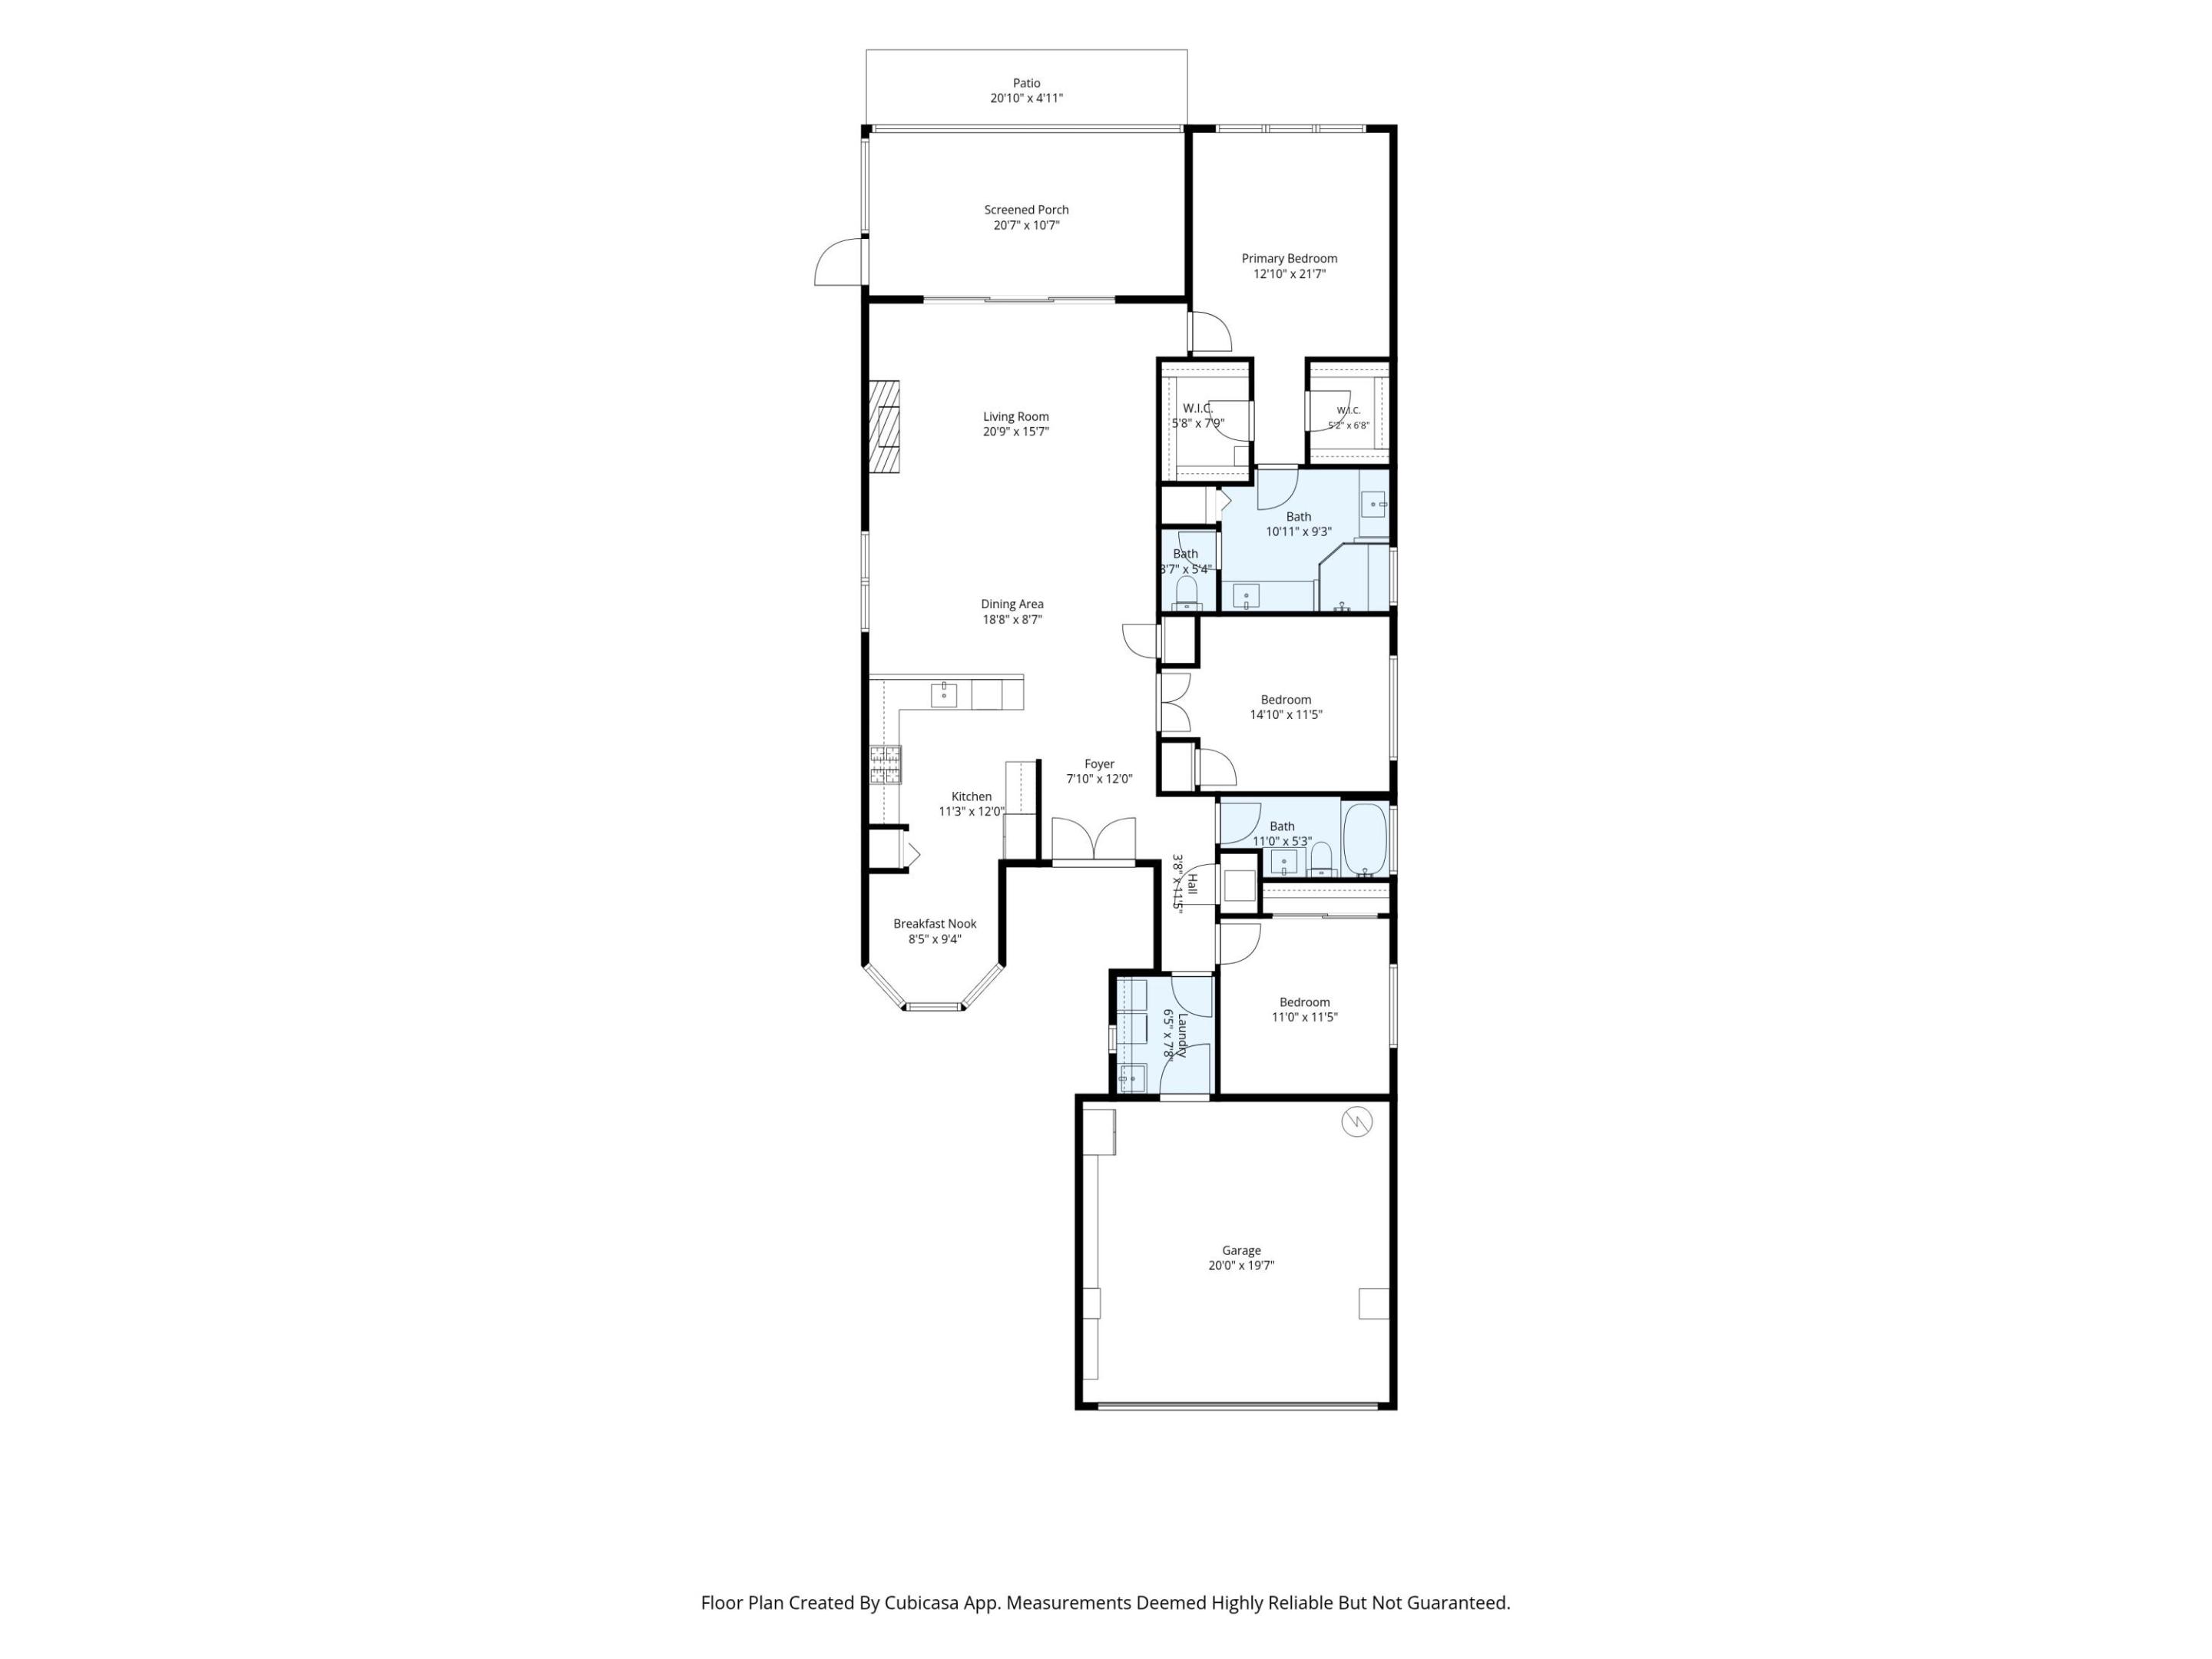
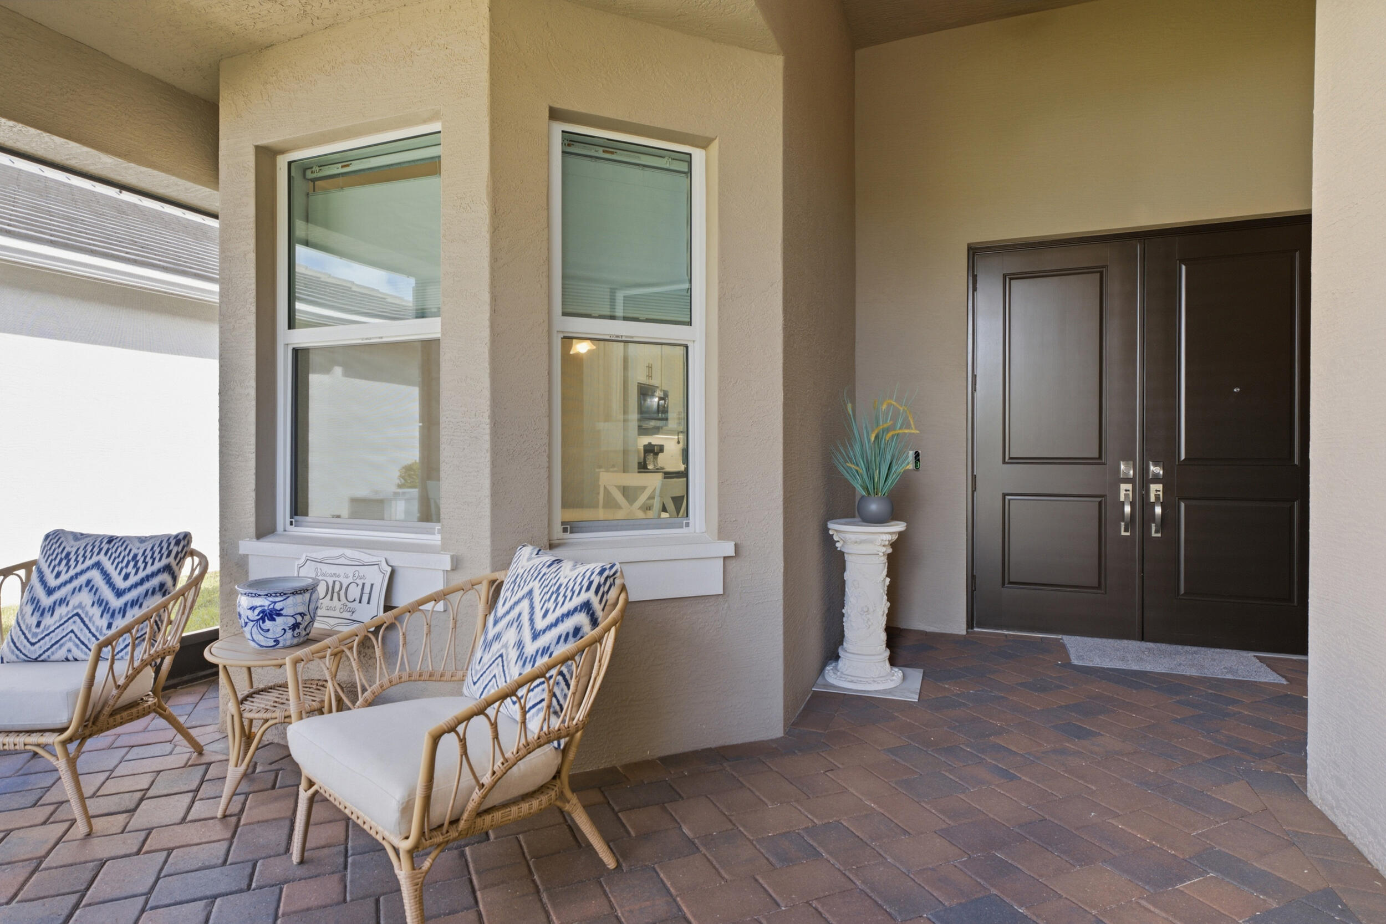
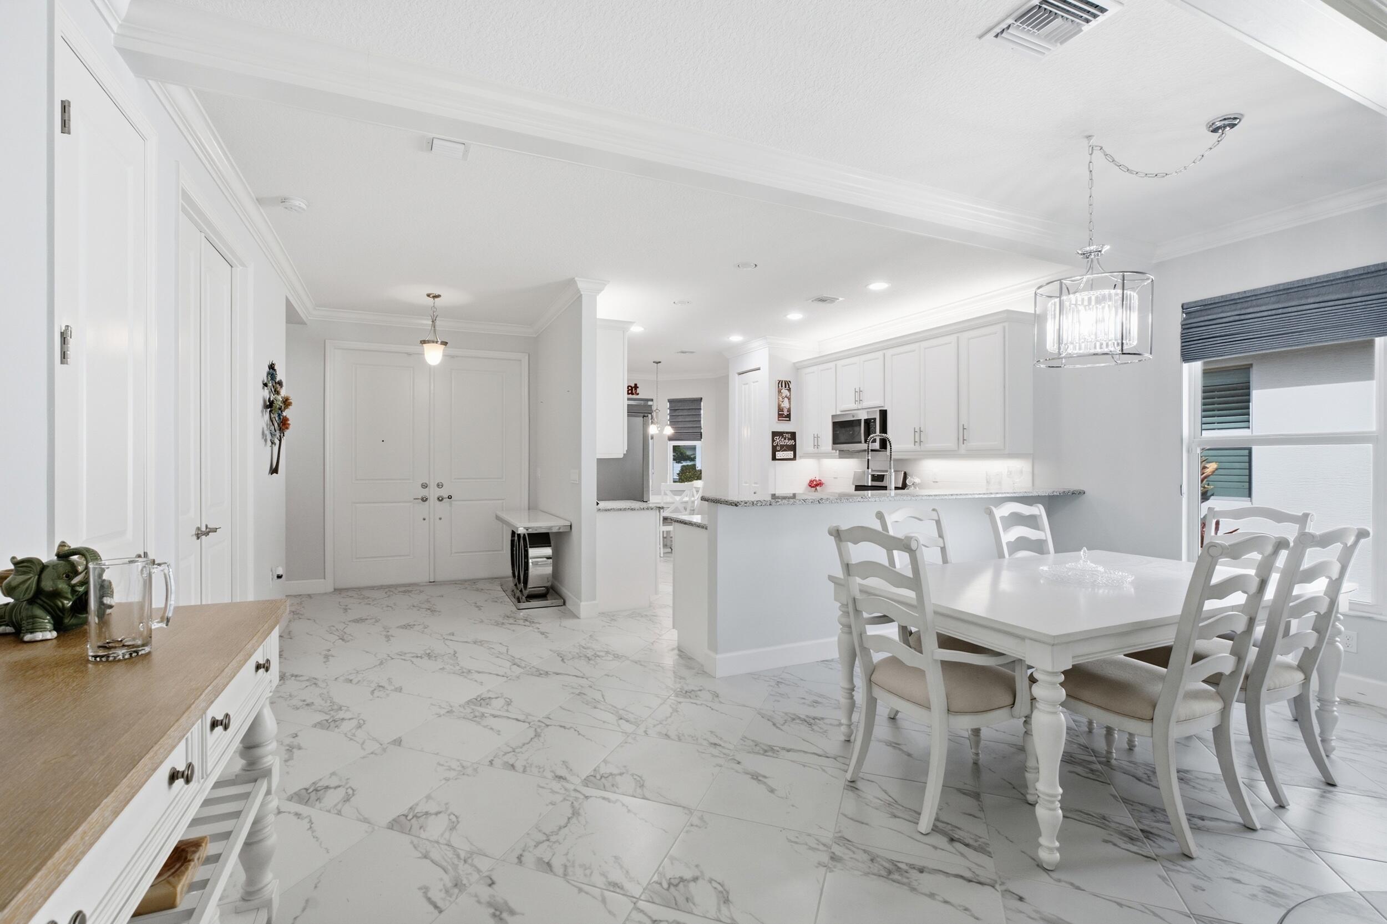
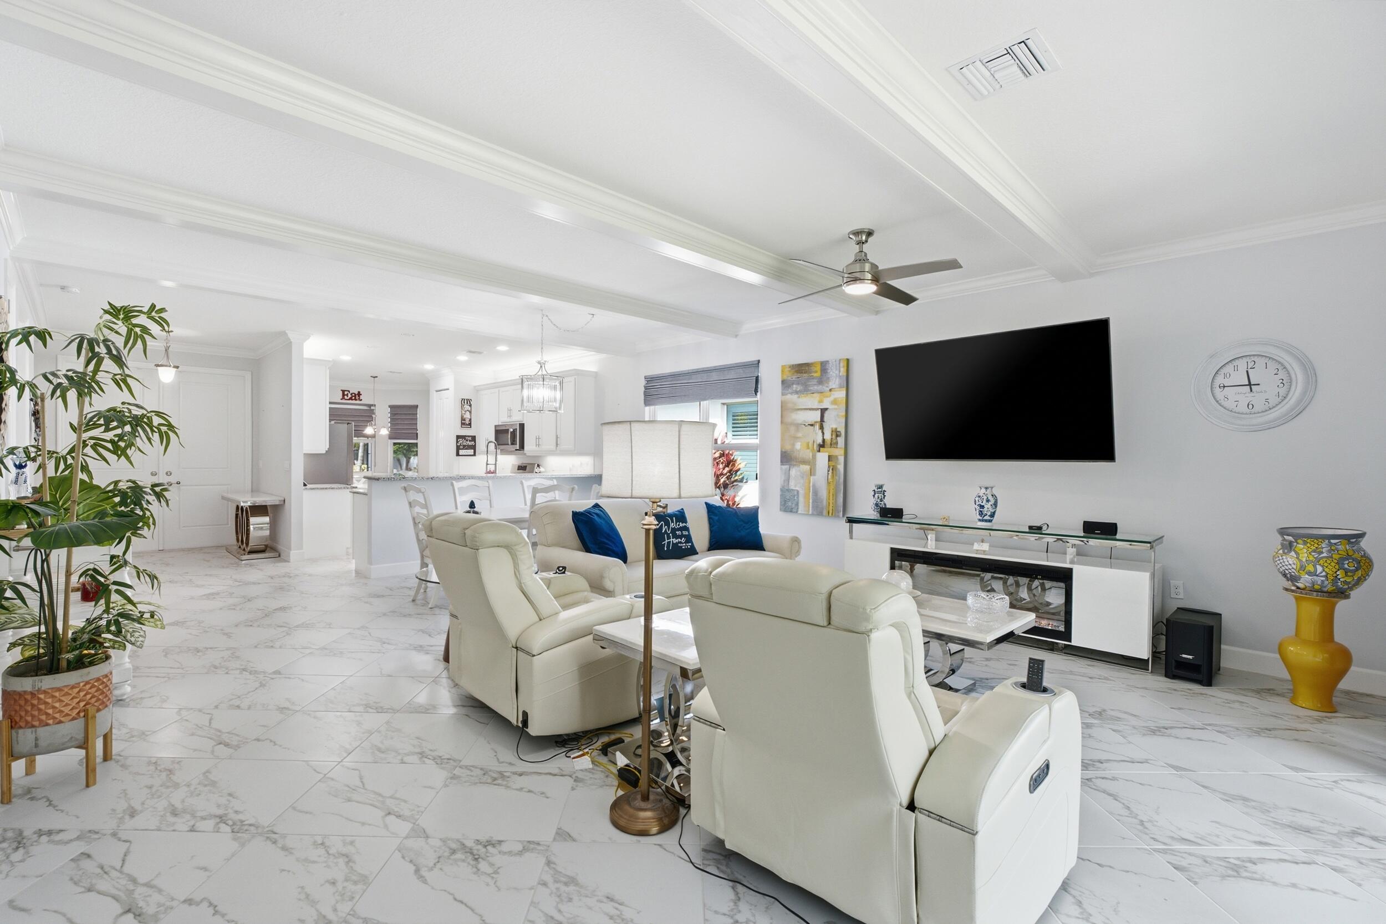
Beautiful LUCIA model in Valencia Grove at Riverland, Port St. Lucie's premiere 55+ community. Offering the perfect blend of modern design and easy Florida living, this home is a wonderful opportunity to step right into the Riverland lifestyle. Inside, the home is light, bright, and thoughtfully designed with an open-concept layout, custom ceiling beams, sleek tile flooring throughout - NO CARPET. The kitchen is crisp and stylish, featuring white cabinetry, stainless steel appliances and a cozy breakfast nook. 2 bedrooms + Flex/3rd bedroom with closet for optional home office, hobby room or visiting guests. Additional highlights include double entry door, screened front & back porches, motorized blinds, plantation shutters, 2 car garage, extended patio, impact windows, private backyard. Located just minutes from Tradition, the Cleveland Clinic Tradition Hospital, shopping, dining, and Clover Park—home to the New York Mets spring training—you'll enjoy both convenience and lifestyle. Valencia Grove at Riverland offers resort-style living with a stunning clubhouse, multiple pools, a state-of-the-art fitness center, pickleball and tennis courts, restaurant and bar, scenic walking trails, and a full calendar of social activities.

Save
Ask
Tour
Hide
Share
Listing Snapshot
Price 
$475,000
Days On Site 
2 Days
Bedrooms 
3
Inside Area (SqFt) 
1,841 sqft
Total Baths 
2
Full Baths 
2
Partial Baths 
N/A
Lot Size 
0.14 Acres
Year Built 
2021
MLS Number 
B26091348
Status 
Active
Property Tax 
$3,126.91
HOA/Condo/Coop Fees 
$445 monthly
Sq Ft Source 
Public Records
Friends & Family
Recent Activity
yesterdayListing updated with changes from the MLS
yesterdayStatus changed to Active
2 days agoListing first seen on site
General Features
Acres 
0.14
Attached Garage 
Yes
Direction Faces 
North
Garage 
Yes
Garage Spaces 
2
Land Lease 
No
Levels 
One
Number Of Stories 
1
Parking 
AttachedDrivewayGarage
Parking Spaces 
2
Pets 
Yes
Property Sub Type 
Single Family Residence
Security 
Security GateGated with GuardGated CommunitySmoke Detector(s)Security Guard
Sewer 
Public Sewer
Special Circumstances 
Standard
SqFt Total 
2710
Style 
ContemporaryRanch
Utilities 
Cable ConnectedElectricity ConnectedNatural Gas ConnectedPhone ConnectedSewer ConnectedWater Connected
Water Source 
Public
Zoning 
Master Pla
Interior Features
Appliances 
DryerDishwasherDisposalGas RangeGas Water HeaterIce MakerMicrowaveOvenRangeRefrigeratorWater HeaterWasher
Cooling 
Central AirCeiling Fan(s)
Fireplace 
Yes
Fireplace Features 
Decorative
Flooring 
Tile
Heating 
Central
Interior 
Breakfast BarEntrance FoyerEat-in KitchenPantryWalk-In Closet(s)Bar
Laundry Features 
InsideMain LevelLaundry Room
Main Level Bedrooms 
2
Window Features 
BlindsPlantation ShuttersStorm Window(s)
Bedroom 2 
Dimensions - 11 X 11.5Level - MainArea - 126
ConvertedBedroom 
Dimensions - 12.1 X 21.7Level - MainArea - 262
Dining Room 
Dimensions - 18.8 X 8.69Level - MainArea - 163
Kitchen 
Dimensions - 11.3 X 12Level - MainArea - 135
Living Room 
Dimensions - 20.9 X 15.7Level - MainArea - 328
Other 
Dimensions - 8.5 X 9.4Level - MainArea - 79
PrimaryBedroom 
Dimensions - 12.1 X 21.7Level - MainArea - 262
Save
Ask
Tour
Hide
Share
Exterior Features
Construction Details 
BlockConcrete
Patio And Porch 
CoveredPatioScreened
Pool Features 
IndoorAssociationHeated
Roof 
Tile
View 
Garden
Waterview 
Garden
Windows/Doors 
BlindsPlantation ShuttersStorm Window(s)
Community Features
Association Amenities 
PoolBilliard RoomClubhouseDog ParkFitness CenterGatedIndoor PoolManagementRecreation FacilitiesSpa/Hot TubSecurityTennis Court(s)Trail(s)
Association Fee 
$445.0
Association Fee Frequency 
Monthly
Community Features 
GatedStreet Lights
MLS Area 
7800
Senior Community 
Yes
Financing Terms Available 
CashConventionalFHAVA Loan
Listing courtesy of Keller Williams Realty of PSL


All listings featuring the BMLS logo are provided by BeachesMLS, Inc. This information is not verified for authenticity or accuracy and is not guaranteed. Copyright © 2026 BeachesMLS, Inc. (a Flex MLS feed)
Last checked: 2026-10-23 09:56 AM UTC

Neighborhood & Commute
Source: Walkscore
Disclosure: Community information and market data powered by Constellation Data Labs. Information is deemed reliable but not guaranteed.
Save
Ask
Tour
Hide
Share
Skip to content