Save
Ask
Tour
Hide
Share
$425,000
1 Day On Site

12741 SW Orvieto Way
Port St Lucie, FL 34987

Single Family Residence|Coming Soon
4
Beds
3
Total Baths
2
Full Baths
1
Partial Bath
1,909
SqFt
$223
/SqFt
2025
Built
Subdivision:
VERANO SOUTH PUD 1 - POD G - PLAT NO. 2
County:
St Lucie
Call Now: 954-720-0099
Is this the listing for you? We can help make it yours.
954-720-0099
12741 SW Orvieto Way12741 SW Orvieto Way12741 SW Orvieto Way12741 SW Orvieto Way
Save
Ask
Tour
Hide
Share

Mortgage Calculator

Monthly Payment (Est.)

Enter an interest rate to see your estimated monthly payment.
Calculator powered by Showcase IDX, a Constellation1 Company. Copyright ©2026 Information is deemed reliable but not guaranteed.

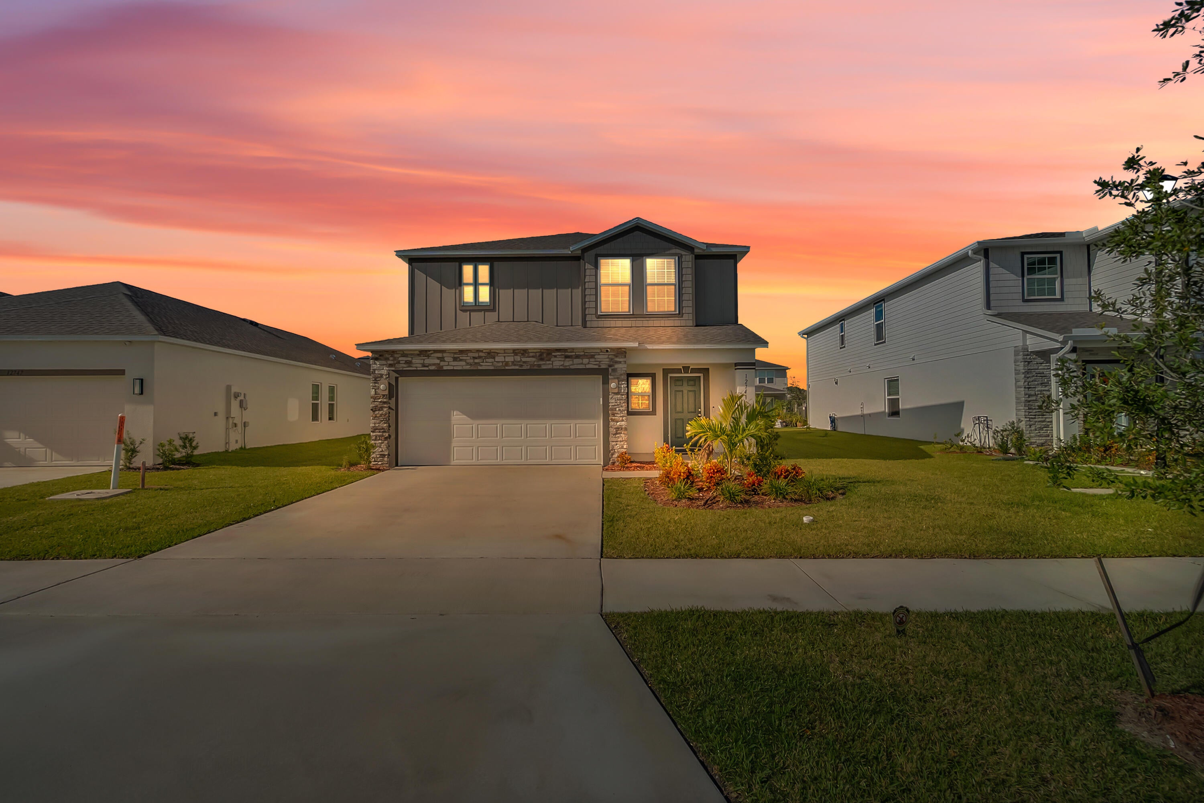
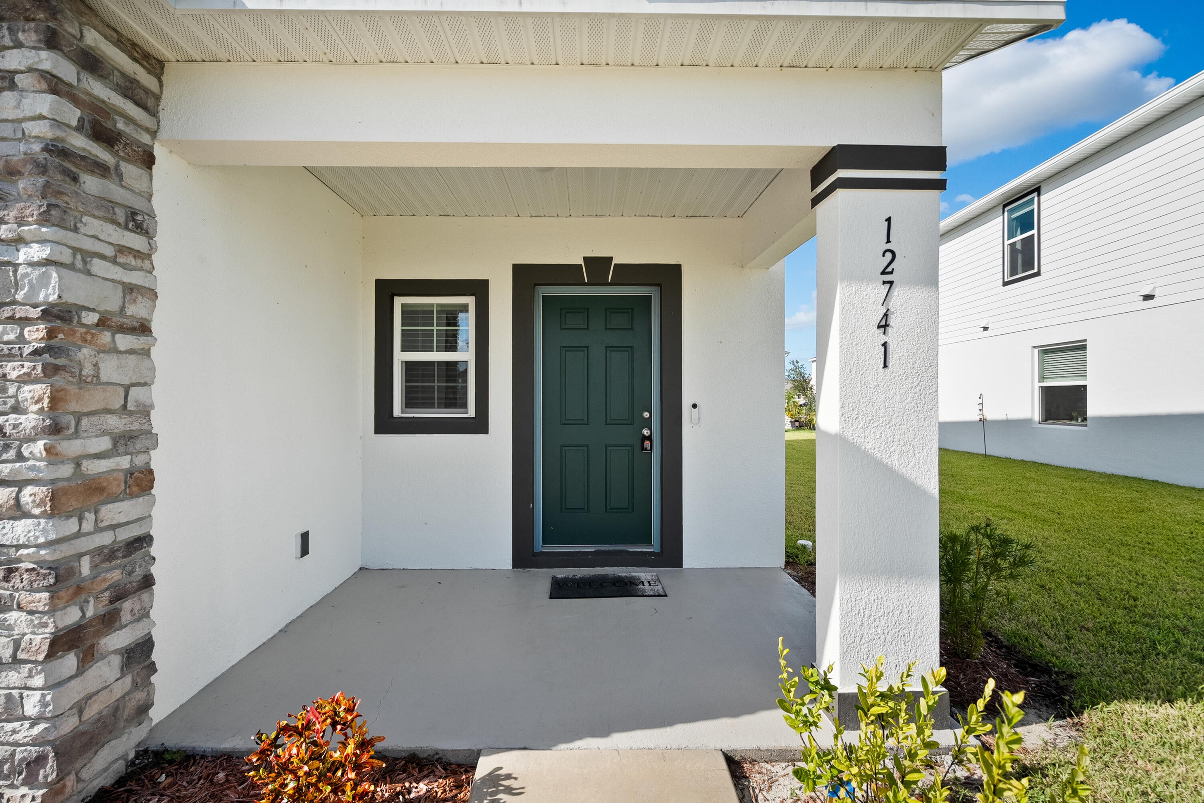
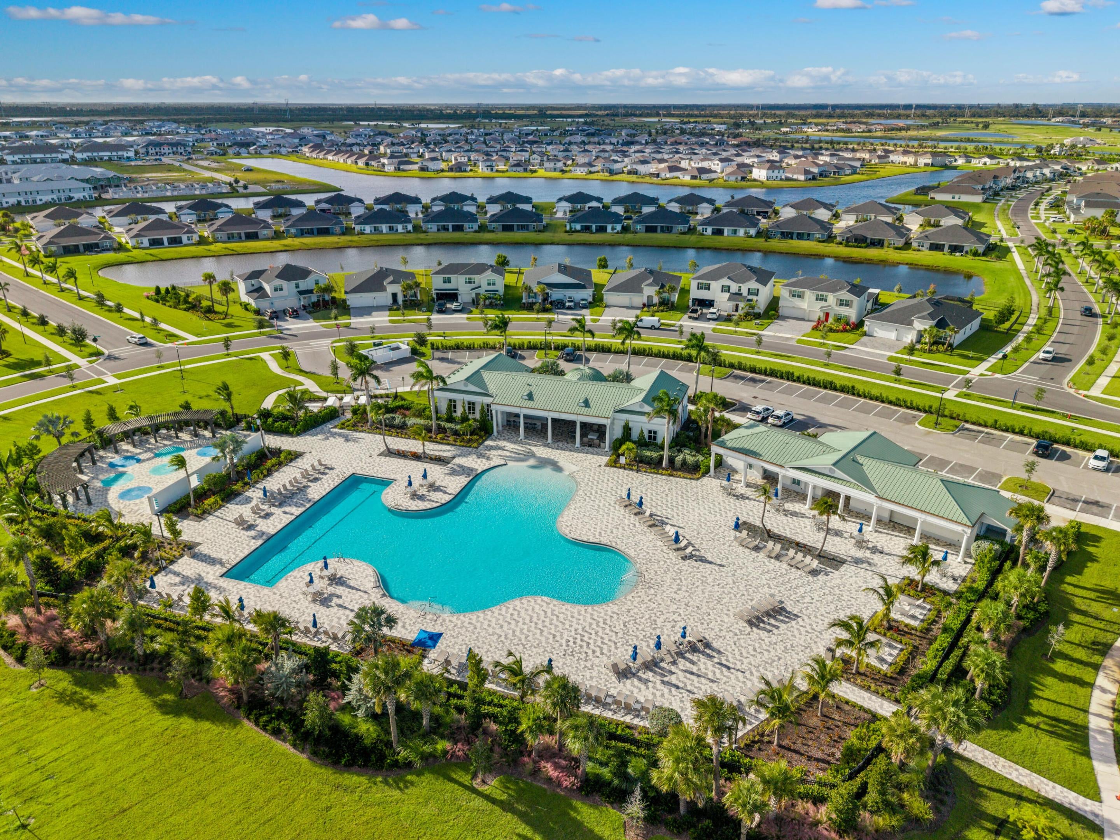
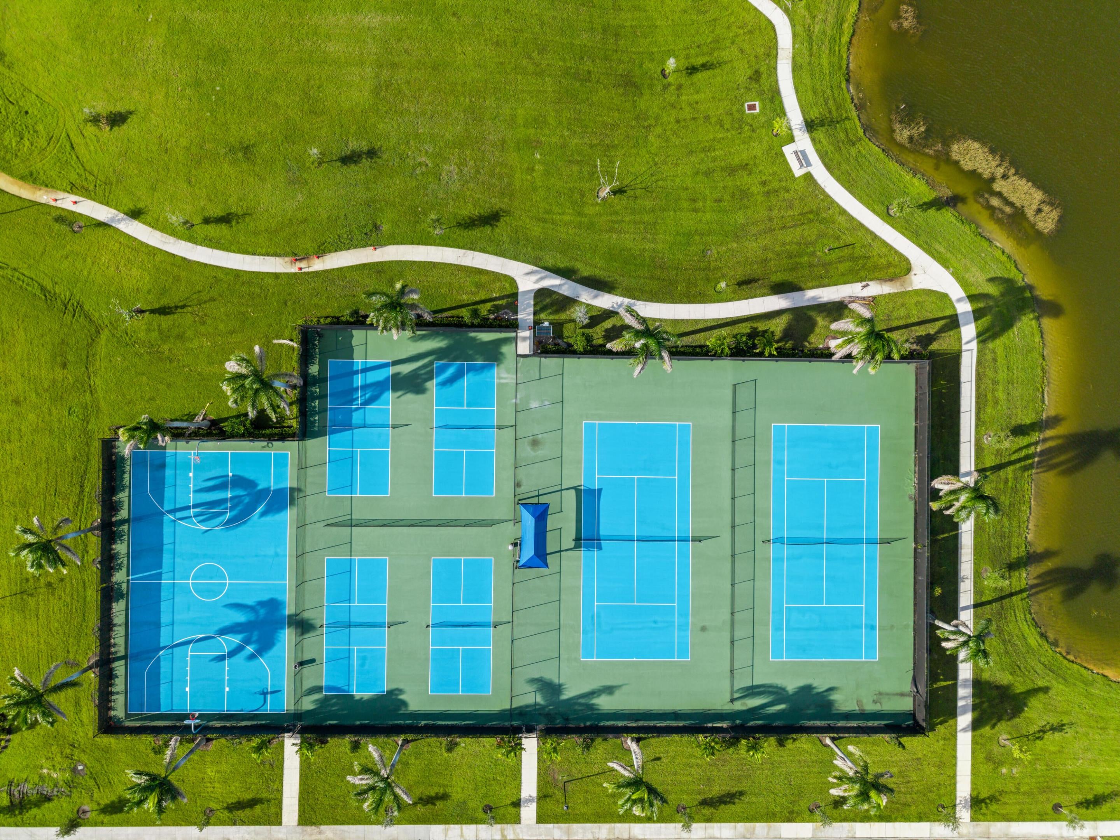
Picture yourself settling into this beautifully maintained, 2025-built home with LOW HOA dues in Central Park. With 4 bedrooms, 2½ baths and 1,909 square feet, the two-story layout offers room to gather and space to unwind. Conversation flows around the kitchen island, where upgraded appliances and a pantry make everyday meals easy. Upgraded flooring adds a polished look, impact windows provide added peace of mind. Step onto the covered lanai, feel the evening breeze and relax at the end of the day. The primary bath features dual sinks and a separate shower, and a two-car garage. Enjoy access to a community pool, clubhouse, pickleball and tennis courts, playground and splash pad. Nearby I-95 and Crosstown Parkway keep Treasure Coast shopping, dining and recreation within easy reach.

Save
Ask
Tour
Hide
Share
Listing Snapshot
Price 
$425,000
Days On Site 
1 Day
Bedrooms 
4
Inside Area (SqFt) 
1,909 sqft
Total Baths 
3
Full Baths 
2
Partial Baths 
1
Lot Size 
0.16 Acres
Year Built 
2025
MLS Number 
B26091285
Status 
Coming Soon
Property Tax 
$3,279.4
HOA/Condo/Coop Fees 
$39 monthly
Sq Ft Source 
Assessor
Friends & Family
Recent Activity
11 hours agoListing updated with changes from the MLS
11 hours agoStatus changed to Coming Soon
yesterdayListing first seen on site
General Features
Acres 
0.16
Attached Garage 
Yes
Direction Faces 
Southwest
Garage 
Yes
Garage Spaces 
2
Levels 
Two
Number Of Stories 
2
Parking 
AttachedConcreteDrivewayGarage
Parking Spaces 
4
Pets 
Number LimitYes
Property Sub Type 
Single Family Residence
Sewer 
Public Sewer
Special Circumstances 
Standard
SqFt Total 
2536
Style 
Colonial
Utilities 
Sewer ConnectedWater Connected
Water Source 
Public
Zoning 
Planned Un
Interior Features
Appliances 
DishwasherElectric RangeElectric Water HeaterDisposalIce MakerMicrowaveRefrigeratorWater HeaterWasher
Cooling 
Central Air
Flooring 
Ceramic Tile
Heating 
CentralElectric
Interior 
Kitchen IslandPantry
Bedroom 2 
Level - Second
Bedroom 3 
Level - Second
Bedroom 4 
Level - Second
Kitchen 
Level - Main
Living Room 
Level - Main
PrimaryBedroom 
Level - Second
Save
Ask
Tour
Hide
Share
Exterior Features
Construction Details 
Block
Exterior 
None
Patio And Porch 
PatioScreened
Pool Features 
Association
Roof 
Shingle
Community Features
Association Amenities 
PoolBasketball CourtClubhouseDog ParkPlaygroundParkingRecreation FacilitiesTennis Court(s)Trail(s)
Association Fee 
$39.0
Association Fee Frequency 
Monthly
MLS Area 
7800
Financing Terms Available 
CashConventionalFHAVA Loan
Schools
School District
Unknown
Elementary School
Windmill Point
Middle School
Manatee Academy K-8
High School
St. Lucie West Centennial
Listing courtesy of Keyes Co


All listings featuring the BMLS logo are provided by BeachesMLS, Inc. This information is not verified for authenticity or accuracy and is not guaranteed. Copyright © 2026 BeachesMLS, Inc. (a Flex MLS feed)
Last checked: 2026-10-22 07:32 AM UTC

Neighborhood & Commute
Source: Walkscore
Disclosure: Community information and market data powered by Constellation Data Labs. Information is deemed reliable but not guaranteed.
Save
Ask
Tour
Hide
Share
Skip to content