Save
Ask
Tour
Hide
Share
$425,000
New Listing

5272 BUCKHEAD Circle 01010
Boca Raton, FL 33486

For Sale|Condominium|Active
3
Beds
2
Total Baths
2
Full Baths
1,275
SqFt
$333
/SqFt
1986
Built
Subdivision:
CARRIAGE HOUSES I CONDO
County:
Palm Beach
Call Now: 954-720-0099
Is this the listing for you? We can help make it yours.
954-720-0099
5272 BUCKHEAD Circle 010105272 BUCKHEAD Circle 010105272 BUCKHEAD Circle 010105272 BUCKHEAD Circle 01010
Save
Ask
Tour
Hide
Share

Mortgage Calculator

Monthly Payment (Est.)

Enter an interest rate to see your estimated monthly payment.
Calculator powered by Showcase IDX, a Constellation1 Company. Copyright ©2026 Information is deemed reliable but not guaranteed.

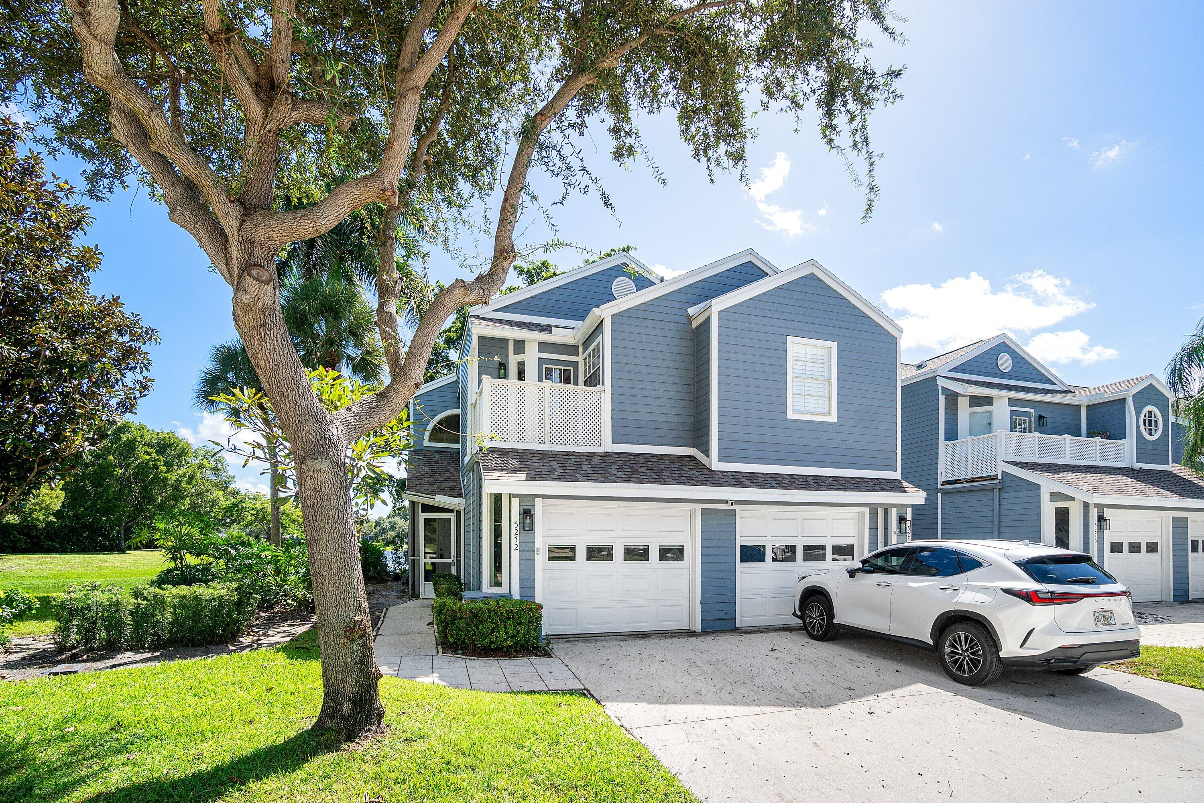
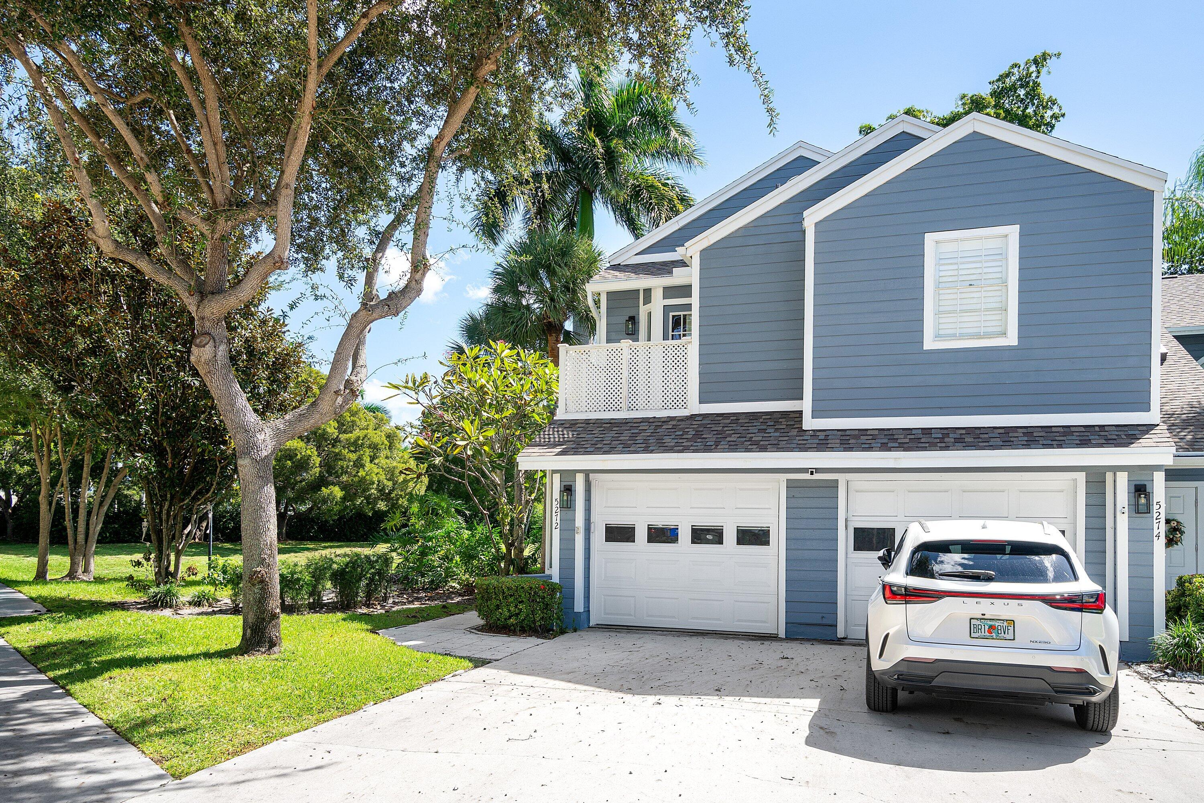
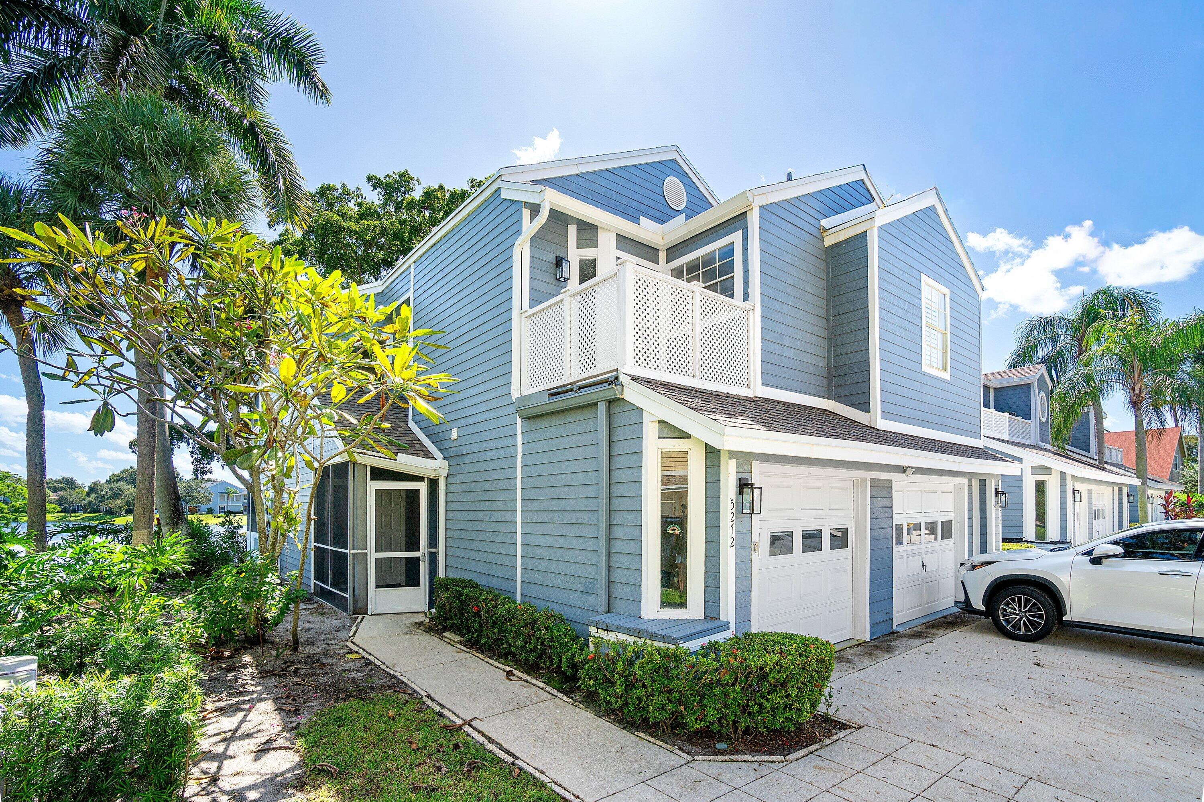
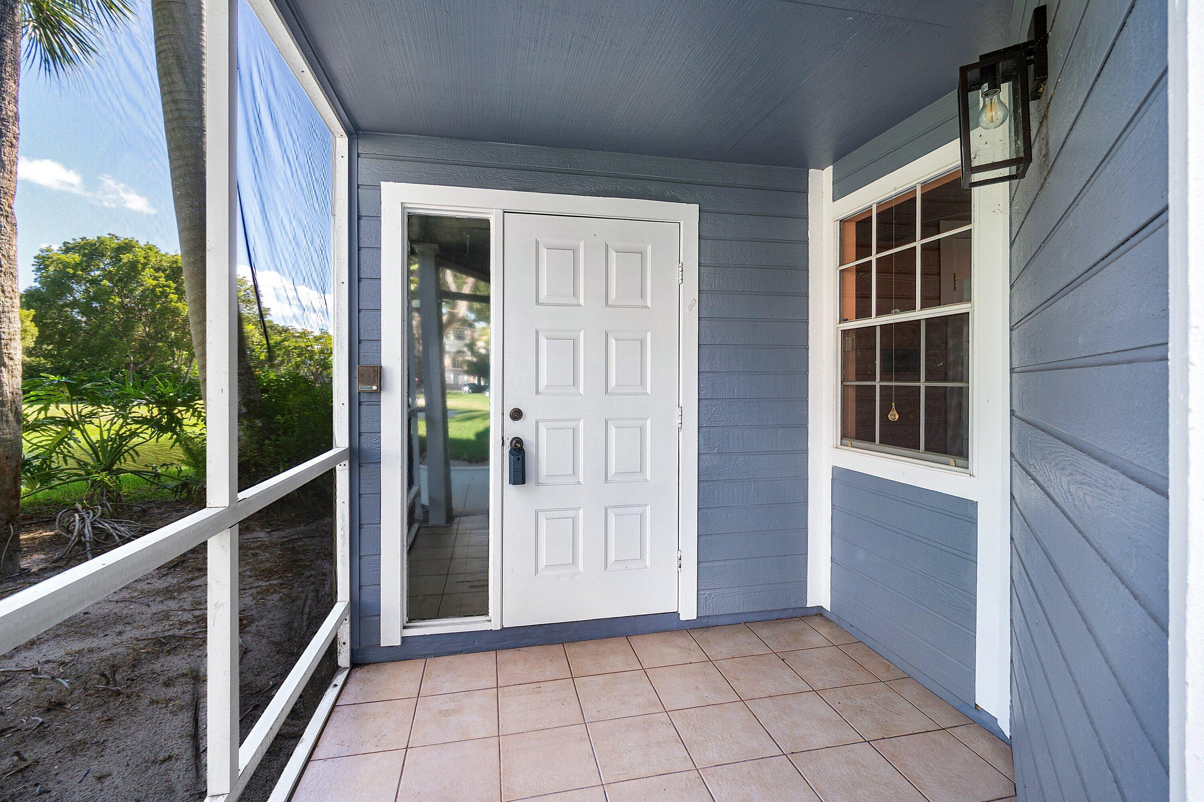
First-floor carriage home in this guard-gated Boca Raton community, with tranquil lake and fountain views from nearly every room. This 3BR/2BA offers easy ground-level living, a 1-car garage with a hurricane impact door, and a covered screened entry. The big-ticket item is already handled: the roof is new as of 2025. Inside, the open living and dining areas feature new laminate flooring and fresh neutral paint, two bedrooms are tiled, and the third has brand-new carpet. The eat-in kitchen has stainless steel appliances and is ready for your personal touch. Priced to reflect the remaining updates, this is a rare chance to buy into a lakefront setting and build equity your way. Unwind on the covered screened lanai, equipped with roll-down shutters and overlooking the water and fountain. Full-size washer and dryer included. The all-ages, pet-friendly community (small pets welcome) offers a resort-style pool, clubhouse, and tennis courts just a short walk away. Minutes to Town Center Mall, parks, dining, shopping, I-95, and downtown Boca.

Save
Ask
Tour
Hide
Share
Listing Snapshot
Price 
$425,000
Days On Site 
0 Days
Bedrooms 
3
Inside Area (SqFt) 
1,275 sqft
Total Baths 
2
Full Baths 
2
Partial Baths 
N/A
Lot Size 
N/A
Year Built 
1986
MLS Number 
B26091263
Status 
Active
Property Tax 
$2,376.81
HOA/Condo/Coop Fees 
$658 monthly
Sq Ft Source 
Public Records
Friends & Family
Recent Activity
9 hours agoListing first seen on site
9 hours agoListing updated with changes from the MLS
General Features
Attached Garage 
Yes
Direction Faces 
Southeast
Disclosures 
Special Assessment
Foundation 
Slab
Garage 
Yes
Garage Spaces 
2
Land Lease 
No
Levels 
TwoOne
Number Of Stories 
2
Parking 
AttachedDrivewayGarageGuestParking Pad
Parking Spaces 
2
Pets 
Cats OKDogs OKNumber LimitSize LimitYes
Property Sub Type 
Condominium
Security 
Security GateGated with GuardGated CommunitySecurity Guard

Sewer 
Public Sewer
Special Circumstances 
Standard
SqFt Total 
1275
Style 
CoachCarriageTraditional
Utilities 
Cable ConnectedElectricity ConnectedPhone AvailableSewer ConnectedUnderground UtilitiesWater Connected
Water Source 
Public
Zoning 
No
Interior Features
Appliances 
DryerDishwasherElectric RangeElectric Water HeaterDisposalIce MakerMicrowaveOvenRangeRefrigeratorWater HeaterWasher
Cooling 
Central AirCeiling Fan(s)ElectricHeat Pump
Electric 
150 Amp Service
Flooring 
CarpetCeramic TileLaminateTileVinylWood
Furnished 
Unfurnished
Heating 
CentralElectric
Interior 
Cathedral Ceiling(s)Eat-in KitchenHigh CeilingsOtherVaulted Ceiling(s)Walk-In Closet(s)
Laundry Features 
Electric Dryer HookupInsideIn GarageMain LevelLaundry RoomIn UnitSee Remarks
Main Level Bedrooms 
3
Window Features 
DrapesSkylight(s)
Kitchen 
Dimensions - 11 X 10Area - 110
Living Room 
Dimensions - 20 X 16Area - 320
PrimaryBedroom 
Dimensions - 15 X 20Area - 300
Save
Ask
Tour
Hide
Share
Exterior Features
Construction Details 
FrameOtherWood Siding
Exterior 
BalconyLighting
Fencing 
None
Frontage 
Waterfront
Lot Features 
Corner LotZero Lot Line
Patio And Porch 
CoveredPatioScreened
Pool Features 
AssociationHeated
Roof 
CompositionShingle
View 
LakePondWater
Waterfront 
Yes
Waterfront Features 
Lake FrontNoneOtherPond
Waterview 
LakePondWater
Windows/Doors 
DrapesSkylight(s)
Community Features
Association Amenities 
PoolBasketball CourtClubhouseFitness CenterGatedMaintenancePlaygroundSpa/Hot TubSecurityTennis Court(s)Trail(s)
Association Fee 
$468.0
Association Fee Frequency 
Monthly
Additional Association Fee 
$190.0
Additional Association Fee Frequency 
Monthly
Community Features 
GatedStreet Lights
MLS Area 
4280
Financing Terms Available 
CashConventional
Building Access 
1
Roads 
Paved
Schools
School District
Unknown
Elementary School
Blue Lake (Palm Beach)
Middle School
Omni
High School
Spanish River
Listing courtesy of Compass Florida LLC


All listings featuring the BMLS logo are provided by BeachesMLS, Inc. This information is not verified for authenticity or accuracy and is not guaranteed. Copyright © 2026 BeachesMLS, Inc. (a Flex MLS feed)
Last checked: 2026-10-22 05:01 AM UTC

Neighborhood & Commute
Source: Walkscore
Disclosure: Community information and market data powered by Constellation Data Labs. Information is deemed reliable but not guaranteed.
Save
Ask
Tour
Hide
Share
Skip to content