Save
Ask
Tour
Hide
Share
$929,000
New Listing

4787 Nolina Lane
Boynton Beach, FL 33436

For Sale|Single Family Residence|Active
4
Beds
3
Total Baths
3
Full Baths
2,369
SqFt
$392
/SqFt
1997
Built
Subdivision:
CYPRESS CREEK COUNTRY CLUB SW QUAD
County:
Palm Beach
Call Now: 954-720-0099
Is this the listing for you? We can help make it yours.
954-720-0099
4787 Nolina Lane4787 Nolina Lane4787 Nolina Lane4787 Nolina Lane
Save
Ask
Tour
Hide
Share

Mortgage Calculator

Monthly Payment (Est.)

Enter an interest rate to see your estimated monthly payment.
Calculator powered by Showcase IDX, a Constellation1 Company. Copyright ©2026 Information is deemed reliable but not guaranteed.

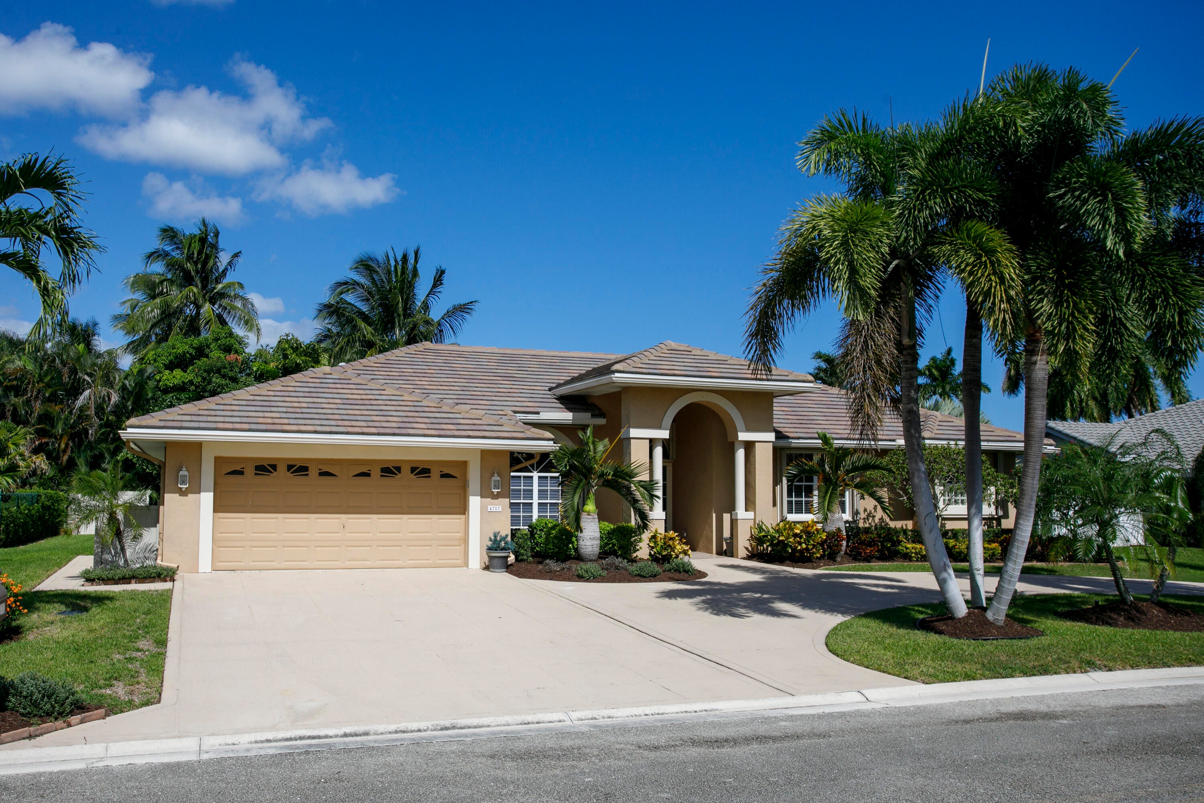
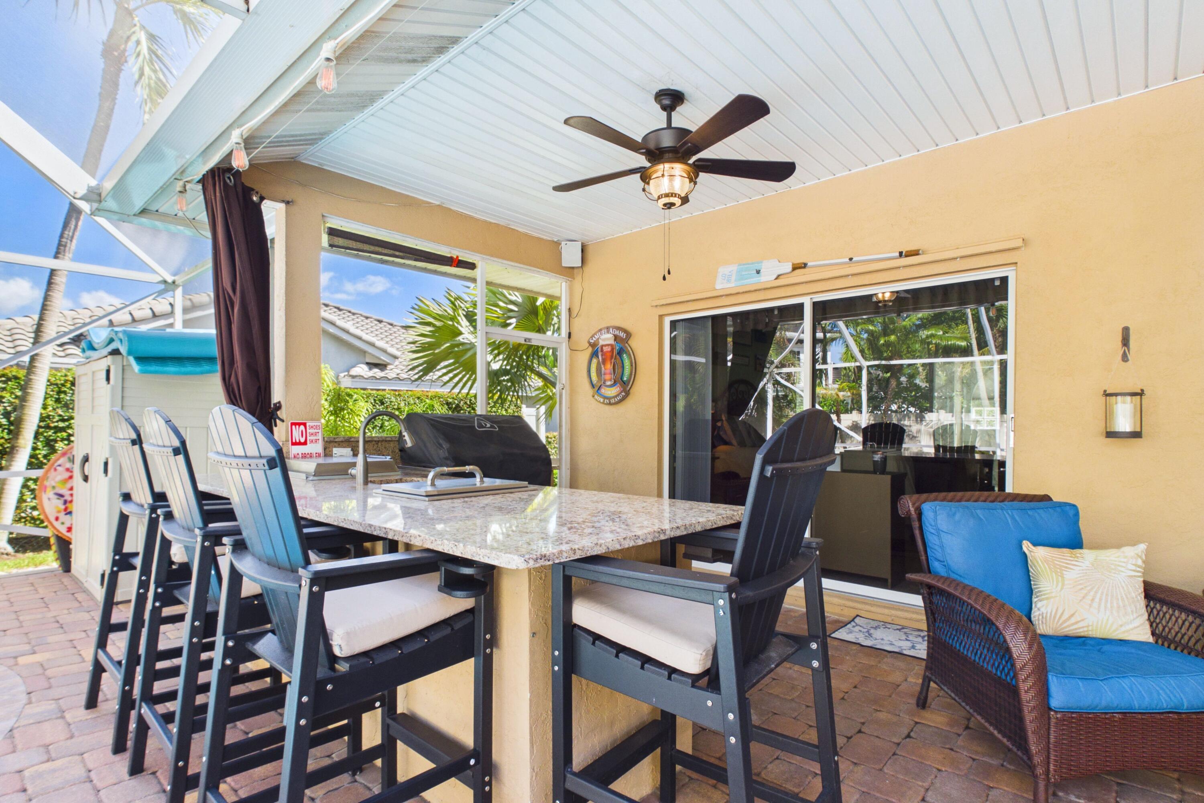
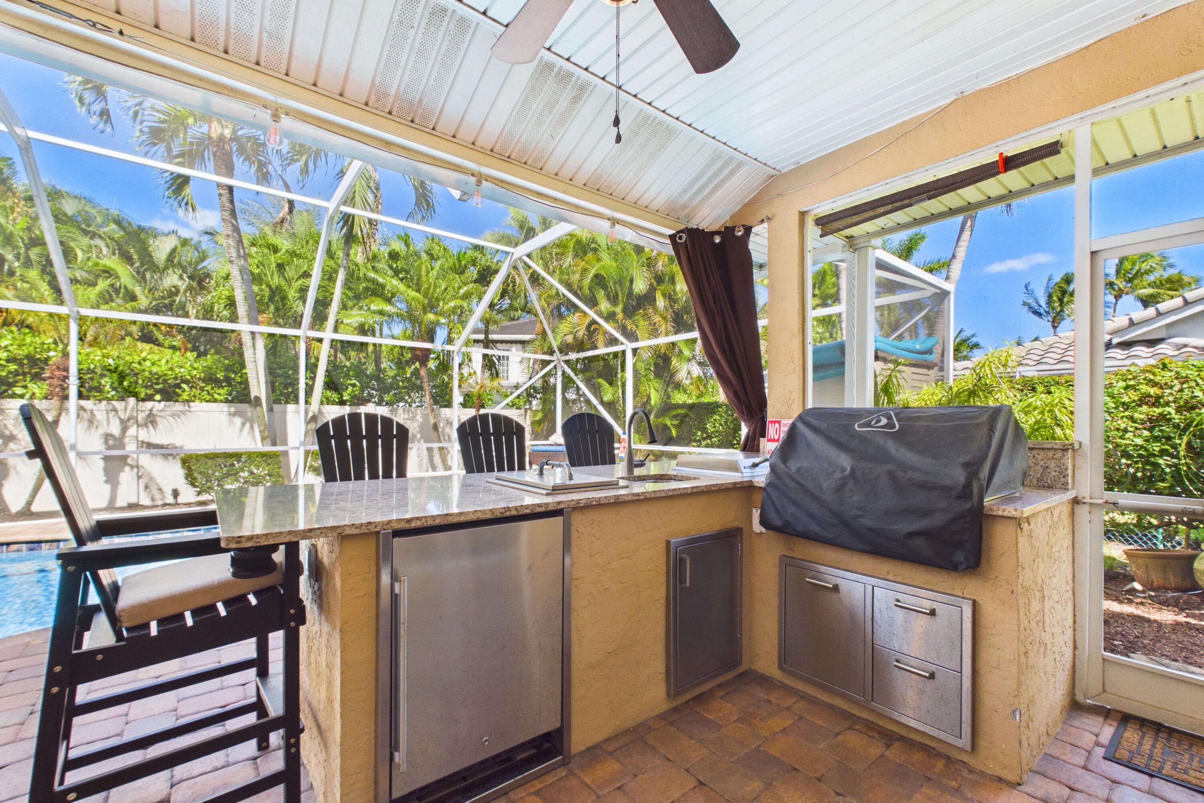
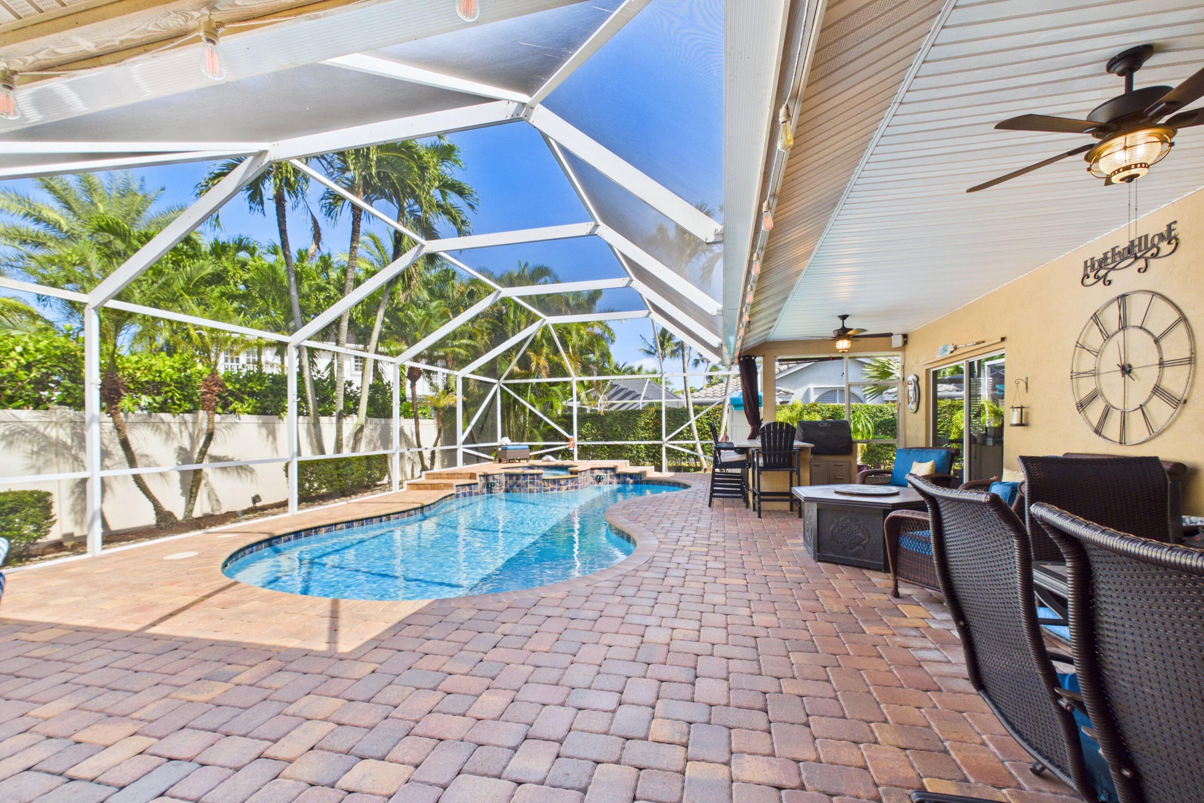
Look No Further! Welcome to this meticulously maintained 4 bedroom, 3 full bathroom Pool/Spa home, offering exceptional outdoor living. Thoughtfully designed with numerous upgrades, this inviting residence is perfect for both everyday living and entertaining. Enjoy the Florida lifestyle in your screened in pool and spa area, complete with a spacious covered patio and a fully equipped summer kitchen featuring a grill, burners, ice compartment, and refrigerator. The heated saltwater pool and spa provide the perfect setting for relaxation, while a convenient cabana bathroom adds an extra touch. For added peace of mind, the home features a whole-house Generac generator that automatically activates when power is lost. Inside, the desirable split-bedroom floor plan offers both privacy and functionality. Step into the elegant formal living and dining rooms, then continue to the spacious kitchen, featuring stainless steel appliances, granite countertops, a breakfast bar, a pantry, and convenient cabinet pullouts. The kitchen opens to a large family room with high ceilings and an abundance of natural light, creating a welcoming space for gathering with family and friends. The spacious primary suite offers sliding glass doors leading directly to the pool and spa area, two closets, including a generous walk-in closet, both with built in organizers. The beautifully remodeled primary bathroom features dual sinks, a relaxing soaking tub, and an oversized shower complete with dual showerheads and a luxurious rainfall shower. Additional features include Circular driveway for convenient parking and attractive curb appeal, Hurricane shutters Accordion and Panels, Flat tile roof replaced in 2021, Newly finished epoxy garage floor, Interior laundry room and Freshly painted interior. This exceptional home combines spacious living areas, thoughtful upgrades, and an outstanding outdoor entertaining space. Whether you're relaxing by the pool, hosting guests in the summer kitchen, or enjoying the comfort of the beautifully designed interior, this home offers the Florida lifestyle you've been looking for.

Save
Ask
Tour
Hide
Share
Listing Snapshot
Price 
$929,000
Days On Site 
0 Days
Bedrooms 
4
Inside Area (SqFt) 
2,369 sqft
Total Baths 
3
Full Baths 
3
Partial Baths 
N/A
Lot Size 
0.28 Acres
Year Built 
1997
MLS Number 
B26091231
Status 
Active
Property Tax 
$5,986.01
HOA/Condo/Coop Fees 
$133.33 monthly
Sq Ft Source 
Assessor
Friends & Family
Recent Activity
13 hours agoListing updated with changes from the MLS
13 hours agoListing first seen on site
General Features
Acres 
0.28
Attached Garage 
Yes
Direction Faces 
Southwest
Garage 
Yes
Garage Spaces 
2
Levels 
One
Number Of Stories 
1
Parking 
AttachedCircular DrivewayConcreteDrivewayGarageGarage Door Opener
Parking Spaces 
6
Pets 
Yes
Property Sub Type 
Single Family Residence
Security 
Gated with GuardGated Community
Sewer 
Public Sewer
Special Circumstances 
Standard
SqFt Total 
3225
Style 
Ranch
Utilities 
Sewer AvailableWater Available
Water Source 
Public
Zoning 
RS
Interior Features
Appliances 
DryerDishwasherElectric RangeElectric Water HeaterDisposalIce MakerMicrowaveRefrigeratorWater HeaterWasher
Cooling 
Central AirCeiling Fan(s)Electric
Flooring 
Ceramic TileLaminate
Furnished 
Unfurnished
Heating 
CentralElectric
Interior 
Built-in FeaturesPantrySoaking TubVaulted Ceiling(s)Walk-In Closet(s)
Laundry Features 
InsideLaundry Room
Main Level Bedrooms 
4
Spa 
Yes
Window Features 
BlindsShutters
Bedroom 2 
Dimensions - 12 X 13Level - FirstArea - 156
Bedroom 3 
Dimensions - 12 X 12Level - FirstArea - 144
Bedroom 4 
Dimensions - 11 X 11Level - FirstArea - 121
Dining Room 
Dimensions - 14 X 11Level - FirstArea - 154
Family Room 
Dimensions - 18 X 24Level - FirstArea - 432
Kitchen 
Dimensions - 12 X 11Level - FirstArea - 132
Laundry 
Living Room 
Dimensions - 15 X 22Level - FirstArea - 330
PrimaryBedroom 
Dimensions - 14 X 18Level - FirstArea - 252
Save
Ask
Tour
Hide
Share
Exterior Features
Construction Details 
Block
Exterior 
Outdoor KitchenStorage
Fencing 
Back YardFenced
Other Structures 
Outdoor KitchenStorage
Patio And Porch 
CoveredPatioScreened
Pool Features 
Electric HeatIn GroundScreen EnclosurePool/Spa ComboSalt WaterPrivate
Private Pool 
Yes
Roof 
Flat
Spa 
Yes
Spa Features 
HeatedIn Ground
View 
Pool
Waterview 
Pool
Windows/Doors 
BlindsShutters
Community Features
Association Amenities 
Gated
Association Fee 
$400.0
Association Fee Frequency 
Quarterly
Community Features 
Gated
MLS Area 
4500
Financing Terms Available 
CashConventionalFHA
Schools
School District
Unknown
Elementary School
Hidden Oaks K-8
Middle School
Congress
High School
Boynton Beach
Listing courtesy of Roses Realty Services Inc.


All listings featuring the BMLS logo are provided by BeachesMLS, Inc. This information is not verified for authenticity or accuracy and is not guaranteed. Copyright © 2026 BeachesMLS, Inc. (a Flex MLS feed)
Last checked: 2026-10-22 06:51 AM UTC

Neighborhood & Commute
Source: Walkscore
Disclosure: Community information and market data powered by Constellation Data Labs. Information is deemed reliable but not guaranteed.
Save
Ask
Tour
Hide
Share
Skip to content