Save
Ask
Tour
Hide
Share
$899,000
2 Days On Site

2398 Saratoga Bay Drive
West Palm Beach, FL 33409

Single Family Residence|Coming Soon
3
Beds
2
Total Baths
2
Full Baths
2,271
SqFt
$396
/SqFt
1987
Built
Subdivision:
SARATOGA BAY
County:
Palm Beach
Call Now: 954-720-0099
Is this the listing for you? We can help make it yours.
954-720-0099
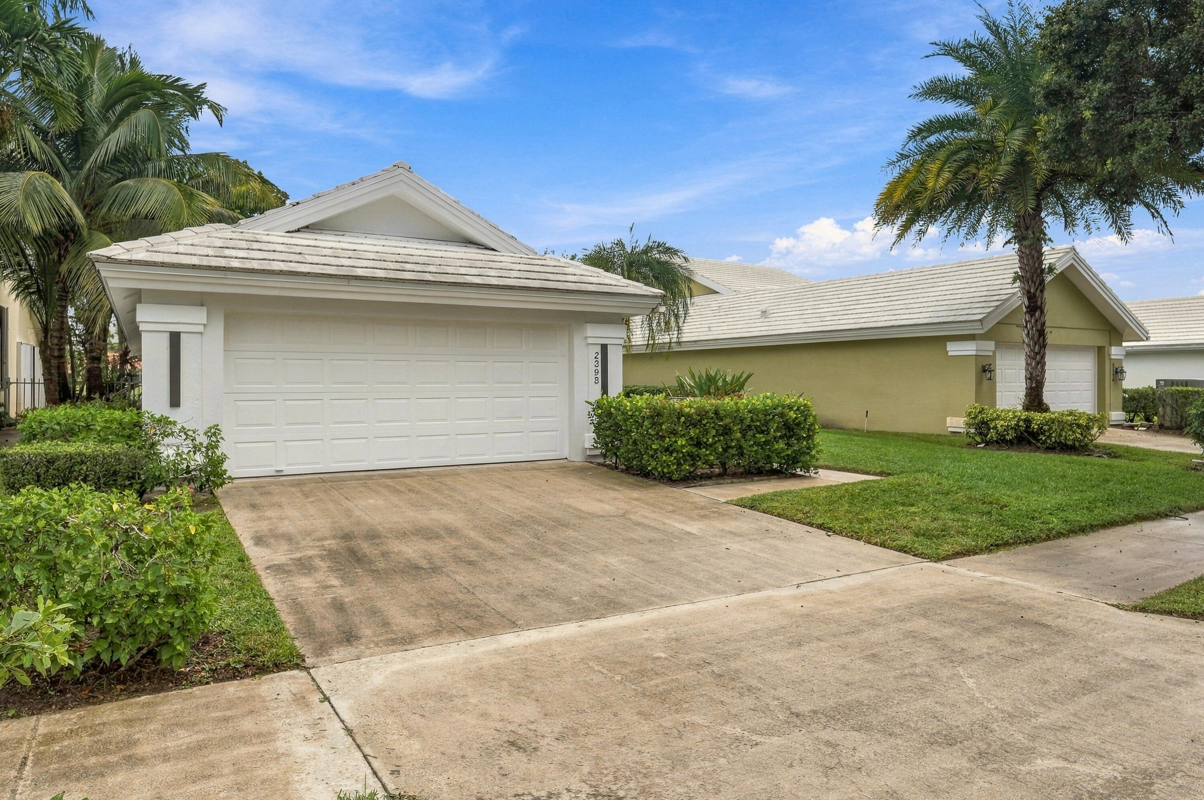
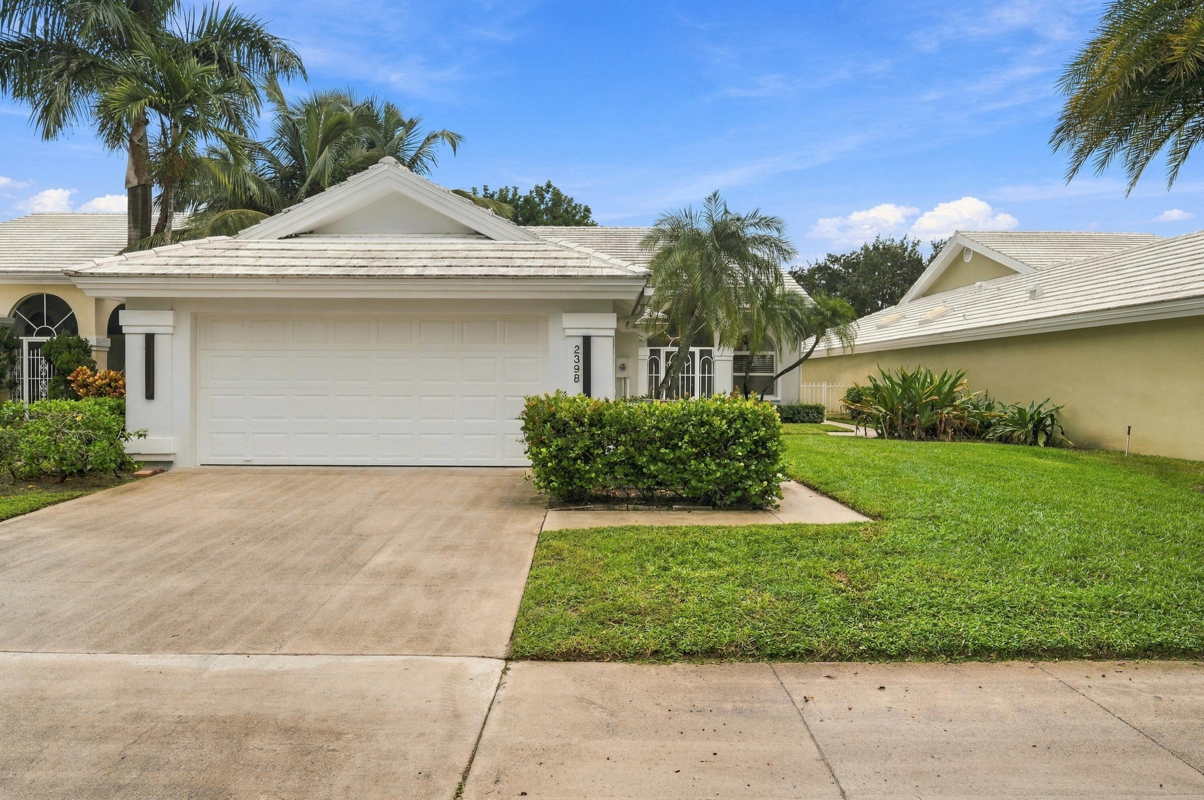
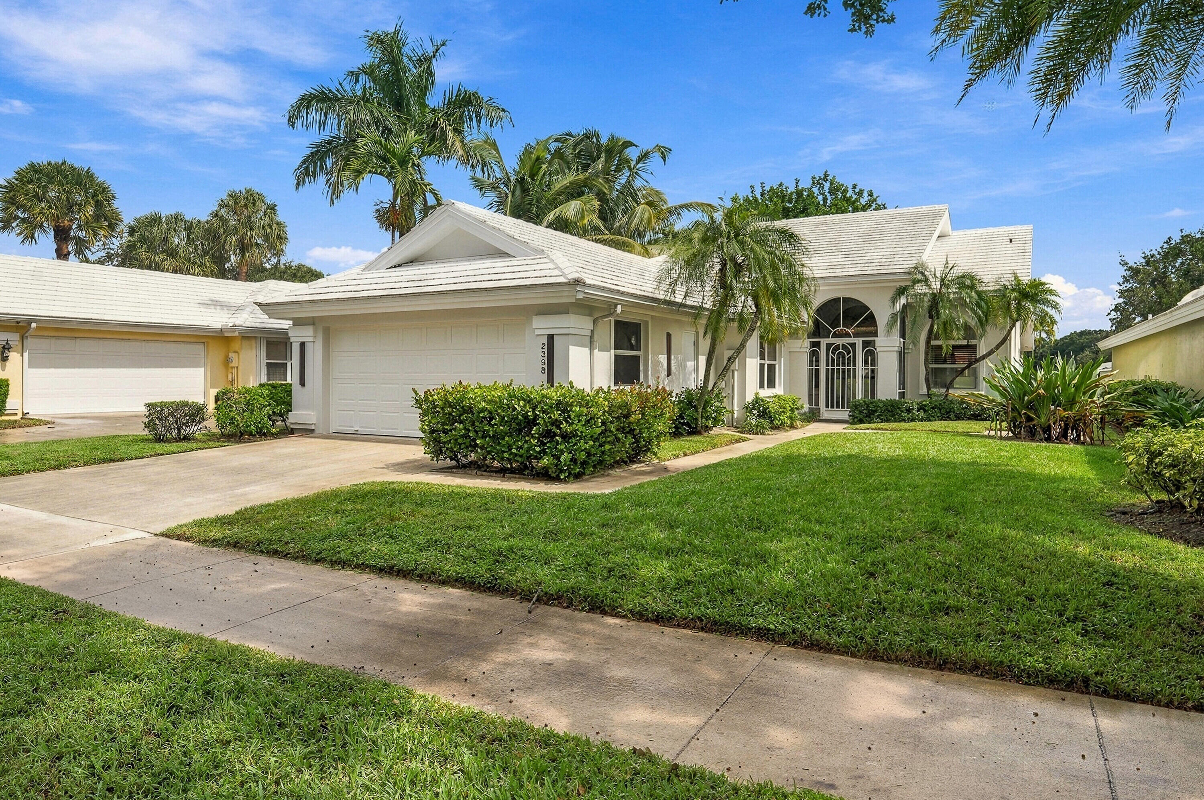
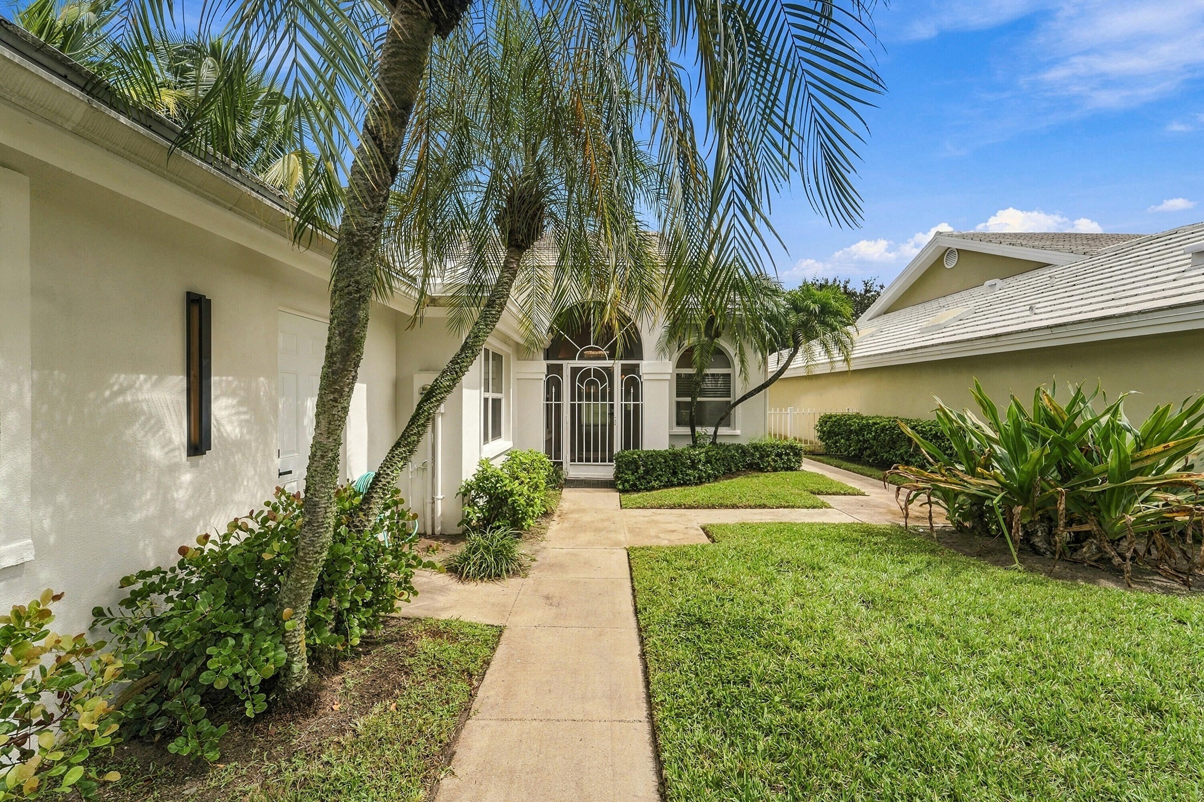
2398 Saratoga Bay Drive2398 Saratoga Bay Drive2398 Saratoga Bay Drive2398 Saratoga Bay Drive
Save
Ask
Tour
Hide
Share

Mortgage Calculator

Monthly Payment (Est.)

Enter an interest rate to see your estimated monthly payment.
Calculator powered by Showcase IDX, a Constellation1 Company. Copyright ©2026 Information is deemed reliable but not guaranteed.

Welcome home to your completely reimagined santuary in Saratoga Bay. This 3-bedroom, 2-bath single-story home was taken down to the studs and rebuilt from the inside out --approximately 2,583 square feet of living space where virtually nothing was left untouched. All new drywall, new impact windows throughout, new doors, and brand new cabinetry in every room. This is not a cosmetic refresh, it's a ground -up renovation. Your first step inside makes the statement: floor to vaulted ceiling. A crystallo quartz feature wall beneath a crystal chandelier. The open concept and chef's kitchen with an oversized island and built in wine storage, makes this home effortless for enterta. Situated on the 5th hole, you could not ask for better views. See more information in the supplement remarks. chef's kitchen built around a full **GE Profile appliance suite** — a 30" downdraft cooktop in the oversized island (no hood breaking up those soaring sight lines), a smart double wall oven, a microwave drawer, and a counter-depth French door refrigerator, all set into quartzite countertops with a full-height quartzite backsplash, built-in wine storage, and a built-in ice maker producing up to 80 lbs a day. The primary suite is a true retreat: a freestanding soaking tub with a floor-mount filler beneath a starburst chandelier, crystal quartz vanity tops, and custom built-in closets. The guest bath features a glass-enclosed shower with a pebble floor and tiled niche. A dedicated laundry room offers a new LG front-load washer and dryer, a folding counter, utility sink, and more built-in storage. with no mandatory club membership. The two-car garage is finished with a new door and gleaming epoxy floors. Gated Saratoga Bay living, minutes to I-95, PBI Airport, and downtown WPB.

Save
Ask
Tour
Hide
Share
Listing Snapshot
Price 
$899,000
Days On Site 
2 Days
Bedrooms 
3
Inside Area (SqFt) 
2,271 sqft
Total Baths 
2
Full Baths 
2
Partial Baths 
N/A
Lot Size 
0.14 Acres
Year Built 
1987
MLS Number 
B26091225
Status 
Coming Soon
Property Tax 
$10,789.66
HOA/Condo/Coop Fees 
$517 monthly
Sq Ft Source 
Other
Friends & Family
Recent Activity
12 hours agoStatus changed to Coming Soon
12 hours agoListing updated with changes from the MLS
2 days agoListing first seen on site
General Features
Acres 
0.14
Attached Garage 
Yes
Direction Faces 
West
Garage 
Yes
Garage Spaces 
2
Land Lease 
No
Levels 
One
Number Of Stories 
1
Parking 
AttachedDrivewayGarageGarage Door Opener
Parking Spaces 
4
Pets 
Breed RestrictionsYes
Property Condition 
Updated/Remodeled
Property Sub Type 
Single Family Residence
Security 
Security GateGated CommunitySecurity Guard
Sewer 
Public Sewer
Special Circumstances 
Standard
SqFt Total 
2789
Style 
Ranch
Utilities 
Other
Water Source 
Public
Zoning 
RPD (city)
Interior Features
Appliances 
CooktopDryerDishwasherElectric CooktopElectric Water HeaterFreezerDisposalIce MakerMicrowaveOvenRefrigeratorWater HeaterWasher
Cooling 
Central AirCeiling Fan(s)
Flooring 
Laminate
Furnished 
Unfurnished
Heating 
Natural GasCentral
Interior 
Built-in FeaturesCathedral Ceiling(s)Central VacuumEat-in KitchenHigh CeilingsKitchen IslandSoaking TubVaulted Ceiling(s)BarWalk-In Closet(s)
Laundry Features 
InsideMain LevelLaundry RoomSink
Main Level Bedrooms 
3
Window Features 
Skylight(s)Storm Window(s)
Kitchen 
Living Room 
PrimaryBedroom 
Save
Ask
Tour
Hide
Share
Exterior Features
Construction Details 
Block
Fencing 
Back YardFencedGate
Lot Features 
On Golf Course
Pool Features 
Association
Roof 
ConcreteTile
View 
Golf Course
Waterview 
Golf Course
Windows/Doors 
Skylight(s)Storm Window(s)
Community Features
Association Amenities 
PoolGolf CourseGatedPicnic Area
Association Fee 
$517.0
Association Fee Frequency 
Monthly
Community Features 
Gated
MLS Area 
5410
Financing Terms Available 
CashConventionalFHAVA Loan
Schools
School District
Unknown
Elementary School
Seminole Trails
Middle School
Bear Lakes
High School
Palm Beach Lakes
Listing courtesy of EXP Realty LLC


All listings featuring the BMLS logo are provided by BeachesMLS, Inc. This information is not verified for authenticity or accuracy and is not guaranteed. Copyright © 2026 BeachesMLS, Inc. (a Flex MLS feed)
Last checked: 2026-10-22 05:52 AM UTC

Neighborhood & Commute
Source: Walkscore
Disclosure: Community information and market data powered by Constellation Data Labs. Information is deemed reliable but not guaranteed.
Save
Ask
Tour
Hide
Share
Skip to content