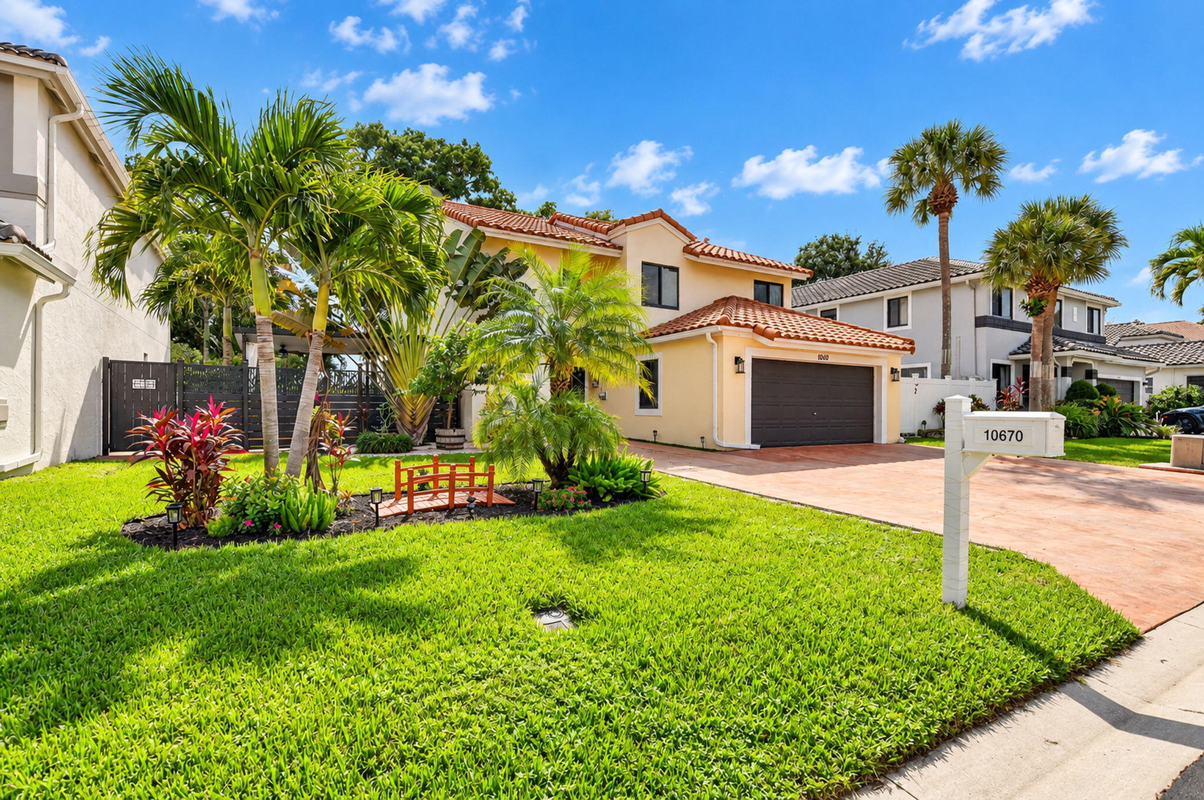
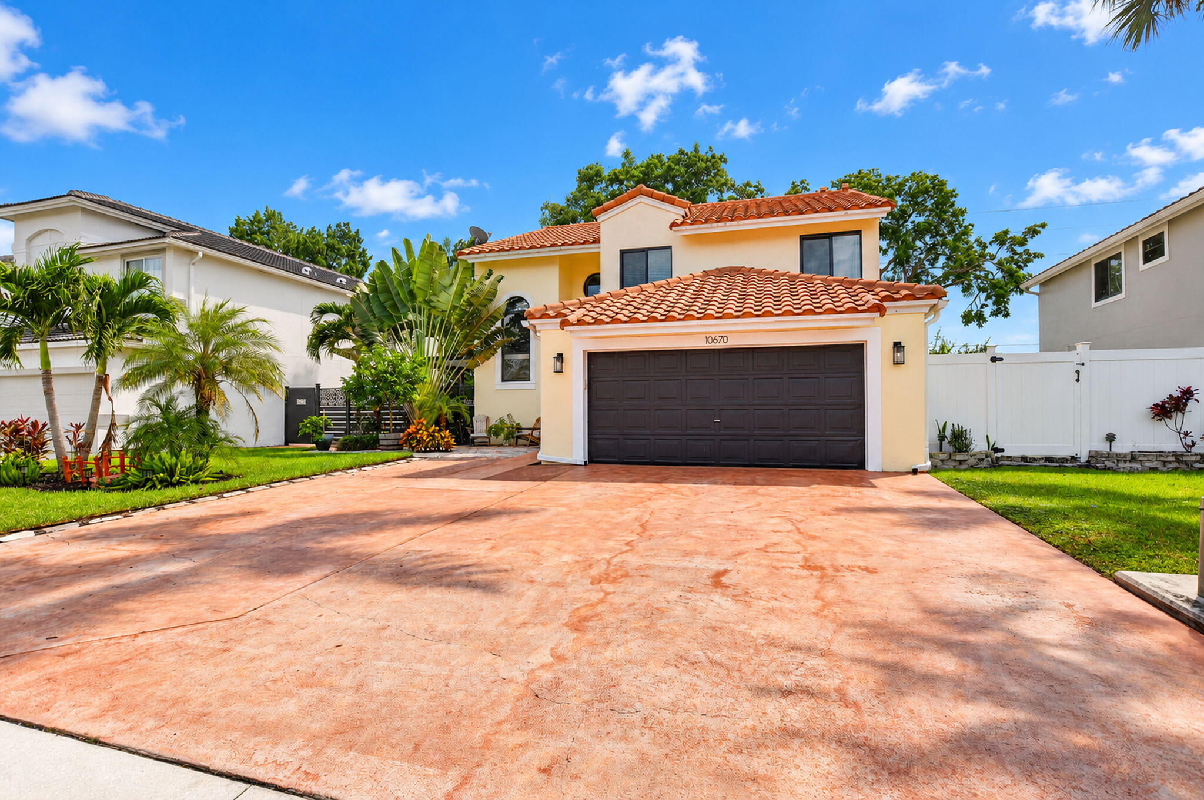
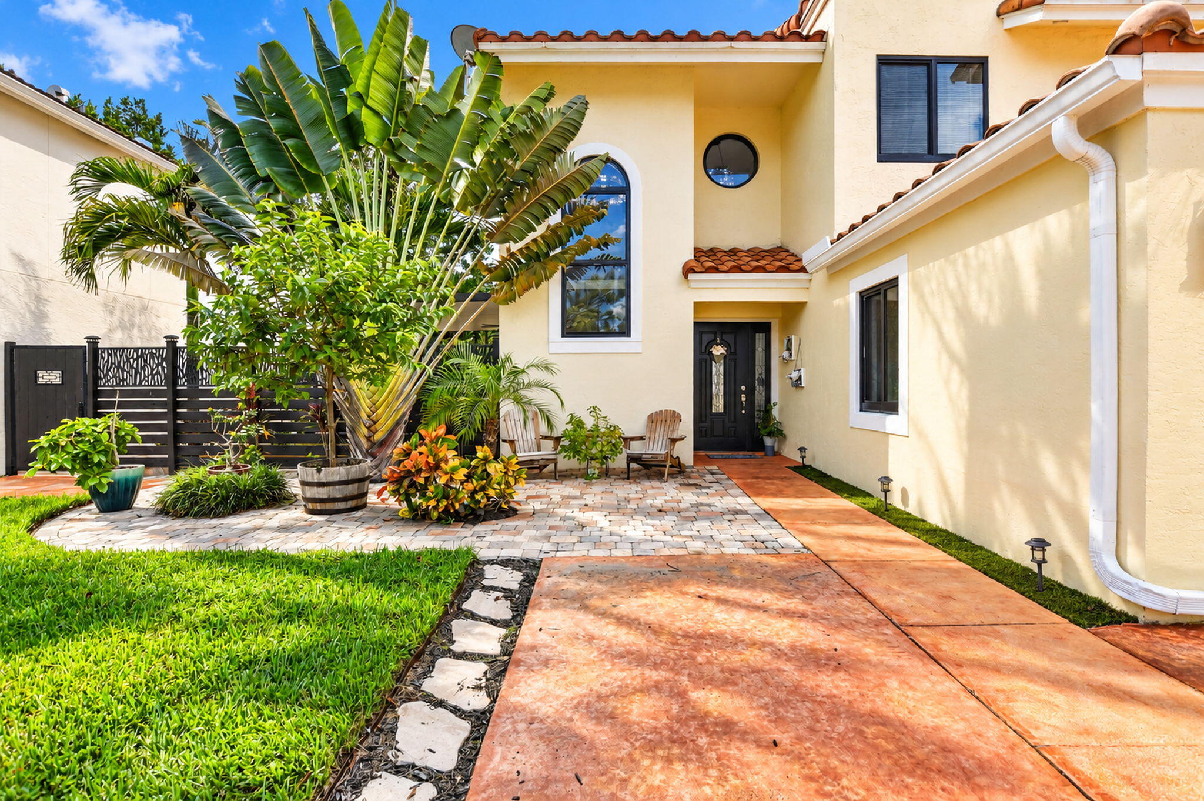
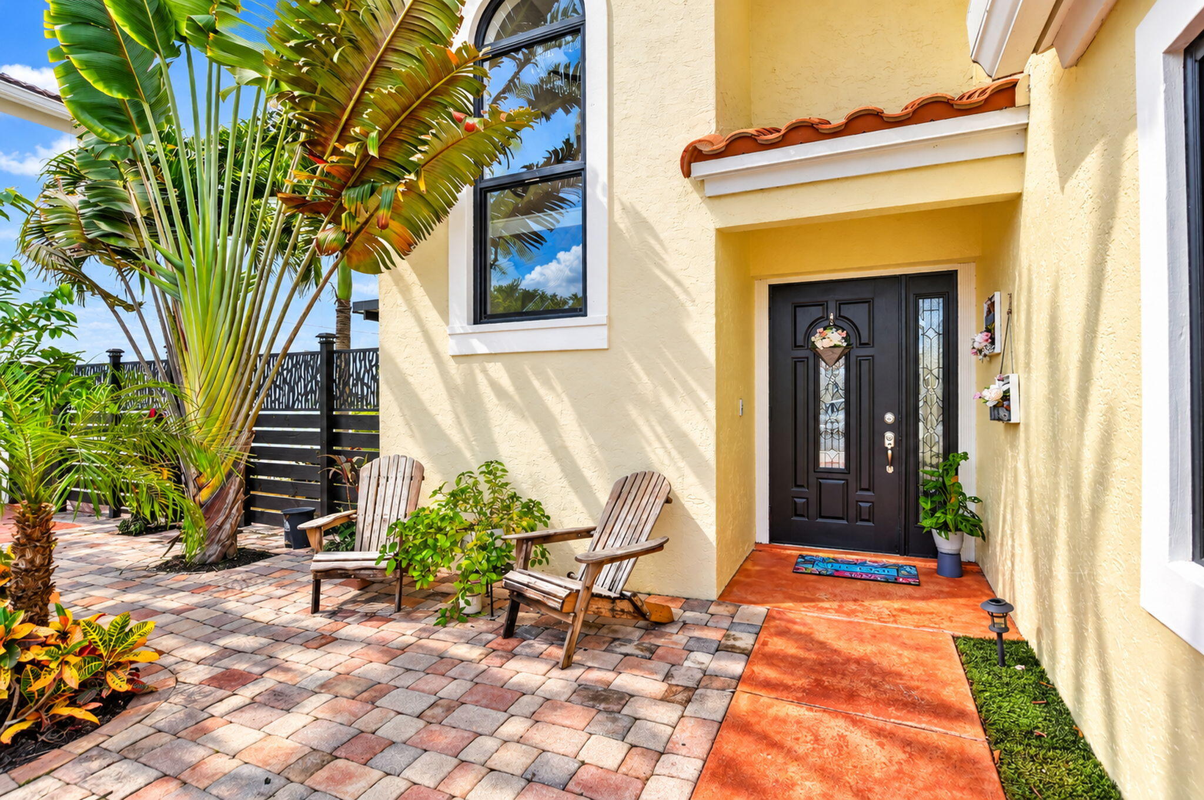
Welcome to 10670 Palm Spring Drive, a 4-bedroom, 2.5-bath Mediterranean-style home on a quiet street in the sought-after West Boca Raton community of Boca Springs. Inside, you'll find 2,175 sq ft of air-conditioned space, including an upstairs primary suite with two closets. The kitchen features quartz counters and solid wood cabinets, and the primary bath features marble. Roof sealed in 2025; A/C 2024, water heater 2024, new tile, appliances 2025, impact windows 2021. Concrete block construction, a Spanish tile roof, a covered outdoor living area, and an attached 2-car garage complete the home. Boca Springs offers a community pool, tennis and basketball courts, a playground, and a picnic area, all for low HOA dues of $192/mo ($575/qtr). Coral Sunset Elementary & Loggers' Run Middle.
Save
Ask
Tour
Hide
Share
Listing Snapshot
Price
$699,000
Days On Site
0 Days
Bedrooms
4
Inside Area (SqFt)
2,175 sqft
Total Baths
3
Full Baths
2
Partial Baths
1
Lot Size
0.12 Acres
Year Built
1994
MLS Number
B26091203
Status
Active
Property Tax
$5,287.33
HOA/Condo/Coop Fees
$191.67 monthly
Sq Ft Source
Public Records
Friends & Family
React
Comment
Invite
No Comments Yet
Did you know? You can invite friends and family to your search. They can join your search, rate and discuss listings with you.
Recent Activity
13 hours ago
Listing updated with changes from the MLS
13 hours ago
Listing first seen on site
General Features
Acres
0.12
Attached Garage
Yes
Direction Faces
North
Garage
Yes
Garage Spaces
2
Levels
Multi/SplitTwo
Number Of Stories
2
Parking
AttachedDrivewayGarageGarage Door Opener
Parking Spaces
6
Pets
Yes
Property Sub Type
Single Family Residence
Sewer
Public Sewer
Special Circumstances
Standard
SqFt Total
2641
Style
Mediterranean
Utilities
Sewer AvailableWater Available
Water Source
Public
Zoning
RS
Interior Features
Appliances
DryerDishwasherElectric RangeDisposalGas Water HeaterIce MakerMicrowaveRefrigeratorWater HeaterWasher
Cooling
Central AirElectric
Flooring
Ceramic TileTileVinylWood
Furnished
Unfurnished
Heating
CentralElectric
Interior
High CeilingsKitchen IslandPantryVaulted Ceiling(s)Walk-In Closet(s)


Did you know? You can invite friends and family to your search. They can join your search, rate and discuss listings with you.