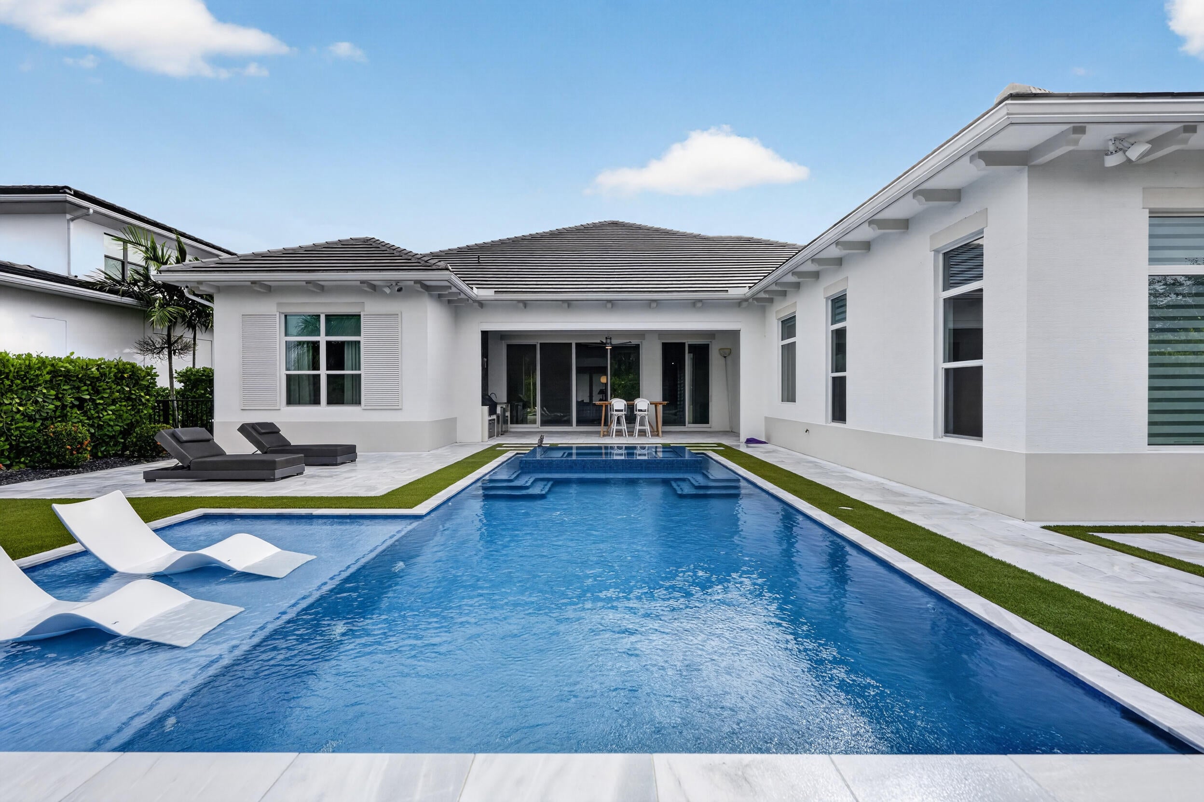
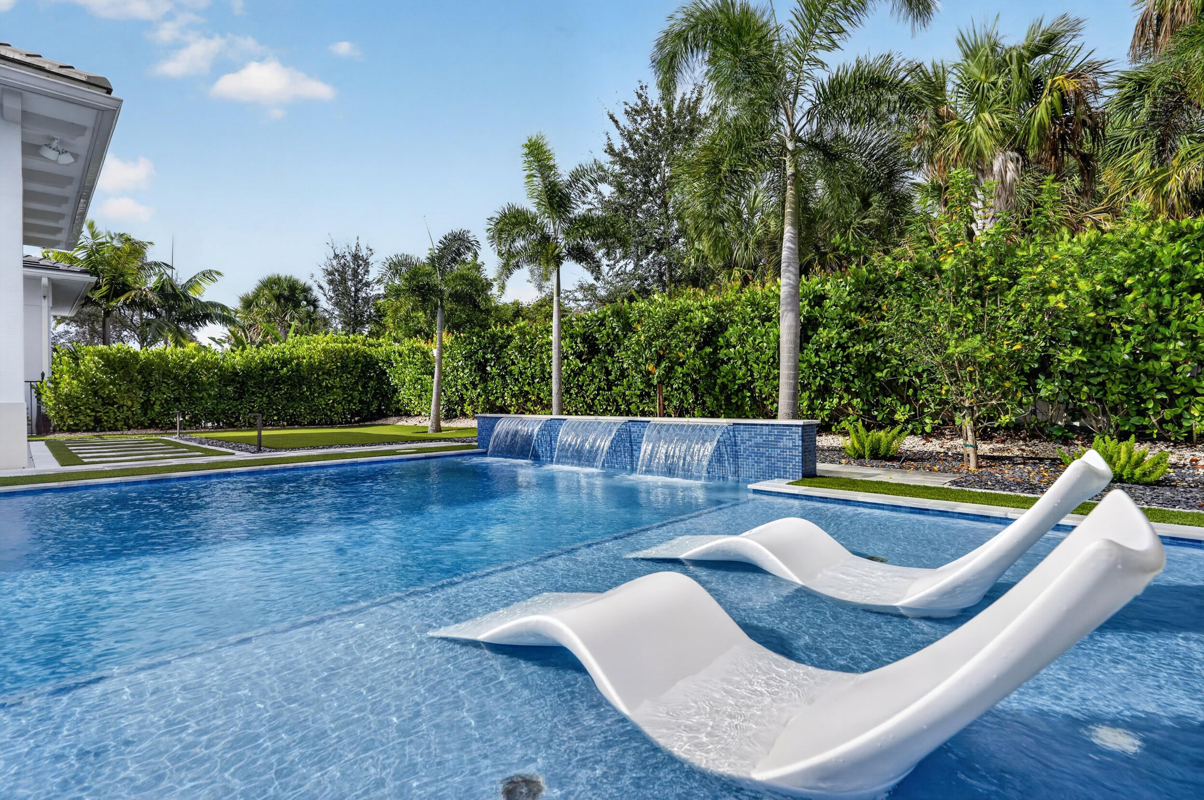
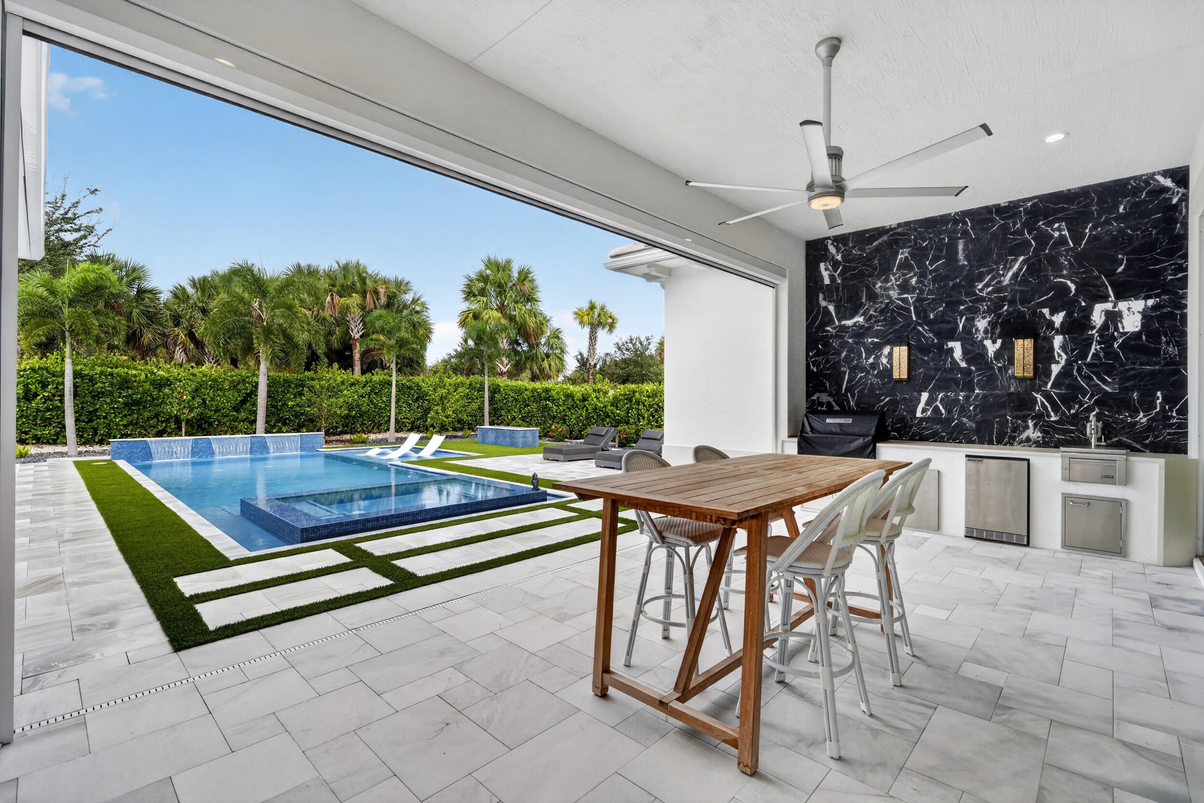
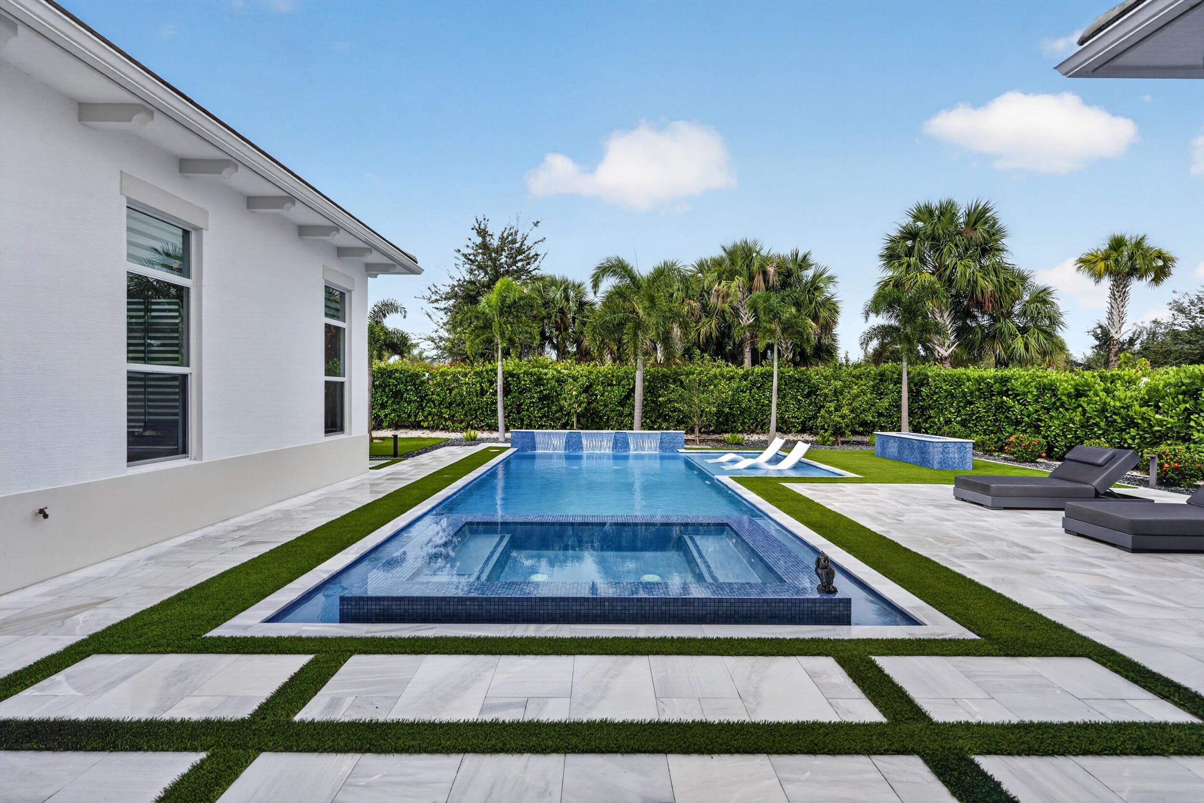
A resort-inspired backyard sets the stage for an extraordinary South Florida lifestyle. A heated pool and spa, outdoor fireplace, covered outdoor kitchen and entertaining areas, and lush tropical landscaping create a beautifully finished setting for year-round enjoyment. Inside, the Barbados V model delivers nearly 3,800 square feet of expansive single-story living, with soaring ceilings, generous gathering spaces and a seamless connection to the outdoors. Built in 2022 and thoughtfully enhanced, the home pairs contemporary design with a fully realized outdoor living environment, offering the advantage of newer construction with resort-style amenities already in place. A three-car garage adds convenience and versatility. Set within gated Coral Isles at Avenir, this home brings together exceptional space, thoughtful design and the outdoor lifestyle that defines South Florida living. All measurements, dimensions, square footage, property details and information are deemed reliable but not guaranteed. Buyers and their agents should independently verify all information.
Save
Ask
Tour
Hide
Share
Listing Snapshot
Price
$2,400,000
Days On Site
0 Days
Bedrooms
5
Inside Area (SqFt)
3,775 sqft
Total Baths
5
Full Baths
4
Partial Baths
1
Lot Size
0.27 Acres
Year Built
2022
MLS Number
B26091170
Status
Active
Property Tax
$24,330
HOA/Condo/Coop Fees
$221.25 monthly
Sq Ft Source
Public Records
Friends & Family
React
Comment
Invite
No Comments Yet
Did you know? You can invite friends and family to your search. They can join your search, rate and discuss listings with you.
Recent Activity
16 hours ago
Listing first seen on site
16 hours ago
Listing updated with changes from the MLS
General Features
Acres
0.27
Attached Garage
Yes
Direction Faces
East
Foundation
Slab
Garage
Yes
Garage Spaces
3
Levels
One
Number Of Stories
1
Parking
AttachedDrivewayGarageGarage Door Opener
Parking Spaces
5
Pets
Cats OKDogs OKYes
Property Sub Type
Single Family Residence
Security
Security System OwnedClosed Circuit Camera(s)Gated CommunitySmoke Detector(s)
Sewer
Public Sewer
Special Circumstances
Standard
SqFt Total
4997
Style
Contemporary
Utilities
Cable ConnectedElectricity ConnectedNatural Gas ConnectedSewer ConnectedUnderground Utilities
Water Source
Public
Zoning
RES
Interior Features
Appliances
CooktopDryerDishwasherGas CooktopDisposalMicrowaveOvenRefrigeratorTankless Water HeaterVented Exhaust FanWater HeaterWasher


Did you know? You can invite friends and family to your search. They can join your search, rate and discuss listings with you.