Save
Ask
Tour
Hide
Share
$599,900
New Listing

4692 122ND Drive N
The Acreage, FL 33411

For Sale|Single Family Residence|Active
3
Beds
2
Total Baths
2
Full Baths
1,465
SqFt
$409
/SqFt
1979
Built
Subdivision:
Acreage
County:
Palm Beach
Call Now: 954-720-0099
Is this the listing for you? We can help make it yours.
954-720-0099
Upcoming Open Houses
Sat, Oct 24, 12:00 PM - 5:00 PM
Sun, Oct 25, 12:00 PM - 5:00 PM
4692 122ND Drive N4692 122ND Drive N4692 122ND Drive N4692 122ND Drive N
Save
Ask
Tour
Hide
Share

Mortgage Calculator

Monthly Payment (Est.)

Enter an interest rate to see your estimated monthly payment.
Calculator powered by Showcase IDX, a Constellation1 Company. Copyright ©2026 Information is deemed reliable but not guaranteed.

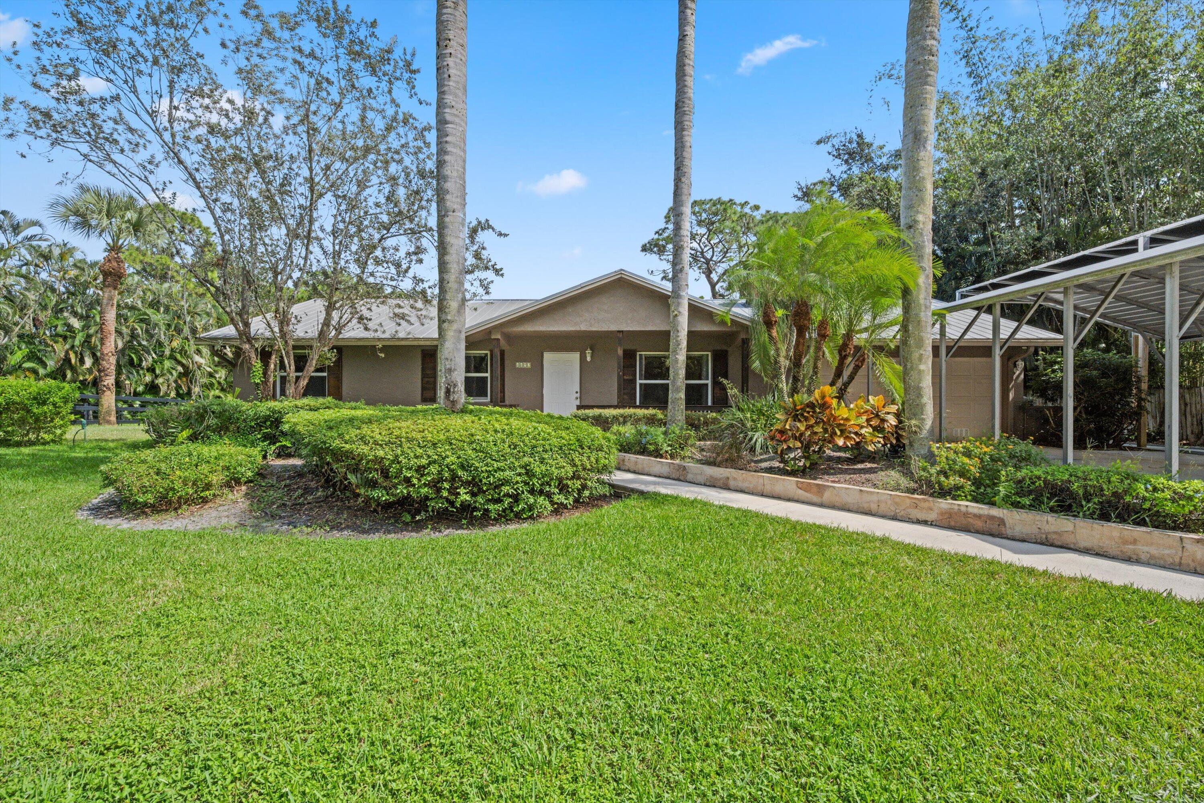
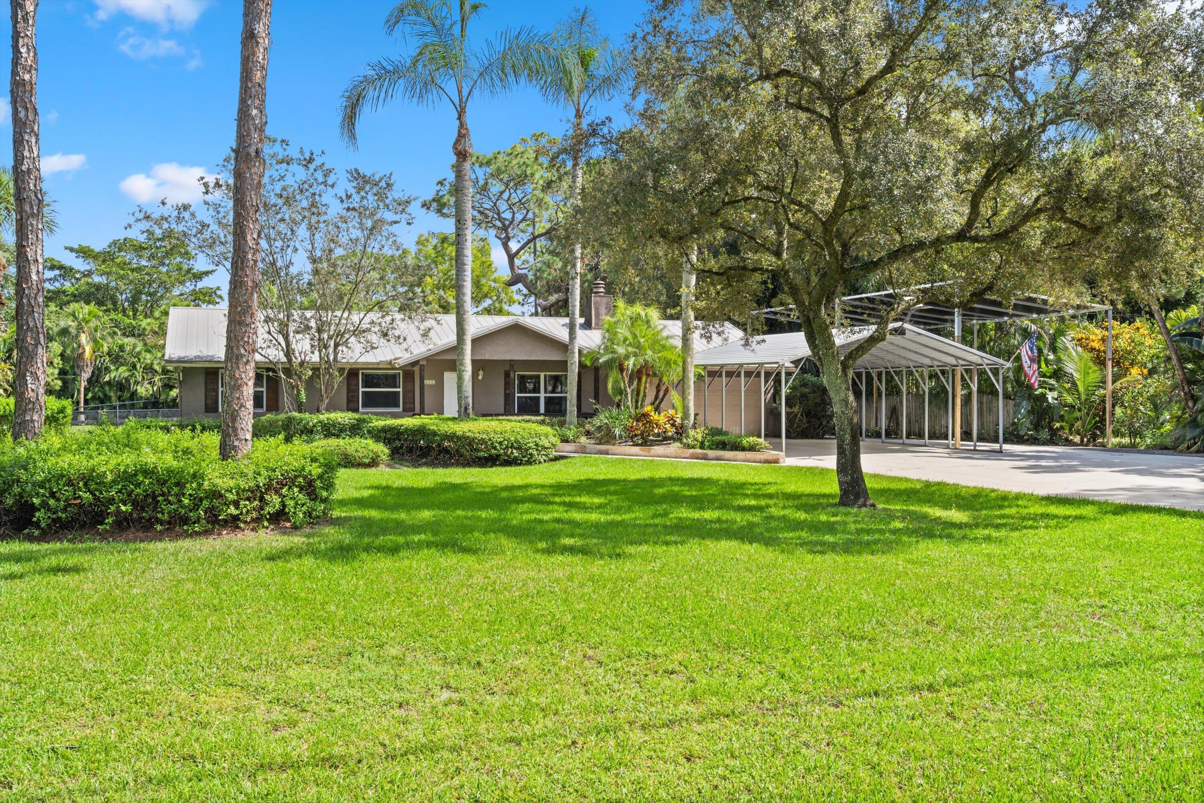
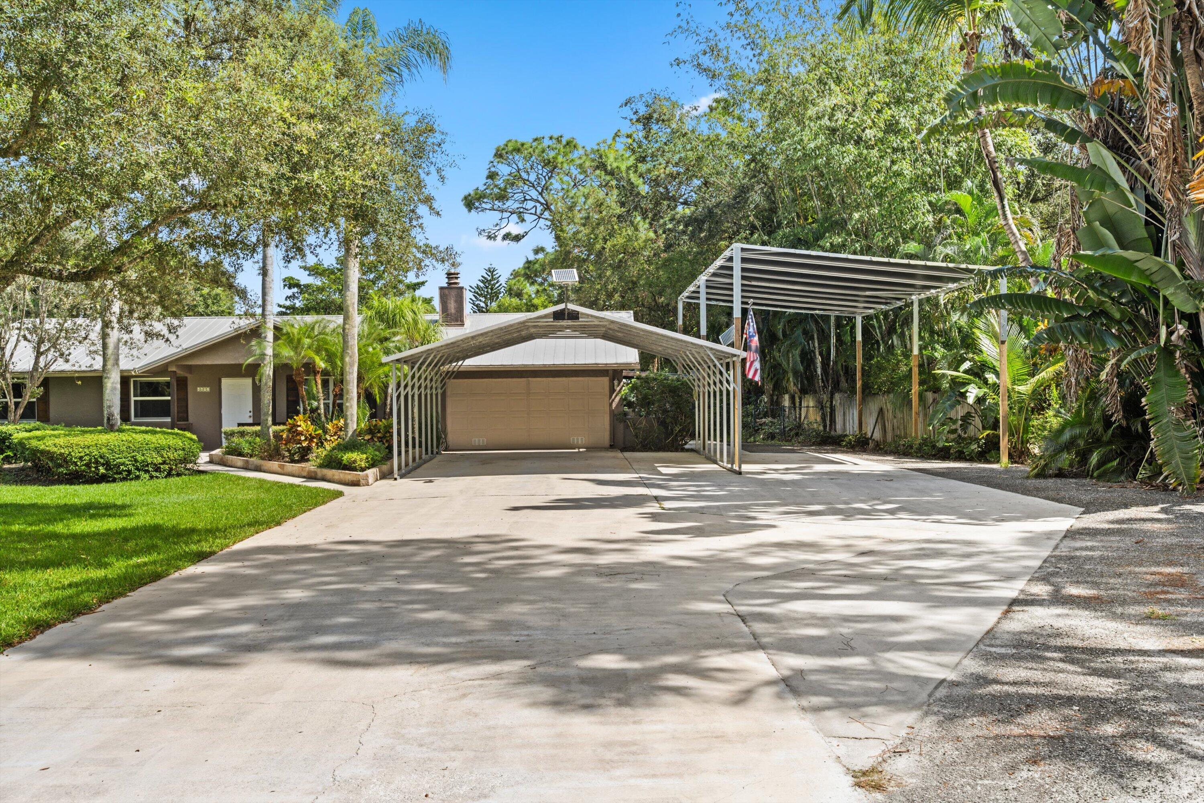
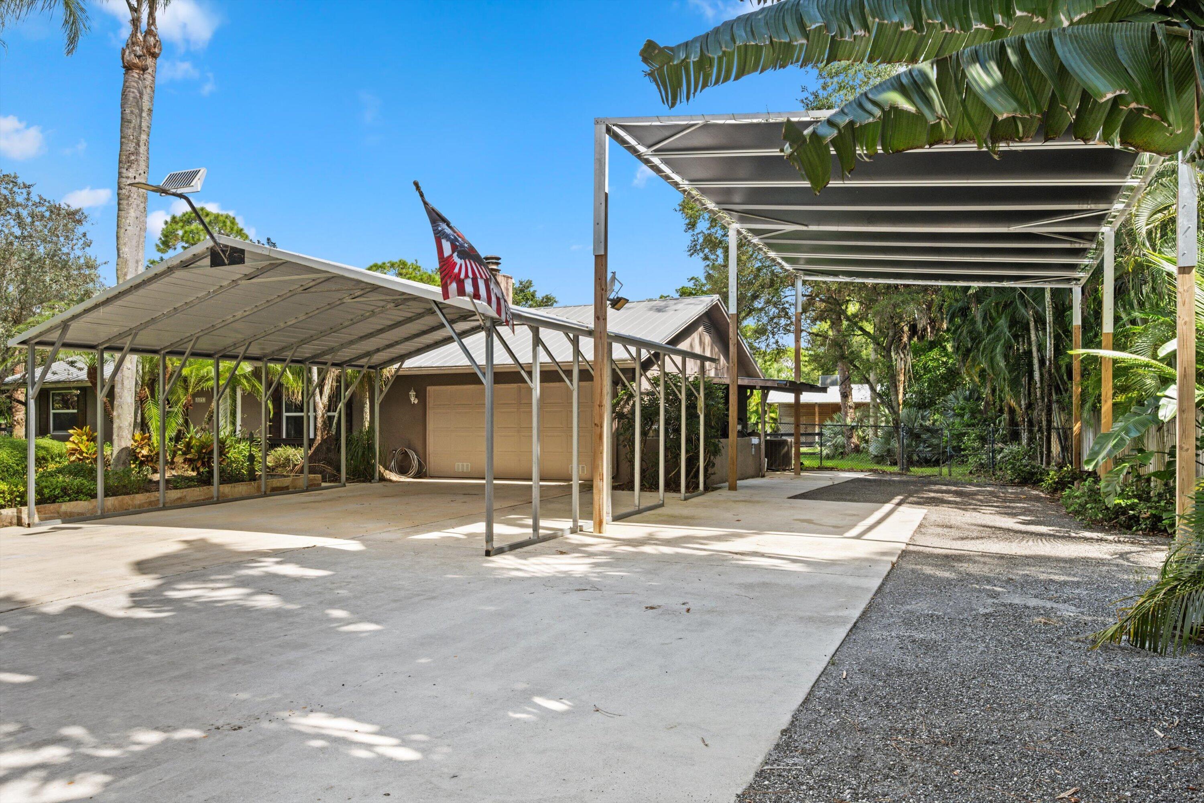
* A rare, versatile property with bona fide equestrian amenities at the front of The Acreage, priced to sell! * This manicured 1.25-acre property offers cross-fenced paddocks and a metal-roof barn with three 12' x 12' stalls and a wash rack. The barn doubles as flexible space for a workshop, hobbies, or storage. A two-car garage, multiple carports, and a spacious driveway provide parking for vehicles, boats, and horse trailers. An RV hookup supplies power and water. The charming 3-bedroom, 2-bath CBS ranch home features a metal roof, covered front porch and expansive covered rear lanai. The grounds include a large fenced animal enclosure, and room to add a pool * Enjoy equestrian pursuits, hobbies and outdoor living with the privacy, quiet and no-HOA freedom of The Acreage! *

Save
Ask
Tour
Hide
Share
Listing Snapshot
Price 
$599,900
Days On Site 
0 Days
Bedrooms 
3
Inside Area (SqFt) 
1,465 sqft
Total Baths 
2
Full Baths 
2
Partial Baths 
N/A
Lot Size 
1.25 Acres
Year Built 
1979
MLS Number 
B26091161
Status 
Active
Property Tax 
$3,169.23
HOA/Condo/Coop Fees 
N/A
Sq Ft Source 
Public Records
Friends & Family
Recent Activity
6 hours agoListing updated with changes from the MLS
6 hours agoStatus changed to Active
14 hours agoListing first seen on site
General Features
Acres 
1.25
Attached Garage 
Yes
Carport 
2
Direction Faces 
West
Garage 
Yes
Garage Spaces 
2
Levels 
One
Number Of Stories 
1
Parking 
Attached CarportAttachedBoatCoveredCarportDrivewayDetachedGarageGarage Door OpenerOpenRV Access/Parking
Parking Spaces 
16
Pets 
Yes
Property Sub Type 
Single Family Residence
Security 
Smoke Detector(s)Security Lights
Sewer 
Septic Tank
Special Circumstances 
Standard
SqFt Total 
2245
Style 
Ranch
Utilities 
Cable AvailableElectricity Available
Water Source 
PublicWell
Zoning 
AR
Interior Features
Appliances 
DryerDishwasherElectric RangeElectric Water HeaterFreezerGas RangeOvenRangeRefrigeratorWater HeaterWasher
Cooling 
Central AirCeiling Fan(s)Heat Pump
Electric 
200+ Amp Service
Fireplace 
Yes
Fireplace Features 
Wood Burning
Flooring 
Ceramic TileLaminateTileWood
Furnished 
Unfurnished
Heating 
CentralHeat Pump
Interior 
Built-in FeaturesPantry
Laundry Features 
InsideIn GarageSink
Main Level Bedrooms 
3
Kitchen 
Dimensions - 22 X 8Level - FirstArea - 176
Living Room 
Dimensions - 21 X 20Level - FirstArea - 420
PrimaryBedroom 
Dimensions - 14 X 15Level - FirstArea - 210
Save
Ask
Tour
Hide
Share
Exterior Features
Construction Details 
BlockStucco
Exterior 
LightingRV Hookup
Fencing 
Back YardCross FencedFencedGateWood
Lot Features 
Landscaped
Other Structures 
Barn(s)OutbuildingRV/Boat StorageStorageWorkshop
Patio And Porch 
CoveredPatioPorchScreened
Roof 
Metal
Windows/Doors 
French Doors
Community Features
MLS Area 
5540
Horse Property 
BarnHay StoragePasturePaddocksStable(s)Tack RoomTrailer StorageWash Rack
Financing Terms Available 
CashConventional
Schools
School District
Unknown
Elementary School
Golden Grove
Middle School
Western Pines
High School
Royal Palm Beach
Listing courtesy of Ashlar Realty


All listings featuring the BMLS logo are provided by BeachesMLS, Inc. This information is not verified for authenticity or accuracy and is not guaranteed. Copyright © 2026 BeachesMLS, Inc. (a Flex MLS feed)
Last checked: 2026-10-22 05:46 AM UTC

Neighborhood & Commute
Source: Walkscore
Disclosure: Community information and market data powered by Constellation Data Labs. Information is deemed reliable but not guaranteed.
Save
Ask
Tour
Hide
Share
Skip to content