
Save
Ask
Tour
Hide
$117,500
New Listing
325 PIEDMONT GDelray Beach, FL 33484
For Sale|Condominium|Active
2
Beds
2
Total Baths
2
Full Baths
910
SqFt
$129
/SqFt
1980
Built
Subdivision:
KINGS POINT PIEDMONT CONDOS
County:
Palm Beach
Call Now: 954-720-0099
Is this the listing for you? We can help make it yours.
954-720-0099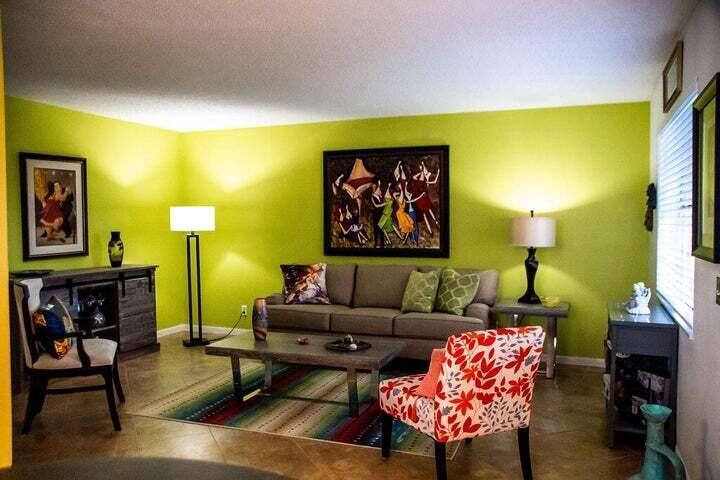
Save
Ask
Tour
Hide
Mortgage Calculator
Monthly Payment (Est.)
Enter an interest rate to see your estimated monthly payment.Calculator powered by Showcase IDX, a Constellation1 Company. Copyright ©2026 Information is deemed reliable but not guaranteed.
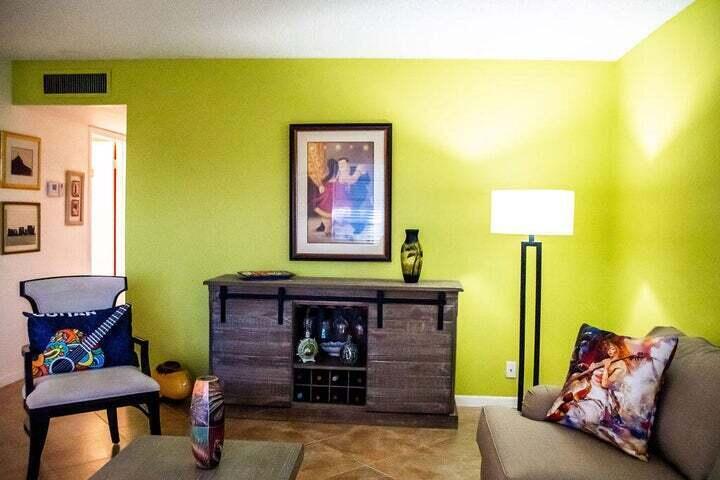
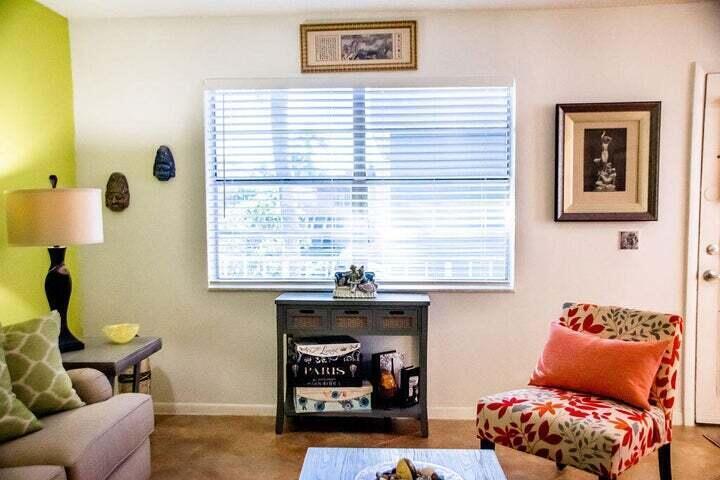
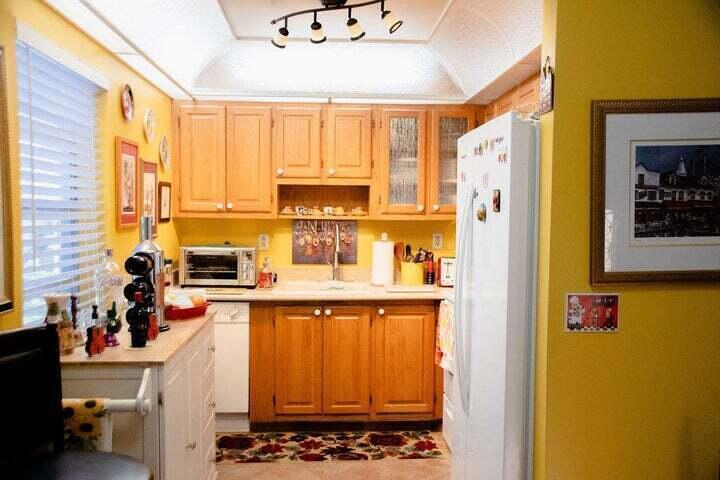
Enjoy the Florida lifestyle in this bright and cheerful 2 bedroom 2 bathroom condo located in Kings Point Golf and Country Club. Featuring tile flooring throughout, this nicely decorated condo is offered with furnishings negotiable. Relax on the enclosed, screened in balcony, which also houses the washer and dryer in a convenient utility closet. The primary bedroom features a walk in closet, and the bathrooms offer a walk in shower and a separate tub/shower combination. This community offers 3 Clubhouses, 2 Golf Courses, 2 Restaurants, Pickleball, Tennis, In/Outdoor Pools, Fitness Center, and many Clubs. Walking distance to place of worship.
Save
Ask
Tour
Hide
Listing Snapshot
Price
$117,500
Days On Site
0 Days
Bedrooms
2
Inside Area (SqFt)
910 sqft
Total Baths
2
Full Baths
2
Partial Baths
N/A
Lot Size
N/A
Year Built
1980
MLS Number
B26091152
Status
Active
Property Tax
$427.69
HOA/Condo/Coop Fees
$757 monthly
Sq Ft Source
Appraiser
Friends & Family
Recent Activity
| 14 hours ago | Listing first seen on site | |
| 14 hours ago | Listing updated with changes from the MLS |
General Features
Direction Faces
West
Levels
Two
Number Of Stories
2
Parking
AssignedGuest
Parking Spaces
1
Pets
No
Property Sub Type
Condominium
Security
Gated Community
Sewer
Public Sewer
Special Circumstances
Standard
SqFt Total
1044
Utilities
Cable AvailableSewer AvailableWater Available
Water Source
Public
Zoning
RH
Interior Features
Appliances
DishwasherElectric RangeDisposalRefrigeratorWasher
Cooling
Central AirElectric
Flooring
Ceramic Tile
Furnished
Negotiable
Heating
CentralElectric
Interior
Walk-In Closet(s)
Laundry Features
InsideLaundry Closet
Main Level Bedrooms
2
Bedroom 2
Dimensions - 11 X 12Level - MainArea - 132
Kitchen
Dimensions - 7 X 9Level - MainArea - 63
Laundry
Living Room
Dimensions - 17 X 22Level - MainArea - 374
PrimaryBedroom
Dimensions - 11 X 13Level - MainArea - 143
Save
Ask
Tour
Hide
Exterior Features
Construction Details
BlockConcrete
Exterior
Balcony
Patio And Porch
Screened
Pool Features
Indoor
Roof
Composition
View
Garden
Waterview
Garden
Community Features
Association Amenities
Basketball CourtBilliard RoomClubhouseFitness CenterGolf CourseIndoor PoolPicnic AreaPoolShuffleboard CourtTennis Court(s)
Association Fee
$757.0
Association Fee Frequency
Monthly
Community Features
Gated
MLS Area
4640
Senior Community
Yes
Financing Terms Available
CashConventional
Schools
School District
Unknown
Elementary School
Orchard View
Middle School
Carver Community
High School
Spanish River
Listing courtesy of Signature International Real E

All listings featuring the BMLS logo are provided by BeachesMLS, Inc. This information is not verified for authenticity or accuracy and is not guaranteed. Copyright © 2026 BeachesMLS, Inc. (a Flex MLS feed)
Last checked: 2026-10-22 05:52 AM UTC
All listings featuring the BMLS logo are provided by BeachesMLS, Inc. This information is not verified for authenticity or accuracy and is not guaranteed. Copyright © 2026 BeachesMLS, Inc. (a Flex MLS feed)
Last checked: 2026-10-22 05:52 AM UTC
Neighborhood & Commute
Source: Walkscore
Disclosure: Community information and market data powered by Constellation Data Labs. Information is deemed reliable but not guaranteed.
Save
Ask
Tour
Hide
Did you know? You can invite friends and family to your search. They can join your search, rate and discuss listings with you.