Save
Ask
Tour
Hide
Share
$179,900
New Listing

3326 Perimeter Drive
Greenacres, FL 33467

For Sale|Condominium|Active
3
Beds
2
Total Baths
2
Full Baths
1,275
SqFt
$141
/SqFt
1986
Built
Subdivision:
LUCERNE PARK CONDOS 1, 1A, 2 THRU 15 & 23 THRU 28
County:
Palm Beach
Call Now: 954-720-0099
Is this the listing for you? We can help make it yours.
954-720-0099
3326 Perimeter Drive3326 Perimeter Drive3326 Perimeter Drive3326 Perimeter Drive
Save
Ask
Tour
Hide
Share

Mortgage Calculator

Monthly Payment (Est.)

Enter an interest rate to see your estimated monthly payment.
Calculator powered by Showcase IDX, a Constellation1 Company. Copyright ©2026 Information is deemed reliable but not guaranteed.

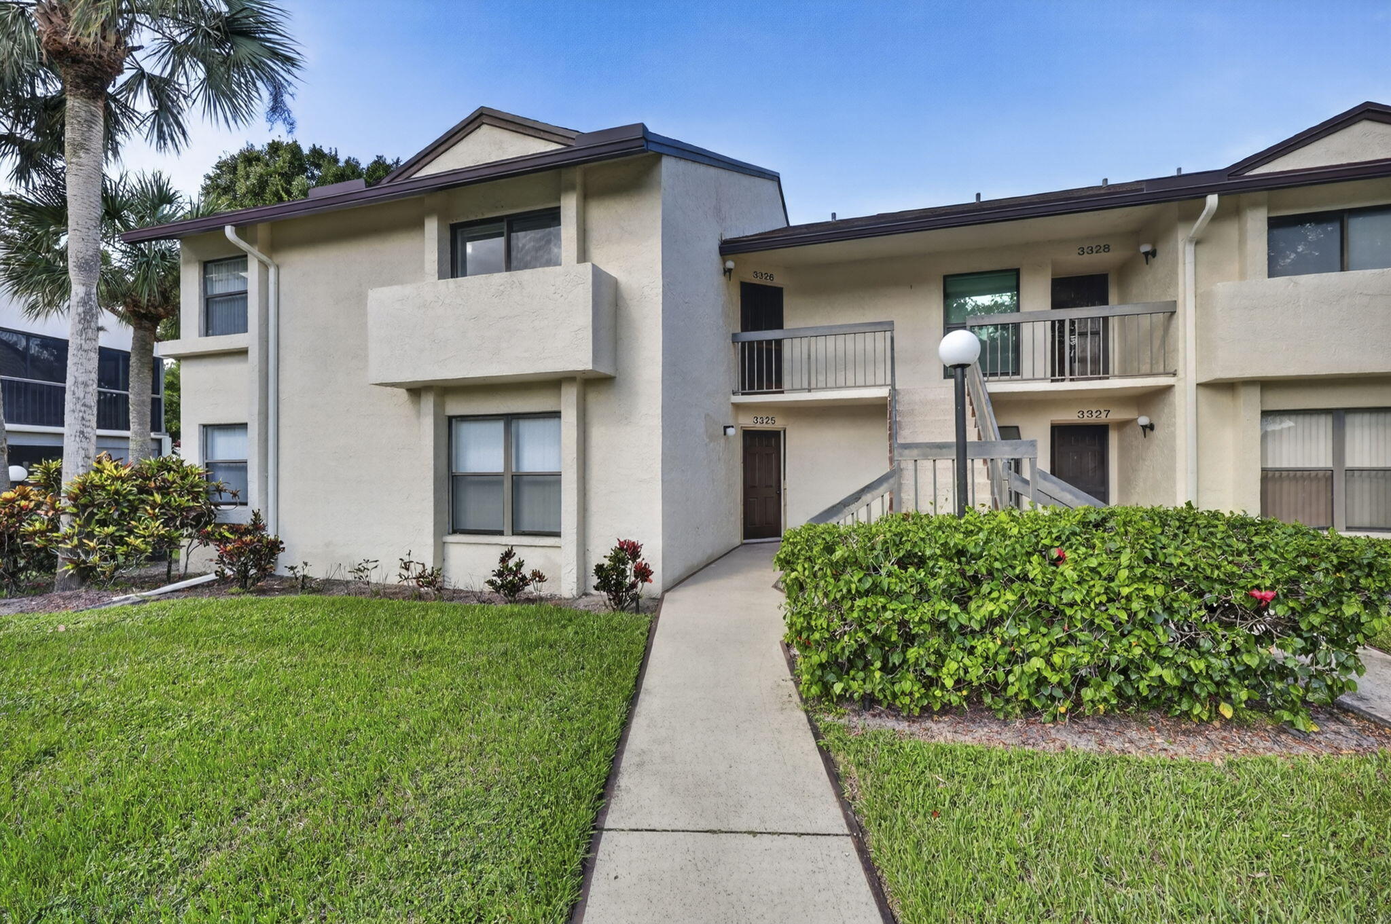
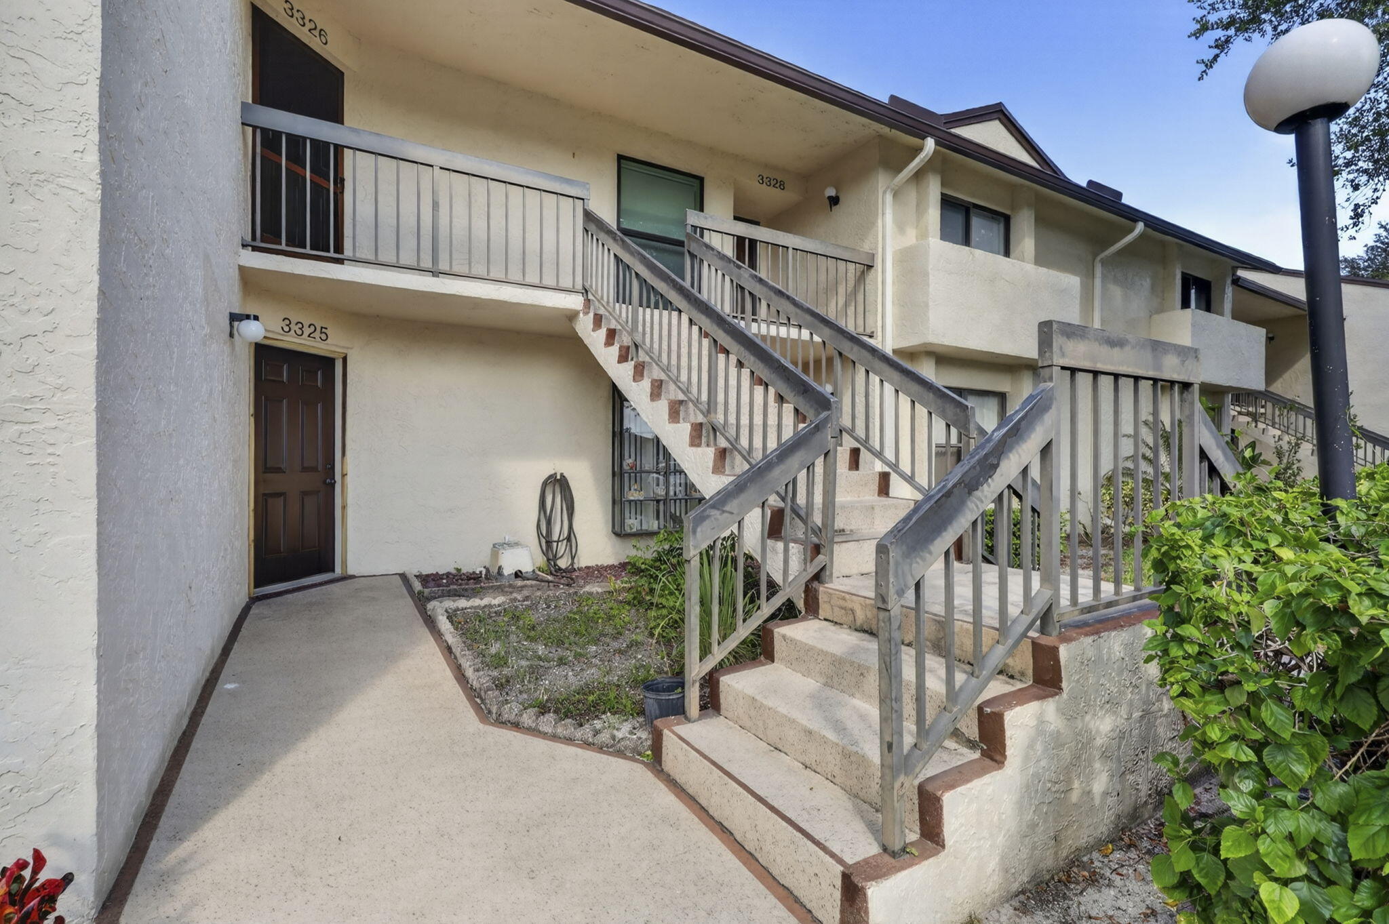
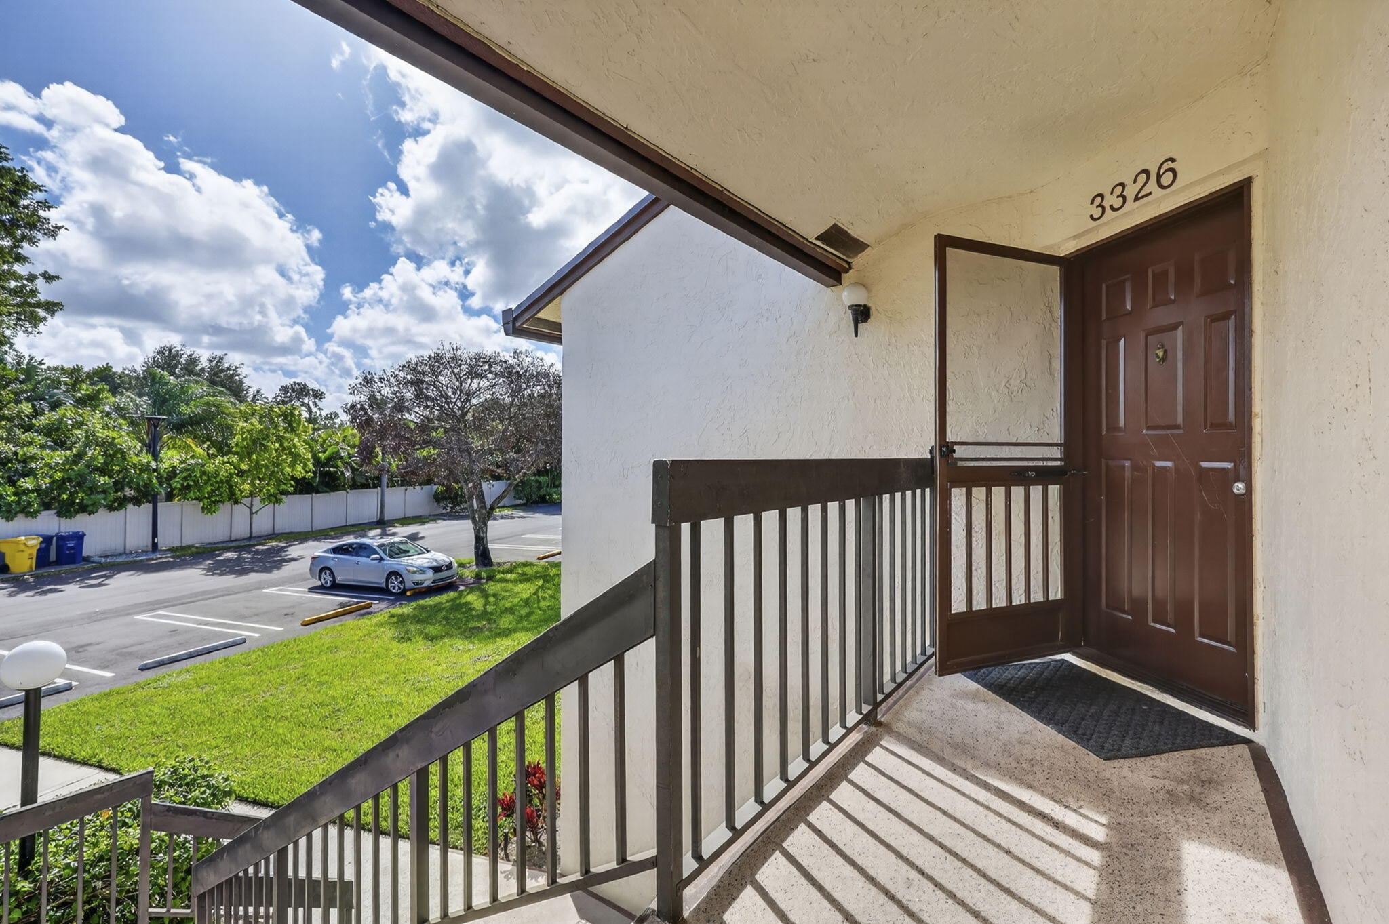
Enjoy the flexibility of a spacious corner 3-bedroom, 2-bathroom condominium without sacrificing room for the things that matter most. Located in Parke Pointe in Greenacres, FL this 1,275-square-foot residence features a multi-level floor plan that offers a natural separation between living and sleeping areas for added privacy and functionality. With three bedrooms, you have the flexibility to accommodate guests, create a home office, or enjoy extra space for your lifestyle. A screen in patio offers additional living space. Whether you're a first-time homebuyer, looking for a property with potential, or seeking a seasonal retreat to escape the winter cold, this condo offers the opportunity to personalize your space and make it your own. Enjoy amenities in the clubhouse, pool and tennis. Conveniently located near shopping, dining, and everyday essentials, this property offers versatility and potential in a convenient location. Don't miss your opportunity to make this condo your own! Schedule your private showing today and envision the possibilities of making this Greenacres property your next home or seasonal getaway.

Save
Ask
Tour
Hide
Share
Listing Snapshot
Price 
$179,900
Days On Site 
0 Days
Bedrooms 
3
Inside Area (SqFt) 
1,275 sqft
Total Baths 
2
Full Baths 
2
Partial Baths 
N/A
Lot Size 
N/A
Year Built 
1986
MLS Number 
B26091146
Status 
Active
Property Tax 
$3,714.96
HOA/Condo/Coop Fees 
$624 monthly
Sq Ft Source 
Public Records
Friends & Family
Recent Activity
14 hours agoListing updated with changes from the MLS
14 hours agoListing first seen on site
General Features
Direction Faces 
East
Levels 
OneTwo
Number Of Stories 
2
Parking 
AssignedGuestOpen
Parking Spaces 
1
Pets 
Size LimitYes
Property Sub Type 
Condominium
Sewer 
Public Sewer
Special Circumstances 
Standard
SqFt Total 
1275
Utilities 
Cable AvailableElectricity AvailableSewer AvailableWater Connected
Water Source 
Public
Zoning 
RM-2
Interior Features
Appliances 
CooktopDryerDishwasherElectric CooktopElectric RangeMicrowaveRangeRefrigeratorWasher
Cooling 
Central AirCeiling Fan(s)Electric
Flooring 
CarpetTile
Furnished 
Partially
Heating 
CentralElectric
Interior 
Built-in FeaturesEat-in KitchenHigh CeilingsVaulted Ceiling(s)Walk-In Closet(s)
Laundry Features 
Washer HookupInsideLaundry RoomIn Unit
Main Level Bedrooms 
3
Window Features 
Skylight(s)
Bedroom 2 
Dimensions - 15 X 10Level - MainArea - 150
Bedroom 3 
Dimensions - 15 X 10Level - MainArea - 150Description - Convertible Den
Foyer 
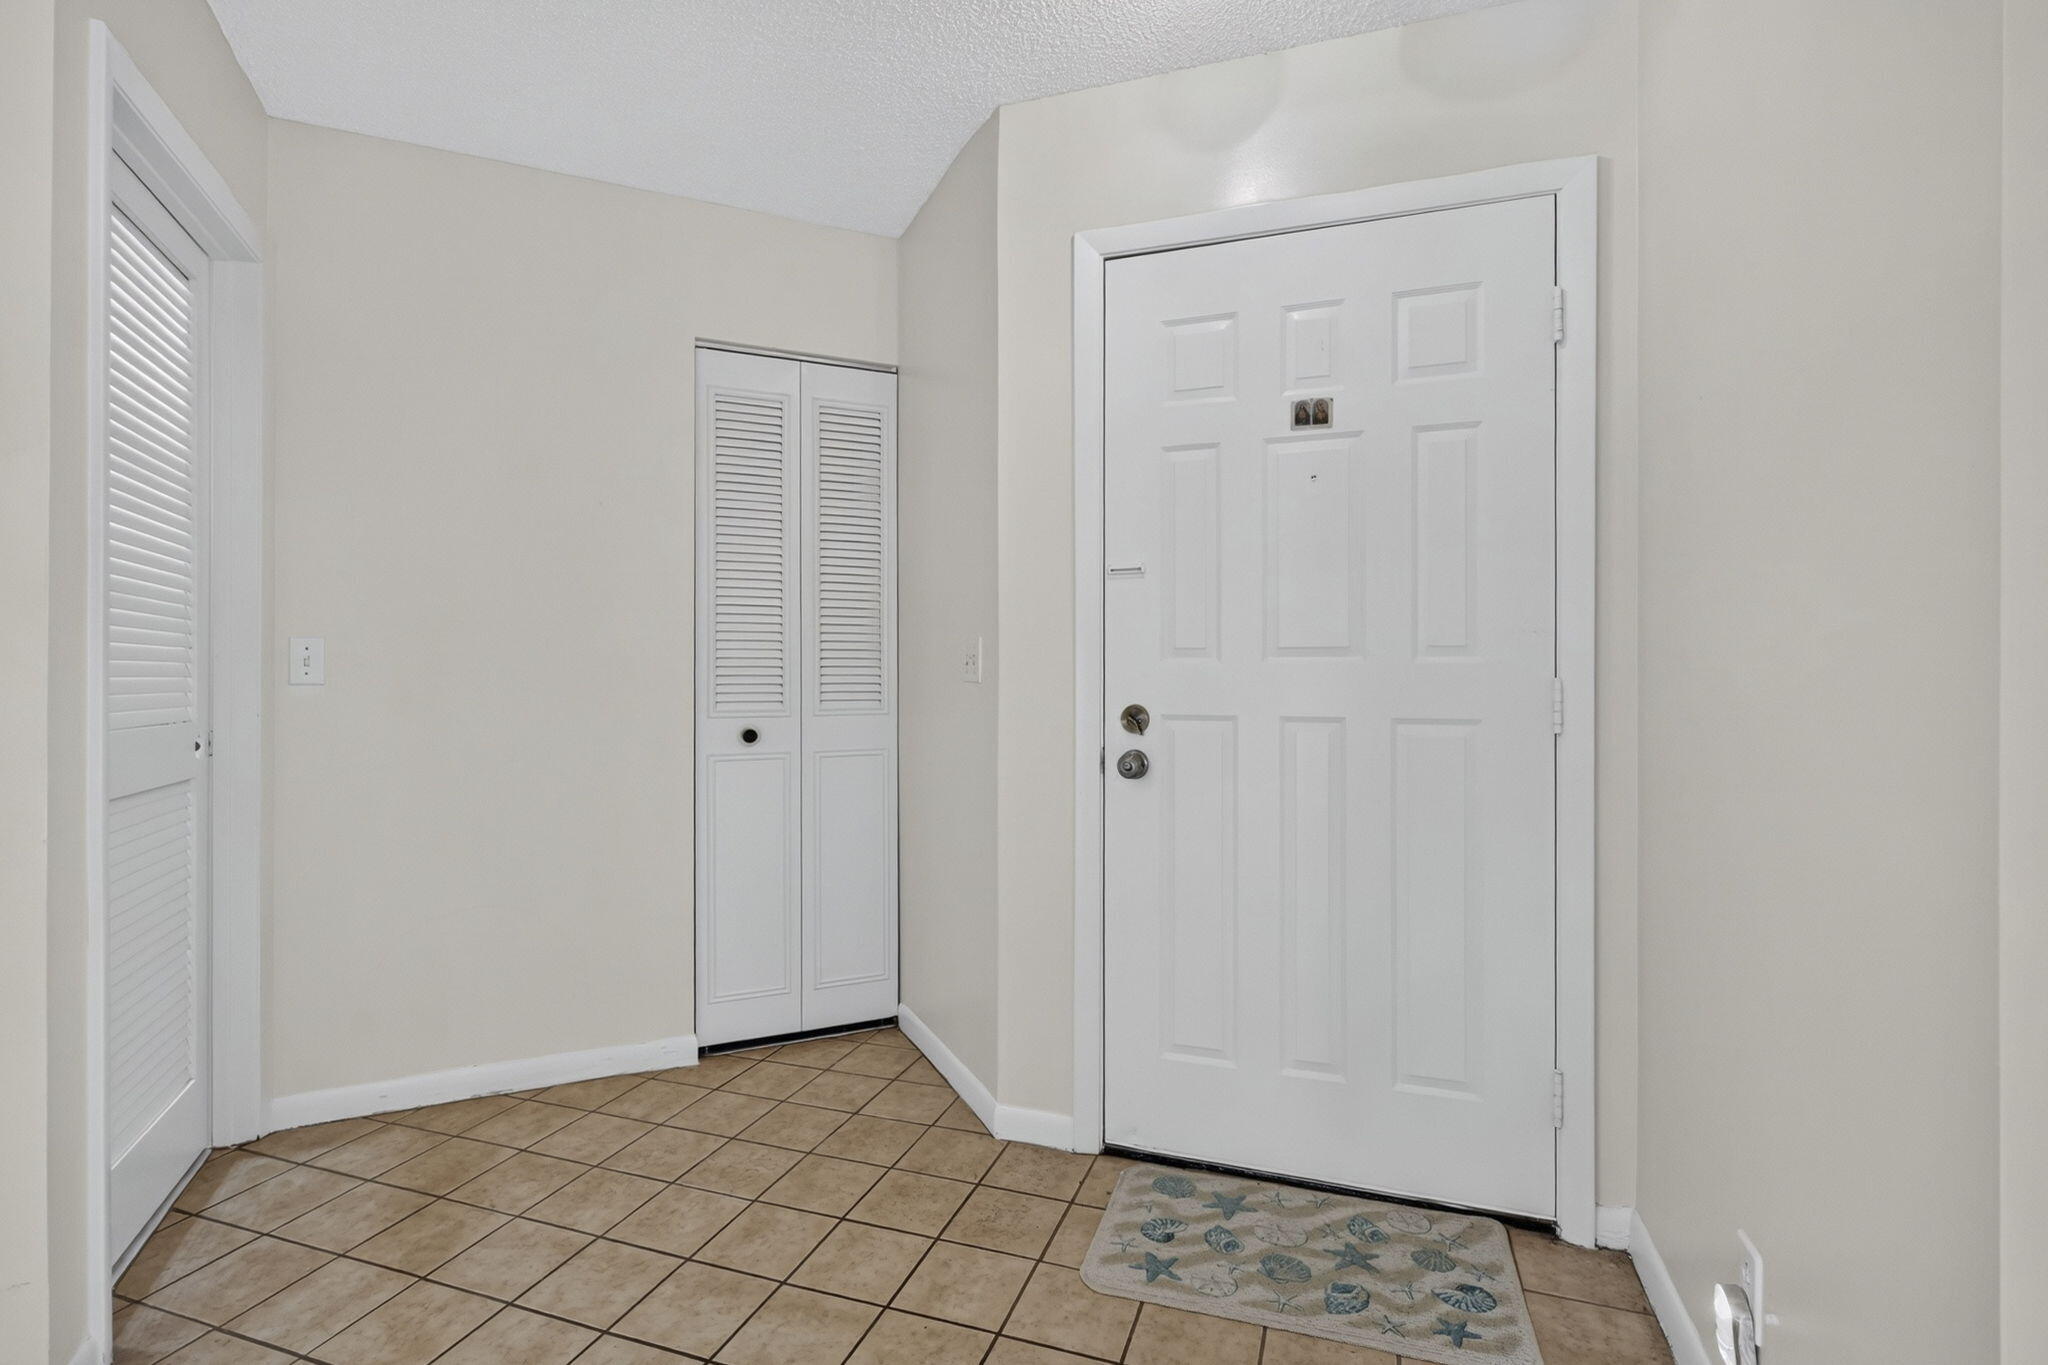
Dimensions - 9 X 8Level - MainArea - 72
Kitchen 
Dimensions - 20 X 8Level - MainArea - 160Description - and Breakfast Nook
Laundry 
Dimensions - 6 X 6Level - MainArea - 36
Living Room 
Dimensions - 20 X 20Level - MainArea - 400
Other 
Dimensions - 18 X 15Level - MainArea - 270Description - Screened Patio
PrimaryBedroom 
Dimensions - 14 X 14Level - MainArea - 196
Save
Ask
Tour
Hide
Share
Exterior Features
Construction Details 
BlockStucco
Patio And Porch 
CoveredPatioScreened
Pool Features 
Association
Road Frontage 
Private Road
Roof 
Composition
View 
GardenWater
Waterfront Features 
Lake Privileges
Waterview 
GardenWater
Windows/Doors 
Skylight(s)
Community Features
Accessibility Features 
Accessible Entrance
Association Amenities 
PoolClubhouseParking
Association Fee 
$624.0
Association Fee Frequency 
Monthly
MLS Area 
5750
Senior Community 
Yes
Financing Terms Available 
CashConventional
Roads 
Paved
Listing courtesy of United Realty Group, Inc


All listings featuring the BMLS logo are provided by BeachesMLS, Inc. This information is not verified for authenticity or accuracy and is not guaranteed. Copyright © 2026 BeachesMLS, Inc. (a Flex MLS feed)
Last checked: 2026-10-22 05:01 AM UTC

Neighborhood & Commute
Source: Walkscore
Disclosure: Community information and market data powered by Constellation Data Labs. Information is deemed reliable but not guaranteed.
Save
Ask
Tour
Hide
Share
Skip to content