
Save
Ask
Tour
Hide
$245,000
New Listing
2478 SE PINELAND DrivePort St Lucie, FL 34952
For Sale|Single Family Residence|Active
3
Beds
3
Total Baths
2
Full Baths
1
Partial Bath
1,481
SqFt
$165
/SqFt
2007
Built
Subdivision:
EAST LAKE VILLAGE NO 3
County:
St Lucie
Call Now: 954-720-0099
Is this the listing for you? We can help make it yours.
954-720-0099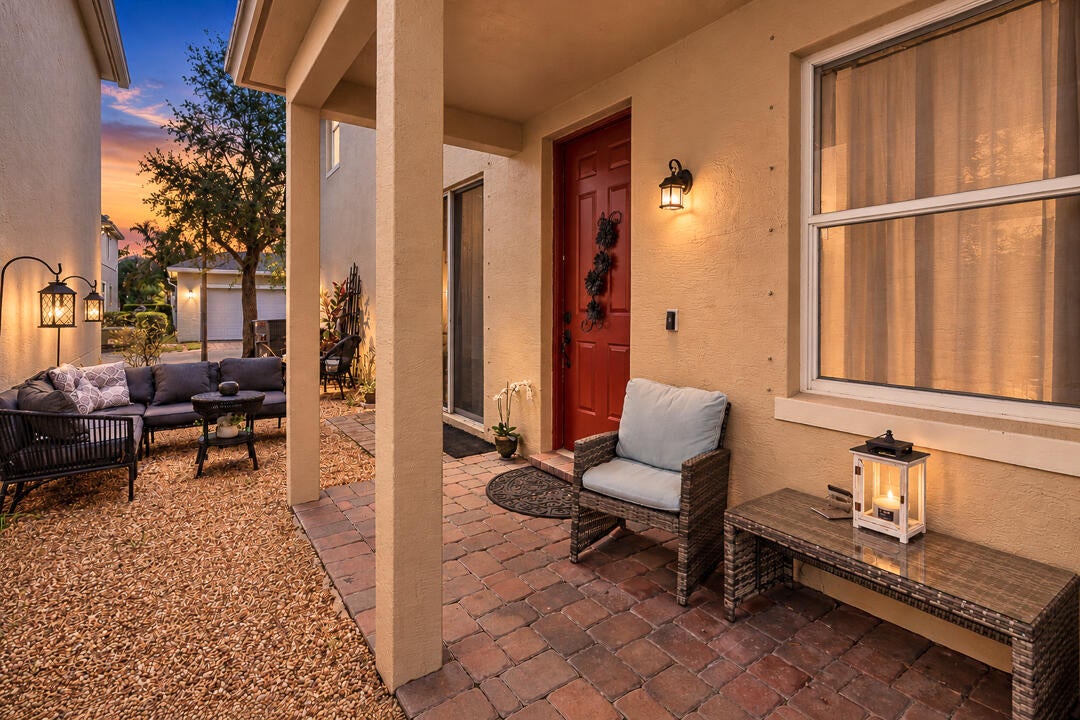
Save
Ask
Tour
Hide
Mortgage Calculator
Monthly Payment (Est.)
Enter an interest rate to see your estimated monthly payment.Calculator powered by Showcase IDX, a Constellation1 Company. Copyright ©2026 Information is deemed reliable but not guaranteed.
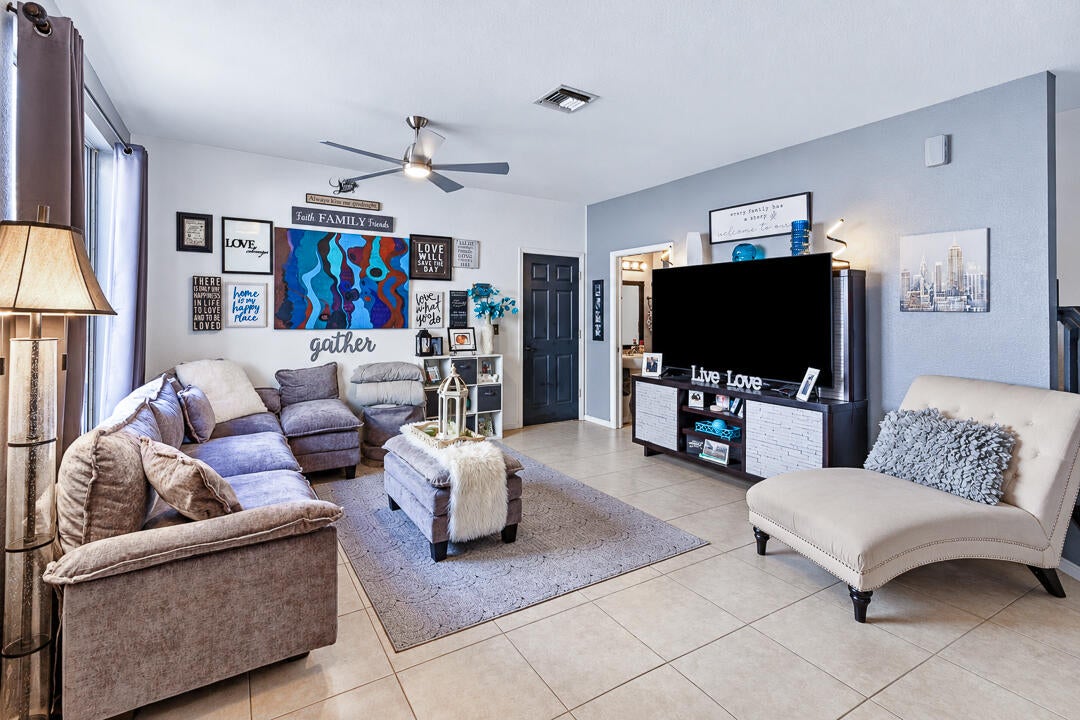
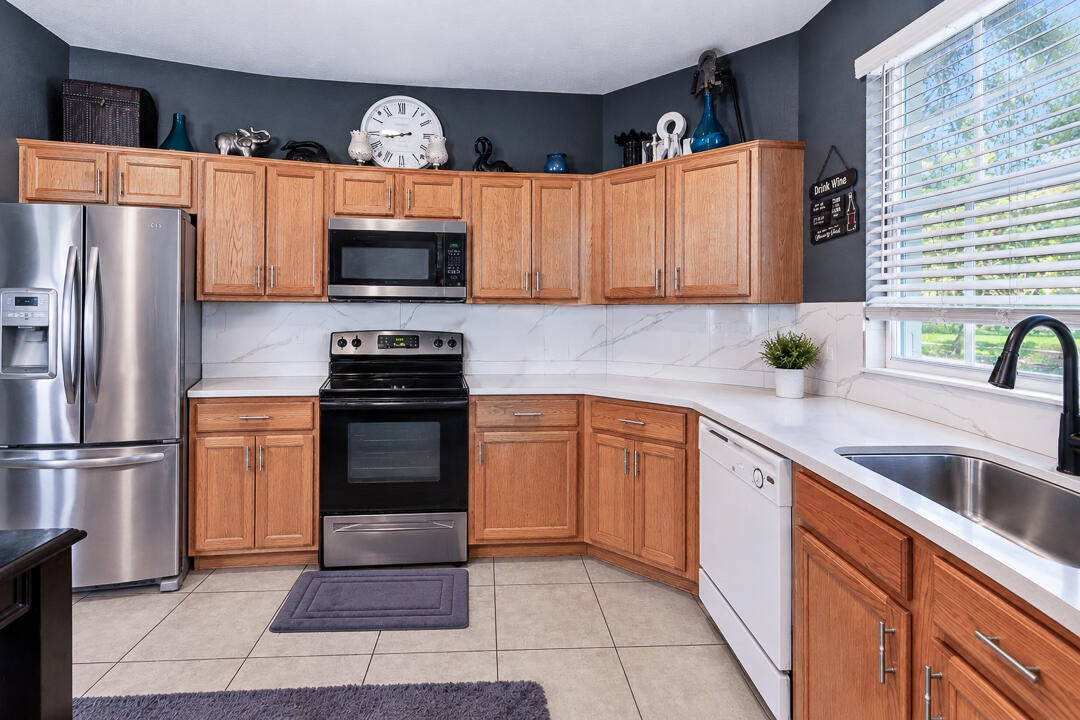
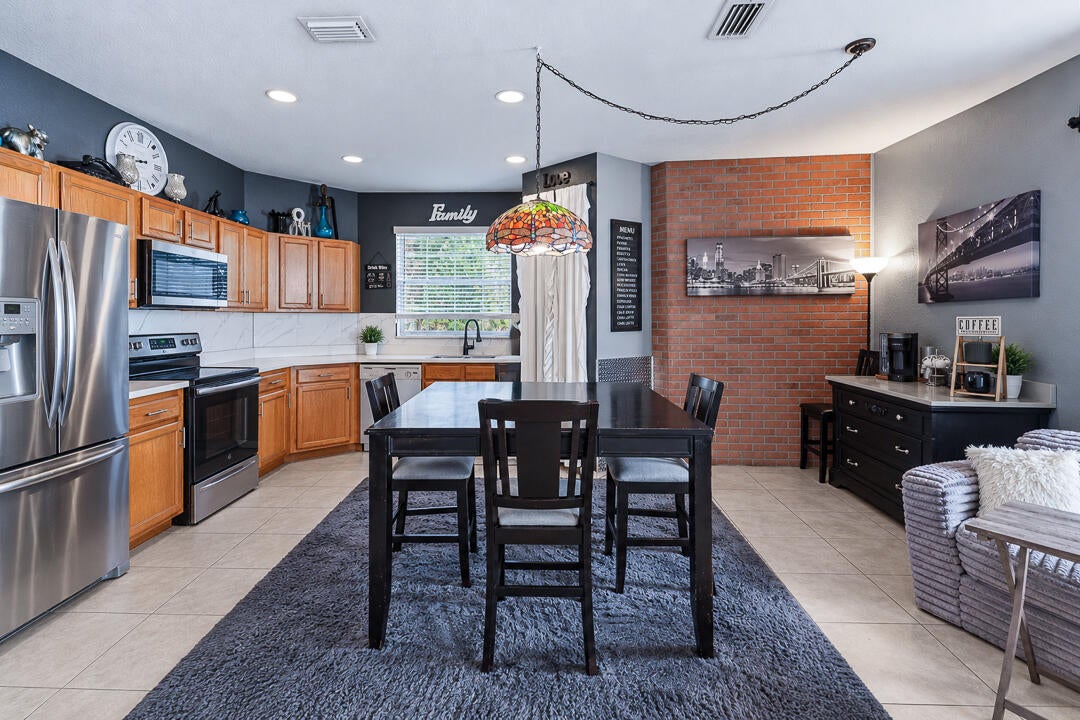
Welcome to your East Lake Village! Featuring a BRAND NEW AC unit installed October 2026! Entry level living room, kitchen, dining, and half bath downstairs along with a converted garage area that can be easily converted back if needed. This 3 bedroom, 2.5 bath home is waiting for its new owner to finish a few projects to make it your own. Outside has a spacious private patio giving you the perfect spot to relax and enjoy the Florida lifestyle. East Lake Village offers a heated community pool, playground, and scenic walking trails. Conveniently located just minutes from the beach, shopping, dining, US-1, and major highways.
Save
Ask
Tour
Hide
Listing Snapshot
Price
$245,000
Days On Site
0 Days
Bedrooms
3
Inside Area (SqFt)
1,481 sqft
Total Baths
3
Full Baths
2
Partial Baths
1
Lot Size
0.06 Acres
Year Built
2007
MLS Number
B26091121
Status
Active
Property Tax
$2,166.63
HOA/Condo/Coop Fees
$240 monthly
Sq Ft Source
Assessor
Friends & Family
Recent Activity
| 16 hours ago | Listing first seen on site | |
| 16 hours ago | Listing updated with changes from the MLS |
General Features
Acres
0.06
Attached Garage
Yes
Direction Faces
North
Foundation
Permanent
Garage
Yes
Garage Spaces
2
Land Lease
No
Levels
Two
Number Of Stories
2
Parking
AttachedConverted GarageGarage
Parking Spaces
2
Pets
Breed RestrictionsYes
Property Sub Type
Single Family Residence
Sewer
Public Sewer
Special Circumstances
Standard
SqFt Total
2015
Utilities
Cable ConnectedElectricity ConnectedSewer ConnectedWater Connected
Water Source
Public
Zoning
residential
Interior Features
Appliances
DryerDishwasherElectric RangeMicrowaveRefrigeratorWasher
Cooling
Central Air
Flooring
Ceramic TileLaminateOther
Heating
Central
Interior
Pantry
Laundry Features
Upper Level
Window Features
Blinds
Kitchen
Dimensions - 12 X 12Level - FirstArea - 144
Living Room
Dimensions - 14 X 16Level - FirstArea - 224
PrimaryBedroom
Dimensions - 14 X 16Level - SecondArea - 224
Save
Ask
Tour
Hide
Exterior Features
Construction Details
Block
Pool Features
Association
Roof
Shingle
Windows/Doors
Blinds
Community Features
Association Amenities
PoolMaintenance GroundsPlaygroundTrail(s)
Association Fee
$240.0
Association Fee Frequency
Monthly
Community Features
Street Lights
MLS Area
7190
Financing Terms Available
CashConventionalFHAVA Loan
Listing courtesy of RE/MAX of Stuart

All listings featuring the BMLS logo are provided by BeachesMLS, Inc. This information is not verified for authenticity or accuracy and is not guaranteed. Copyright © 2026 BeachesMLS, Inc. (a Flex MLS feed)
Last checked: 2026-10-22 06:51 AM UTC
All listings featuring the BMLS logo are provided by BeachesMLS, Inc. This information is not verified for authenticity or accuracy and is not guaranteed. Copyright © 2026 BeachesMLS, Inc. (a Flex MLS feed)
Last checked: 2026-10-22 06:51 AM UTC
Neighborhood & Commute
Source: Walkscore
Disclosure: Community information and market data powered by Constellation Data Labs. Information is deemed reliable but not guaranteed.
Save
Ask
Tour
Hide
Did you know? You can invite friends and family to your search. They can join your search, rate and discuss listings with you.