
Save
Ask
Tour
Hide
$289,000
New Listing
10520 SW STEPHANIE Way 2-212Port St Lucie, FL 34987
For Sale|Condominium|Active
3
Beds
2
Total Baths
2
Full Baths
1,783
SqFt
$162
/SqFt
2006
Built
Subdivision:
PROMENADE AT TRADITION NO I, A CONDOMINIUM
County:
St Lucie
Call Now: 954-720-0099
Is this the listing for you? We can help make it yours.
954-720-0099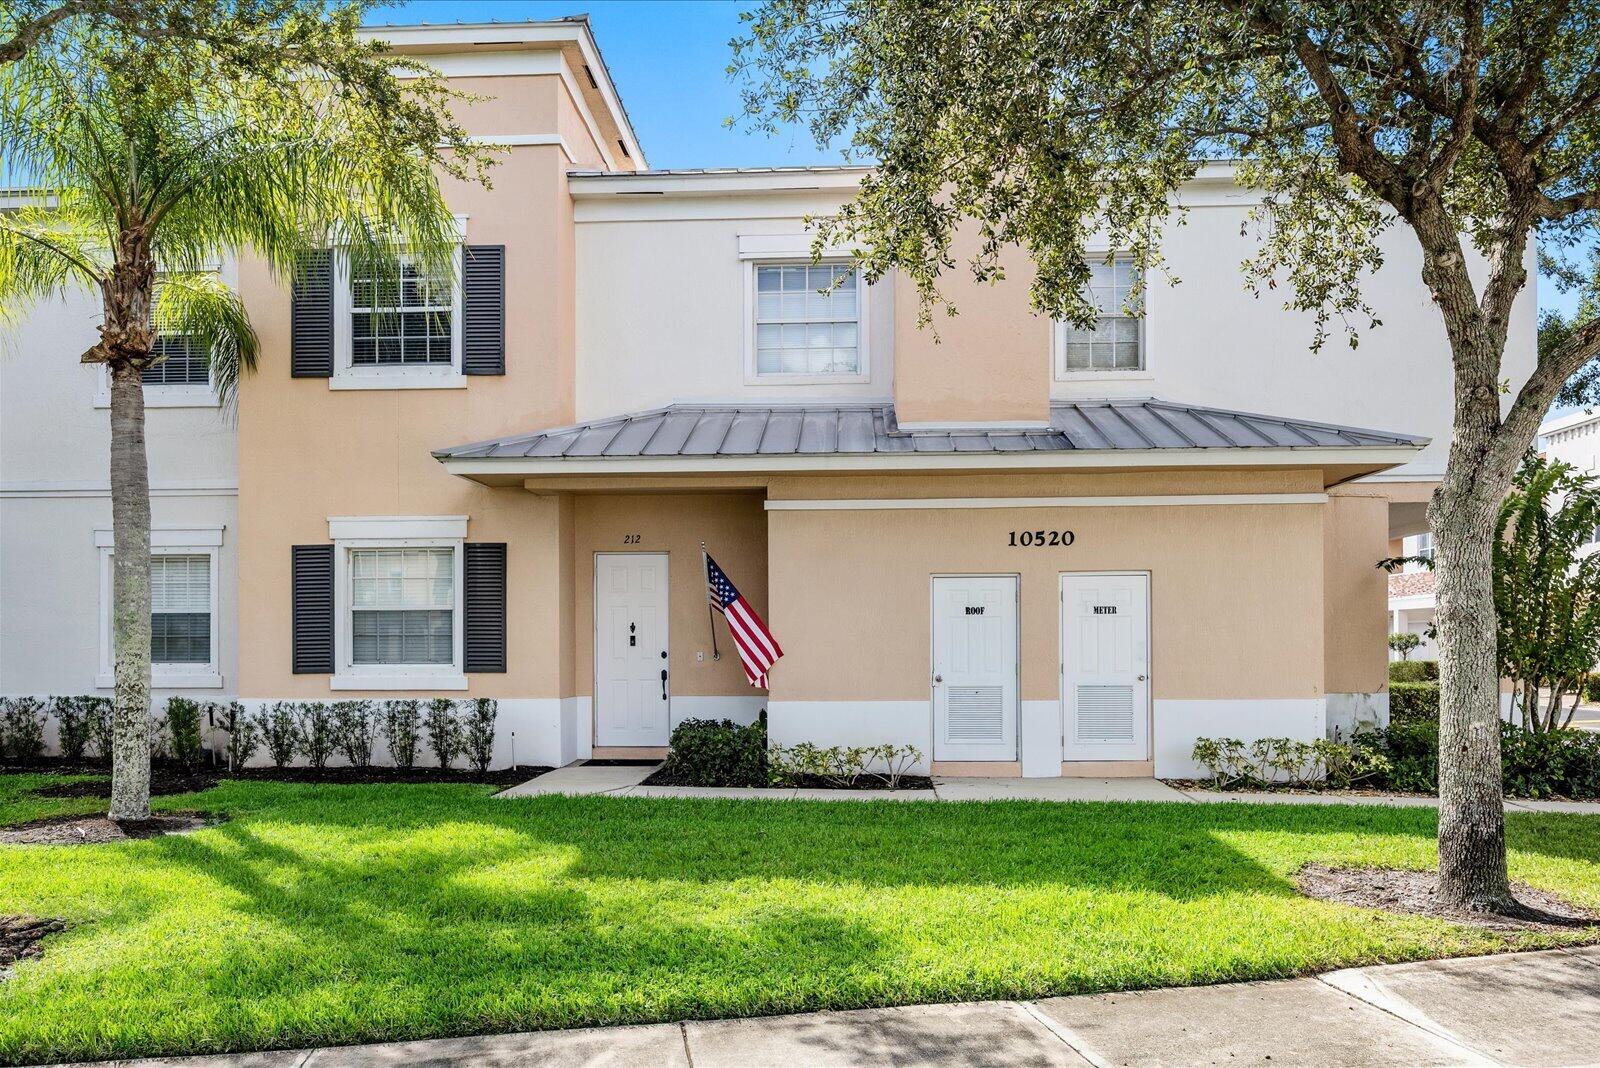
Save
Ask
Tour
Hide
Mortgage Calculator
Monthly Payment (Est.)
Enter an interest rate to see your estimated monthly payment.Calculator powered by Showcase IDX, a Constellation1 Company. Copyright ©2026 Information is deemed reliable but not guaranteed.
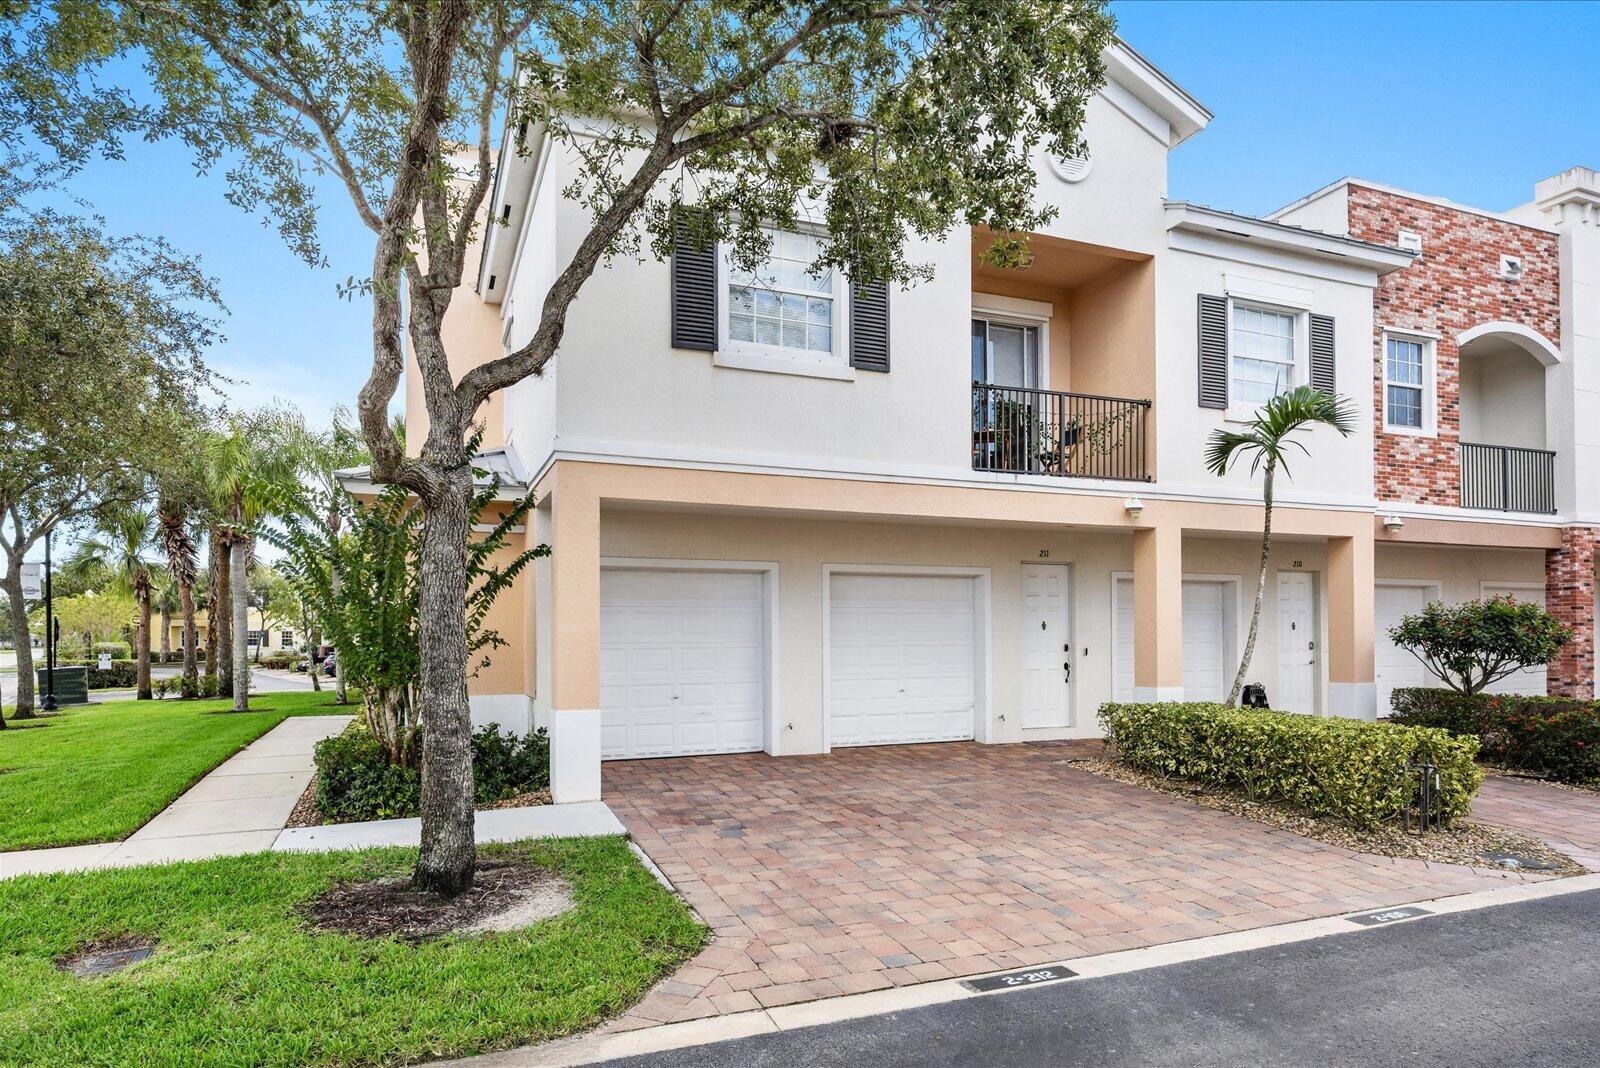
Great Buy. Updated, Contemporary And Spacious CORNER UNIT 3 bdrm 2nd Floor Condo in Desirable Promenade Community in Tradition. Balconies Off Mstr And Family Room. Walking Distance to Publix, Fresh Market, Nbhd Shopping, Restaurants And Multiple Parks. Home Shows Pride Of Ownership. Meticulous Care. Gorgeous Kitchen. New HVAC 2025. New Water Heater 2026. Shows Like A Model.
Save
Ask
Tour
Hide
Listing Snapshot
Price
$289,000
Days On Site
0 Days
Bedrooms
3
Inside Area (SqFt)
1,783 sqft
Total Baths
2
Full Baths
2
Partial Baths
N/A
Lot Size
N/A
Year Built
2006
MLS Number
B26091110
Status
Active
Property Tax
$3,825.96
HOA/Condo/Coop Fees
$606.42 monthly
Sq Ft Source
Public Records
Friends & Family
Recent Activity
| 15 hours ago | Listing updated with changes from the MLS | |
| 15 hours ago | Listing first seen on site |
General Features
Attached Garage
Yes
Direction Faces
Northeast
Disclosures
Special Assessment
Garage
Yes
Garage Spaces
1
Levels
One
Number Of Stories
1
Parking
AttachedDrivewayGarageOn Street
Parking Spaces
2
Pets
Cats OKDogs OKYes
Property Sub Type
Condominium
Security
Smoke Detector(s)Fire Alarm
Sewer
Public Sewer
Special Circumstances
Standard
SqFt Total
2319
Style
Contemporary
Utilities
Cable AvailableSewer ConnectedUnderground Utilities
Water Source
Public
Zoning
RES
Interior Features
Appliances
CooktopDryerDishwasherElectric CooktopElectric RangeElectric Water HeaterMicrowaveRefrigeratorWater HeaterWasher
Cooling
Central AirCeiling Fan(s)
Flooring
Vinyl
Heating
Central
Interior
Soaking Tub
Laundry Features
InsideLaundry Closet
Main Level Bedrooms
3
Window Features
BlindsDrapes
Bedroom 2
Dimensions - 14 X 11Level - MainArea - 154
Bedroom 3
Dimensions - 11 X 10Level - MainArea - 110
Dining Room
Dimensions - 10 X 9Level - MainArea - 90
Kitchen
Dimensions - 12 X 10Level - MainArea - 120
Living Room
Dimensions - 15 X 13Level - MainArea - 195
PrimaryBedroom
Dimensions - 16 X 14Level - MainArea - 224
Save
Ask
Tour
Hide
Exterior Features
Construction Details
Concrete
Exterior
Balcony
Patio And Porch
Covered
Pool Features
Association
Road Frontage
City Street
Roof
Flat
Windows/Doors
BlindsDrapes
Community Features
Association Amenities
Pool
Association Fee
$606.42
Association Fee Frequency
Monthly
Community Features
Street Lights
MLS Area
7800
Financing Terms Available
CashConventionalFHAVA Loan
Roads
Paved
Listing courtesy of RE/MAX Masterpiece Realty

All listings featuring the BMLS logo are provided by BeachesMLS, Inc. This information is not verified for authenticity or accuracy and is not guaranteed. Copyright © 2026 BeachesMLS, Inc. (a Flex MLS feed)
Last checked: 2026-10-22 05:01 AM UTC
All listings featuring the BMLS logo are provided by BeachesMLS, Inc. This information is not verified for authenticity or accuracy and is not guaranteed. Copyright © 2026 BeachesMLS, Inc. (a Flex MLS feed)
Last checked: 2026-10-22 05:01 AM UTC
Neighborhood & Commute
Source: Walkscore
Disclosure: Community information and market data powered by Constellation Data Labs. Information is deemed reliable but not guaranteed.
Save
Ask
Tour
Hide
Did you know? You can invite friends and family to your search. They can join your search, rate and discuss listings with you.