Save
Ask
Tour
Hide
Share
$1,499,900
2 Days On Site

6777 NW 101st Terrace
Parkland, FL 33076

Single Family Residence|Coming Soon
5
Beds
4
Total Baths
4
Full Baths
3,801
SqFt
$395
/SqFt
2001
Built
Subdivision:
FOX RIDGE ESTATES
County:
Broward
Call Now: 954-720-0099
Is this the listing for you? We can help make it yours.
954-720-0099
Upcoming Open Houses
Sat, Oct 24, 12:00 PM - 3:00 PM
Sun, Oct 25, 12:00 PM - 3:00 PM
6777 NW 101st Terrace6777 NW 101st Terrace6777 NW 101st Terrace6777 NW 101st Terrace
Save
Ask
Tour
Hide
Share

Mortgage Calculator

Monthly Payment (Est.)

Enter an interest rate to see your estimated monthly payment.
Calculator powered by Showcase IDX, a Constellation1 Company. Copyright ©2026 Information is deemed reliable but not guaranteed.

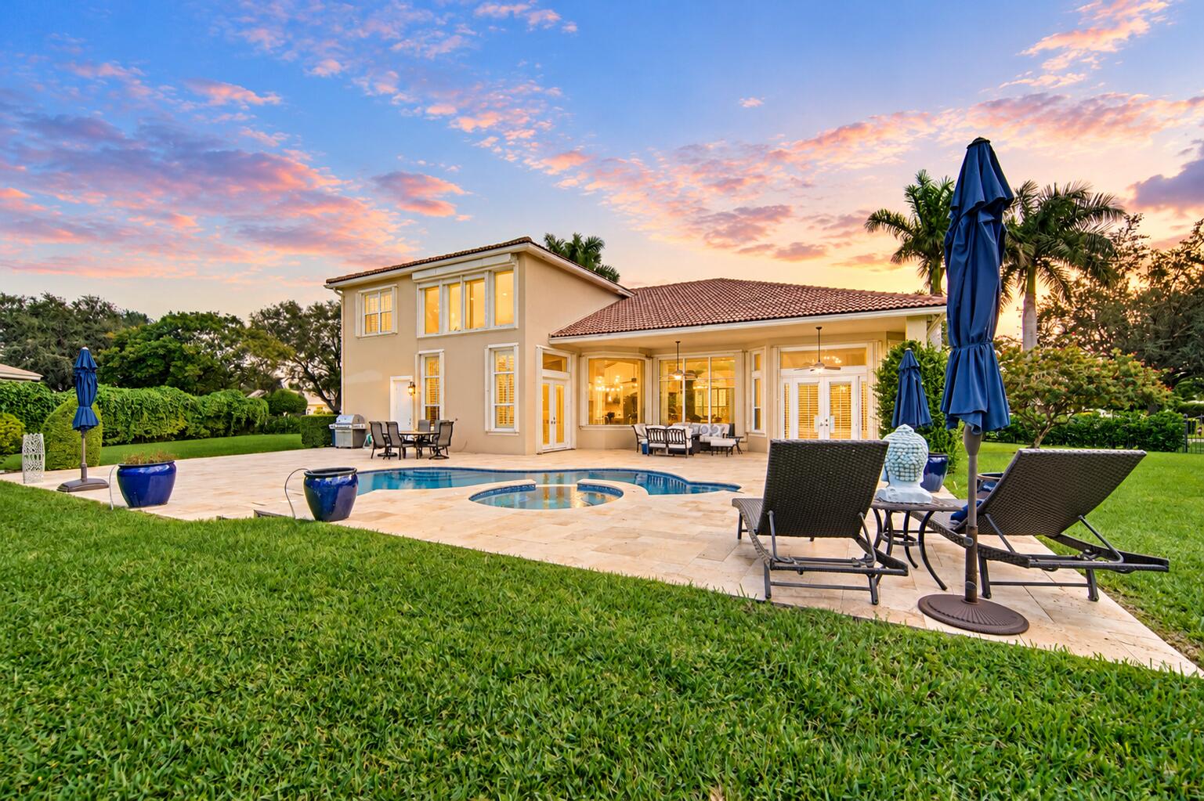
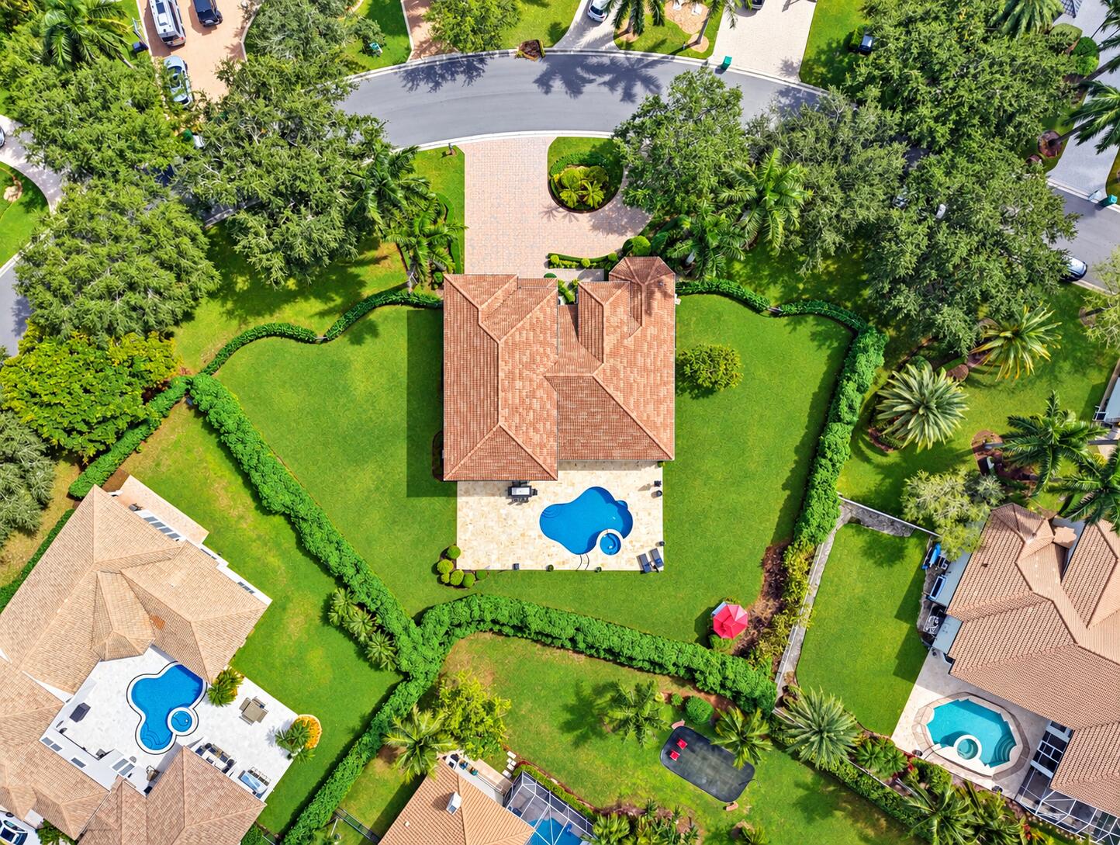
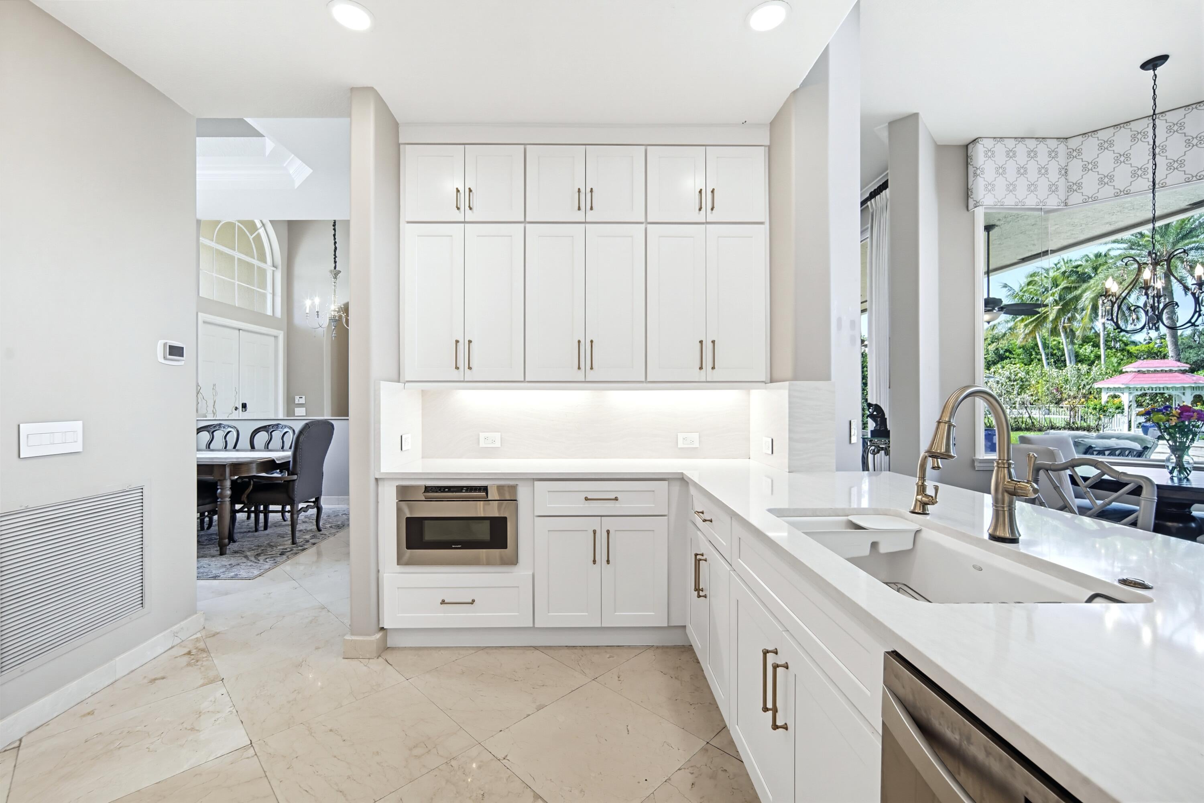
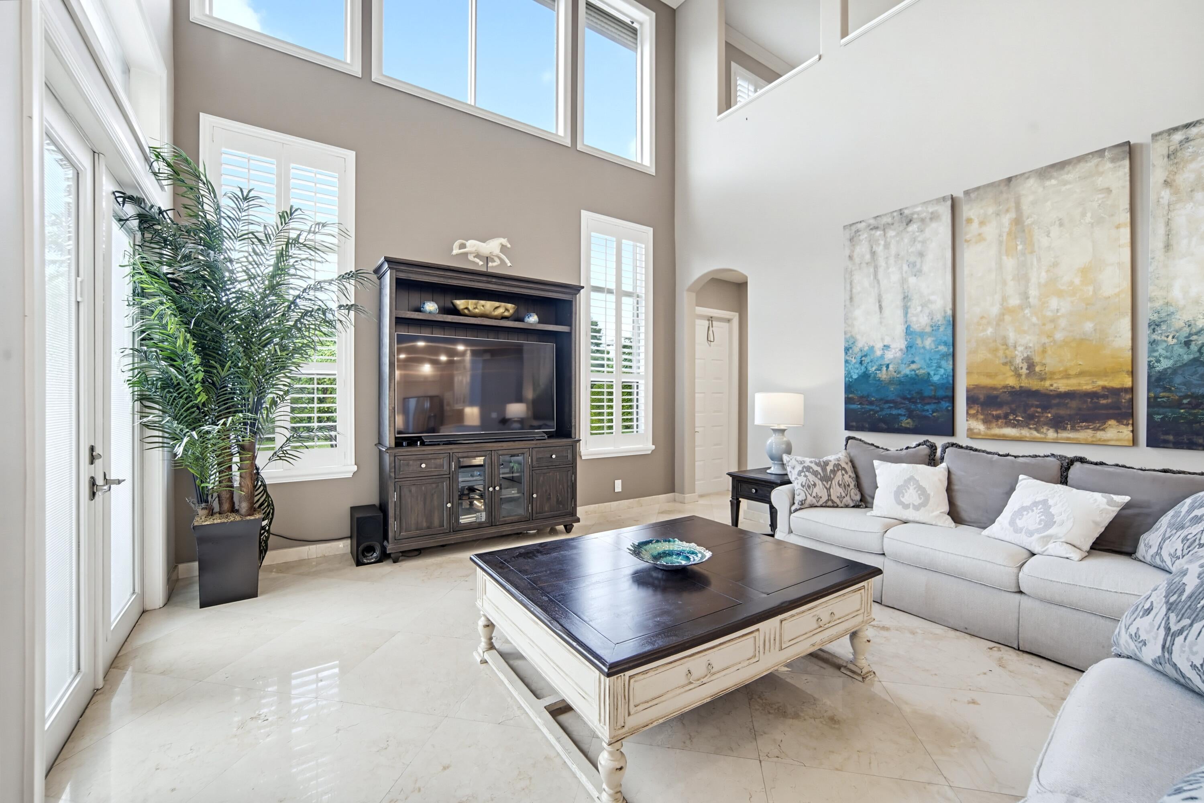
Remarkable Renovated 5 Bed, 4 Bath Estate w/ ~4,000 SQ FT Under Air on a Huge 27,000 SQ FT Lot in the Estates Section of Fox Ridge! Features a Circular Driveway for 10 Cars, Marble & Wood Flooring, Crown Molding, Plantation Shutters, & Accordion Shutters. Main-Level Primary Wing Boasts Pool Access. Downstairs Guest Room/Office Sits Beside a Full Cabana Bath. Renovated Expanded Kitchen Features Quartz Counters, Gold Fixtures, New Appliances, & Walk-Around Pantry. Upstairs Highlights an Open Loft Kid Zone + 3 Beds w/ Walk-In Closets & Jack/Jill Bath. One Bedroom Upstairs has Closet Removed, Backyard Oasis Features a Renovated Pool & Spa, Updated Deck, Privacy Hedges, & Refinished Gazebo! Zoned for Top Parkland A-Rated Schools. Special financing opportunity available through Revolution Mortgage through December 31, 2026. Qualified buyers may be eligible for a lender credit toward a 1-year temporary rate buydown, which may reduce the monthly mortgage payment during the first year. Subject to borrower qualification, underwriting approval, program availability, and applicable restrictions. Listing agent or Revolution Mortgage for details.

Save
Ask
Tour
Hide
Share
Listing Snapshot
Price 
$1,499,900
Days On Site 
2 Days
Bedrooms 
5
Inside Area (SqFt) 
3,801 sqft
Total Baths 
4
Full Baths 
4
Partial Baths 
N/A
Lot Size 
0.64 Acres
Year Built 
2001
MLS Number 
B26091108
Status 
Coming Soon
Property Tax 
$14,597.46
HOA/Condo/Coop Fees 
$265.33 monthly
Sq Ft Source 
Appraiser
Friends & Family
Recent Activity
8 hours agoListing updated with changes from the MLS
8 hours agoStatus changed to Coming Soon
3 days agoListing first seen on site
General Features
Acres 
0.64
Attached Garage 
Yes
Direction Faces 
Southeast
Garage 
Yes
Garage Spaces 
3
Levels 
Two
Number Of Stories 
2
Parking 
AttachedCircular DrivewayDrivewayGarageGarage Door Opener
Parking Spaces 
10
Pets 
Yes
Property Sub Type 
Single Family Residence
Security 
Fire Sprinkler SystemGated CommunitySmoke Detector(s)
Sewer 
Public Sewer
Special Circumstances 
Standard
SqFt Total 
4860
Utilities 
Cable Available
Water Source 
Public
Zoning 
RS-2
Interior Features
Appliances 
CooktopDryerDishwasherElectric CooktopElectric RangeElectric Water HeaterDisposalIce MakerMicrowaveOvenRefrigeratorWater HeaterWasher
Cooling 
Central AirCeiling Fan(s)Electric
Flooring 
CarpetMarbleTileWood
Furnished 
Unfurnished
Heating 
CentralElectric
Interior 
Entrance FoyerEat-in KitchenHigh CeilingsKitchen IslandPantryStorageSoaking TubWalk-In Closet(s)
Laundry Features 
InsideLaundry RoomSink
Main Level Bedrooms 
2
Spa 
Yes
Window Features 
DrapesPlantation Shutters
Family Room 
Game Room 
Laundry 
Loft 
Save
Ask
Tour
Hide
Share
Exterior Features
Construction Details 
BlockStucco
Exterior 
Barbecue
Fencing 
Back YardFenced
Lot Features 
Landscaped
Other Structures 
GazeboStorage
Patio And Porch 
DeckPatio
Pool Features 
FencedHeatedIn GroundOtherPrivatePool SweepPool/Spa Combo
Private Pool 
Yes
Roof 
Spanish TileTile
Spa 
Yes
Spa Features 
In Ground
View 
GardenPool
Waterview 
GardenPool
Windows/Doors 
DrapesPlantation Shutters
Community Features
Association Amenities 
GatedPicnic AreaRecreation Facilities
Association Fee 
$796.0
Association Fee Frequency 
Quarterly
Community Features 
Gated
MLS Area 
3614
Financing Terms Available 
ConventionalVA Loan
Schools
School District
Unknown
Elementary School
Park Trails
Middle School
Westglades
High School
Marjory Stoneman Douglas
Listing courtesy of Parrot Realty LLC


All listings featuring the BMLS logo are provided by BeachesMLS, Inc. This information is not verified for authenticity or accuracy and is not guaranteed. Copyright © 2026 BeachesMLS, Inc. (a Flex MLS feed)
Last checked: 2026-10-21 10:30 PM UTC

Neighborhood & Commute
Source: Walkscore
Disclosure: Community information and market data powered by Constellation Data Labs. Information is deemed reliable but not guaranteed.
Save
Ask
Tour
Hide
Share
Skip to content