Save
Ask
Tour
Hide
Share
$359,000
New Listing

7930 Exeter Circle W
Tamarac, FL 33321

For Sale|Condominium|Active
2
Beds
2
Total Baths
2
Full Baths
1,692
SqFt
$212
/SqFt
1998
Built
Subdivision:
EXETER CONDOMINIUM
County:
Broward
Call Now: 954-720-0099
Is this the listing for you? We can help make it yours.
954-720-0099
7930 Exeter Circle W7930 Exeter Circle W7930 Exeter Circle W7930 Exeter Circle W
Save
Ask
Tour
Hide
Share

Mortgage Calculator

Monthly Payment (Est.)

Enter an interest rate to see your estimated monthly payment.
Calculator powered by Showcase IDX, a Constellation1 Company. Copyright ©2026 Information is deemed reliable but not guaranteed.

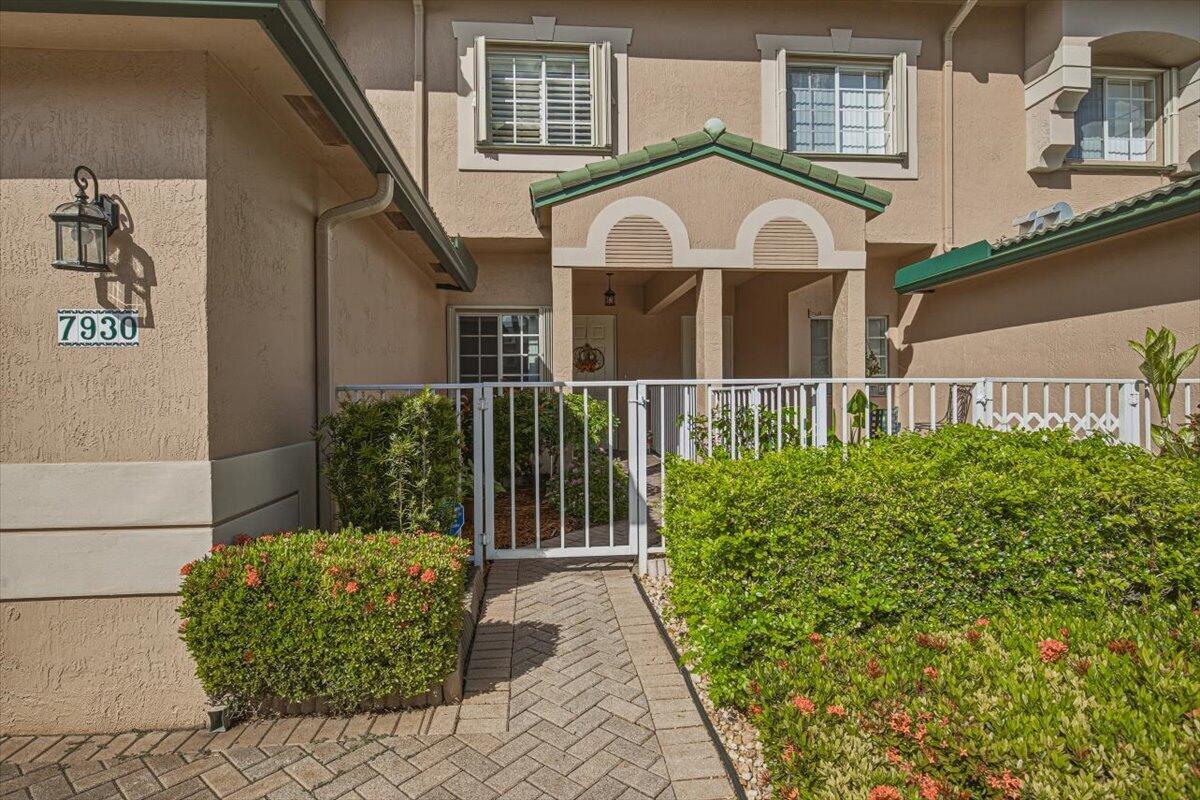
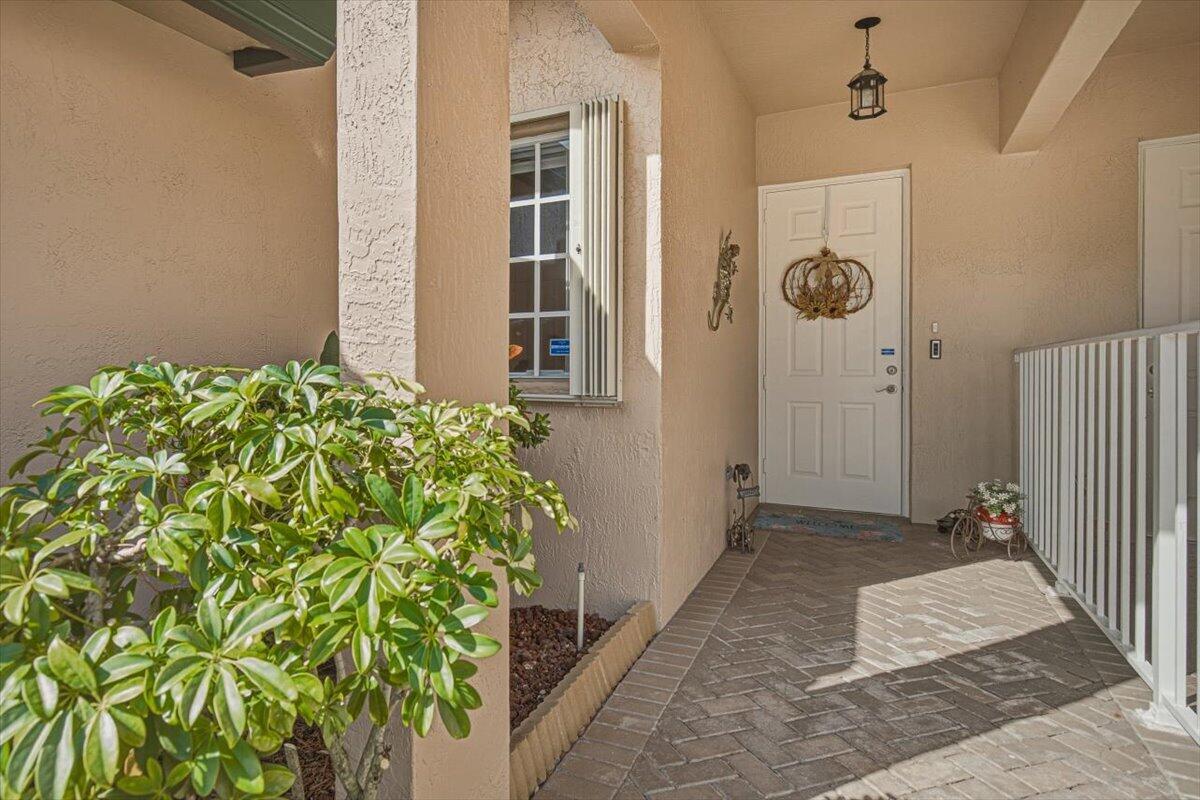
EXCEPTIONAL VALUE IN EXETER! Desirable first-floor 2BR/2BA corner coach home with 1,692 sq. ft. of living space, a private attached garage, and a quiet cul-de-sac location on the sought-after west side. Features include high ceilings, tray ceilings in the primary bedroom and formal dining room, an updated kitchen with Corian countertops and stainless steel appliances, accordion hurricane shutters, and an enclosed patio with backyard access. NEW ROOF (2025), NEWER A/C, AND NO CURRENT SPECIAL ASSESSMENTS! Enjoy convenient single-level living in this pet-friendly 55+ community, permitting up to two small pets (25 lbs. each), subject to association approval. Call for your showing today! Exeter offers a heated community pool and shuffleboard, while Kings Point boasts an impressive clubhouse, Palace Theatre, indoor and outdoor pools, fitness facilities, clubs, social activities, and courtesy transportation to nearby shopping and services. Enjoy the best of active adult living in a highly desirable location!

Save
Ask
Tour
Hide
Share
Listing Snapshot
Price 
$359,000
Days On Site 
0 Days
Bedrooms 
2
Inside Area (SqFt) 
1,692 sqft
Total Baths 
2
Full Baths 
2
Partial Baths 
N/A
Lot Size 
N/A
Year Built 
1998
MLS Number 
B26091054
Status 
Active
Property Tax 
$3,826.24
HOA/Condo/Coop Fees 
$874 monthly
Sq Ft Source 
Assessor
Friends & Family
Recent Activity
16 hours agoListing first seen on site
16 hours agoListing updated with changes from the MLS
General Features
Attached Garage 
Yes
Direction Faces 
East
Disclosures 
Deed Restriction
Garage 
Yes
Garage Spaces 
1
Land Lease 
No
Levels 
One
Number Of Stories 
2
Parking 
AttachedDrivewayGarageGarage Door OpenerGuestPaver Block
Parking Spaces 
2
Pets 
Cats OKDogs OKNumber LimitSize LimitYes
Property Sub Type 
Condominium
Security 
Security System OwnedSecurity GateGated CommunitySecurity Guard
Sewer 
Public Sewer
Special Circumstances 
Standard
SqFt Total 
1692
Utilities 
Cable AvailableElectricity AvailablePhone ConnectedSewer ConnectedWater Connected
Water Source 
Public
Zoning 
R-3
Interior Features
Appliances 
DryerDishwasherElectric RangeElectric Water HeaterDisposalIce MakerMicrowaveOvenRefrigeratorWater HeaterWasher
Cooling 
Central AirCeiling Fan(s)
Electric 
Circuit Breakers
Flooring 
CarpetCeramic TileLaminate
Furnished 
Unfurnished
Heating 
Central
Interior 
Breakfast BarEntrance FoyerHigh CeilingsWalk-In Closet(s)
Laundry Features 
Laundry RoomIn Unit
Main Level Bedrooms 
2
Window Features 
BlindsWood Frames
Kitchen 
Living Room 
PrimaryBedroom 
Save
Ask
Tour
Hide
Share
Exterior Features
Construction Details 
ConcreteStucco
Exterior 
CourtyardGardenUncovered Courtyard
Lot Features 
Cul-De-SacGarden
Patio And Porch 
CoveredPatioScreened
Pool Features 
IndoorAssociationHeated
Roof 
Barrel
View 
Garden
Waterview 
Garden
Windows/Doors 
BlindsWood Frames
Community Features
Association Amenities 
PoolBilliard RoomClubhouseFitness CenterMaintenance GroundsGatedIndoor PoolMaintenanceRecreation FacilitiesShuffleboard CourtSaunaSpa/Hot TubSecurityTennis Court(s)
Association Fee 
$874.0
Association Fee Frequency 
Monthly
Community Features 
GatedStreet LightsSidewalks
MLS Area 
3820
Senior Community 
Yes
Financing Terms Available 
CashConventional
Schools
School District
Unknown
Elementary School
Challenger
Middle School
Millennium 6-12 Collegiate Academy
High School
J. P. Taravella
Listing courtesy of Agents Realty Group, LLC


All listings featuring the BMLS logo are provided by BeachesMLS, Inc. This information is not verified for authenticity or accuracy and is not guaranteed. Copyright © 2026 BeachesMLS, Inc. (a Flex MLS feed)
Last checked: 2026-10-22 05:07 AM UTC

Neighborhood & Commute
Source: Walkscore
Disclosure: Community information and market data powered by Constellation Data Labs. Information is deemed reliable but not guaranteed.
Save
Ask
Tour
Hide
Share
Skip to content