
Save
Ask
Tour
Hide
$325,000
New Listing
561 SE Walters TerracePort St Lucie, FL 34983
For Sale|Single Family Residence|Active
3
Beds
2
Total Baths
2
Full Baths
2,152
SqFt
$151
/SqFt
2001
Built
Subdivision:
PORT ST LUCIE SECTION 3
County:
St Lucie
Call Now: 954-720-0099
Is this the listing for you? We can help make it yours.
954-720-0099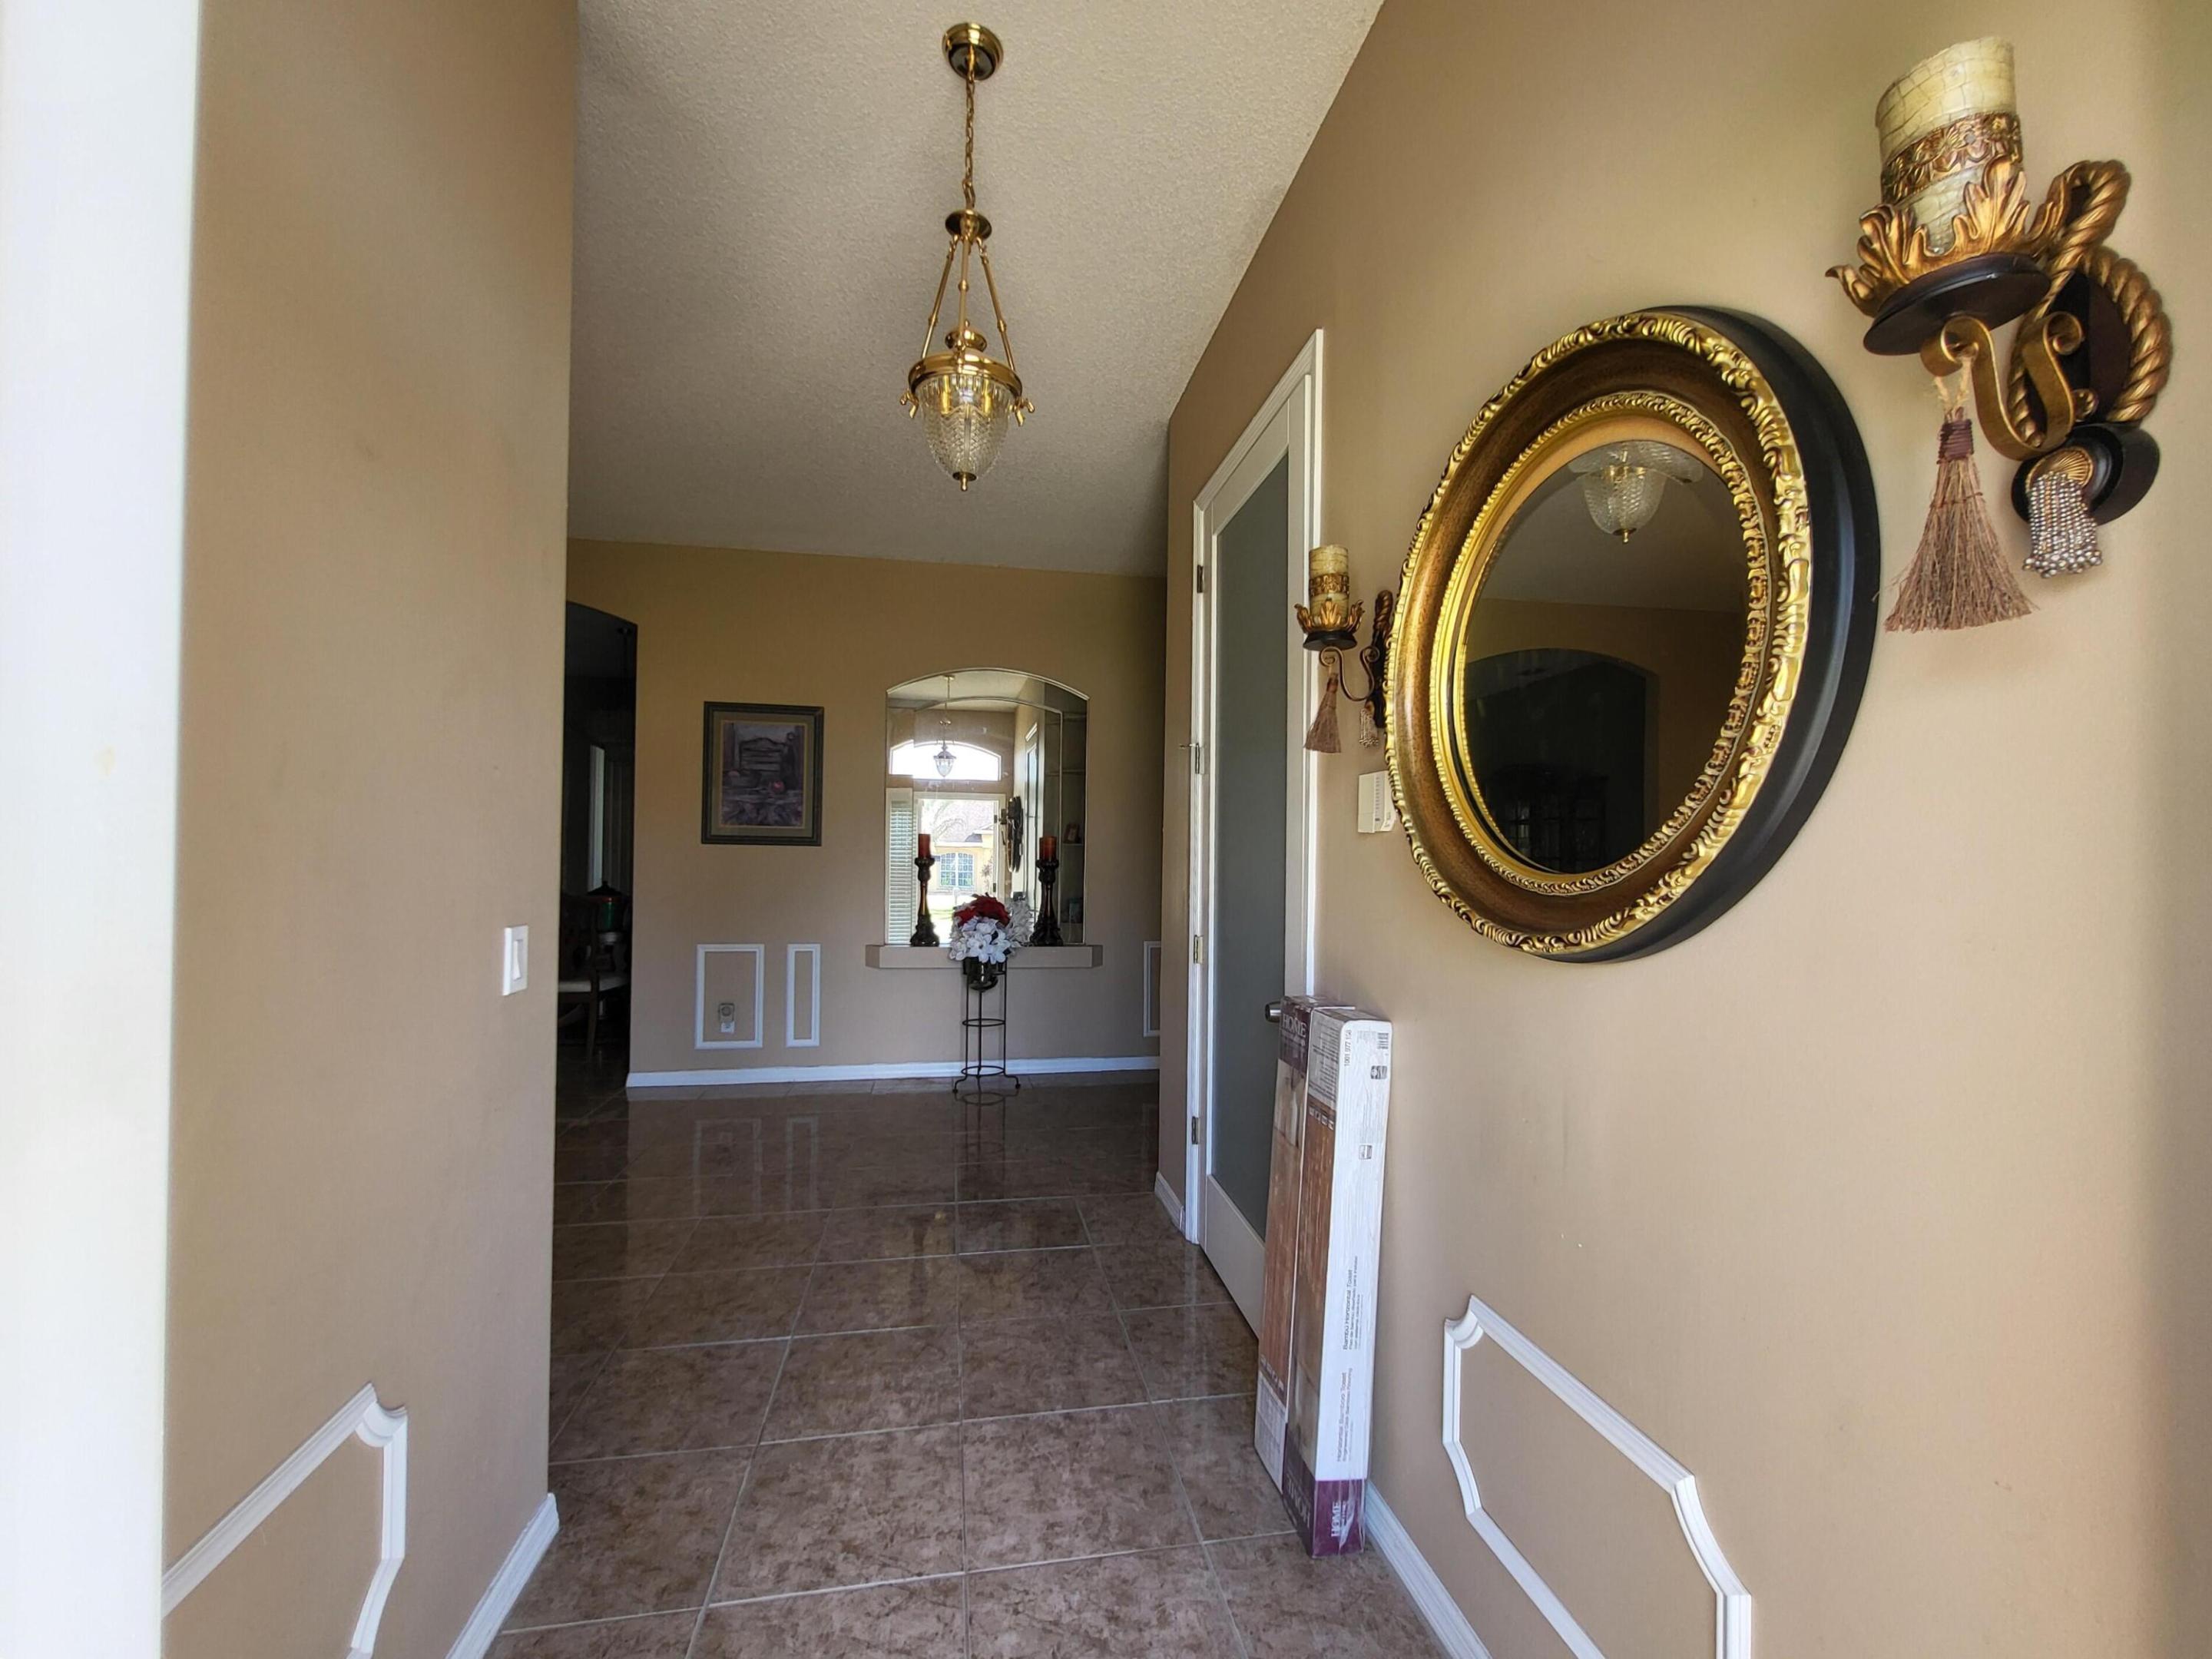
Save
Ask
Tour
Hide
Mortgage Calculator
Monthly Payment (Est.)
Enter an interest rate to see your estimated monthly payment.Calculator powered by Showcase IDX, a Constellation1 Company. Copyright ©2026 Information is deemed reliable but not guaranteed.
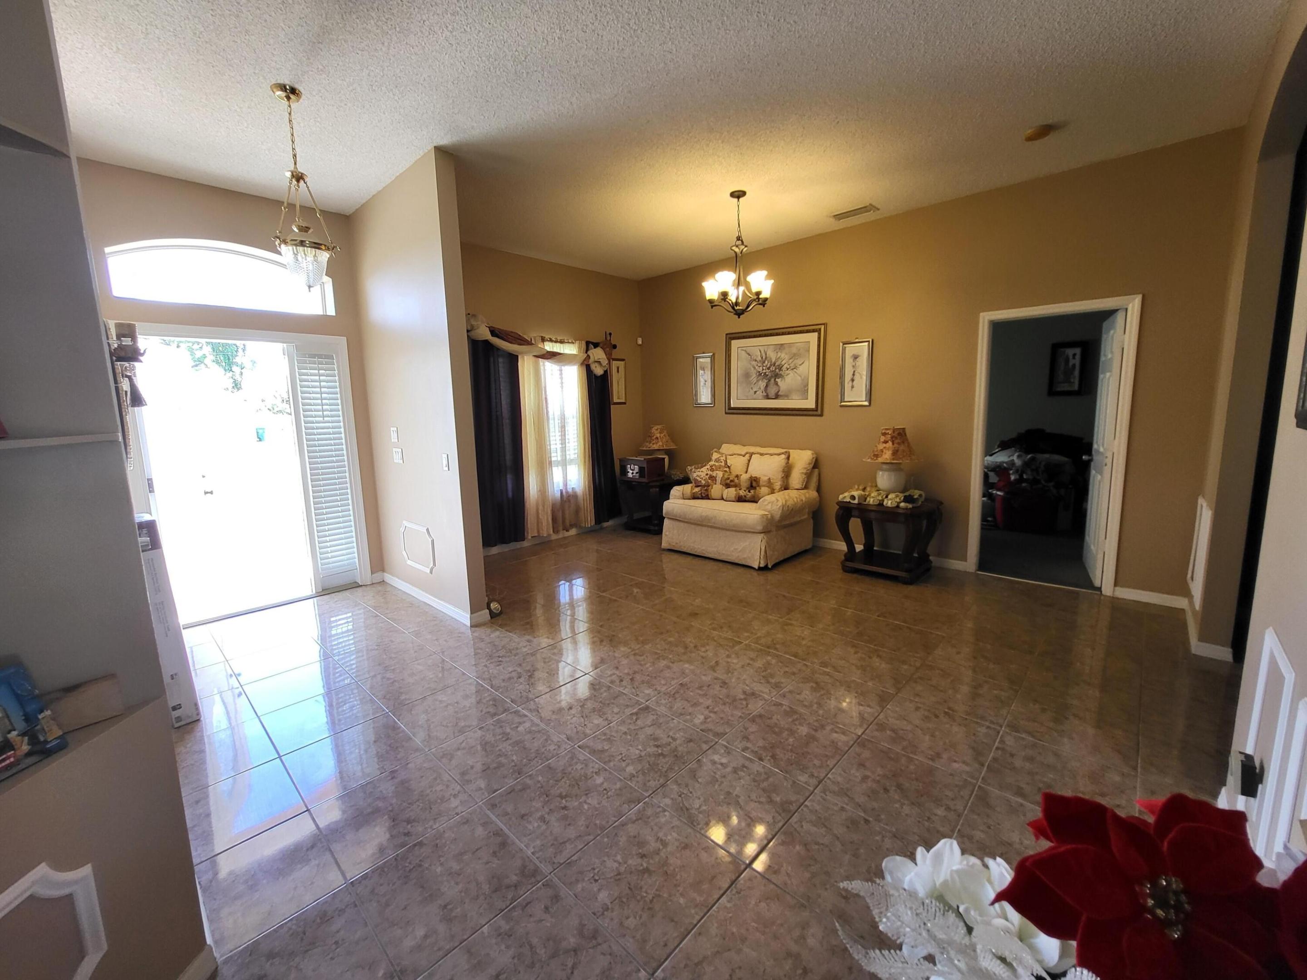
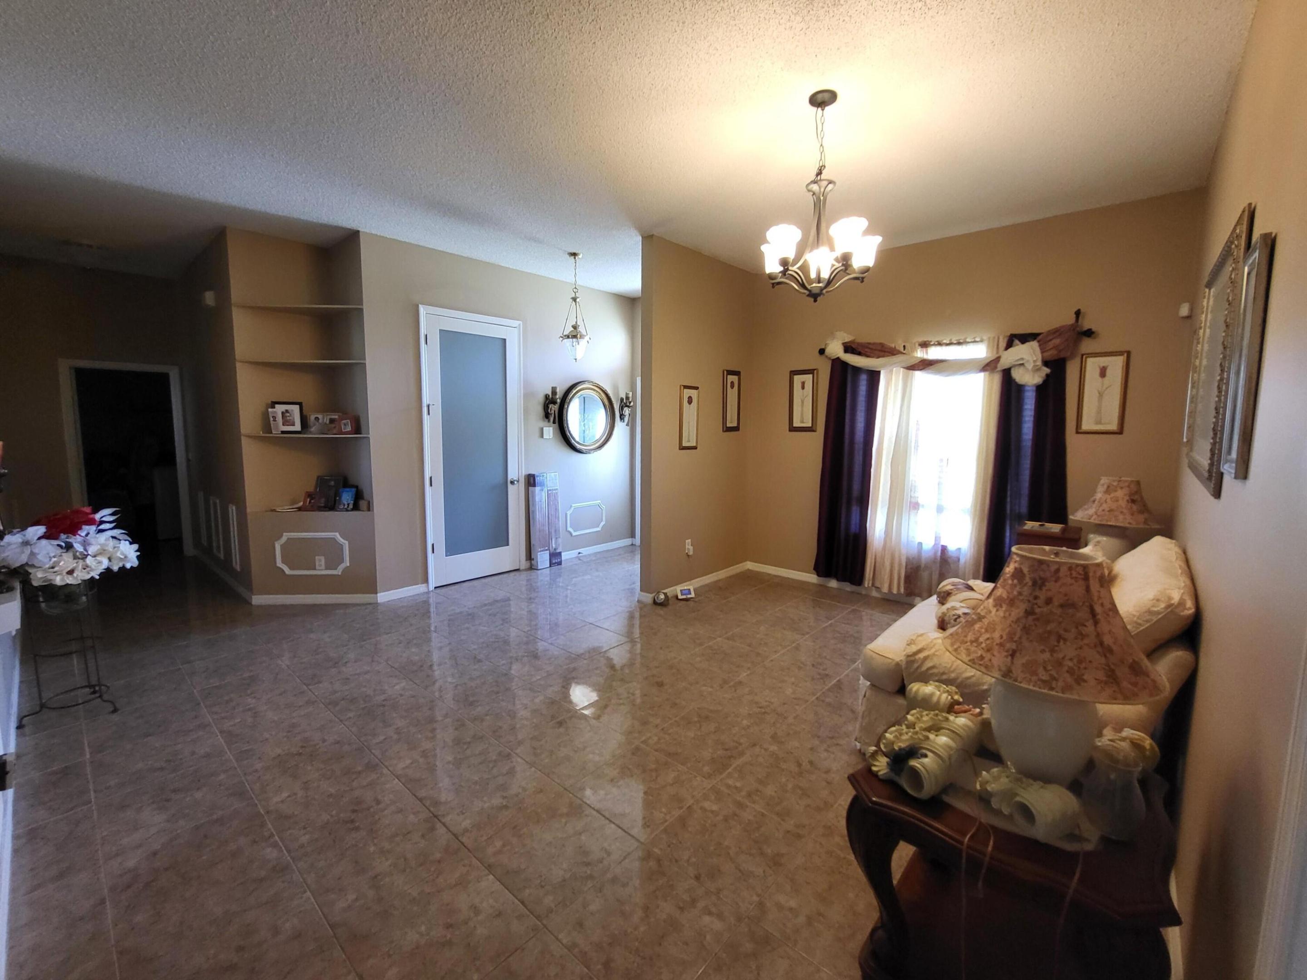
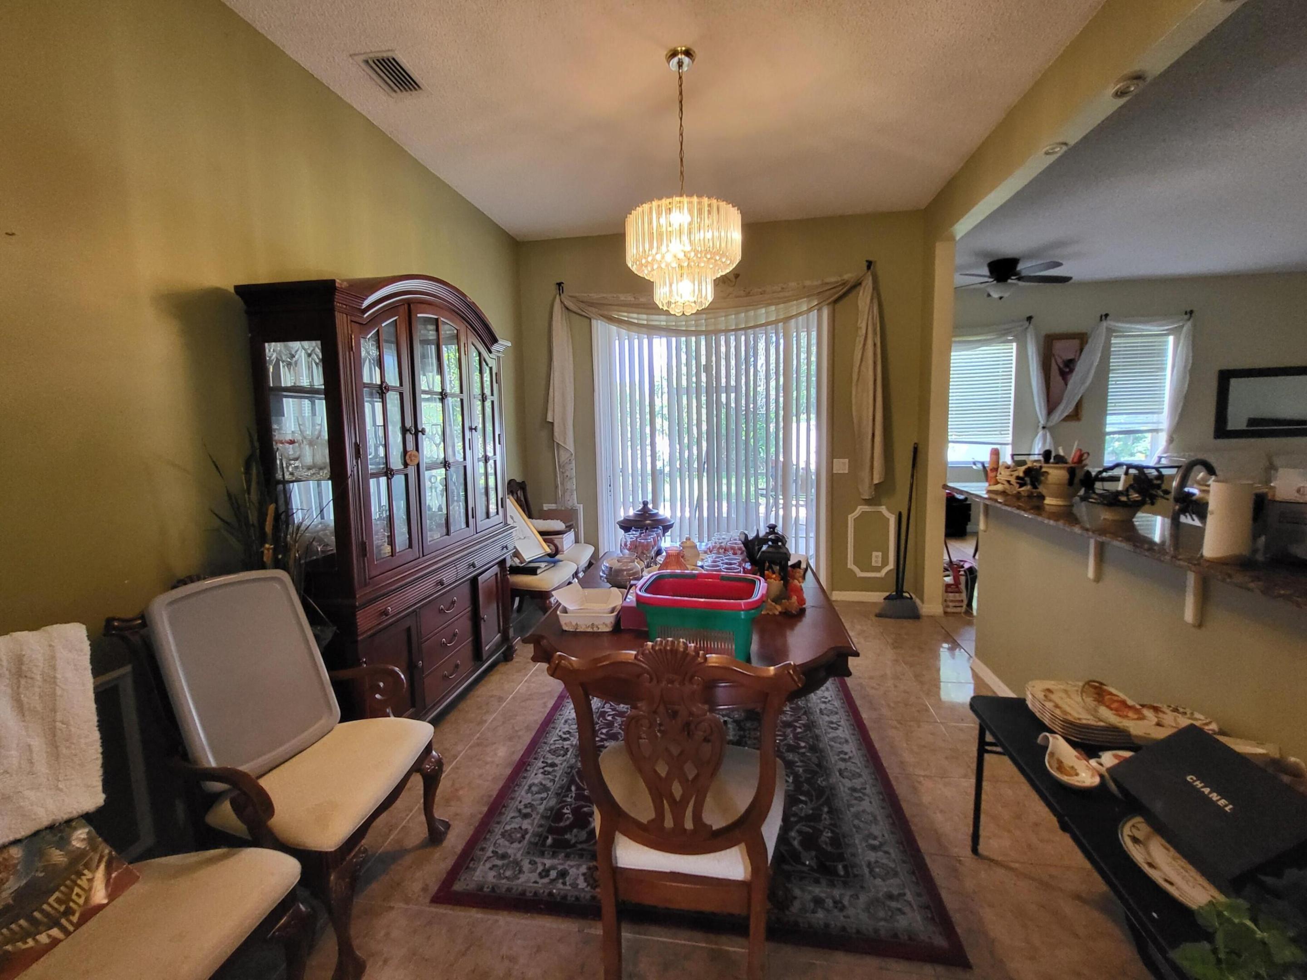
Fixer upper with great bones in Port Saint Lucie! This 3-bedroom, 2-bath home at 561 SE Walters Ter has 2,152 sq ft of living space on a 0.229-acre lot. The property needs work, which makes it a strong opportunity for investors, flippers, or buyers ready to add value and customize it to their taste. The spacious layout and generous lot leave plenty of room to renovate, expand, or create an inviting outdoor area. It is located in a Port Saint Lucie community with convenient access to shopping, schools, and major roads. Sold as-is. Bring your vision and make this home your own!
Save
Ask
Tour
Hide
Listing Snapshot
Price
$325,000
Days On Site
0 Days
Bedrooms
3
Inside Area (SqFt)
2,152 sqft
Total Baths
2
Full Baths
2
Partial Baths
N/A
Lot Size
0.23 Acres
Year Built
2001
MLS Number
B26091042
Status
Active
Property Tax
$8,479
HOA/Condo/Coop Fees
N/A
Sq Ft Source
Owner
Friends & Family
Recent Activity
| 18 hours ago | Listing updated with changes from the MLS | |
| 18 hours ago | Listing first seen on site |
General Features
Acres
0.23
Attached Garage
Yes
Direction Faces
East
Foundation
Slab
Garage
Yes
Garage Spaces
2
Levels
One
Number Of Stories
1
Parking
AttachedGarage
Parking Spaces
2
Pets
Yes
Property Sub Type
Single Family Residence
Sewer
Public Sewer
Special Circumstances
Standard
SqFt Total
2152
Utilities
Cable AvailableElectricity ConnectedSewer AvailableWater Available
Water Source
Public
Zoning
RS-2 PSL
Interior Features
Appliances
DishwasherMicrowaveRangeRefrigerator
Cooling
Central AirElectric
Flooring
CarpetTile
Furnished
Unfurnished
Heating
CentralElectric
Interior
PantryStorageSoaking TubWalk-In Closet(s)
Laundry Features
Washer Hookup
Main Level Bedrooms
3
Bedroom 2
Dimensions - 14 X 14Level - FirstArea - 196
Bedroom 3
Dimensions - 14 X 14Level - FirstArea - 196
Kitchen
Dimensions - 12 X 14Level - FirstArea - 168
Living Room
Dimensions - 15 X 20Level - FirstArea - 300
PrimaryBedroom
Dimensions - 14 X 16Level - FirstArea - 224
Save
Ask
Tour
Hide
Exterior Features
Construction Details
Block
Exterior
GardenOther
Lot Features
Garden
Other Structures
Storage
Roof
Shingle
Community Features
MLS Area
7170
Listing courtesy of Beycome of Florida LLC

All listings featuring the BMLS logo are provided by BeachesMLS, Inc. This information is not verified for authenticity or accuracy and is not guaranteed. Copyright © 2026 BeachesMLS, Inc. (a Flex MLS feed)
Last checked: 2026-10-22 06:51 AM UTC
All listings featuring the BMLS logo are provided by BeachesMLS, Inc. This information is not verified for authenticity or accuracy and is not guaranteed. Copyright © 2026 BeachesMLS, Inc. (a Flex MLS feed)
Last checked: 2026-10-22 06:51 AM UTC
Neighborhood & Commute
Source: Walkscore
Disclosure: Community information and market data powered by Constellation Data Labs. Information is deemed reliable but not guaranteed.
Save
Ask
Tour
Hide