
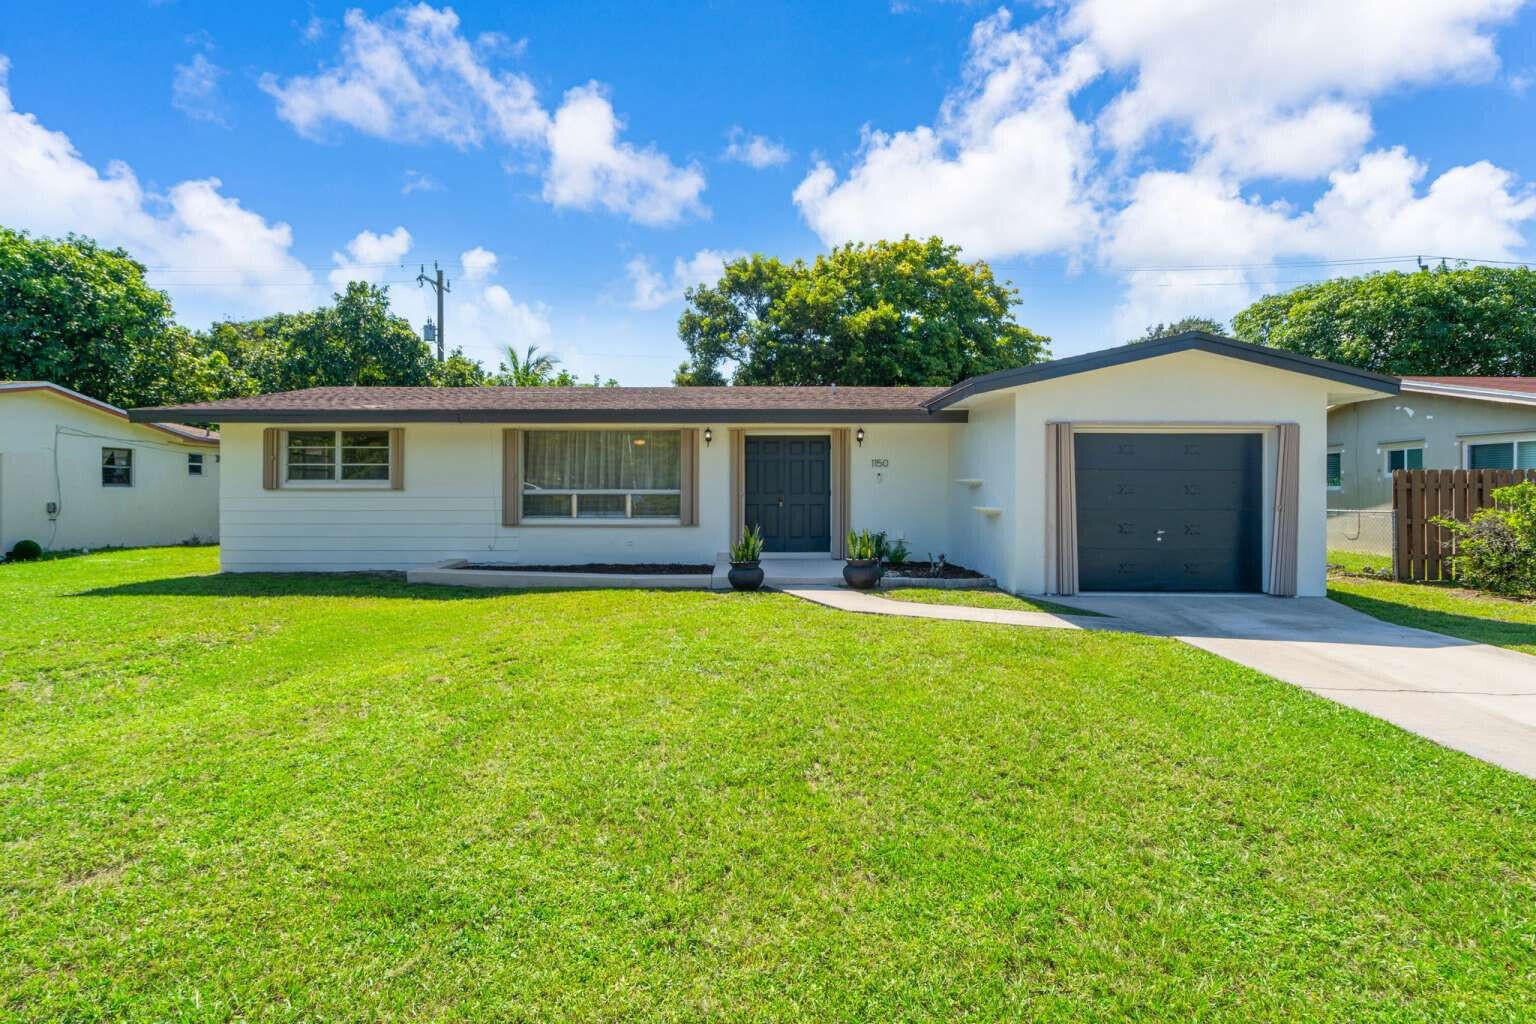
1150 NE 205TH TerraceMiami, FL 33179
Mortgage Calculator
Monthly Payment (Est.)
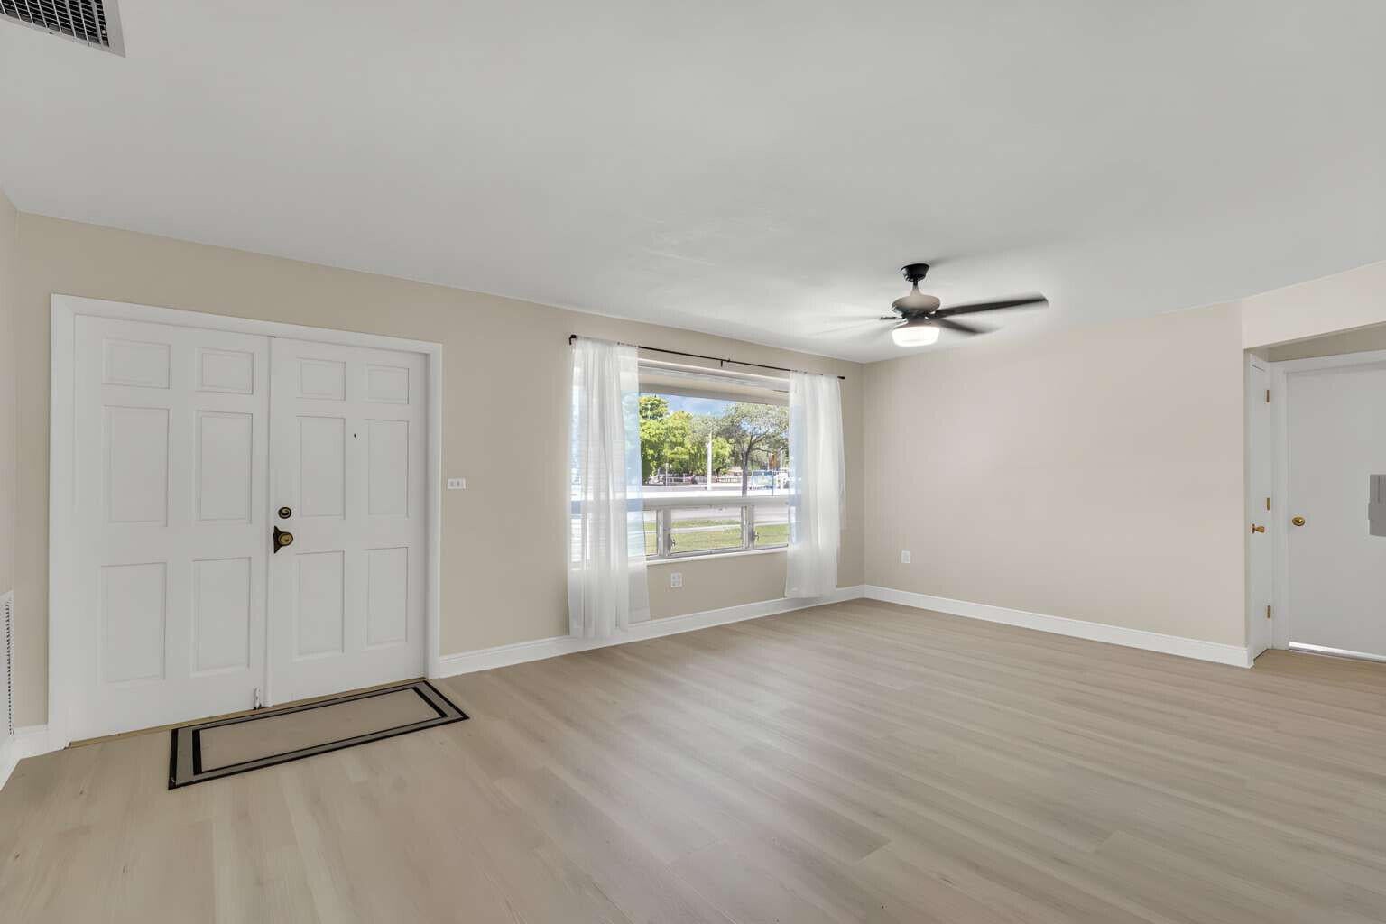
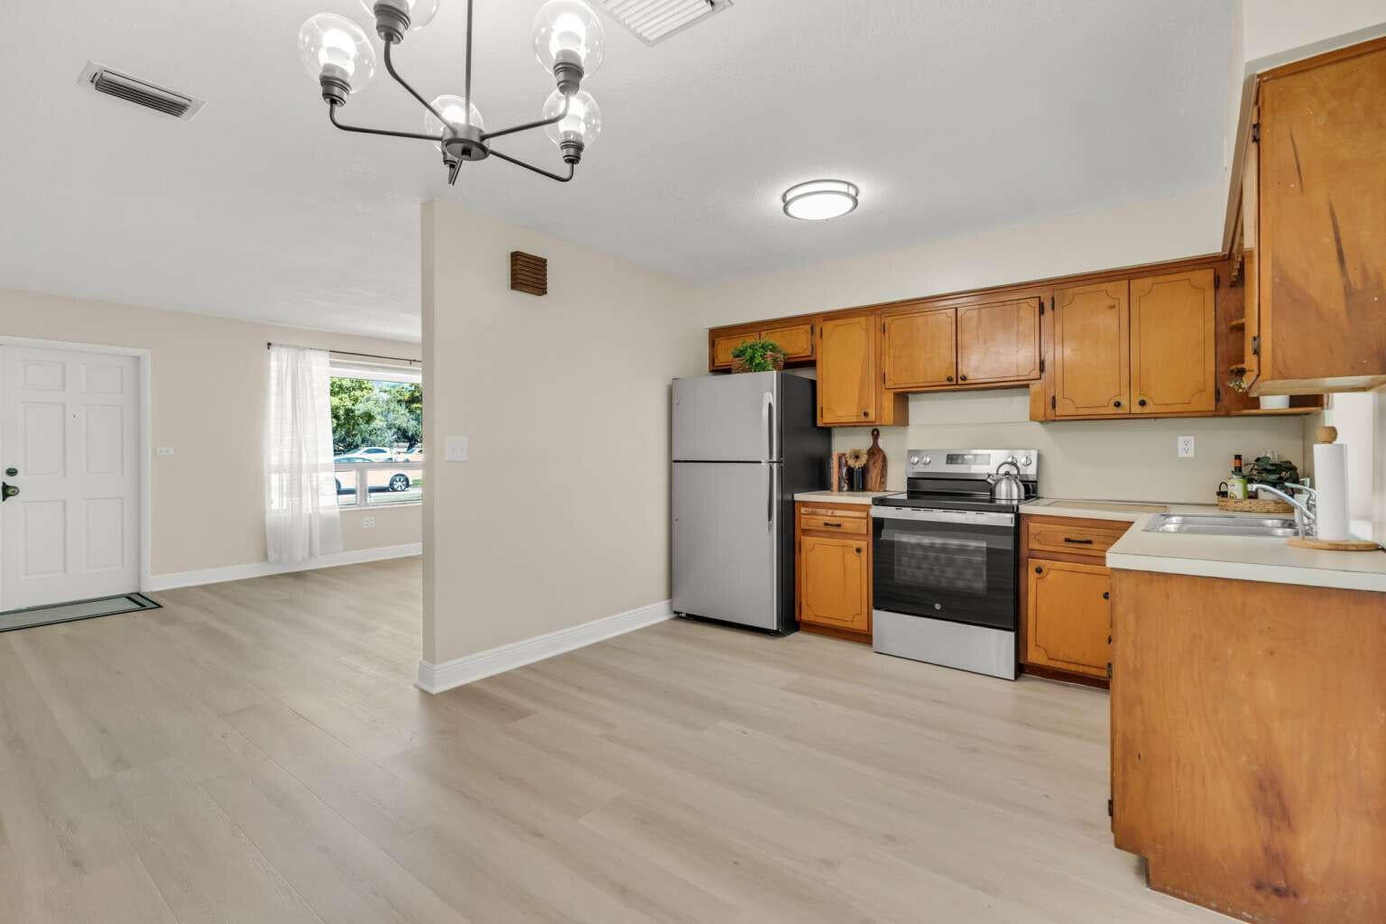
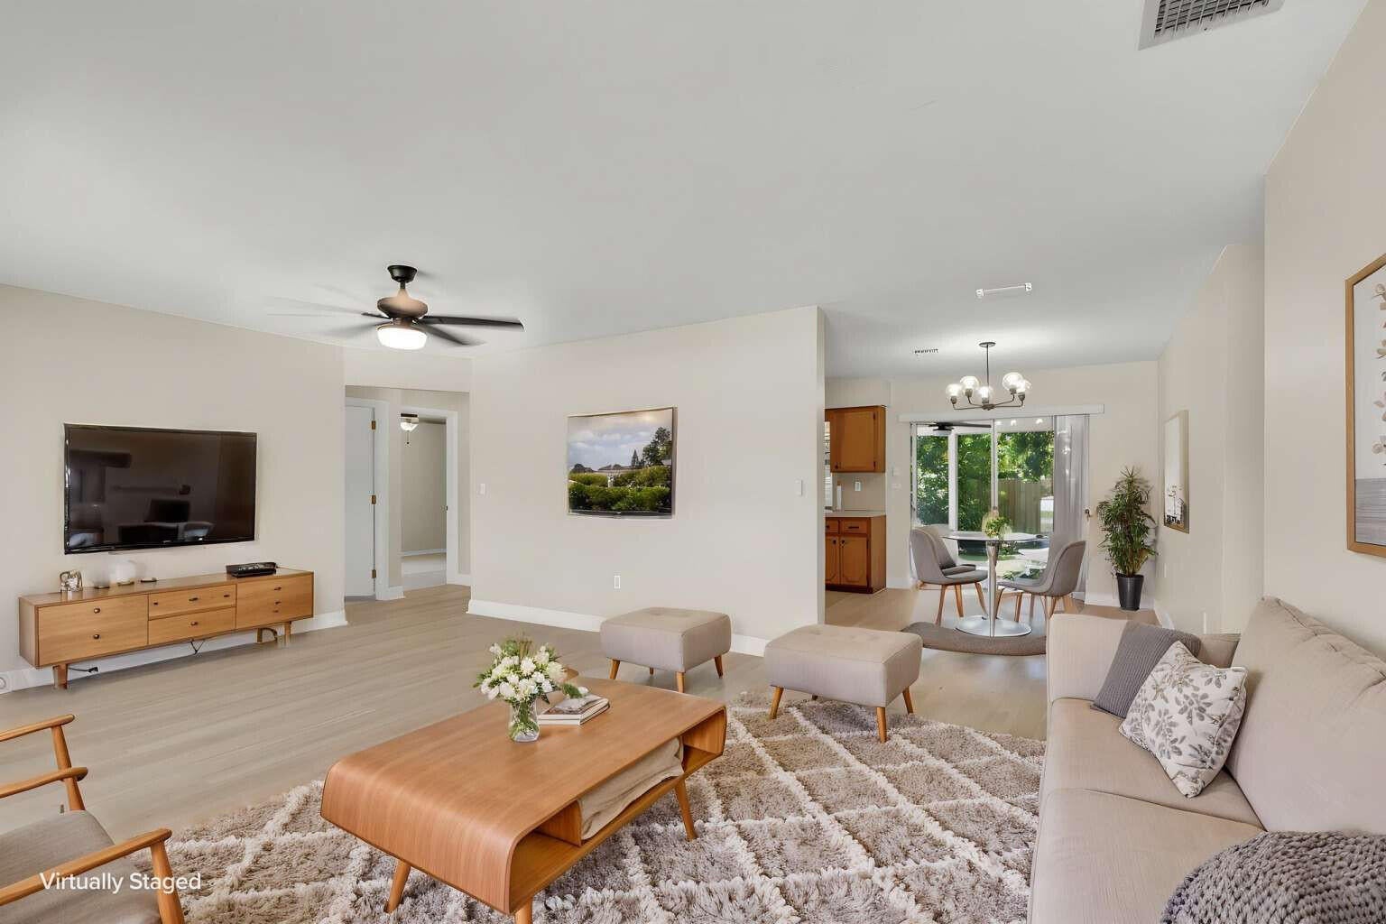
Enter an interest rate to see your estimated monthly payment.• Spacious 3-Bedroom, 2-Bath Split Floor Plan • Fresh Interior & Exterior Paint • Luxury Vinyl Plank Flooring • New Stainless Steel Appliances • Private Screened Lanai & Beautiful Backyard • Excellent, Convenient Location Your Florida sunshine story starts here! Welcome to this inviting 3-bedroom, 2-bath Ranch, freshly painted inside and out and conveniently located just minutes from Aventura, with easy access to shopping, dining, I-95 and US 441. Offering comfortable living spaces, thoughtful updates and a beautiful private backyard, this home is ready for you to enjoy! Step inside to discover a spacious, open split-bedroom floor plan designed for everyday comfort and entertaining. Luxury vinyl plank flooring flows throughout the main living and wet areas, complemented by hand-troweled ceilings, new lighting and ceiling fans. Central air conditioning provides year-round comfort, while the kitchen features new stainless steel appliances. Every square foot is functional and inviting! The primary suite offers a relaxing retreat with a walk-in closet and private bathroom featuring an updated shower with glass doors. Two generously sized guest bedrooms are thoughtfully situated on the opposite side of the home, along with two linen closets and a guest bathroom featuring a tub/shower combination. Soft carpeting adds comfort to all three bedrooms. Outdoor living is where this home truly shines! Step through the sliding glass doors onto your screened lanai, perfect for morning coffee, relaxing afternoons or gathering with family and friends. Beyond the lanai, mature trees and beautiful landscaping combine with privacy fencing along the rear and left side of the yard to create a wonderfully secluded backyard setting. It's the perfect place to soak up the Florida sunshine! Additional features include installed hurricane shutters, window treatments in the living room and on the sliding doors leading to the lanai, a convenient side-entry garage, and an included washer and dryer. With its fresh updates, comfortable layout, private outdoor living and excellent location minutes from Aventura, this home offers a wonderful opportunity to enjoy the best of South Florida living. Come see it, picture yourself here and start your next chapter in the sunshine!
| 21 hours ago | Listing updated with changes from the MLS | |
| 21 hours ago | Listing first seen on site |

All listings featuring the BMLS logo are provided by BeachesMLS, Inc. This information is not verified for authenticity or accuracy and is not guaranteed. Copyright © 2026 BeachesMLS, Inc. (a Flex MLS feed)
Last checked: 2026-10-22 07:37 AM UTC
Did you know? You can invite friends and family to your search. They can join your search, rate and discuss listings with you.