Save
Ask
Tour
Hide
Share
$1,790,000
1 Day On Site

6135 NW 79TH Way
Parkland, FL 33067

Single Family Residence|Coming Soon
5
Beds
3
Total Baths
3
Full Baths
3,161
SqFt
$566
/SqFt
2001
Built
Subdivision:
Pinetree Estates
County:
Broward
Call Now: 954-720-0099
Is this the listing for you? We can help make it yours.
954-720-0099
6135 NW 79TH Way6135 NW 79TH Way6135 NW 79TH Way6135 NW 79TH Way
Save
Ask
Tour
Hide
Share

Mortgage Calculator

Monthly Payment (Est.)

Enter an interest rate to see your estimated monthly payment.
Calculator powered by Showcase IDX, a Constellation1 Company. Copyright ©2026 Information is deemed reliable but not guaranteed.

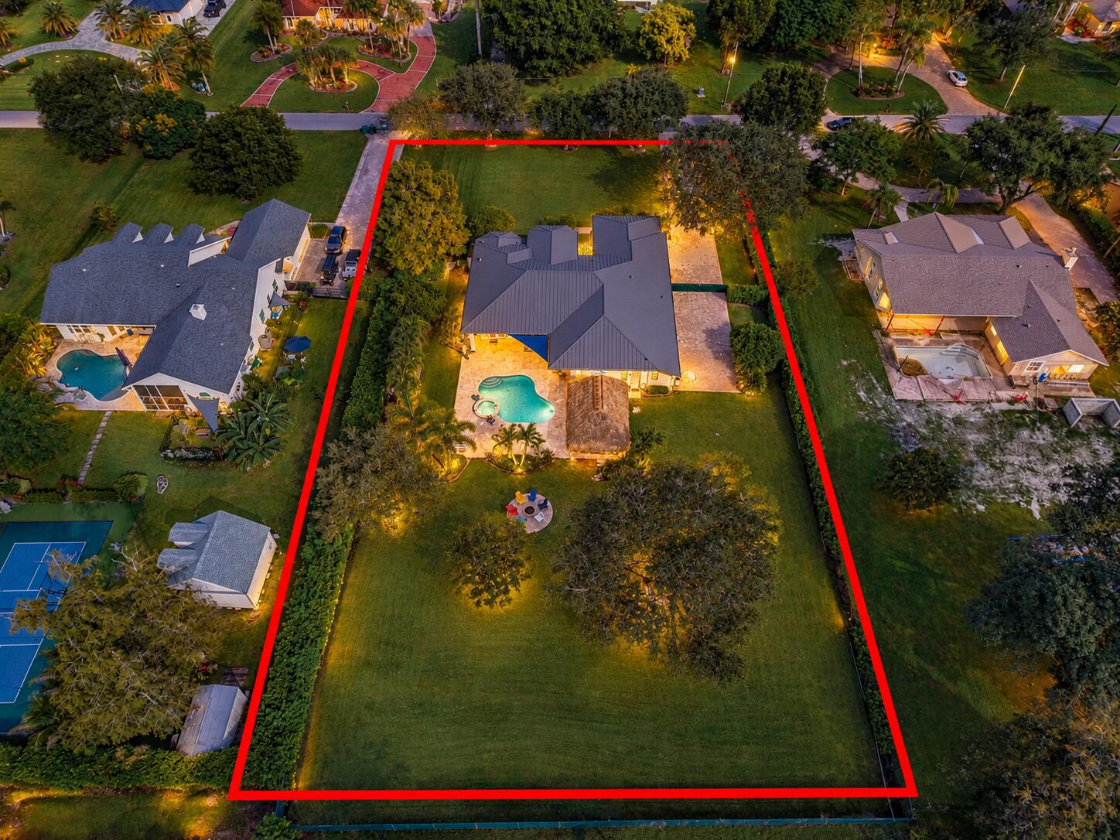
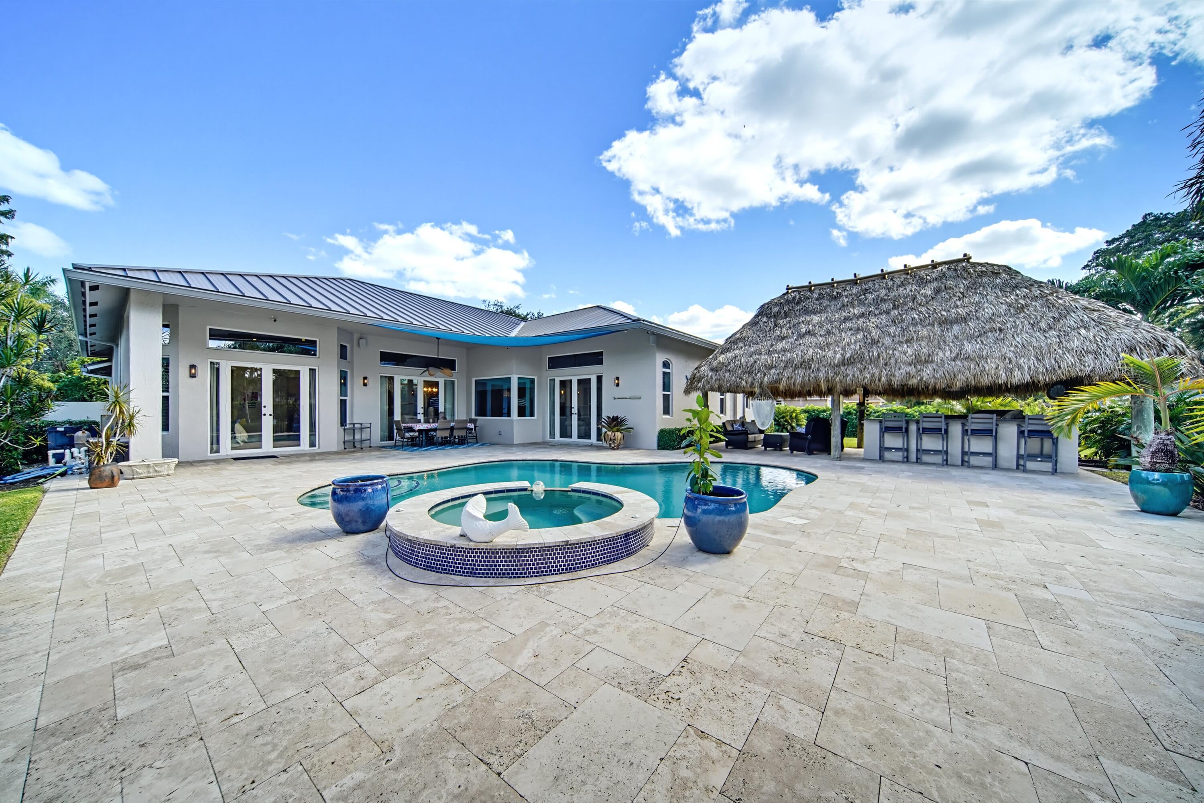
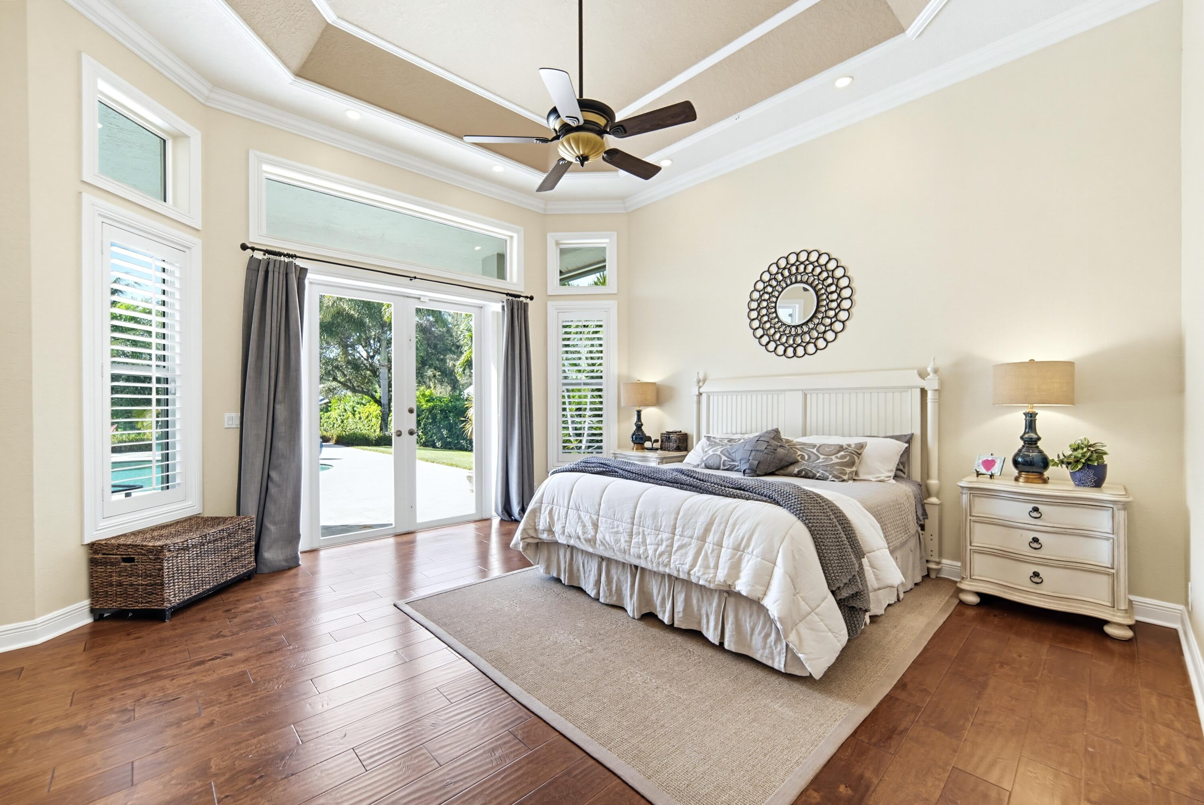
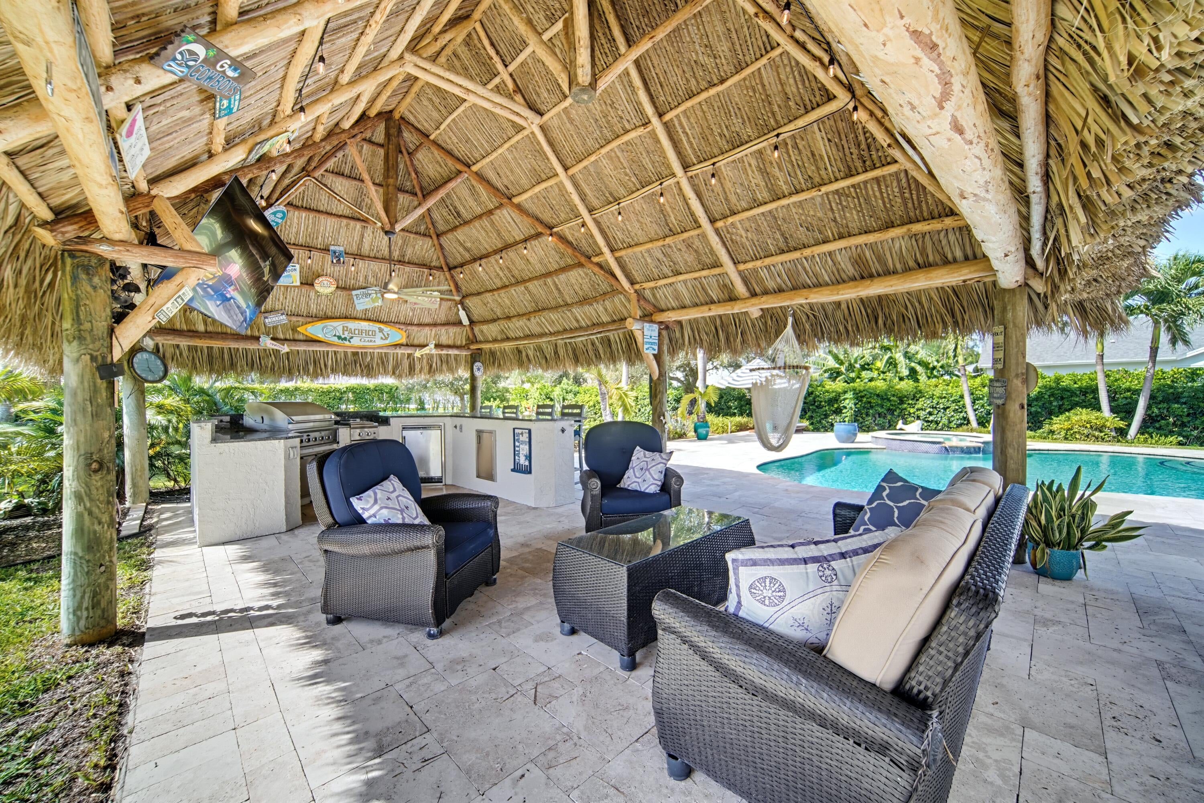
$350K IN UPDATES Backyard Feels Like Margaritaville! NO HOA! Stunning 5 Bed 3 Bath Pool Home On Over 1 Acre Lot. New Metal Roof & Gutters, Impact Windows & Doors. Chef's Kitchen w/Granite Counters, Island, Dual Wall Oven, SS Appliances, Wine Cooler & Plenty Cabinetry. Primary Suite w/Walk-In Closets w/Built-Ins, Dual Vanities & Sinks, Separate Tub & Shower. Step Outside Into Your Own Private Oasis! Retiled Heated Pool & Jacuzzi, Outdoor Fire Pit w/Travertine Base, Extended Pavers & Expanded Tiki Hut w/Summer Kitchen & Sitting Area Ideal For Entertaining. All Water Systems Rebuilt & Serviced. Custom Office Built-Ins w/Quartz Counters. 2019 Dual-Stage A/C, Exterior Security Cameras & Extended Driveway. Close To Parkland's A-Rated Schools, Major Shopping, Restaurants, Highways & Much More!

Save
Ask
Tour
Hide
Share
Listing Snapshot
Price 
$1,790,000
Days On Site 
1 Day
Bedrooms 
5
Inside Area (SqFt) 
3,161 sqft
Total Baths 
3
Full Baths 
3
Partial Baths 
N/A
Lot Size 
1.08 Acres
Year Built 
2001
MLS Number 
B26090930
Status 
Coming Soon
Property Tax 
$14,744.5
HOA/Condo/Coop Fees 
N/A
Sq Ft Source 
Public Records
Friends & Family
Recent Activity
12 hours agoListing updated with changes from the MLS
12 hours agoStatus changed to Coming Soon
yesterdayListing first seen on site
General Features
Acres 
1.08
Attached Garage 
Yes
Direction Faces 
West
Garage 
Yes
Garage Spaces 
2
Levels 
One
Number Of Stories 
1
Parking 
AttachedDrivewayGarageGarage Door OpenerPaver Block
Parking Spaces 
9
Pets 
Yes
Property Sub Type 
Single Family Residence
Security 
Smoke Detector(s)
Sewer 
Septic Tank
Special Circumstances 
Standard
SqFt Total 
4233
Utilities 
Cable AvailableElectricity AvailablePhone AvailableSewer AvailableWater Available
Water Source 
Well
Zoning 
AE-2
Interior Features
Appliances 
CooktopDryerDishwasherElectric CooktopElectric RangeElectric Water HeaterFreezerDisposalIce MakerMicrowaveOvenRefrigeratorWater HeaterWasher
Cooling 
Ceiling Fan(s)Electric
Flooring 
TileWood
Furnished 
Unfurnished
Heating 
CentralElectric
Interior 
Built-in FeaturesEntrance FoyerPantry
Laundry Features 
Main LevelSink
Main Level Bedrooms 
5
Spa 
Yes
Kitchen 
Living Room 
PrimaryBedroom 
Save
Ask
Tour
Hide
Share
Exterior Features
Construction Details 
BlockConcreteStucco
Fencing 
FencedGate
Patio And Porch 
CoveredPatio
Pool Features 
In GroundPool/Spa ComboPrivate
Private Pool 
Yes
Roof 
Metal
Spa 
Yes
Spa Features 
Above Ground
View 
GardenPool
Waterview 
GardenPool
Community Features
MLS Area 
3612
Financing Terms Available 
CashConventionalFHAVA Loan
Roads 
Asphalt
Schools
School District
Unknown
Elementary School
Riverglades
Middle School
Westglades
High School
Marjory Stoneman Douglas
Listing courtesy of Parrot Realty LLC


All listings featuring the BMLS logo are provided by BeachesMLS, Inc. This information is not verified for authenticity or accuracy and is not guaranteed. Copyright © 2026 BeachesMLS, Inc. (a Flex MLS feed)
Last checked: 2026-10-21 10:35 PM UTC

Neighborhood & Commute
Source: Walkscore
Disclosure: Community information and market data powered by Constellation Data Labs. Information is deemed reliable but not guaranteed.
Save
Ask
Tour
Hide
Share
Skip to content