Save
Ask
Tour
Hide
Share
$1,200,000
New Listing

700 NE 24TH Street 4304
Miami, FL 33137

For Sale|Condominium|Active
1
Bed
2
Total Baths
2
Full Baths
966
SqFt
$1,242
/SqFt
2025
Built
Subdivision:
Aria Reserve
County:
Miami-Dade
Call Now: 954-720-0099
Is this the listing for you? We can help make it yours.
954-720-0099
700 NE 24TH Street 4304700 NE 24TH Street 4304700 NE 24TH Street 4304700 NE 24TH Street 4304
Save
Ask
Tour
Hide
Share

Mortgage Calculator

Monthly Payment (Est.)

Enter an interest rate to see your estimated monthly payment.
Calculator powered by Showcase IDX, a Constellation1 Company. Copyright ©2026 Information is deemed reliable but not guaranteed.

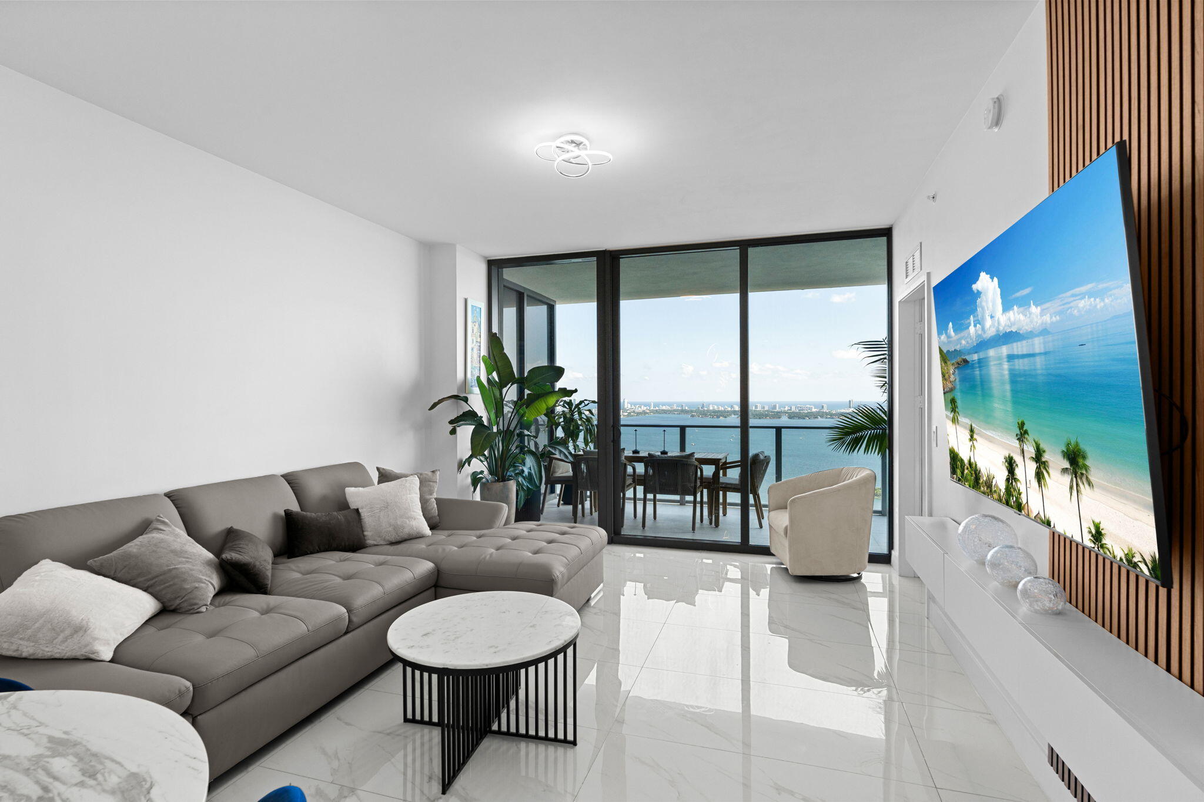
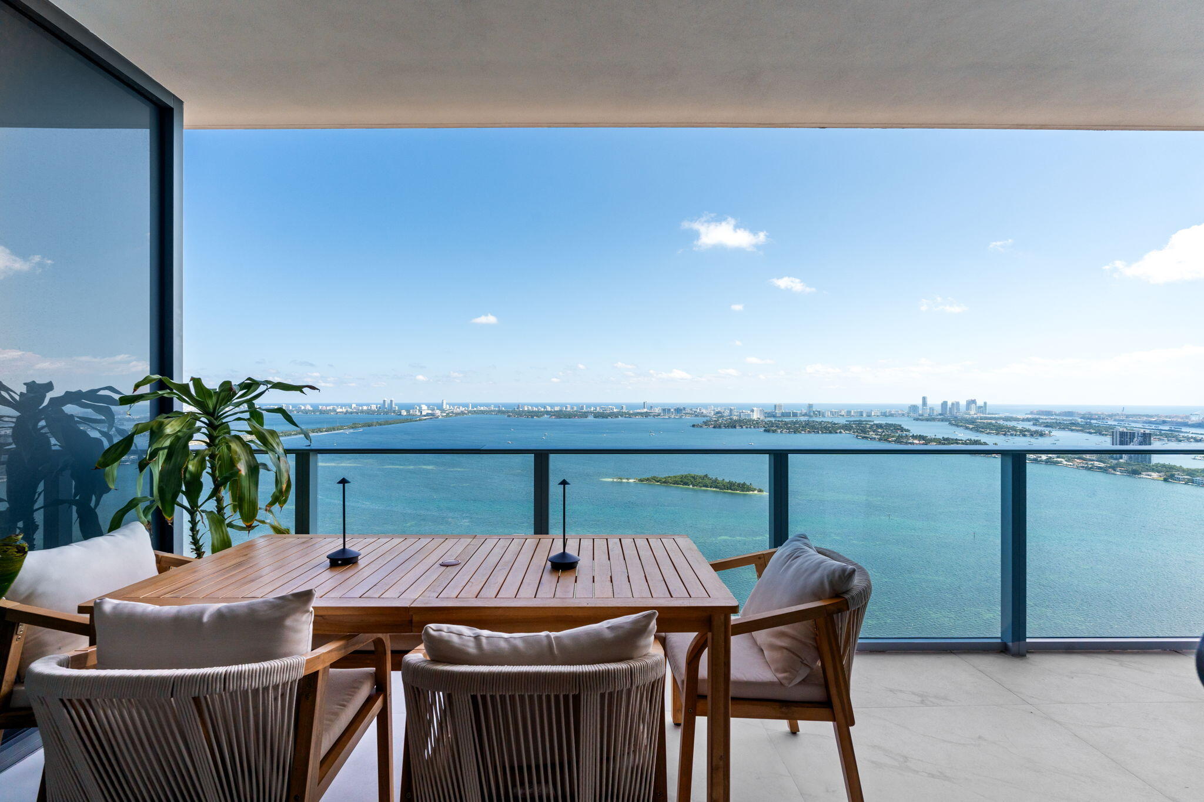
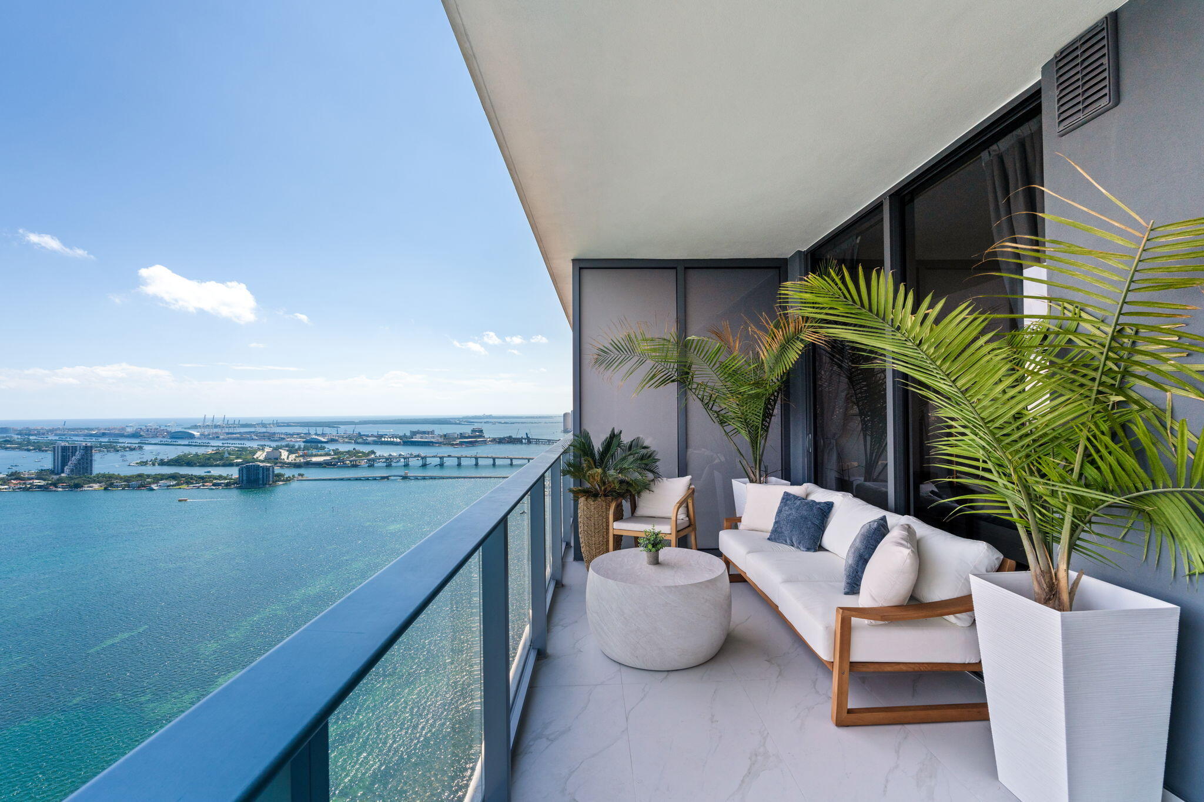
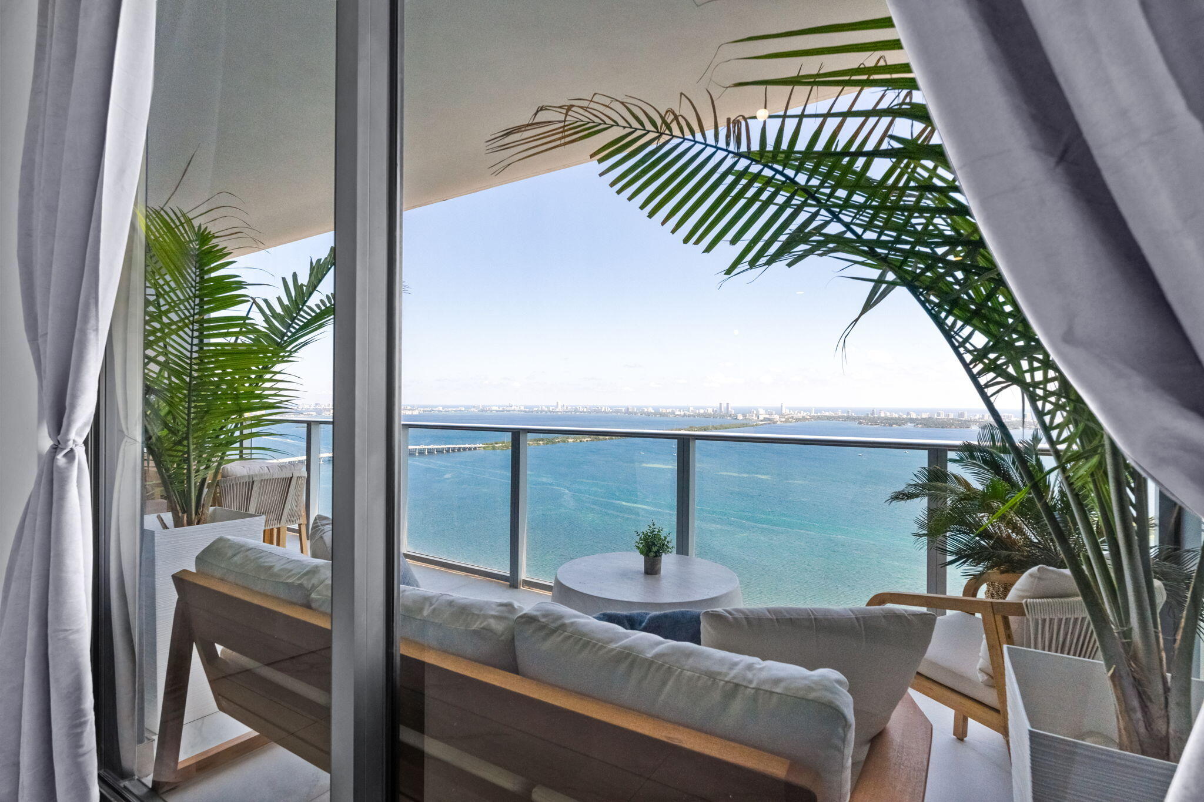
Experience the epitome of Miami luxury waterfront living from the 43rd floor of the prestigious Aria Reserve South Tower in Edgewater. This spacious 1-bedroom plus den, 2-bath residence showcases breathtaking panoramic views, refined custom finishes, upgraded designer lighting, and floor-to-ceiling impact glass that fills the interiors with natural light. The open-concept layout features elegant Italian cabinetry, a premium kitchen, spa-inspired bathrooms, and an expansive private terrace overlooking Miami's stunning skyline and Biscayne Bay. The versatile den is ideal for a home office or guest space. Indulge in resort-style amenities, including waterfront pools, tennis and pickleball courts, a state-of-the-art fitness center, spa, private lounges, concierge, valet, and 24-hour security.

Save
Ask
Tour
Hide
Share
Listing Snapshot
Price 
$1,200,000
Days On Site 
0 Days
Bedrooms 
1
Inside Area (SqFt) 
966 sqft
Total Baths 
2
Full Baths 
2
Partial Baths 
N/A
Lot Size 
N/A
Year Built 
2025
MLS Number 
B26090923
Status 
Active
Property Tax 
$17,494.02
HOA/Condo/Coop Fees 
$1,030 monthly
Sq Ft Source 
Public Records
Friends & Family
Recent Activity
20 hours agoListing updated with changes from the MLS
20 hours agoListing first seen on site
General Features
Direction Faces 
East
Garage 
Yes
Garage Spaces 
1
Levels 
One
Number Of Stories 
1
Parking 
CoveredDeededDetachedGarageValet
Parking Spaces 
1
Pets 
Yes
Property Sub Type 
Condominium
Security 
Gated Community
Sewer 
Public Sewer
Special Circumstances 
Standard
SqFt Total 
966
Utilities 
Cable AvailableElectricity ConnectedPhone AvailableSewer ConnectedWater Connected
Water Source 
Public
Zoning 
4604
Interior Features
Appliances 
DryerDishwasherElectric RangeElectric Water HeaterDisposalMicrowaveOvenRefrigeratorTrash CompactorWater HeaterWasher
Cooling 
Central Air
Flooring 
Ceramic TileTile
Heating 
Central
Interior 
Built-in FeaturesEntrance FoyerHigh CeilingsKitchen IslandOtherSoaking TubWalk-In Closet(s)Bar
Laundry Features 
Washer HookupElectric Dryer HookupInsideIn Unit
Main Level Bedrooms 
1
Spa 
Yes
Window Features 
Blinds
Kitchen 
Living Room 
PrimaryBedroom 
Save
Ask
Tour
Hide
Share
Exterior Features
Construction Details 
Block
Exterior 
Balcony
Pool Features 
AssociationHeated
Roof 
Concrete
Spa 
Yes
Spa Features 
GuniteHeatedIn Ground
View 
BayOcean
Waterview 
BayOcean
Windows/Doors 
Blinds
Community Features
Association Amenities 
PoolBasketball CourtClubhouseElevator(s)Fitness CenterMaintenance GroundsGatedOtherPicnic AreaParkSaunaSpa/Hot TubSecurity
Association Fee 
$1030.0
Association Fee Frequency 
Monthly
Community Features 
Gated
MLS Area 
2320
Financing Terms Available 
CashContract
Schools
School District
Unknown
Elementary School
Phillis Wheatley
Middle School
Jose De Diego
High School
Booker T. Washington
Listing courtesy of Keller Williams Realty Consult


All listings featuring the BMLS logo are provided by BeachesMLS, Inc. This information is not verified for authenticity or accuracy and is not guaranteed. Copyright © 2026 BeachesMLS, Inc. (a Flex MLS feed)
Last checked: 2026-10-22 05:46 AM UTC

Neighborhood & Commute
Source: Walkscore
Disclosure: Community information and market data powered by Constellation Data Labs. Information is deemed reliable but not guaranteed.
Save
Ask
Tour
Hide
Share
Skip to content