Save
Ask
Tour
Hide
Share
$2,899,000
New Listing

4218 MENDEL Lane
Palm Beach Gardens, FL 33418

For Sale|Single Family Residence|Active
4
Beds
5
Total Baths
4
Full Baths
1
Partial Bath
4,390
SqFt
$660
/SqFt
2023
Built
Subdivision:
ALTON NEIGHBORHOOD
County:
Palm Beach
Call Now: 954-720-0099
Is this the listing for you? We can help make it yours.
954-720-0099
4218 MENDEL Lane4218 MENDEL Lane4218 MENDEL Lane4218 MENDEL Lane
Save
Ask
Tour
Hide
Share

Mortgage Calculator

Monthly Payment (Est.)

Enter an interest rate to see your estimated monthly payment.
Calculator powered by Showcase IDX, a Constellation1 Company. Copyright ©2026 Information is deemed reliable but not guaranteed.

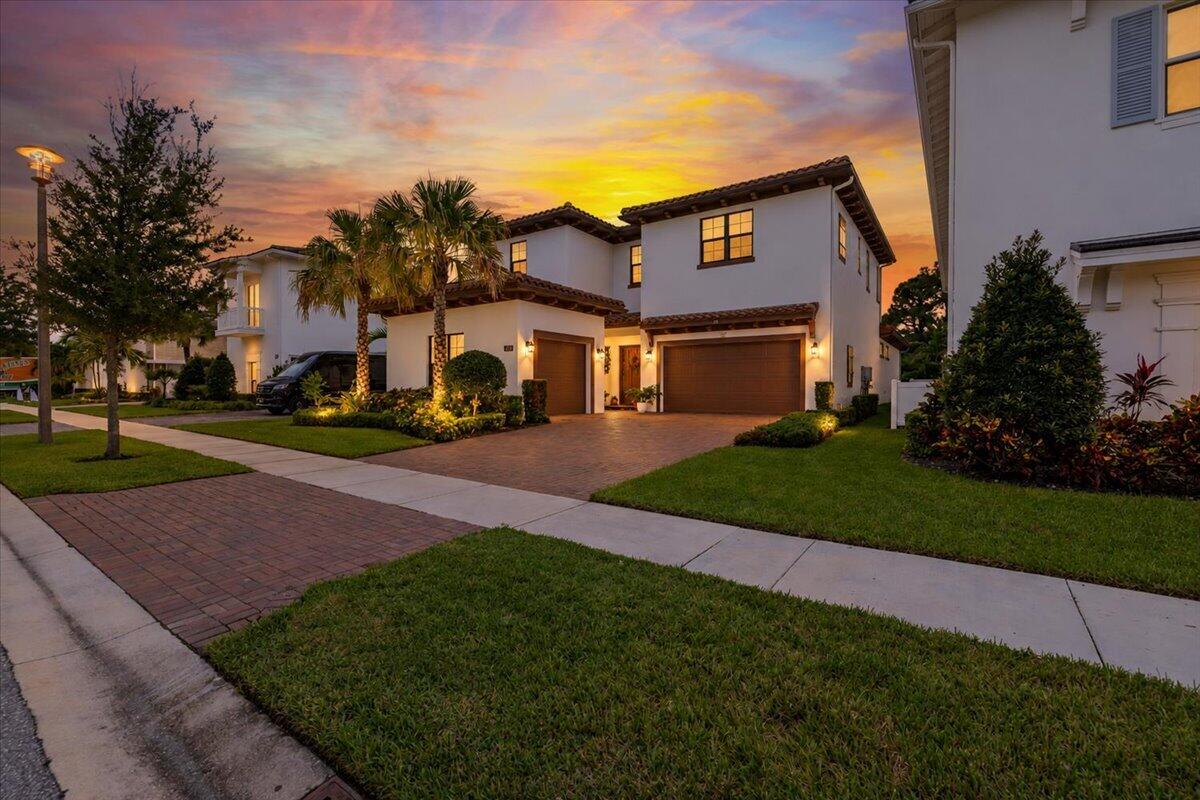
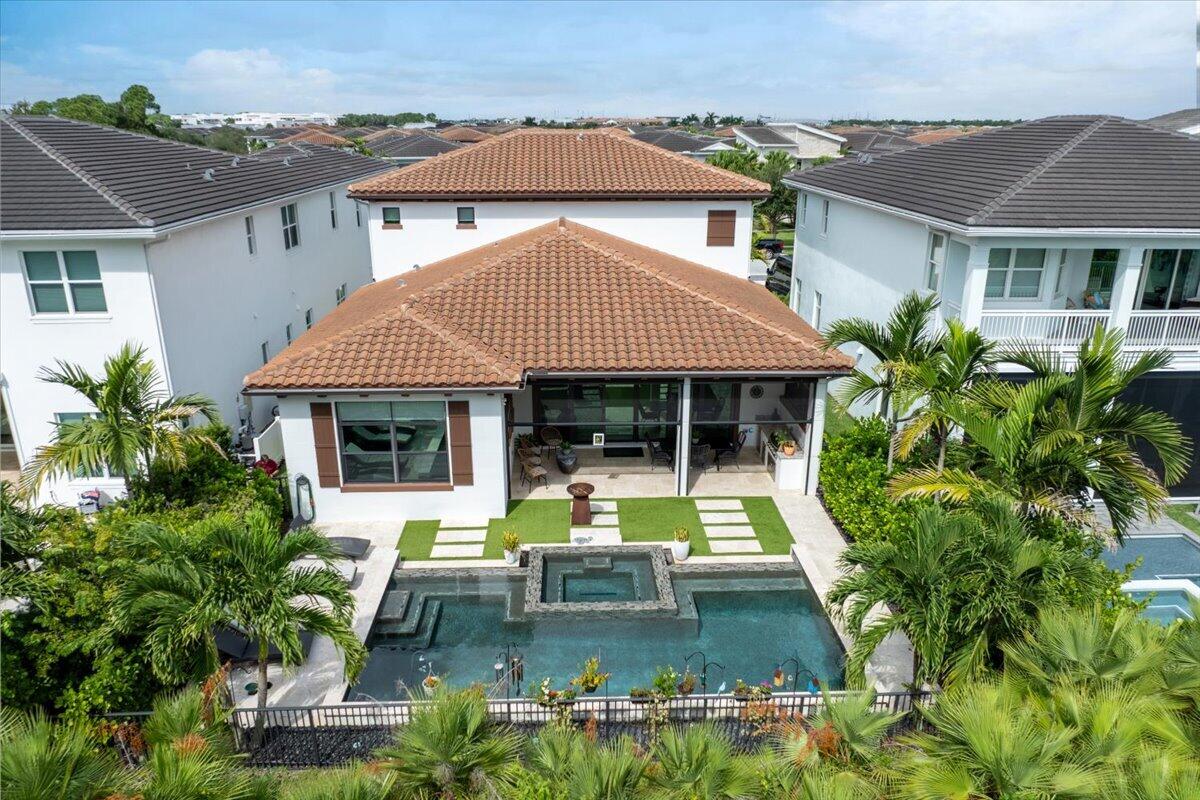
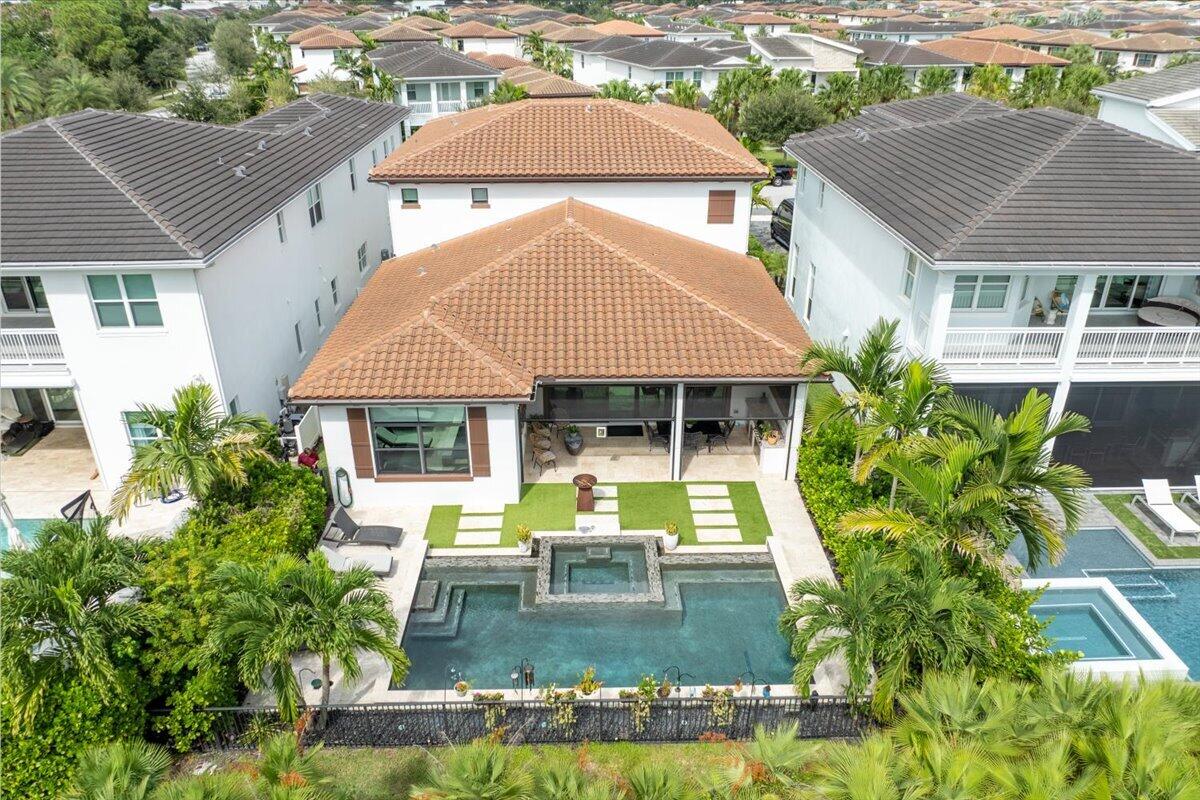
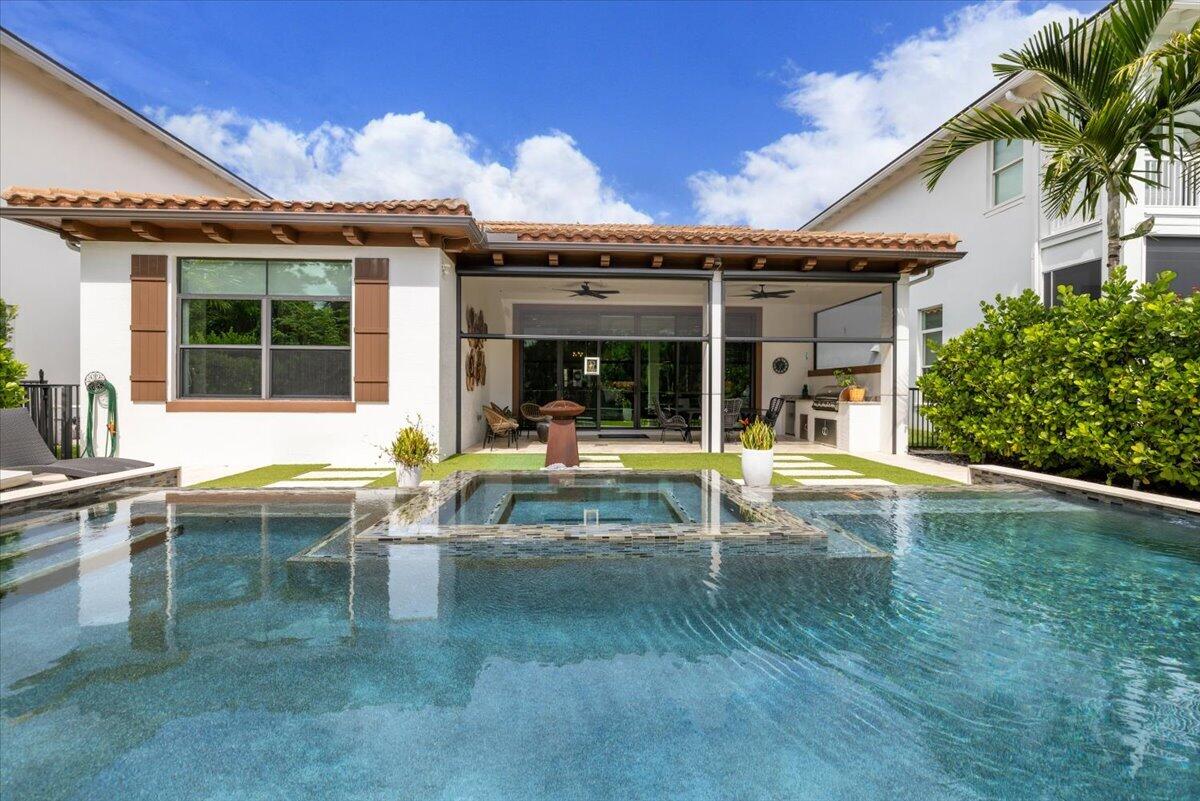
Discover an extraordinary blend of sophisticated design, exceptional craftsmanship, and effortless Florida living in one of Palm Beach Gardens' most desirable communities. Exceptional 4,390 SF luxury home in Alton featuring 4 bedrooms, 4.5 baths, a 3-car garage, heated pool, spa, and summer kitchen! Thoughtfully designed with a dramatic floating glass staircase, coffered ceilings, custom millwork, crown molding, and designer lighting throughout. The gourmet kitchen showcases upgraded quartz countertops, a waterfall island, Monogram appliances, a 48" gas range, three ovens, a walk-in pantry, and a separate butler's pantry. The open-concept great room overlooks the spectacular outdoor living space. The expansive owner's suite... The expansive ground floor owner's suite offers a spa-inspired bath with freestanding soaking tub, separate shower, and floating dual vanity. An extraordinary 15' x 17' custom walk-in closet and separate 4' x 12' shoe closet provide exceptional storage. Upstairs, a spacious entertainment loft features a billiards area, TV lounge, and wet bar, along with three guest bedrooms, each with a private ensuite bath. Enjoy seamless indoor-outdoor living with 10' sliding glass doors opening to a covered lanai with motorized screens, heated pool, spa, and summer kitchen. Lush landscaping and no rear neighbors create a private backyard retreat. Additional upgrades include dual-zone A/C, whole-house water filtration, tankless water heater, and motorized blinds. Alton residents enjoy resort-style amenities including a clubhouse, fitness center, pool, spa, tennis, pickleball, volleyball, playgrounds, dog park, 14 acres of parks, and approximately 18 miles of walking paths. Just minutes from Alton Town Center's shopping and dining, I-95, Juno Beach, and Palm Beach International Airport. Luxury living, exceptional entertaining spaces, and an unbeatable Palm Beach Gardens location!

Save
Ask
Tour
Hide
Share
Listing Snapshot
Price 
$2,899,000
Days On Site 
0 Days
Bedrooms 
4
Inside Area (SqFt) 
4,390 sqft
Total Baths 
5
Full Baths 
4
Partial Baths 
1
Lot Size 
0.18 Acres
Year Built 
2023
MLS Number 
B26090901
Status 
Active
Property Tax 
$25,580.79
HOA/Condo/Coop Fees 
$1,465 monthly
Sq Ft Source 
Public Records
Friends & Family
Recent Activity
22 hours agoListing updated with changes from the MLS
22 hours agoListing first seen on site
General Features
Acres 
0.18
Attached Garage 
Yes
Direction Faces 
North
Garage 
Yes
Garage Spaces 
3
Levels 
Two
Number Of Stories 
2
Parking 
AttachedDrivewayGarageGarage Door OpenerOn Street
Parking Spaces 
3
Pets 
Breed RestrictionsYes
Property Sub Type 
Single Family Residence
Security 
Security System OwnedSecurity SystemSmoke Detector(s)
Sewer 
Public Sewer
Special Circumstances 
Standard
SqFt Total 
5530
Style 
Traditional
Utilities 
Electricity ConnectedNatural Gas AvailableSewer ConnectedWater Connected
Water Source 
Public
Zoning 
PCD (city)
Interior Features
Appliances 
DryerDishwasherFreezerDisposalGas Water HeaterIce MakerMicrowaveOvenRefrigeratorWater Softener OwnedWater SoftenerWater HeaterWasher
Cooling 
Central AirCeiling Fan(s)Zoned
Flooring 
CarpetTileWood
Furnished 
Furnished
Heating 
CentralElectric
Interior 
Built-in FeaturesEntrance FoyerHigh CeilingsKitchen IslandPantrySoaking TubWalk-In Closet(s)
Laundry Features 
InsideLaundry Closet
Main Level Bedrooms 
1
Spa 
Yes
Bedroom 2 
Dimensions - 15 X 13.58Level - SecondArea - 203
Bedroom 3 
Dimensions - 14.25 X 12.08Level - SecondArea - 172
Bedroom 4 
Dimensions - 15.08 X 12Level - SecondArea - 180
Dining Room 
Dimensions - 14.83 X 12Level - MainArea - 177
Family Room 
Game Room 
Kitchen 
Dimensions - 17.57 X 11.08Level - MainArea - 194
Laundry 
Living Room 
Dimensions - 25.9 X 18.11Level - MainArea - 469Description - Great Room
Loft 
Dimensions - 27 X 23.33Level - SecondArea - 629Description - Game Room
PrimaryBedroom 
Dimensions - 20.32 X 16.17Level - MainArea - 328
Save
Ask
Tour
Hide
Share
Exterior Features
Construction Details 
Block
Exterior 
Built-in BarbecueBarbecue
Fencing 
Back YardFenced
Lot Features 
Many Trees
Patio And Porch 
CoveredPatioScreened
Pool Features 
In GroundHeatedPrivate
Private Pool 
Yes
Roof 
Concrete
Spa 
Yes
Spa Features 
Heated
View 
GardenPool
Waterview 
GardenPool
Community Features
Association Amenities 
Basketball CourtDog ParkFitness CenterManagementPlaygroundPoolRecreation FacilitiesTennis Court(s)Trail(s)
Association Fee 
$1465.0
Association Fee Frequency 
Monthly
Community Features 
Street LightsSidewalks
MLS Area 
5320
Financing Terms Available 
CashConventional
Roads 
Paved
Schools
School District
Unknown
Elementary School
Marsh Pointe
Middle School
Watson B. Duncan
High School
William T. Dwyer
Listing courtesy of Eb Stone Realty


All listings featuring the BMLS logo are provided by BeachesMLS, Inc. This information is not verified for authenticity or accuracy and is not guaranteed. Copyright © 2026 BeachesMLS, Inc. (a Flex MLS feed)
Last checked: 2026-10-22 07:37 AM UTC

Neighborhood & Commute
Source: Walkscore
Disclosure: Community information and market data powered by Constellation Data Labs. Information is deemed reliable but not guaranteed.
Save
Ask
Tour
Hide
Share
Skip to content