Save
Ask
Tour
Hide
Share
$900,000
New Listing

12003 SW 47TH Court
Cooper City, FL 33330

Single Family Residence|Coming Soon
3
Beds
2
Total Baths
2
Full Baths
1,960
SqFt
$459
/SqFt
1993
Built
Subdivision:
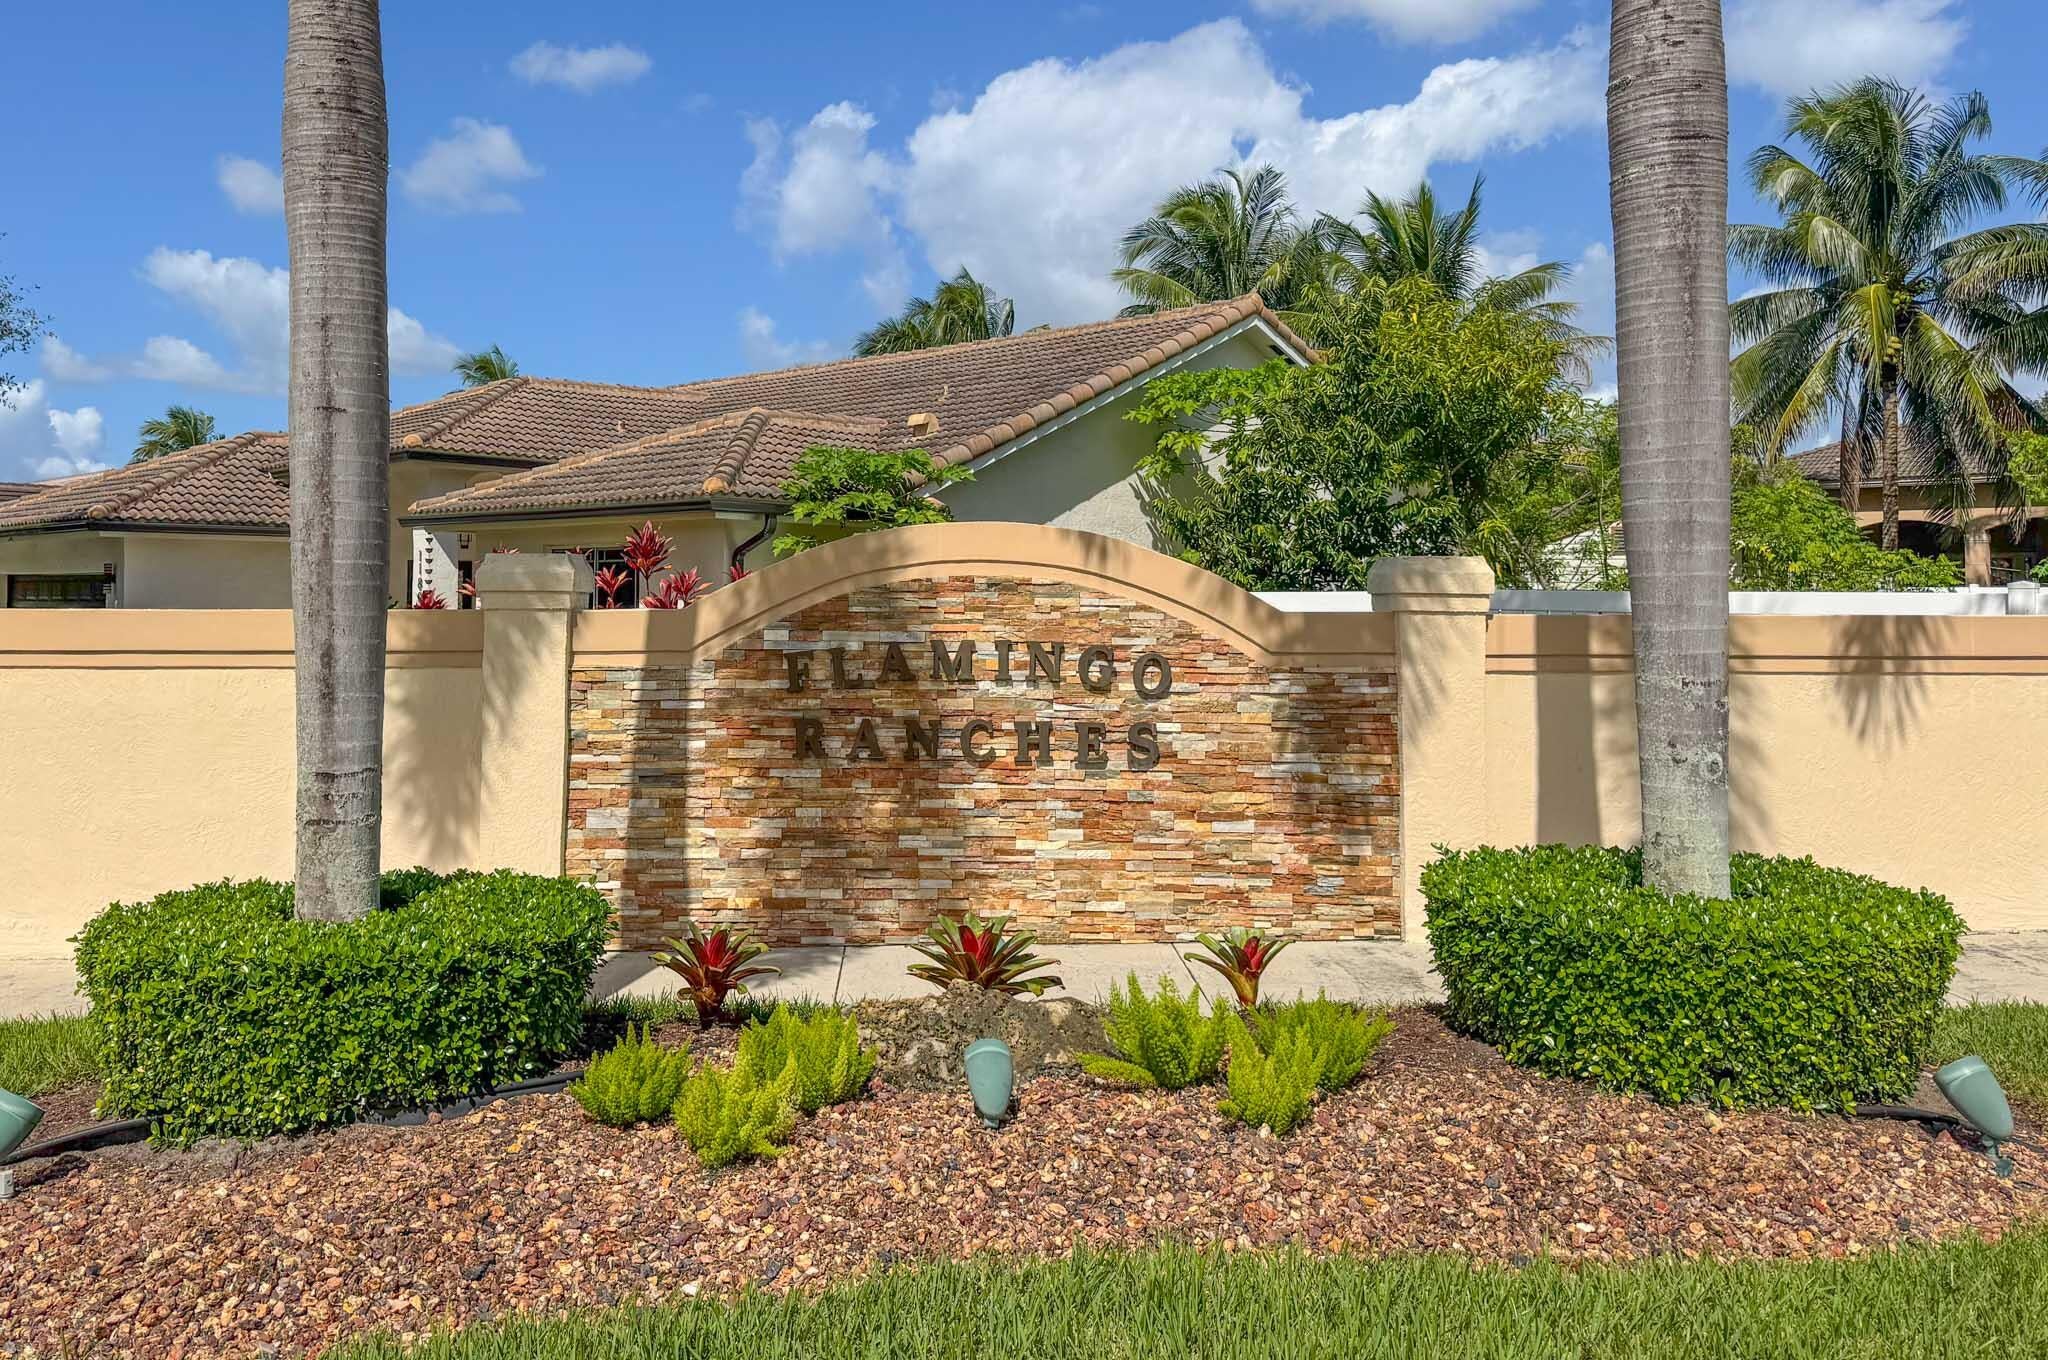
FLAMINGO RANCHES
County:
Broward
Call Now: 954-720-0099
Is this the listing for you? We can help make it yours.
954-720-0099
12003 SW 47TH Court12003 SW 47TH Court12003 SW 47TH Court12003 SW 47TH Court
Save
Ask
Tour
Hide
Share

Mortgage Calculator

Monthly Payment (Est.)

Enter an interest rate to see your estimated monthly payment.
Calculator powered by Showcase IDX, a Constellation1 Company. Copyright ©2026 Information is deemed reliable but not guaranteed.

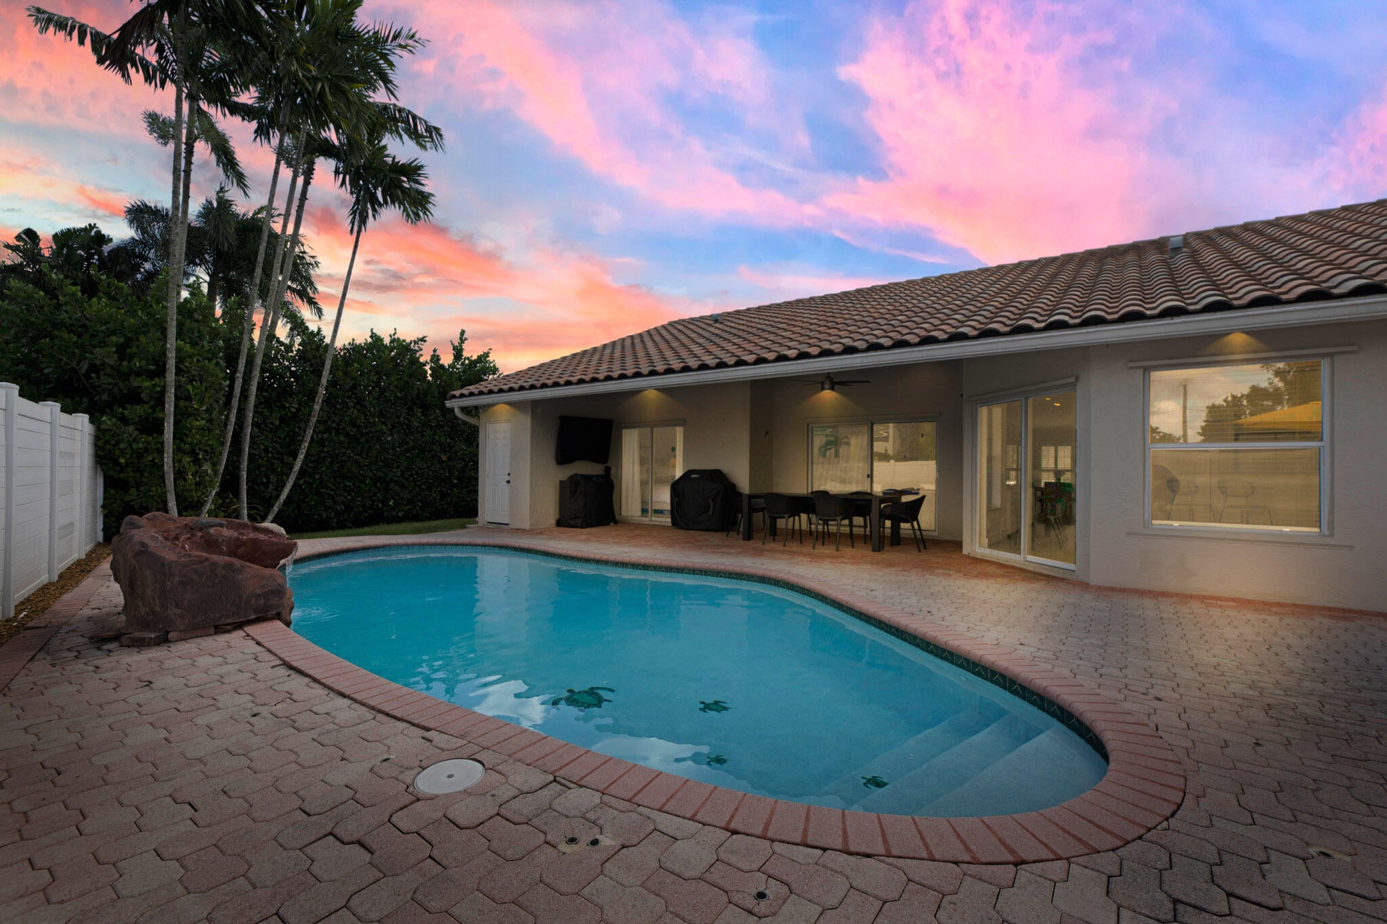
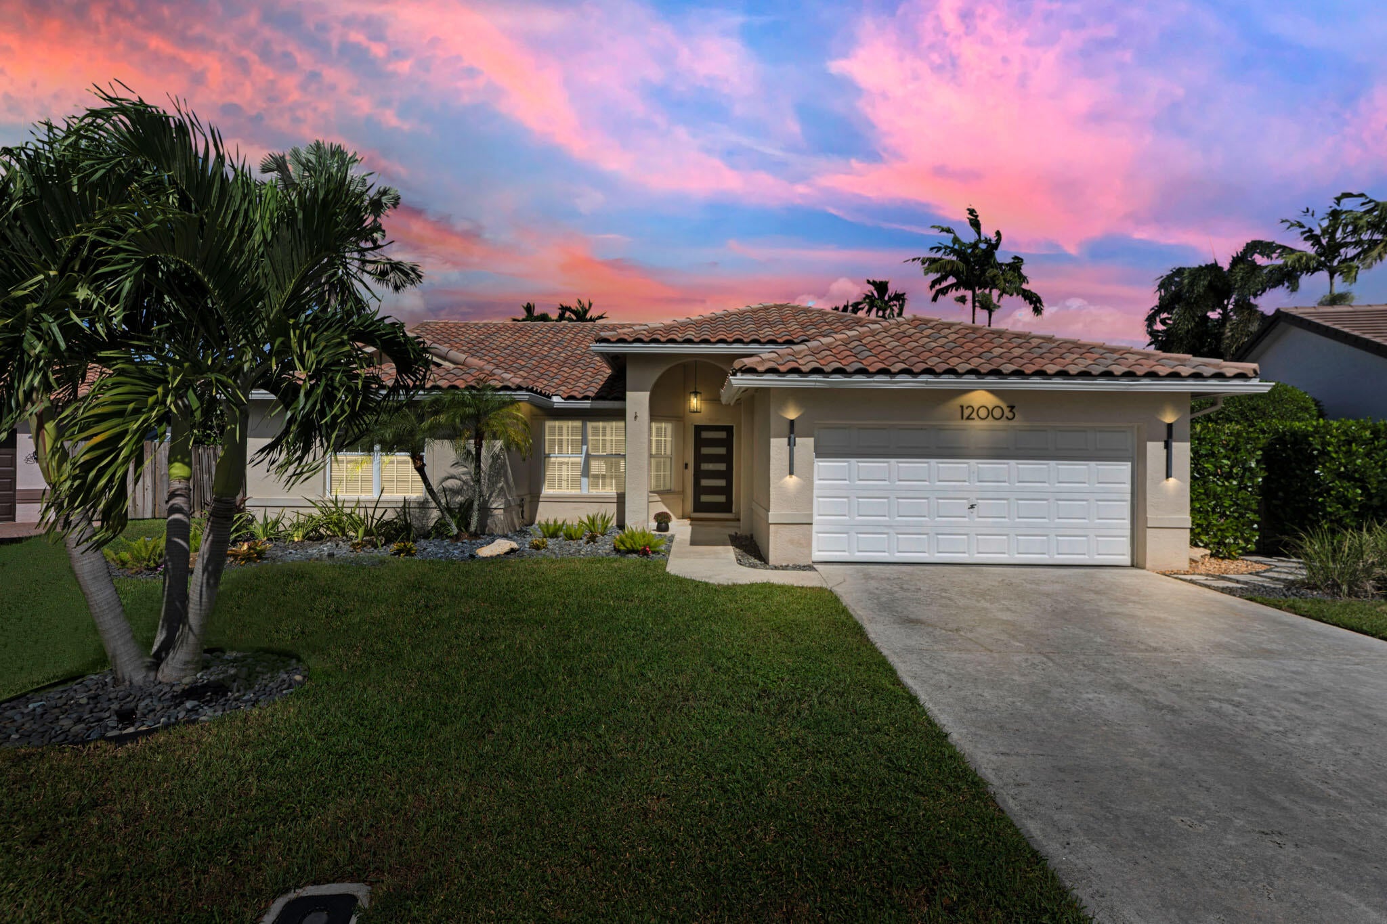
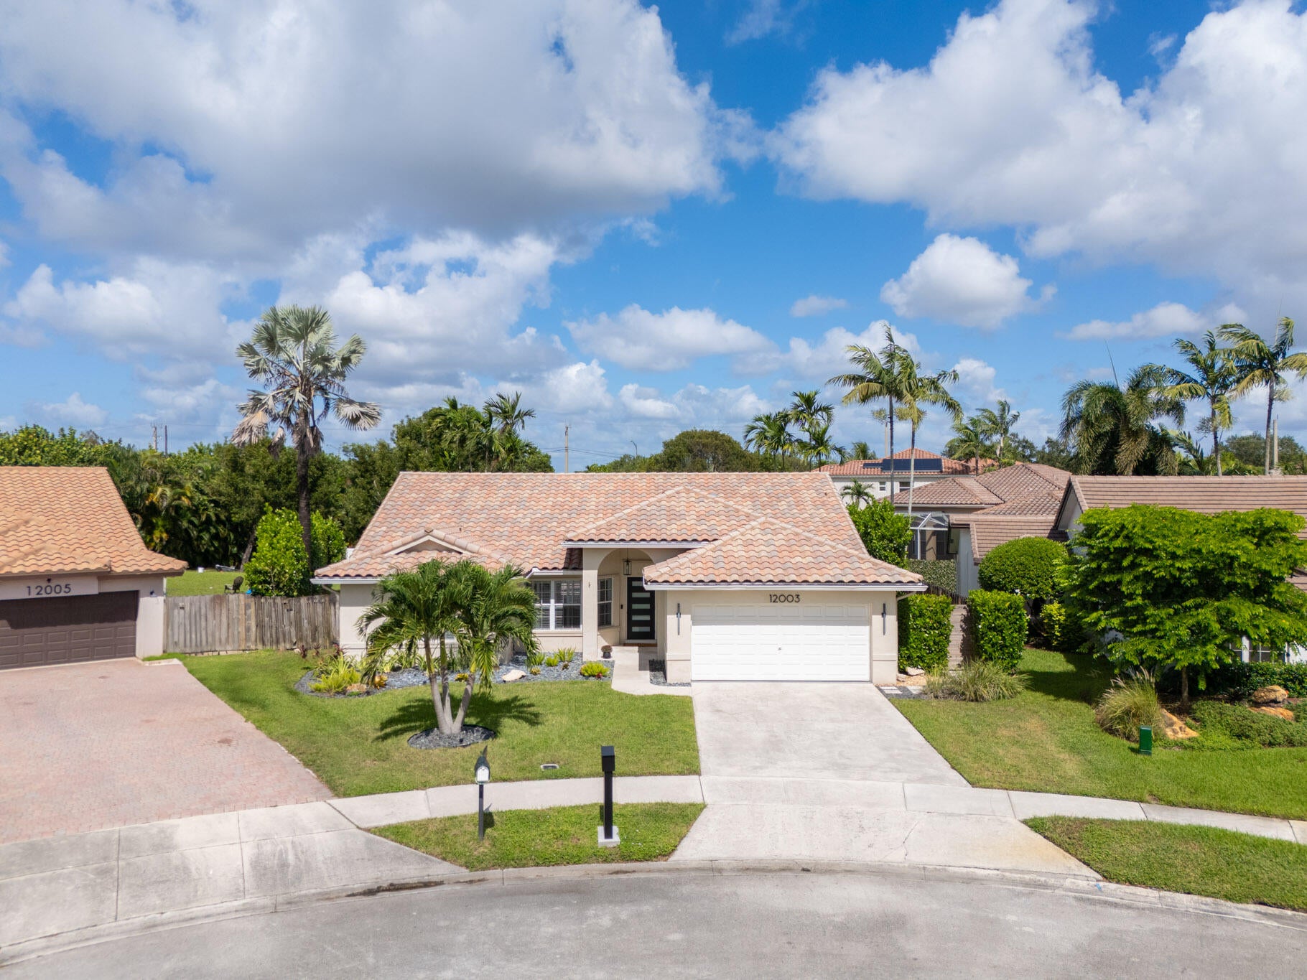
RARE FIND IN COOPER CITY! Cul-de-Sac home w/ 3 bedrooms, 2 baths that has been beautifully renovated! NO HOA! 2014 tile roof, 2022 tankless hot water heater, luxury garage epoxy flake, 2019 HVAC & vents replaced to modern linear diffusers, LED interior & exterior electrical updates to incl lighting & outlets. Newer Samsung appliances. Other updates: 2024 pool pump, smooth surface ceilings, high end bathroom updates, luxury waterproof vinyl flooring throughout, custom closets, outdoor pool closet with plumbing for outdoor bathroom/shower, 10'x5' aluminum outdoor storage shed, pre-wire for security. Add'l electric panel added accommodating RV vehicle/easily convertible to an E-charger. New vinyl fence! Close to shopping , dining, parks and only a short drive to the beach! Very open plan!

Save
Ask
Tour
Hide
Share
Listing Snapshot
Price 
$900,000
Days On Site 
0 Days
Bedrooms 
3
Inside Area (SqFt) 
1,960 sqft
Total Baths 
2
Full Baths 
2
Partial Baths 
N/A
Lot Size 
0.2 Acres
Year Built 
1993
MLS Number 
B26090860
Status 
Coming Soon
Property Tax 
$8,413.52
HOA/Condo/Coop Fees 
N/A
Sq Ft Source 
Assessor
Friends & Family
Recent Activity
15 hours agoListing first seen on site
15 hours agoListing updated with changes from the MLS
General Features
Acres 
0.2
Attached Garage 
Yes
Direction Faces 
South
Foundation 
Slab
Garage 
Yes
Garage Spaces 
2
Land Lease 
No
Levels 
One
Number Of Stories 
1
Parking 
AttachedConcreteDrivewayGarage
Parking Spaces 
4
Pets 
Yes
Property Condition 
Updated/Remodeled
Property Sub Type 
Single Family Residence
Security 
Other
Sewer 
Public Sewer
Special Circumstances 
Standard
SqFt Total 
2652
Utilities 
Cable Available
Water Source 
Public
Zoning 
R-1-C
Interior Features
Appliances 
DryerDishwasherElectric RangeElectric Water HeaterDisposalMicrowaveRefrigeratorTankless Water HeaterWater HeaterWasher
Cooling 
Central AirElectric
Flooring 
LaminateTile
Furnished 
Unfurnished
Heating 
CentralElectric
Interior 
Breakfast BarHigh CeilingsStorageSoaking TubWalk-In Closet(s)
Laundry Features 
InsideLaundry Room
Main Level Bedrooms 
3
Window Features 
BlindsPlantation Shutters
Kitchen 
Living Room 
PrimaryBedroom 
Save
Ask
Tour
Hide
Share
Exterior Features
Construction Details 
Stucco
Exterior 
OtherStorage
Fencing 
Back YardFenced
Lot Features 
Cul-De-Sac
Other Structures 
Storage
Patio And Porch 
CoveredPatio
Pool Features 
FencedIn GroundPrivateWaterfall
Private Pool 
Yes
Roof 
Barrel
View 
OtherPondWater
Waterview 
OtherPondWater
Windows/Doors 
BlindsPlantation Shutters
Community Features
MLS Area 
3200
Financing Terms Available 
CashConventionalVA Loan
Schools
School District
Unknown
Elementary School
Griffin
Middle School
Pioneer
High School
Cooper City
Listing courtesy of LoKation


All listings featuring the BMLS logo are provided by BeachesMLS, Inc. This information is not verified for authenticity or accuracy and is not guaranteed. Copyright © 2026 BeachesMLS, Inc. (a Flex MLS feed)
Last checked: 2026-10-21 10:35 PM UTC

Neighborhood & Commute
Source: Walkscore
Disclosure: Community information and market data powered by Constellation Data Labs. Information is deemed reliable but not guaranteed.
Save
Ask
Tour
Hide
Share
Skip to content