Save
Ask
Tour
Hide
Share
$284,000
2 Days On Site

605 SW 21ST Circle
Boynton Beach, FL 33426

For Sale|Single Family Residence|Active
2
Beds
2
Total Baths
2
Full Baths
1,428
SqFt
$199
/SqFt
1970
Built
Subdivision:
PALM BEACH LEISUREVILLE SEC 5A
County:
Palm Beach
Call Now: 954-720-0099
Is this the listing for you? We can help make it yours.
954-720-0099
Upcoming Open Houses
Sun, Oct 25, 1:00 PM - 3:00 PM
605 SW 21ST Circle605 SW 21ST Circle605 SW 21ST Circle605 SW 21ST Circle
Save
Ask
Tour
Hide
Share

Mortgage Calculator

Monthly Payment (Est.)

Enter an interest rate to see your estimated monthly payment.
Calculator powered by Showcase IDX, a Constellation1 Company. Copyright ©2026 Information is deemed reliable but not guaranteed.

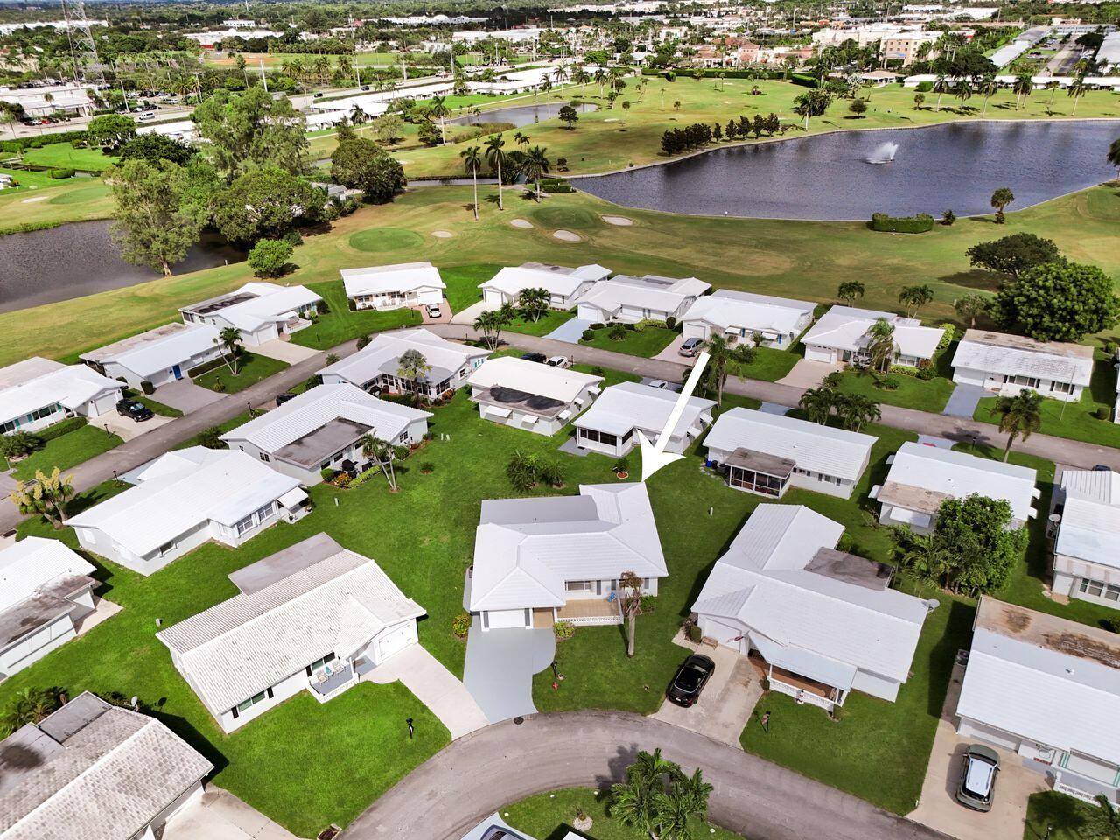
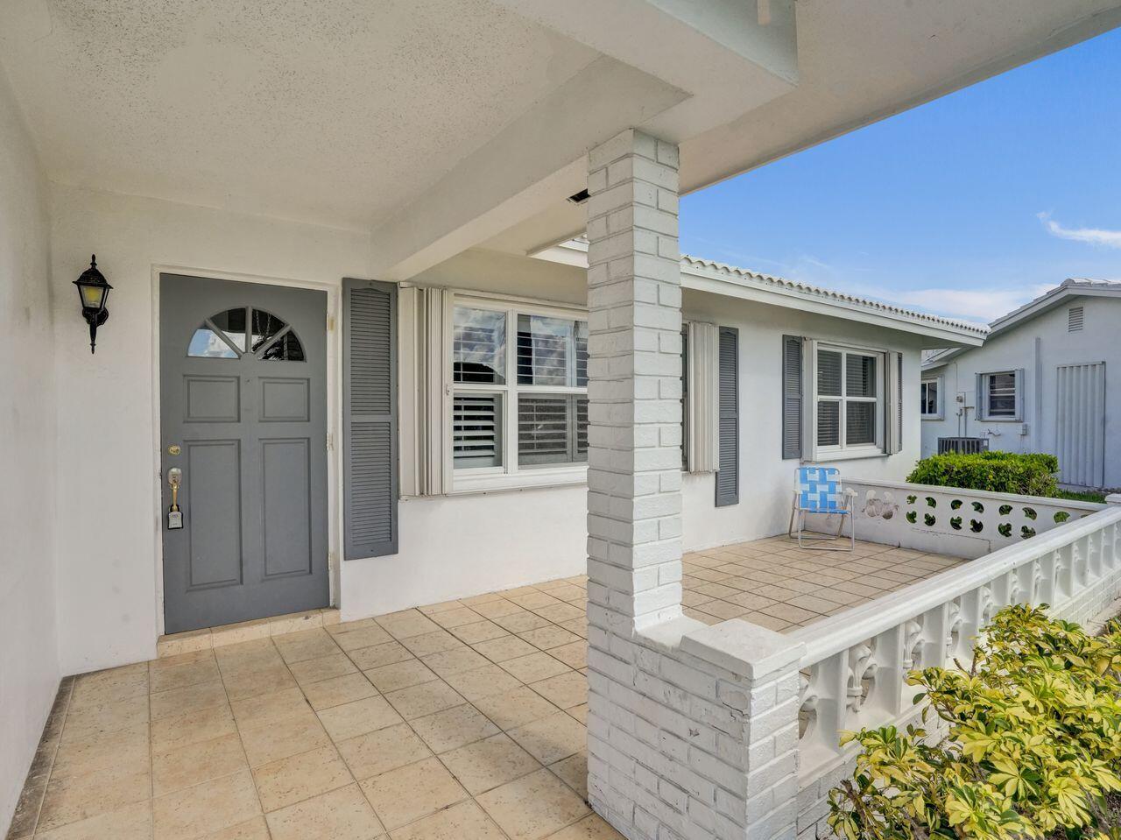
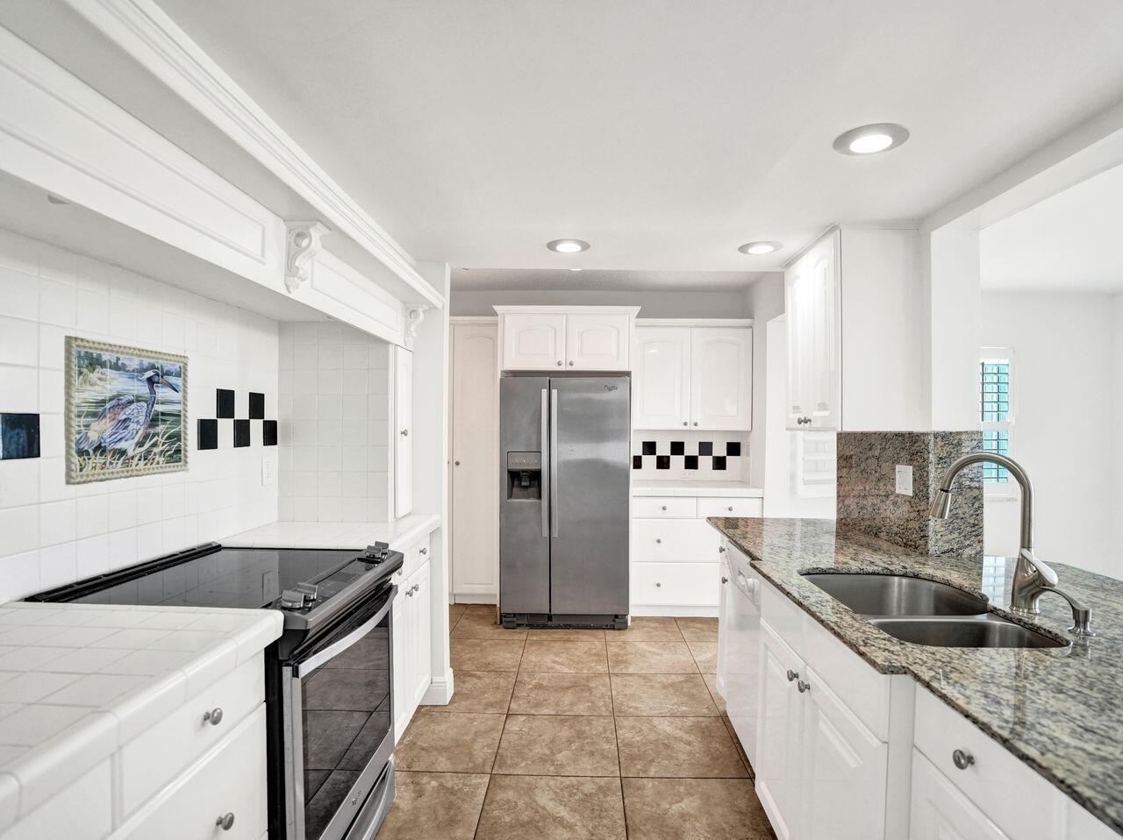
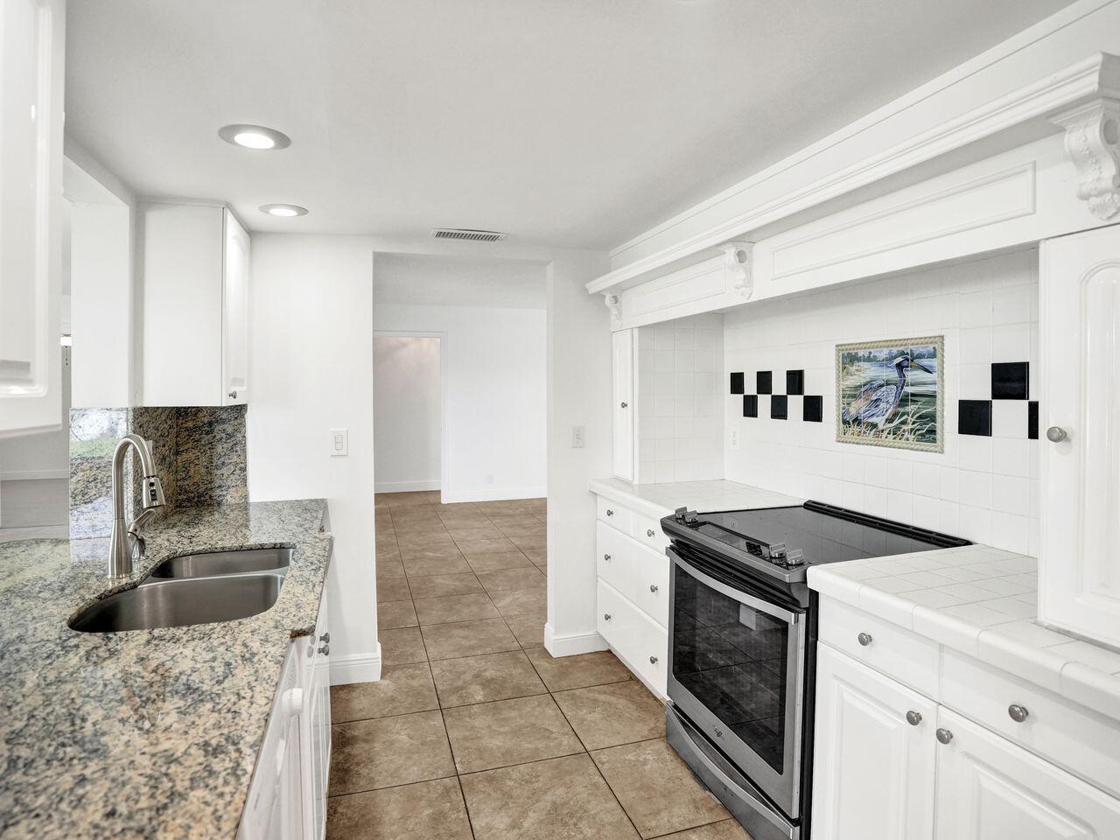
Located on a quiet street in the highly sought-after, active-adult community of Leisureville. This well-maintained, move-in ready home offers 2 bedrooms, 2 bathrooms, Florida room, dining/living room and a one-car garage. From the brand-new tile roof to the freshly painted interior and newly coated driveway, this property delivers excellent curb appeal, front and back patios along with a spacious backyard. Other features include: 2024 A/C, accordion shutters, updated guest bathroom, double door primary suite entrance with an updated and handicap accessible bathroom. Enjoy full access to 3 clubhouses and all of the following community amenities: 3 pool choices, outdoor spa, fully equipped fitness center, large auditorium, woodworking/carpenter shop, billiards room, shuffleboard, bocce ball, cornhole courts along with an 18-hole par-3 golf course. There's an abundance of social activities and only minutes to beautiful Florida beaches, PBIA, I95, dining, shopping and everything South Florida has to offer.

Save
Ask
Tour
Hide
Share
Listing Snapshot
Price 
$284,000
Days On Site 
2 Days
Bedrooms 
2
Inside Area (SqFt) 
1,428 sqft
Total Baths 
2
Full Baths 
2
Partial Baths 
N/A
Lot Size 
0.19 Acres
Year Built 
1970
MLS Number 
B26090841
Status 
Active
Property Tax 
$1,625.36
HOA/Condo/Coop Fees 
$187 monthly
Sq Ft Source 
Appraiser
Friends & Family
Recent Activity
yesterdayListing updated with changes from the MLS
yesterdayStatus changed to Active
2 days agoListing first seen on site
General Features
Acres 
0.19
Attached Garage 
Yes
Direction Faces 
Northwest
Garage 
Yes
Garage Spaces 
1
Levels 
One
Number Of Stories 
1
Parking 
AttachedDrivewayGarage
Parking Spaces 
3
Pets 
Yes
Property Sub Type 
Single Family Residence
Security 
Security Guard
Sewer 
Public Sewer
Special Circumstances 
Standard
SqFt Total 
1800
Style 
Ranch
Utilities 
Cable ConnectedElectricity ConnectedSewer AvailableWater Available
Water Source 
Public
Zoning 
R-1-AA (city)
Interior Features
Appliances 
DryerDishwasherElectric RangeElectric Water HeaterDisposalOvenRefrigeratorWater HeaterWasher
Cooling 
Central AirCeiling Fan(s)Electric
Flooring 
Tile
Furnished 
Unfurnished
Heating 
CentralElectric
Interior 
Breakfast BarPantry
Laundry Features 
In Garage
Main Level Bedrooms 
2
Window Features 
Plantation ShuttersShutters
Bedroom 2 
Dimensions - 14 X 10Level - MainArea - 140
Dining Room 
Dimensions - 10 X 15Level - MainArea - 150
FloridaRoom 
Dimensions - 10 X 15Level - MainArea - 150
Kitchen 
Dimensions - 15 X 9Level - MainArea - 135
Living Room 
Dimensions - 15 X 23Level - MainArea - 345
PrimaryBedroom 
Dimensions - 14 X 11Level - MainArea - 154Description - Double French Doors
Save
Ask
Tour
Hide
Share
Exterior Features
Construction Details 
Block
Patio And Porch 
PatioPorch
Pool Features 
AssociationHeated
Roof 
Tile
View 
Garden
Waterview 
Garden
Windows/Doors 
Plantation ShuttersShutters
Community Features
Accessibility Features 
Accessible Full BathAccessible Bedroom
Association Amenities 
PoolBilliard RoomClubhouseFitness CenterGolf CourseMaintenanceShuffleboard CourtSaunaSpa/Hot TubSecurityWorkshop Area
Association Fee 
$187.0
Association Fee Frequency 
Monthly
MLS Area 
4430
Senior Community 
Yes
Financing Terms Available 
CashConventionalFHAVA Loan
Roads 
Paved
Listing courtesy of Coldwell Banker Realty


All listings featuring the BMLS logo are provided by BeachesMLS, Inc. This information is not verified for authenticity or accuracy and is not guaranteed. Copyright © 2026 BeachesMLS, Inc. (a Flex MLS feed)
Last checked: 2026-10-22 06:02 AM UTC

Neighborhood & Commute
Source: Walkscore
Disclosure: Community information and market data powered by Constellation Data Labs. Information is deemed reliable but not guaranteed.
Save
Ask
Tour
Hide
Share
Skip to content