
Save
Ask
Tour
Hide
$395,000
2 Days On Site
4316 NW 120TH Lane ASunrise, FL 33323
For Sale|Townhouse|Active
3
Beds
2
Total Baths
2
Full Baths
1,126
SqFt
$351
/SqFt
1986
Built
Subdivision:
SUNRISE MANOR WEST
County:
Broward
Call Now: 954-720-0099
Is this the listing for you? We can help make it yours.
954-720-0099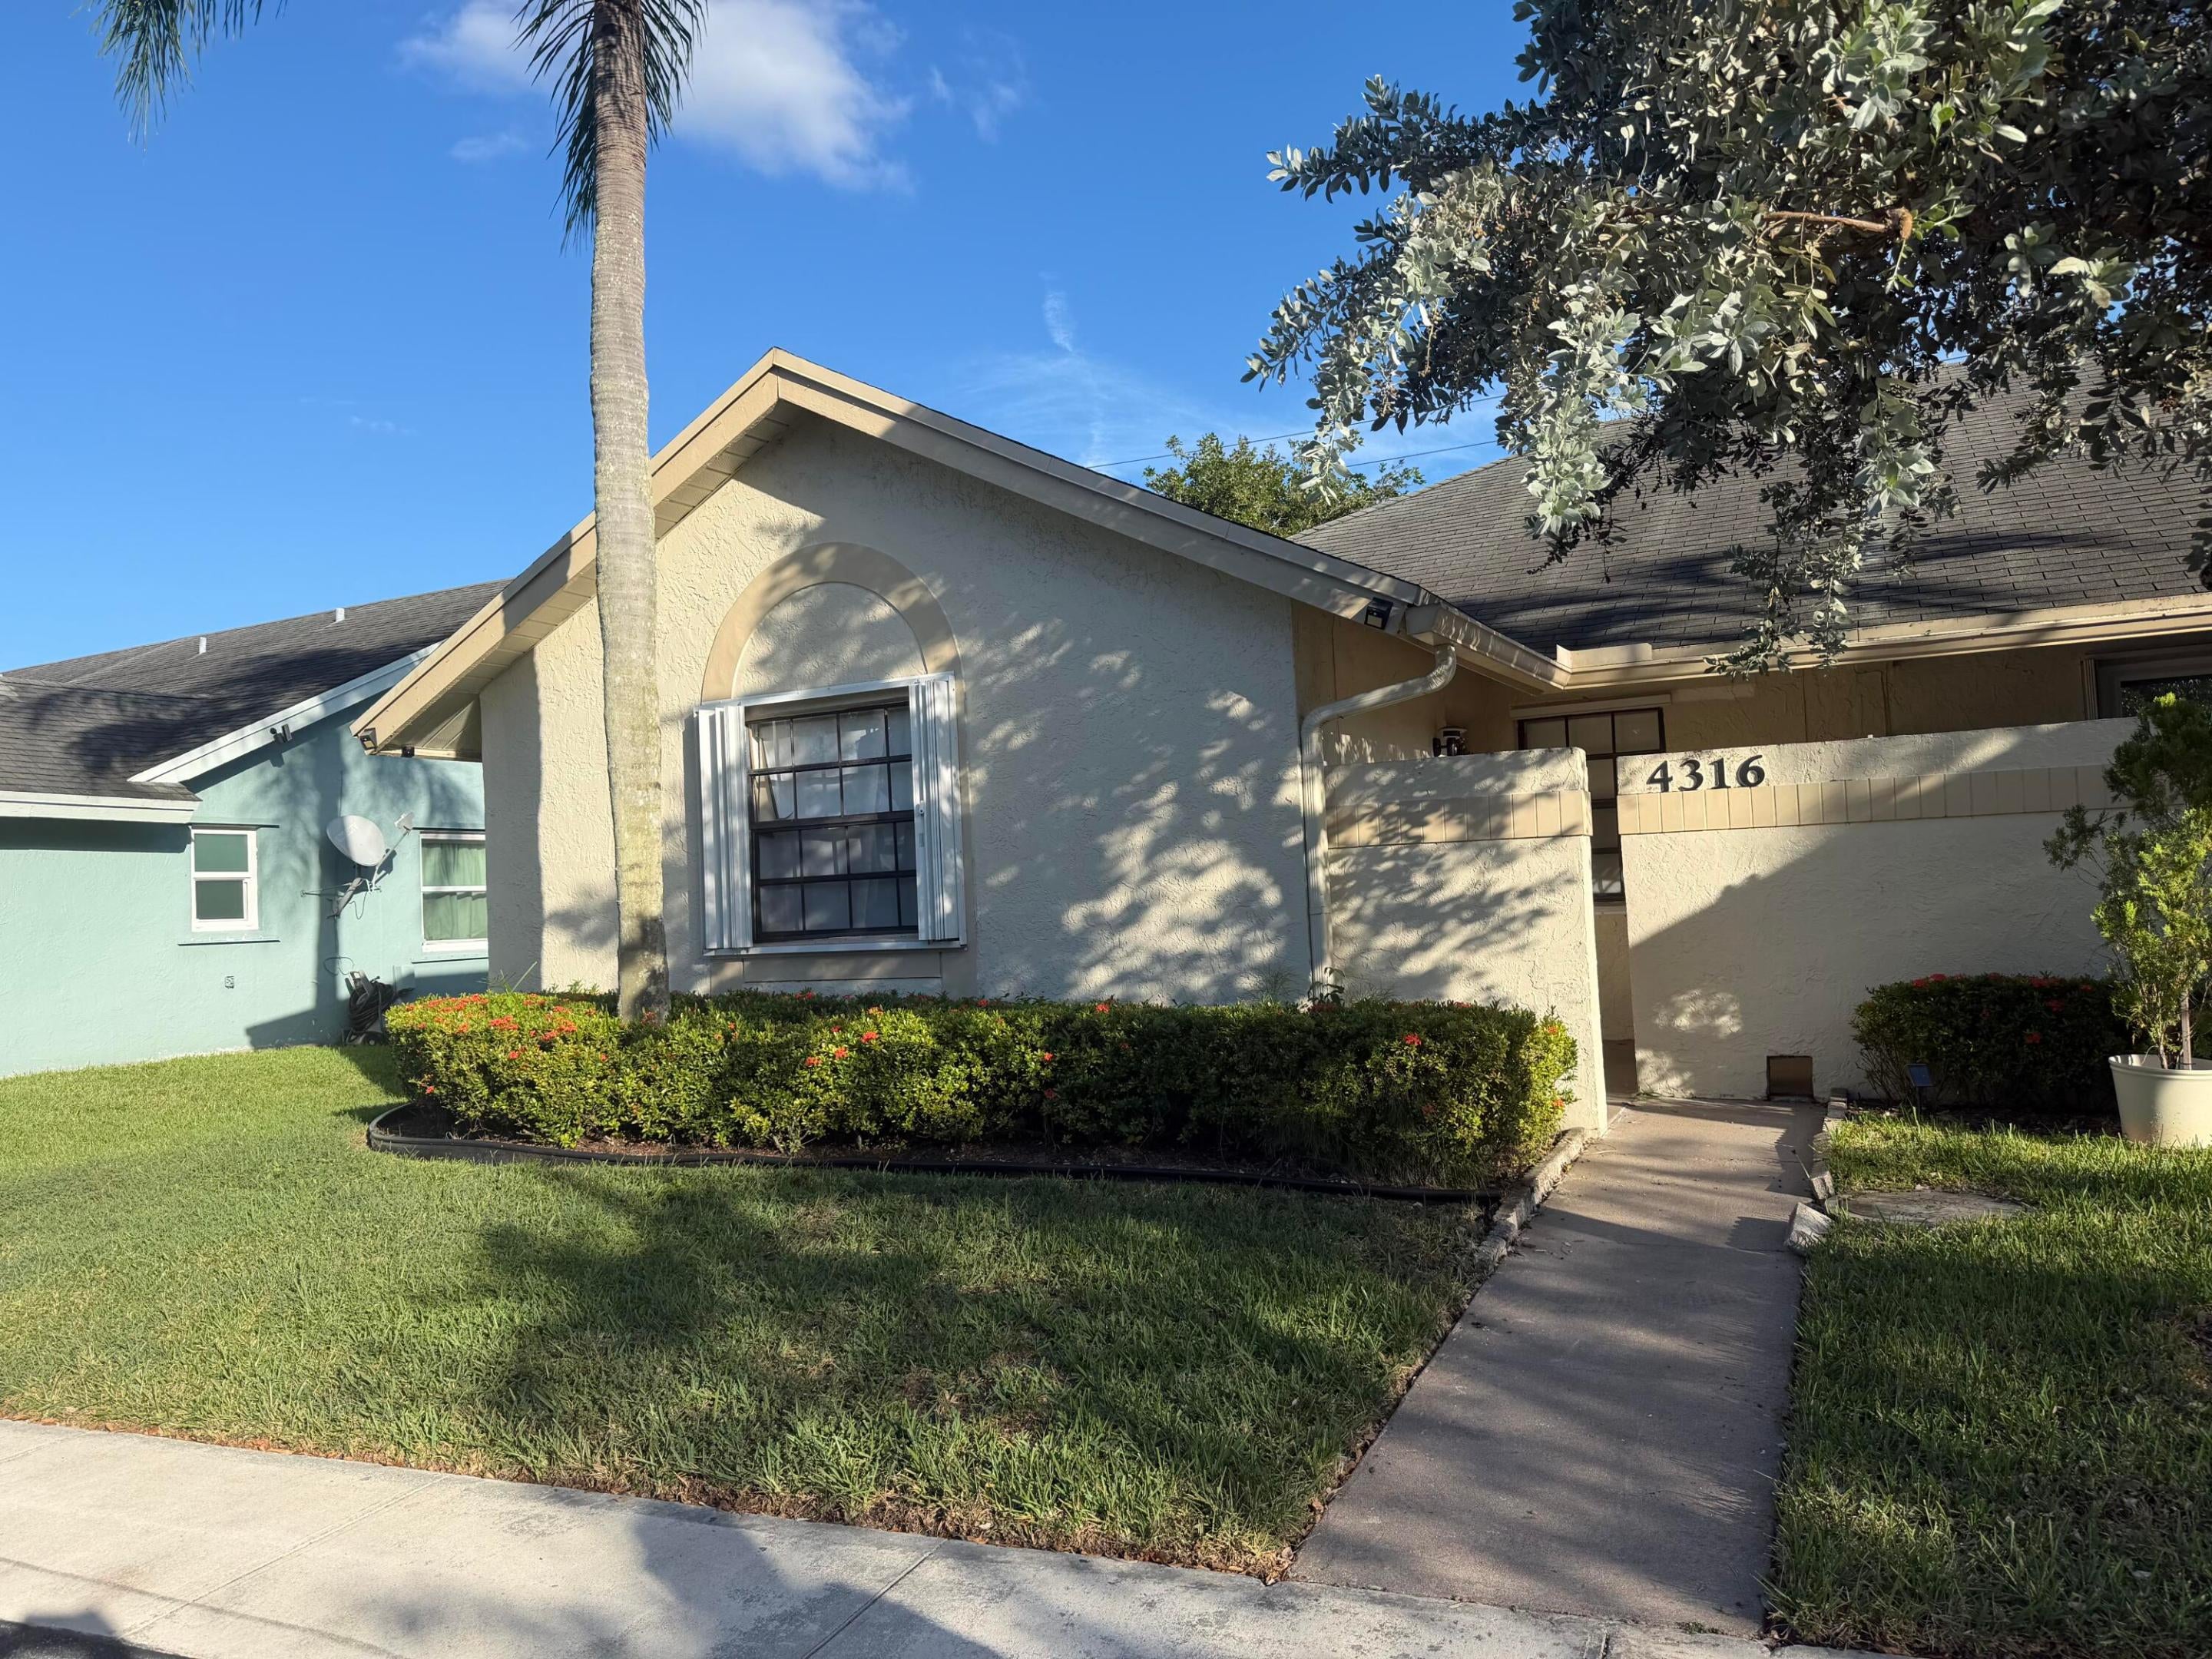
Save
Ask
Tour
Hide
Mortgage Calculator
Monthly Payment (Est.)
Enter an interest rate to see your estimated monthly payment.Calculator powered by Showcase IDX, a Constellation1 Company. Copyright ©2026 Information is deemed reliable but not guaranteed.
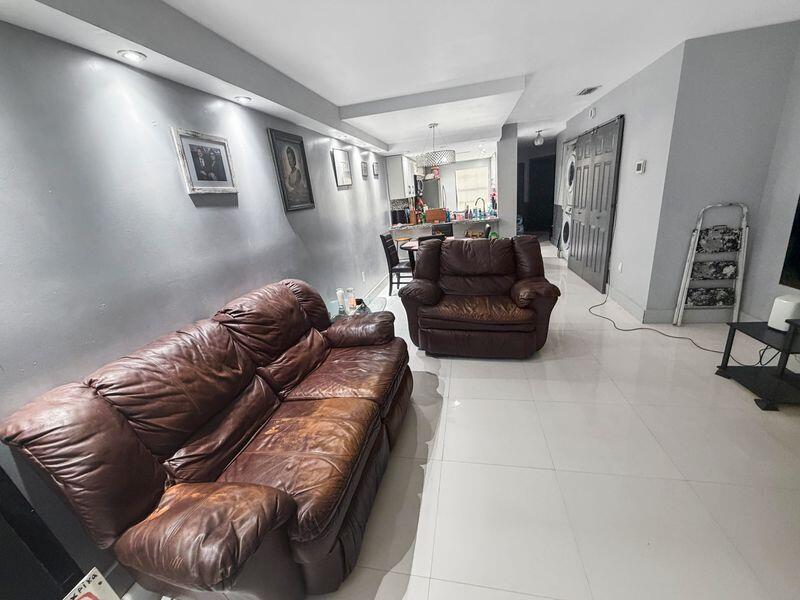
This 3-bedroom, 2-bathroom townhouse in Sunrise Manor West offers 1,126 square feet of single-level living in a well-established Sunrise community. The open floor plan maximizes the efficient layout, providing comfortable proportions throughout. Built as a townhouse with straightforward one-story design, this property delivers the practicality and value that define solid residential ownership. Whether as a primary residence or investment, the combination of three bedrooms and two full baths meets broad household needs while maintaining a compact, manageable footprint ideal for simplified maintenance and utility costs.
Save
Ask
Tour
Hide
Listing Snapshot
Price
$395,000
Days On Site
2 Days
Bedrooms
3
Inside Area (SqFt)
1,126 sqft
Total Baths
2
Full Baths
2
Partial Baths
N/A
Lot Size
0.04 Acres
Year Built
1986
MLS Number
B26090838
Status
Active
Property Tax
$6,349.59
HOA/Condo/Coop Fees
$130 monthly
Sq Ft Source
Assessor
Friends & Family
Recent Activity
| yesterday | Status changed to Active | |
| yesterday | Listing updated with changes from the MLS | |
| 2 days ago | Listing first seen on site |
General Features
Acres
0.04
Direction Faces
Northwest
Levels
One
Number Of Stories
1
Parking Spaces
2
Pets
Yes
Property Sub Type
Townhouse
Sewer
Public Sewer
Special Circumstances
Standard
SqFt Total
1306
Utilities
Electricity ConnectedWater Available
Water Source
Public
Zoning
RM-16
Interior Features
Appliances
DryerDishwasherElectric RangeDisposalMicrowaveRefrigeratorWasher
Cooling
Central Air
Flooring
Ceramic Tile
Furnished
Unfurnished
Heating
CentralElectric
Interior
Entrance FoyerEat-in KitchenWalk-In Closet(s)
Main Level Bedrooms
1
Window Features
Blinds
Foyer
Save
Ask
Tour
Hide
Exterior Features
Construction Details
Stucco
Patio And Porch
PorchScreened
Pool Features
Association
Roof
Shingle
Windows/Doors
Blinds
Community Features
Association Amenities
PoolMaintenance
Association Fee
$130.0
Association Fee Frequency
Monthly
MLS Area
3840
Financing Terms Available
CashConventionalFHA
Building Access
First Floor Entry
Schools
School District
Unknown
Elementary School
Sandpiper (Broward)
Middle School
Westpine
High School
Piper
Listing courtesy of Neil Realty Group LLC

All listings featuring the BMLS logo are provided by BeachesMLS, Inc. This information is not verified for authenticity or accuracy and is not guaranteed. Copyright © 2026 BeachesMLS, Inc. (a Flex MLS feed)
Last checked: 2026-10-22 07:37 AM UTC
All listings featuring the BMLS logo are provided by BeachesMLS, Inc. This information is not verified for authenticity or accuracy and is not guaranteed. Copyright © 2026 BeachesMLS, Inc. (a Flex MLS feed)
Last checked: 2026-10-22 07:37 AM UTC
Neighborhood & Commute
Source: Walkscore
Disclosure: Community information and market data powered by Constellation Data Labs. Information is deemed reliable but not guaranteed.
Save
Ask
Tour
Hide