Save
Ask
Tour
Hide
Share
$489,000
2 Days On Site

6560 VILLA SONRISA Drive 1321
Boca Raton, FL 33433

For Sale|Condominium|Active
3
Beds
3
Total Baths
3
Full Baths
2,113
SqFt
$231
/SqFt
1997
Built
Subdivision:
VILLA SONRISA CONDO
County:
Palm Beach
Call Now: 954-720-0099
Is this the listing for you? We can help make it yours.
954-720-0099
6560 VILLA SONRISA Drive 13216560 VILLA SONRISA Drive 13216560 VILLA SONRISA Drive 13216560 VILLA SONRISA Drive 1321
Save
Ask
Tour
Hide
Share

Mortgage Calculator

Monthly Payment (Est.)

Enter an interest rate to see your estimated monthly payment.
Calculator powered by Showcase IDX, a Constellation1 Company. Copyright ©2026 Information is deemed reliable but not guaranteed.

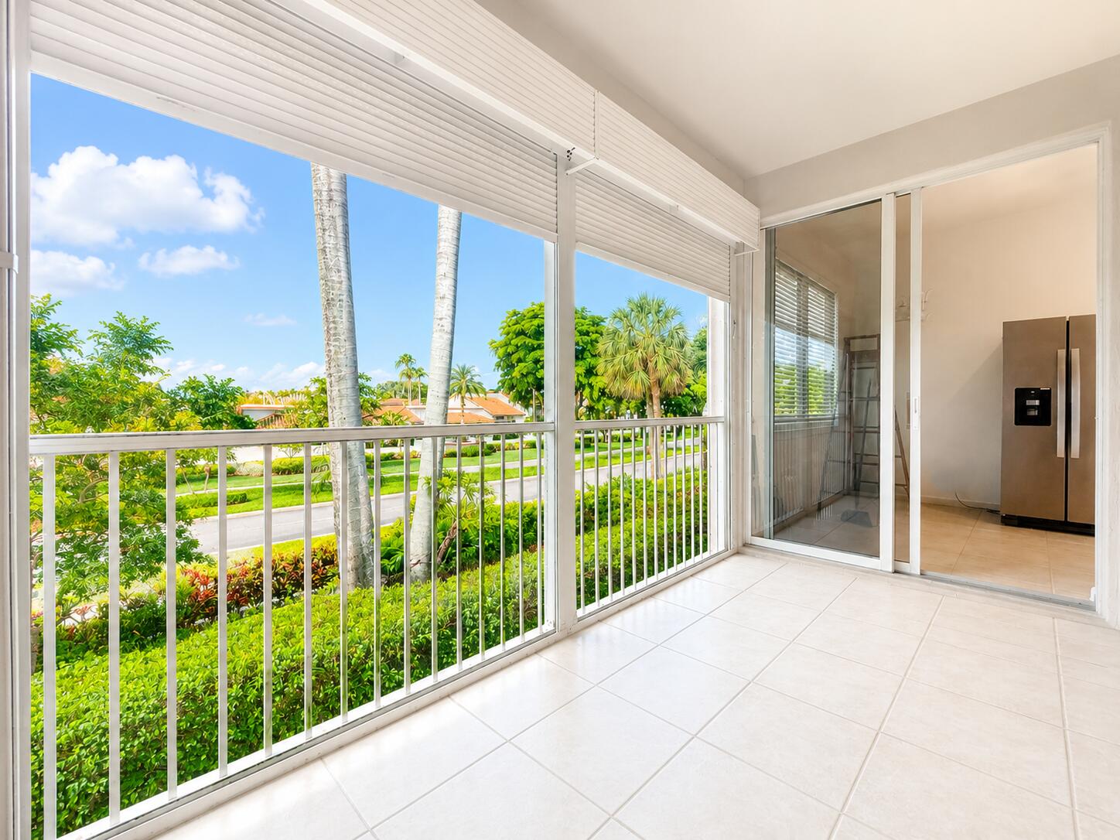
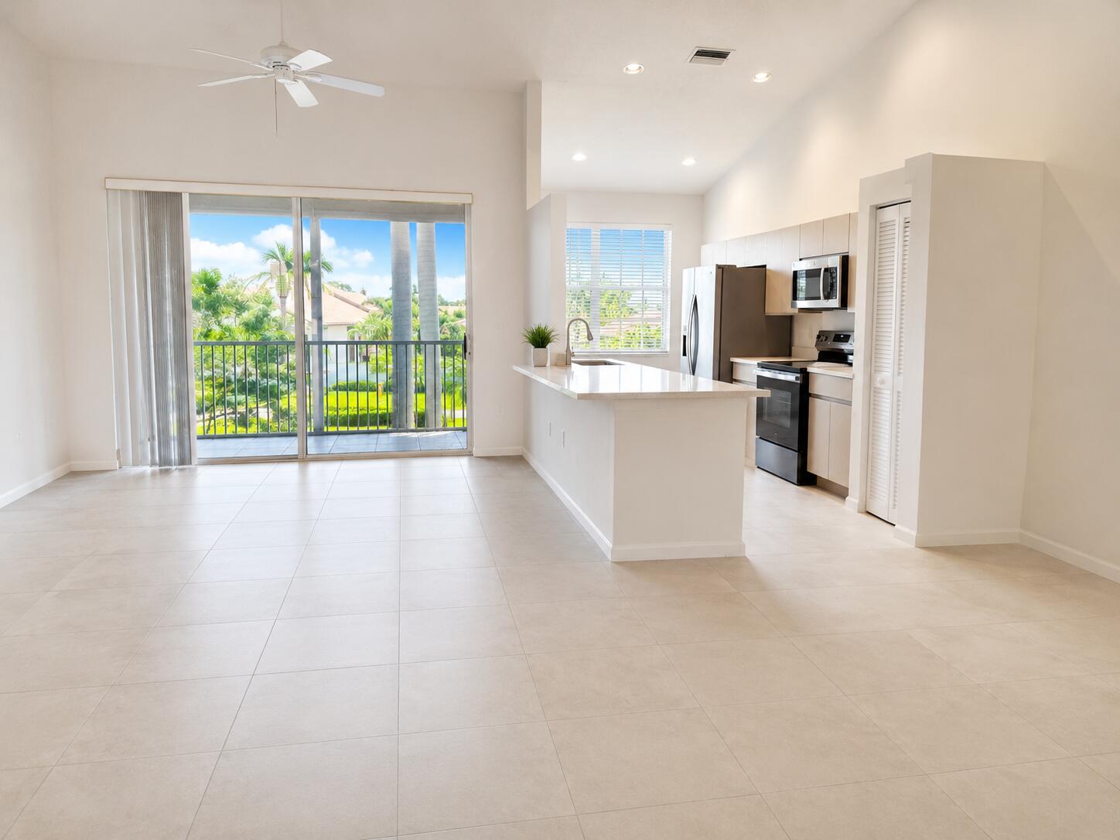
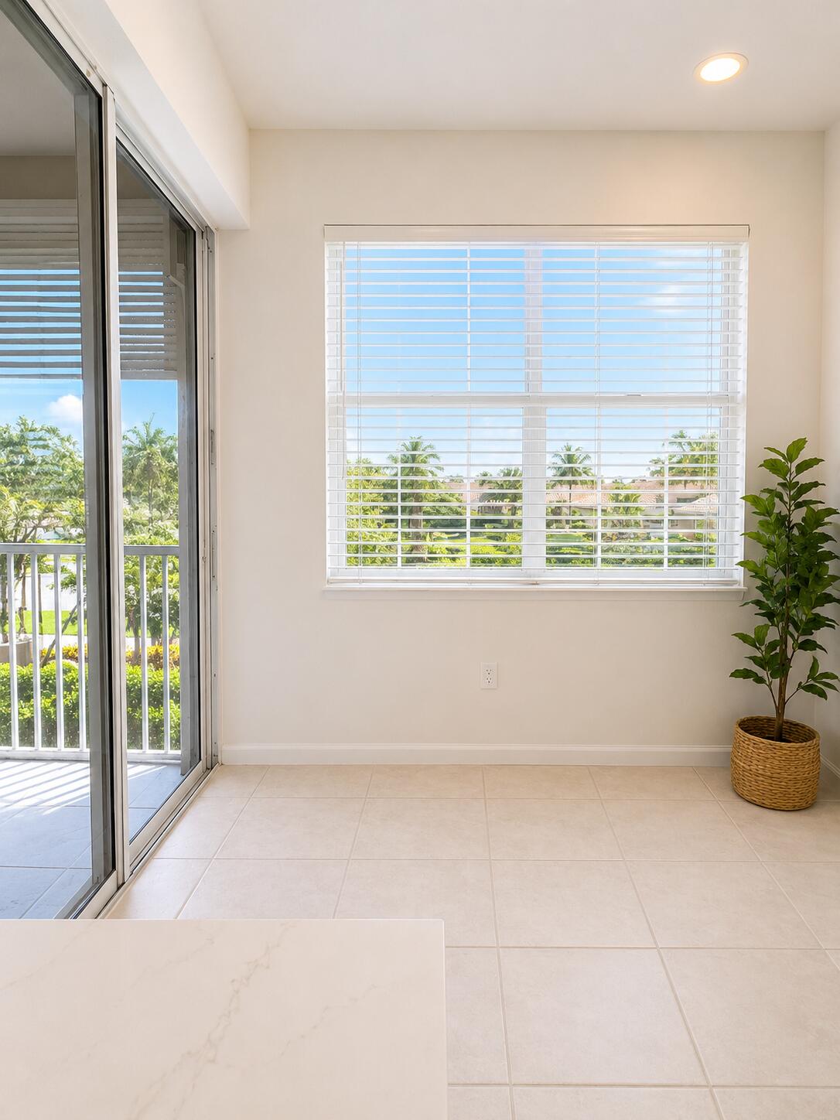
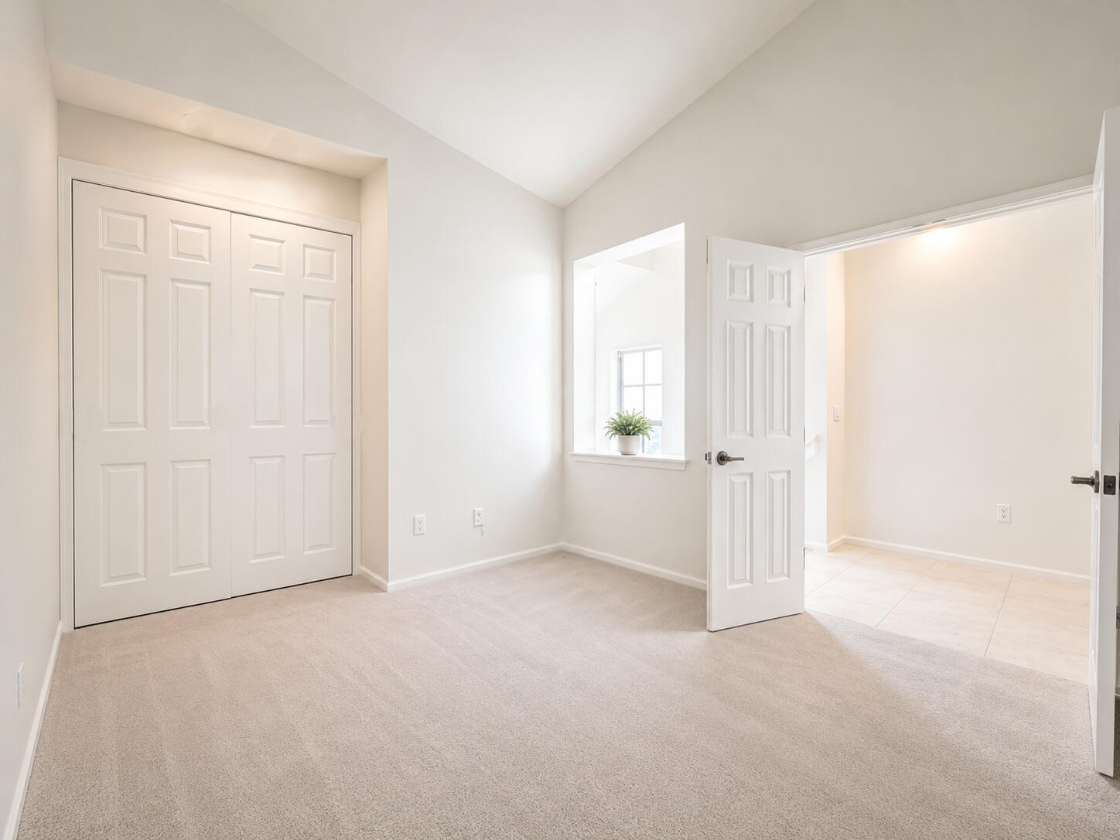
This two-story, three-bedroom condominium in Villa Sonrisa offers 2,113 square feet of living space in Boca Raton. The split floor plan with vaulted ceilings enhances natural light throughout. Brand-new high-quality tile Roof. The unit features three full bathrooms, plus a dedicated den that functions as a fourth bedroom, office, or personal retreat space. New appliances and updated fixtures throughout the kitchen. A single garage stall and driveway provide secure parking. With its excellent condition and brand-new paintwork on both the inside and outside, this condo is ready to move in to enjoy the spacious layout. Rated A+ schools. Central Boca location, minutes to the beach, Town center mall, Mizner and all south Florida lifestyle. Membership to the Club at Boca Point optional.

Save
Ask
Tour
Hide
Share
Listing Snapshot
Price 
$489,000
Days On Site 
2 Days
Bedrooms 
3
Inside Area (SqFt) 
2,113 sqft
Total Baths 
3
Full Baths 
3
Partial Baths 
N/A
Lot Size 
N/A
Year Built 
1997
MLS Number 
B26090799
Status 
Active
Property Tax 
$2,763.76
HOA/Condo/Coop Fees 
$795.21 monthly
Sq Ft Source 
Public Records
Friends & Family
Recent Activity
yesterdayStatus changed to Active
yesterdayListing updated with changes from the MLS
2 days agoListing first seen on site
General Features
Attached Garage 
Yes
Direction Faces 
West
Garage 
Yes
Garage Spaces 
1
Levels 
One
Number Of Stories 
2
Parking 
AttachedGarageGarage Door Opener
Parking Spaces 
2
Pets 
Number LimitSize LimitYes
Property Sub Type 
Condominium
Security 
Security System OwnedGated with GuardGated Community
Sewer 
Public Sewer
Special Circumstances 
Standard
SqFt Total 
2113
Utilities 
Cable ConnectedSewer AvailableWater Available
Water Source 
Public
Zoning 
RS
Interior Features
Appliances 
DryerDishwasherElectric RangeElectric Water HeaterMicrowaveRefrigeratorWater HeaterWasher
Cooling 
Central AirElectric
Flooring 
Carpet
Furnished 
Unfurnished
Heating 
CentralElectric
Interior 
Entrance FoyerPantrySoaking TubWalk-In Closet(s)
Laundry Features 
Main LevelIn Unit
Main Level Bedrooms 
3
Bedroom 2 
Dimensions - 11 X 12Level - MainArea - 132
Bedroom 3 
Dimensions - 10 X 11Level - MainArea - 110
Bedroom 4 
Dimensions - 10 X 11Area - 110
Den 
Dimensions - 9 X 10Level - MainArea - 90
Dining Room 
Dimensions - 10 X 12Level - MainArea - 120
Kitchen 
Dimensions - 17 X 8Level - MainArea - 136
Living Room 
Dimensions - 13 X 28Level - MainArea - 364
PrimaryBedroom 
Dimensions - 11 X 18Level - MainArea - 198
Save
Ask
Tour
Hide
Share
Exterior Features
Construction Details 
Block
Exterior 
BalconyOther
Patio And Porch 
PorchScreened
Pool Features 
Association
Roof 
ConcreteTile
View 
Garden
Waterview 
Garden
Community Features
Association Amenities 
Pool
Association Fee 
$795.21
Association Fee Frequency 
Monthly
Community Features 
Gated
MLS Area 
4580
Financing Terms Available 
CashConventional1031 Exchange
Schools
School District
Unknown
Elementary School
Verde K-8
Middle School
Boca Raton Community
High School
Boca Raton
Listing courtesy of United Realty Group, Inc


All listings featuring the BMLS logo are provided by BeachesMLS, Inc. This information is not verified for authenticity or accuracy and is not guaranteed. Copyright © 2026 BeachesMLS, Inc. (a Flex MLS feed)
Last checked: 2026-10-22 05:01 AM UTC

Neighborhood & Commute
Source: Walkscore
Disclosure: Community information and market data powered by Constellation Data Labs. Information is deemed reliable but not guaranteed.
Save
Ask
Tour
Hide
Share
Skip to content