Save
Ask
Tour
Hide
Share
$499,000
3 Days On Site

3100 N HIGHWAY A1A 804
Fort Pierce, FL 34949

For Sale|Condominium|Active
2
Beds
2
Total Baths
2
Full Baths
1,281
SqFt
$390
/SqFt
1983
Built
Subdivision:
SANDS ON THE OCEAN SECTION 1 CONDOMINIUM
County:
St Lucie
Call Now: 954-720-0099
Is this the listing for you? We can help make it yours.
954-720-0099
3100 N HIGHWAY A1A 8043100 N HIGHWAY A1A 8043100 N HIGHWAY A1A 8043100 N HIGHWAY A1A 804
Save
Ask
Tour
Hide
Share

Mortgage Calculator

Monthly Payment (Est.)

Enter an interest rate to see your estimated monthly payment.
Calculator powered by Showcase IDX, a Constellation1 Company. Copyright ©2026 Information is deemed reliable but not guaranteed.

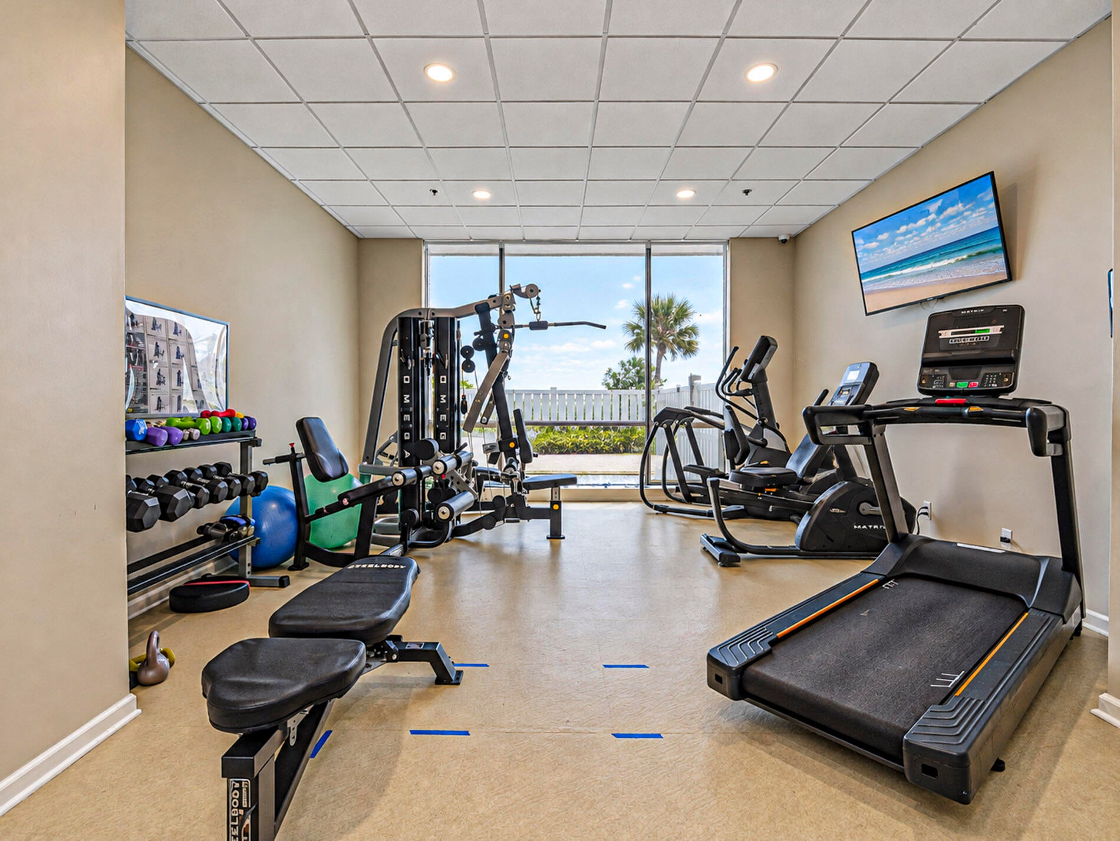
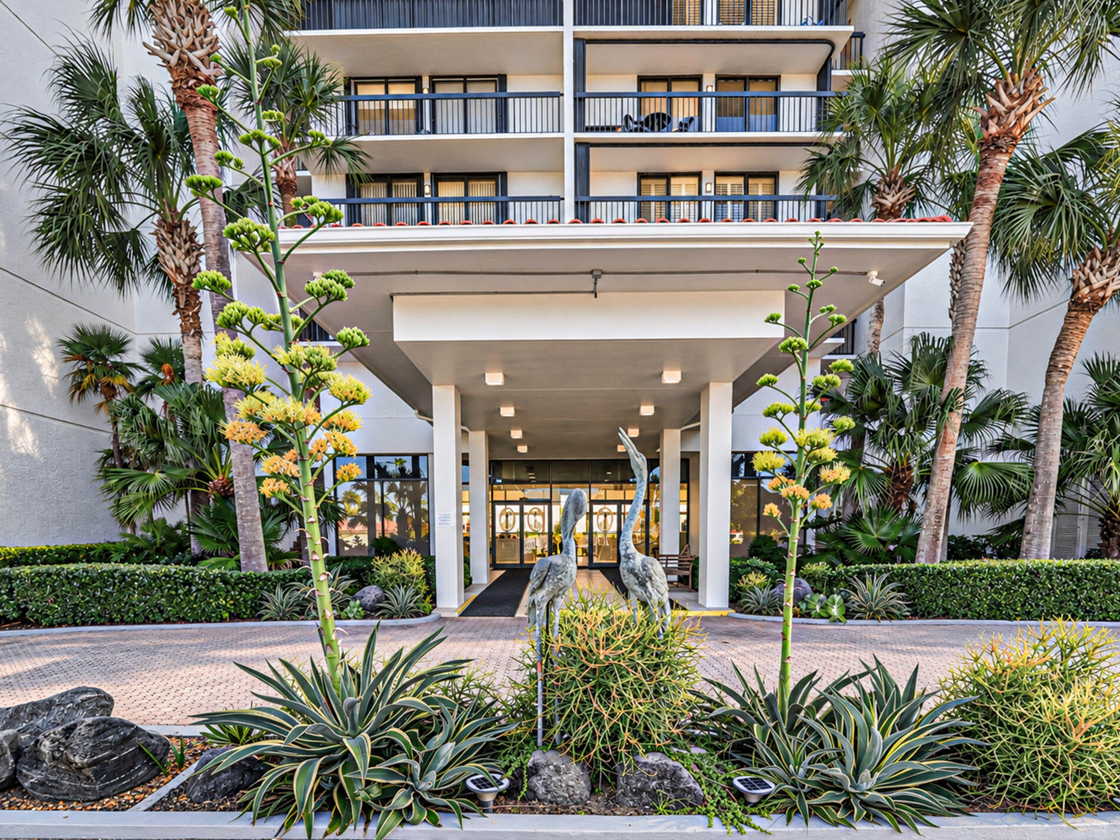
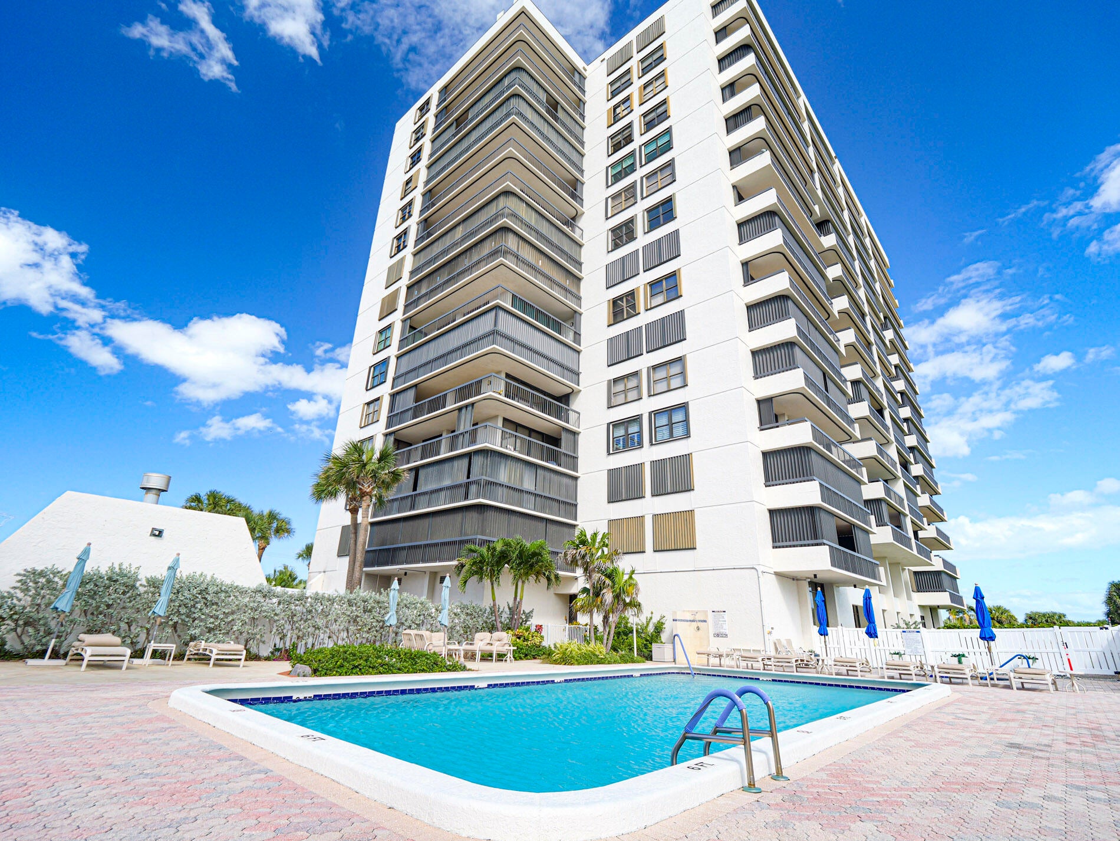
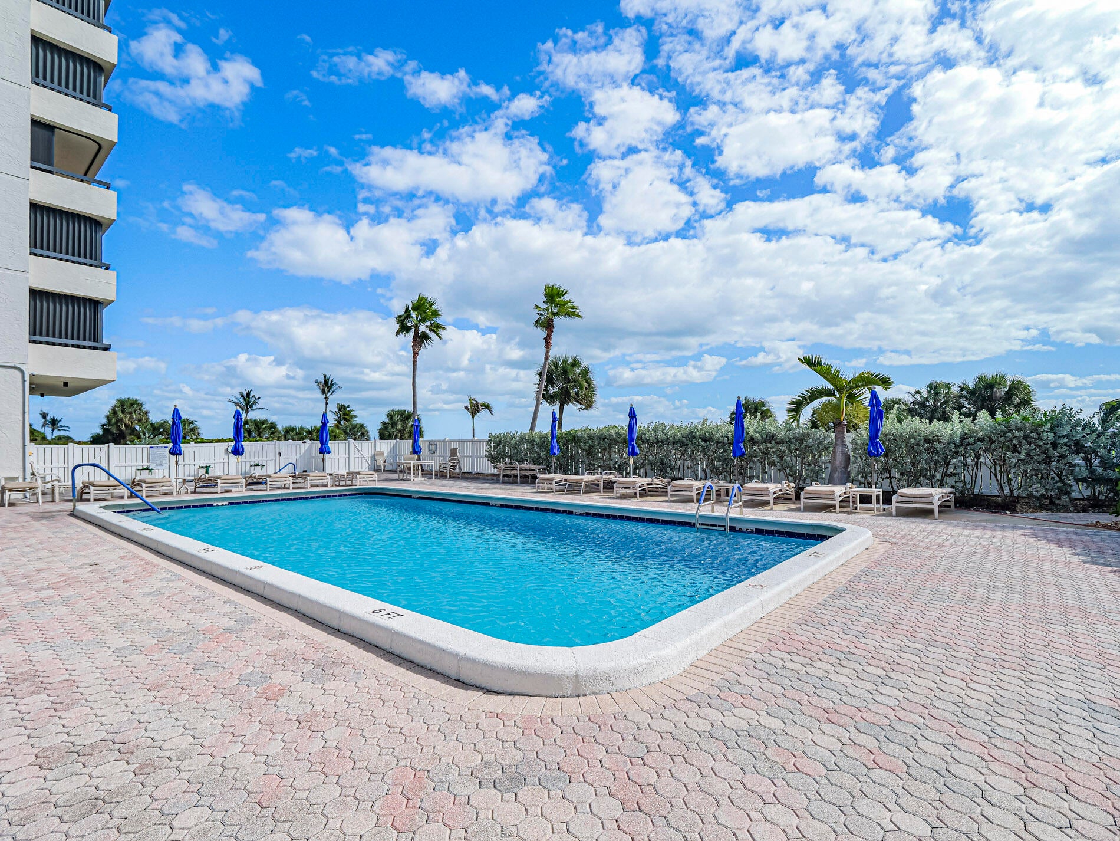
Waterfront living awaits in this 2-bedroom, 2-bathroom furnished condominium located in Sands on the Ocean. The direct beachfront/oceanfront residence spans 1,281 square feet of finished living space on a single floor, offering an efficient layout suited for coastal ownership including sunrise balcony and sunset balcony. As a gated waterfront property, this unit includes a beautiful welcoming lobby with piano, community room, storage cage for beach toys, private parking spot, fitness center sauna, spa and direct beach access. Large bedrooms and open concept kitchen-dining-livingroom all enjoy ocean views and intracoastal views for impeccable sunsets. Improvements include new impact doors, crown molding, marble floors, new furniture, nice modern appliances and tv's. Beautiful opportunity to start living your beachfront dream! Call me today for your private showing.

Save
Ask
Tour
Hide
Share
Listing Snapshot
Price 
$499,000
Days On Site 
3 Days
Bedrooms 
2
Inside Area (SqFt) 
1,281 sqft
Total Baths 
2
Full Baths 
2
Partial Baths 
N/A
Lot Size 
N/A
Year Built 
1983
MLS Number 
B26090770
Status 
Active
Property Tax 
$4,076.75
HOA/Condo/Coop Fees 
$1,250 monthly
Sq Ft Source 
Public Records
Friends & Family
Recent Activity
yesterdayStatus changed to Active
yesterdayListing updated with changes from the MLS
3 days agoListing first seen on site
General Features
Direction Faces 
West
Levels 
One
Number Of Stories 
1
Parking 
DeededGuest
Parking Spaces 
2
Pets 
Number LimitSize LimitYes
Property Sub Type 
Condominium
Security 
Closed Circuit Camera(s)Gated Community
Sewer 
Public Sewer
Special Circumstances 
Standard
SqFt Total 
1470
Utilities 
Sewer ConnectedWater Connected
Water Source 
Public
Zoning 
RES
Interior Features
Appliances 
DryerDishwasherElectric RangeElectric Water HeaterMicrowaveRangeRefrigeratorWater HeaterWasher
Cooling 
Central Air
Flooring 
MarbleTile
Furnished 
Furnished
Heating 
Central
Interior 
Entrance FoyerElevatorPantryWalk-In Closet(s)
Laundry Features 
Laundry ClosetIn Hall
Main Level Bedrooms 
2
Bedroom 2 
Dimensions - 13 X 10Level - MainArea - 130
Dining Room 
Dimensions - 13 X 13Level - MainArea - 169
Kitchen 
Dimensions - 12 X 10Level - MainArea - 120
Living Room 
Dimensions - 20 X 14Level - MainArea - 280
PrimaryBedroom 
Dimensions - 17 X 12Level - MainArea - 204
Save
Ask
Tour
Hide
Share
Exterior Features
Construction Details 
BlockConcreteStucco
Exterior 
BalconyBuilt-in BarbecueBarbecue
Fencing 
Back YardFenced
Lot Features 
Waterfront
Patio And Porch 
Covered
Pool Features 
AssociationHeated
Roof 
Other
View 
WaterBeachOcean
Waterfront 
Yes
Waterfront Features 
Ocean FrontShoreline Sand
Waterview 
WaterBeachOcean
Community Features
Association Amenities 
PoolBeach RightsBeach AccessClubhouseFitness CenterGatedManagementMaintenanceParkingSaunaSpa/Hot TubSecurityStorageTrashElevator(s)
Association Fee 
$1250.0
Association Fee Frequency 
Monthly
Community Features 
Gated
MLS Area 
7020
Financing Terms Available 
CashConventionalFHAVA Loan
Listing courtesy of Hutchinson Island Realty, LLC


All listings featuring the BMLS logo are provided by BeachesMLS, Inc. This information is not verified for authenticity or accuracy and is not guaranteed. Copyright © 2026 BeachesMLS, Inc. (a Flex MLS feed)
Last checked: 2026-10-22 05:01 AM UTC

Neighborhood & Commute
Source: Walkscore
Disclosure: Community information and market data powered by Constellation Data Labs. Information is deemed reliable but not guaranteed.
Save
Ask
Tour
Hide
Share
Skip to content