
Save
Ask
Tour
Hide
$425,000
1 Day On Site
13 Harbour Isle Drive W PH02Fort Pierce, FL 34949
For Sale|Condominium|Active
2
Beds
2
Total Baths
2
Full Baths
1,989
SqFt
$214
/SqFt
2005
Built
Subdivision:
HARBOUR ISLE West
County:
St Lucie
Call Now: 954-720-0099
Is this the listing for you? We can help make it yours.
954-720-0099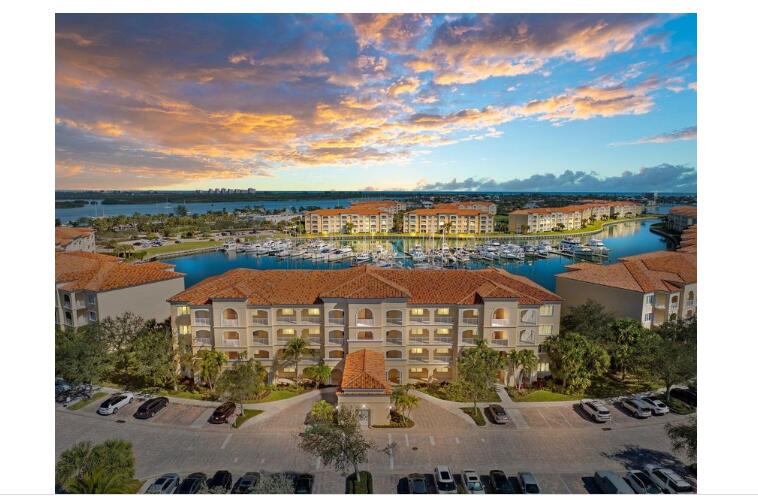
Save
Ask
Tour
Hide
Mortgage Calculator
Monthly Payment (Est.)
Enter an interest rate to see your estimated monthly payment.Calculator powered by Showcase IDX, a Constellation1 Company. Copyright ©2026 Information is deemed reliable but not guaranteed.
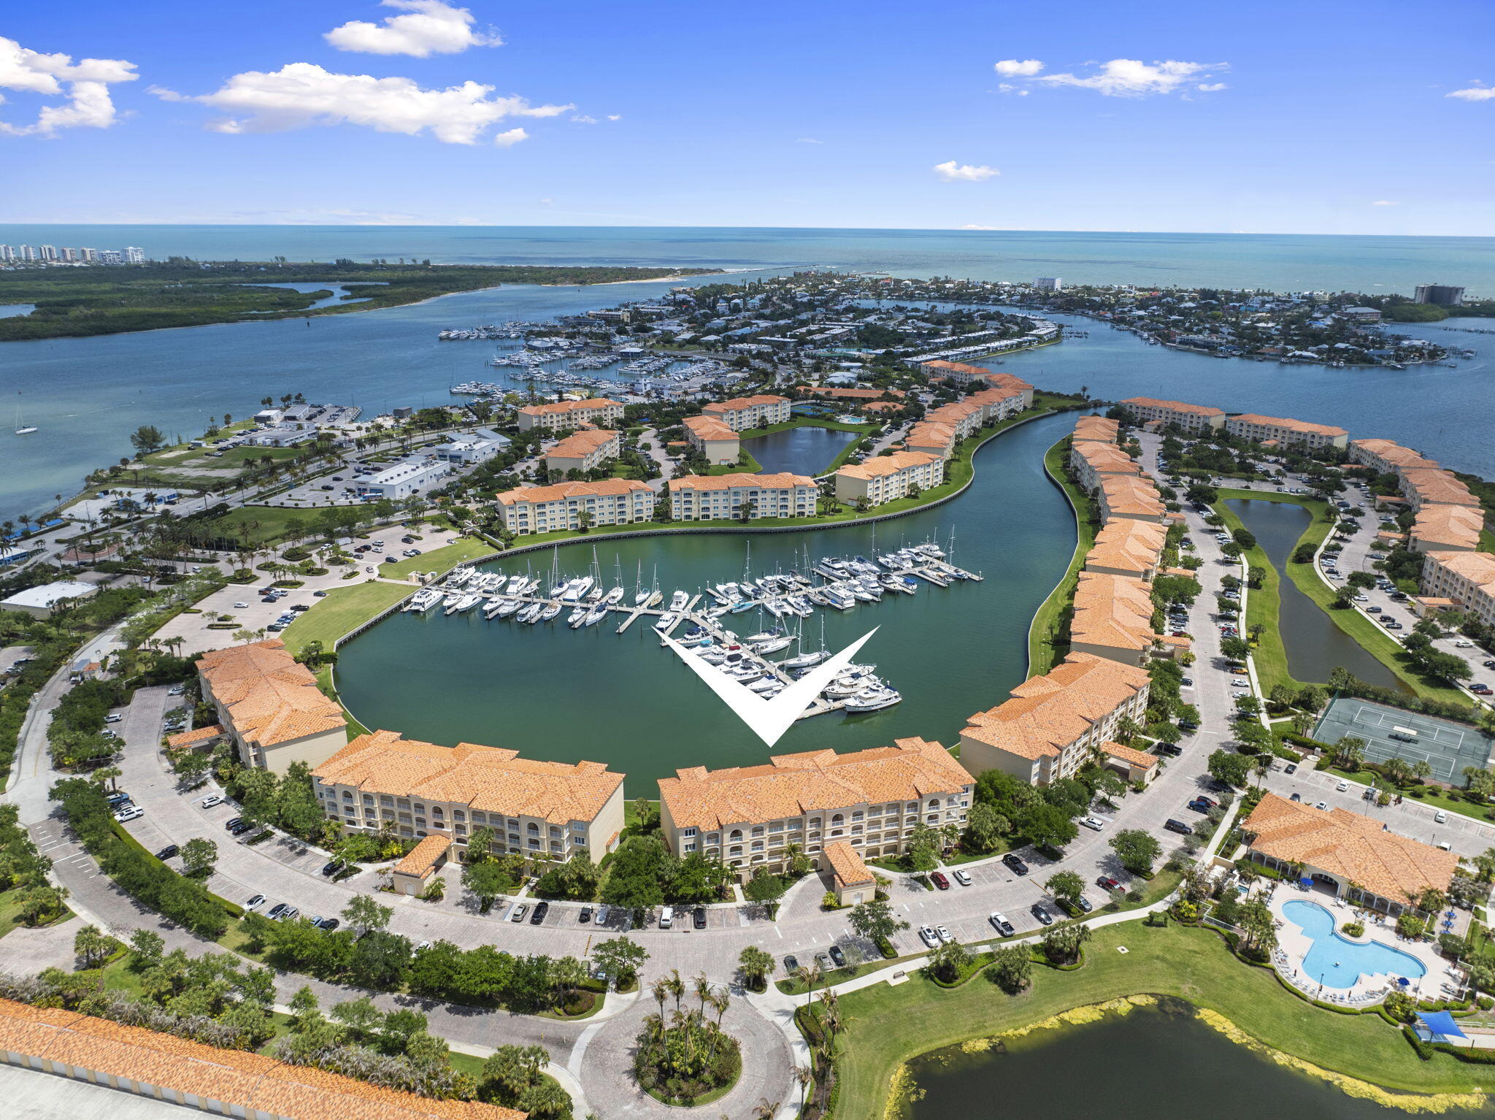
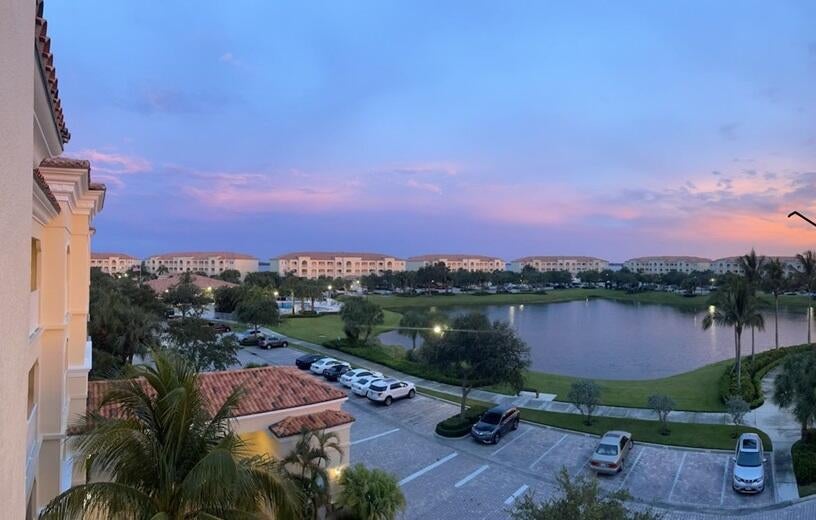
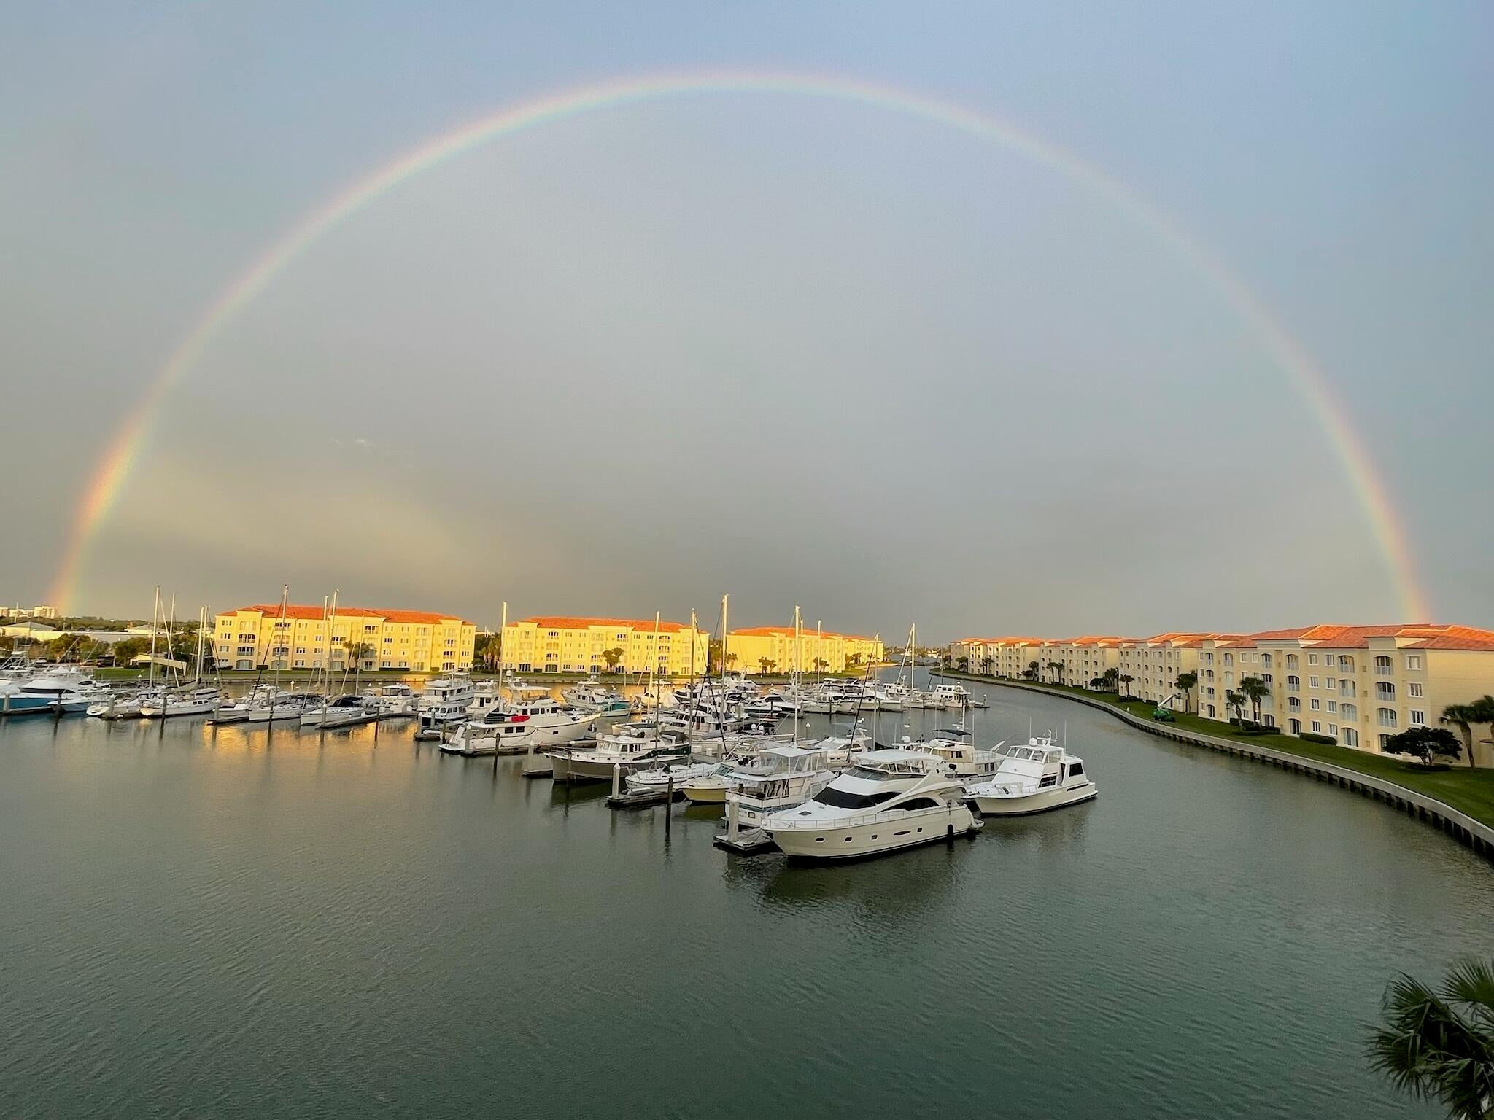
2005-built. An hour north of Palm Beach. New LVP in great room! Fabulous penthouse marina-view at renowned Harbour Isle on much-faved Hutchinson Island. Sparkling new stainless kitchen!1989 sq ft superbly designed by DiVosta for spaciousness with 10' ceilings almost throughout. New a/c! Free internet & cable, luxurious tropic-feel pool, hot tub, tennis courts, bocce ball,social committee with lots of fun activities, clubhouse, renovated gym, sidewalks around lovely large ponds which feature gorgeous birds, 24-hr manned security. The popular Fort Pierce Inlet beach is walking distance. Seaway Dr is home to favorite bars & restaurants, with lots of music! 1.5 mi to beach.
Save
Ask
Tour
Hide
Listing Snapshot
Price
$425,000
Days On Site
1 Day
Bedrooms
2
Inside Area (SqFt)
1,989 sqft
Total Baths
2
Full Baths
2
Partial Baths
N/A
Lot Size
N/A
Year Built
2005
MLS Number
B26090725
Status
Active
Property Tax
$3,905.1
HOA/Condo/Coop Fees
$897.35 monthly
Sq Ft Source
Assessor
Friends & Family
Recent Activity
| yesterday | Listing first seen on site | |
| yesterday | Listing updated with changes from the MLS |
General Features
Direction Faces
Southwest
Levels
One
Number Of Stories
4
Parking
AssignedGuestPaver Block
Parking Spaces
1
Pets
Number LimitYes
Property Condition
Updated/Remodeled
Property Sub Type
Condominium
Security
Smoke Detector(s)Fire AlarmFire Sprinkler SystemGated with GuardGated CommunitySecurity FenceSecurity GuardSecurity Lights
Sewer
Public Sewer
Special Circumstances
Standard
SqFt Total
1989
Style
Mediterranean
Utilities
Cable ConnectedElectricity AvailableSewer AvailableUnderground UtilitiesWater Available
Water Source
Public
Zoning
Planned De
Interior Features
Appliances
DryerDishwasherElectric RangeElectric Water HeaterDisposalIce MakerMicrowaveOvenRefrigeratorVented Exhaust FanWater HeaterWasher
Cooling
Central AirCeiling Fan(s)Electric
Electric
Circuit Breakers
Flooring
CarpetLaminateTile
Furnished
Furnished
Heating
CentralElectric
Interior
Entrance FoyerEat-in KitchenElevatorHigh CeilingsPantrySoaking TubWalk-In Closet(s)
Laundry Features
Washer HookupElectric Dryer HookupInsideMain LevelIn Unit
Main Level Bedrooms
2
Spa
Yes
Bedroom 2
Dimensions - 13 X 11Level - MainArea - 143Description - Pond View
Den
Dimensions - 8 X 8Level - MainArea - 64Description - Add'l sleeping!
Family Room
Dimensions - 13 X 16Level - MainArea - 208Description - Really is sunroom overlooking Marina
Foyer
Dimensions - 14 X 45Level - MainArea - 630
Great Room
Dimensions - 32 X 16Level - MainArea - 512Description - Spacious!
Kitchen
Dimensions - 14 X 11Level - MainArea - 154Description - Pond View
Laundry
Dimensions - 8 X 8Level - MainArea - 64Description - Includes laundry tub
PrimaryBedroom
Dimensions - 17 X 13Level - MainArea - 221Description - Overlooking Marina
Save
Ask
Tour
Hide
Exterior Features
Construction Details
ConcreteStucco
Exterior
LightingOutdoor ShowerTennis Court(s)
Lot Features
LandscapedMany TreesWaterfront
Other Structures
Tennis Court(s)
Pool Features
AssociationHeated
Road Frontage
Private Road
Roof
BarrelSpanish Tile
Spa
Yes
Spa Features
HeatedIn Ground
View
MarinaPoolWater
Waterfront
Yes
Waterfront Features
Navigable WaterSeawall
Waterview
MarinaPoolWater
Community Features
Accessibility Features
Accessible EntranceAccessible Washer/DryerAccessible Full BathAccessible BedroomCustomized Wheelchair AccessibleAccessible Elevator InstalledAccessible KitchenAccessible Central Living AreaCentral Living AreaVisitor BathroomVisitableAccessible DoorsAccessible Hallway(s)
Association Amenities
PoolClubhouseCar Wash AreaDog ParkFitness CenterMaintenance GroundsGatedManagementMaintenancePicnic AreaParkingRacquetballSpa/Hot TubSecurityTennis Court(s)Elevator(s)
Association Fee
$897.35
Association Fee Frequency
Monthly
Community Features
GatedStreet LightsSidewalks
MLS Area
7010
Financing Terms Available
CashConventional
Roads
Paved
Listing courtesy of Fenner Spiegel Properties

All listings featuring the BMLS logo are provided by BeachesMLS, Inc. This information is not verified for authenticity or accuracy and is not guaranteed. Copyright © 2026 BeachesMLS, Inc. (a Flex MLS feed)
Last checked: 2026-10-22 05:01 AM UTC
All listings featuring the BMLS logo are provided by BeachesMLS, Inc. This information is not verified for authenticity or accuracy and is not guaranteed. Copyright © 2026 BeachesMLS, Inc. (a Flex MLS feed)
Last checked: 2026-10-22 05:01 AM UTC
Neighborhood & Commute
Source: Walkscore
Disclosure: Community information and market data powered by Constellation Data Labs. Information is deemed reliable but not guaranteed.
Save
Ask
Tour
Hide
Did you know? You can invite friends and family to your search. They can join your search, rate and discuss listings with you.