Save
Ask
Tour
Hide
Share
$719,000
6 Days On Site

17032 130TH Avenue N
Jupiter, FL 33478

For Sale|Single Family Residence|Active
3
Beds
3
Total Baths
3
Full Baths
1,839
SqFt
$391
/SqFt
1989
Built
Subdivision:
Jupiter Farms
County:
Palm Beach
Call Now: 954-720-0099
Is this the listing for you? We can help make it yours.
954-720-0099
17032 130TH Avenue N17032 130TH Avenue N17032 130TH Avenue N17032 130TH Avenue N
Save
Ask
Tour
Hide
Share

Mortgage Calculator

Monthly Payment (Est.)

Enter an interest rate to see your estimated monthly payment.
Calculator powered by Showcase IDX, a Constellation1 Company. Copyright ©2026 Information is deemed reliable but not guaranteed.

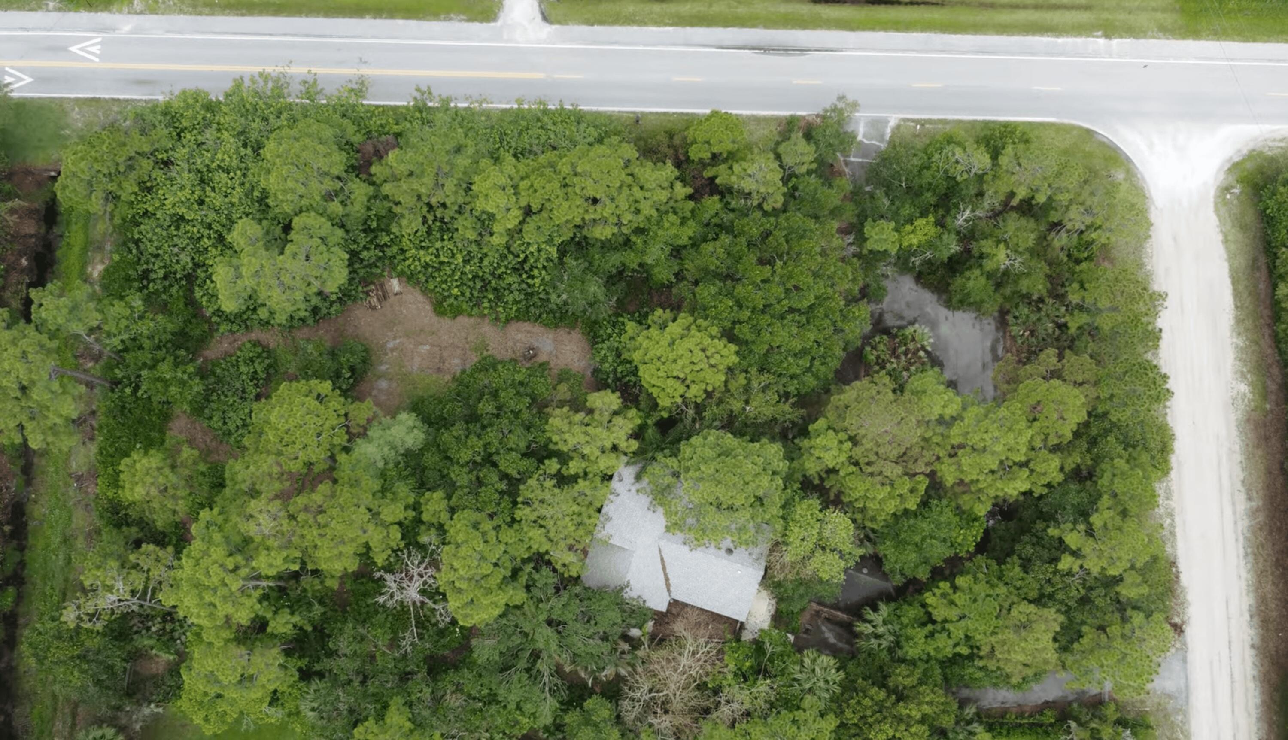
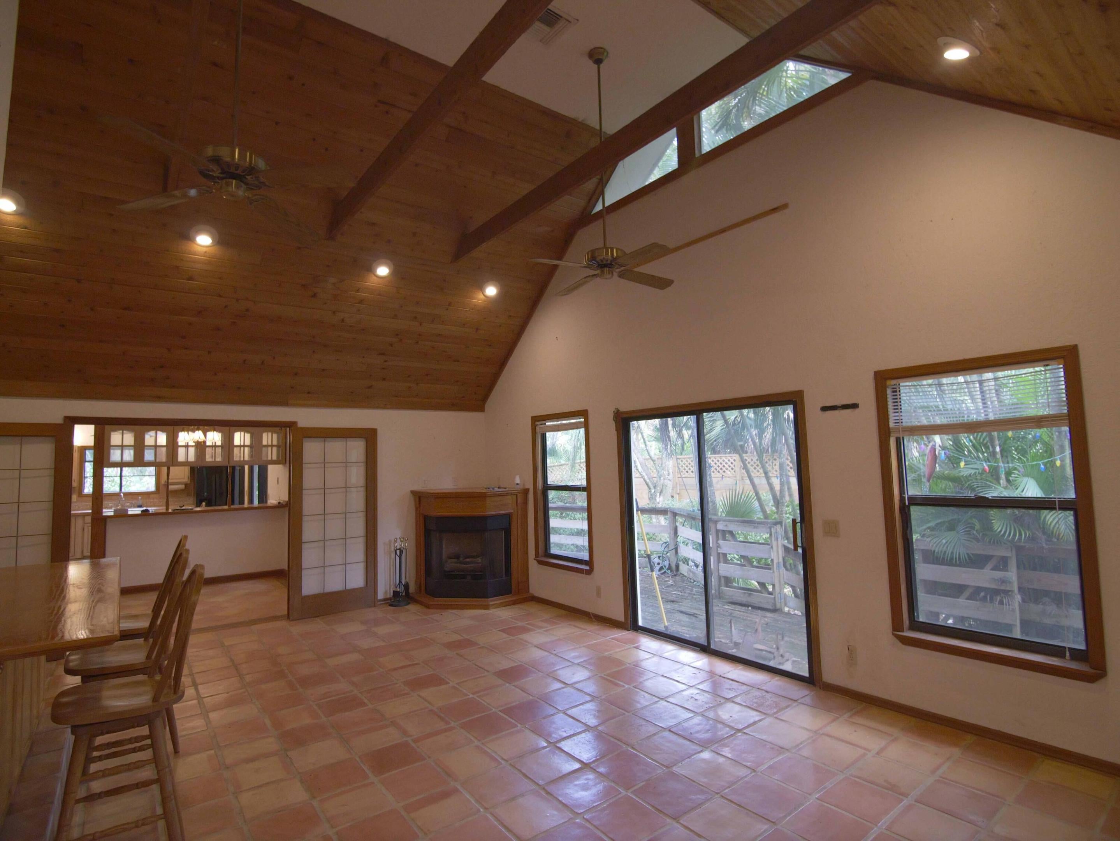
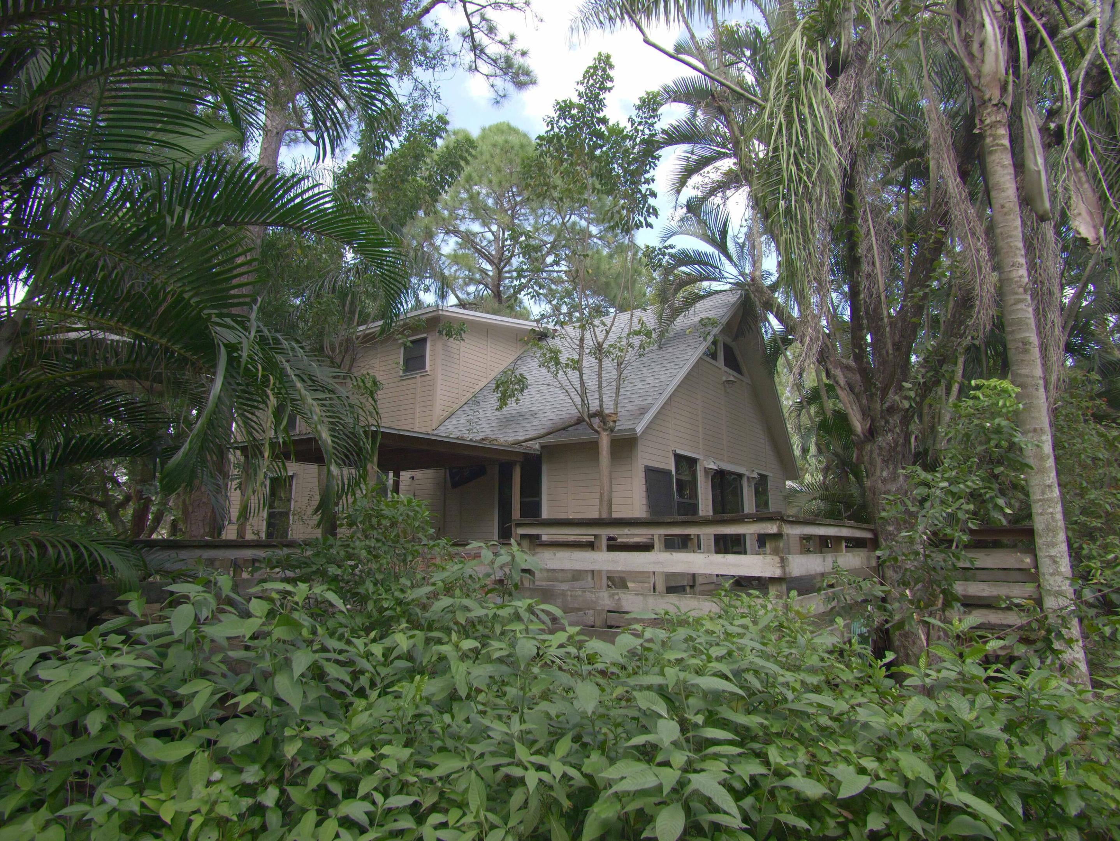
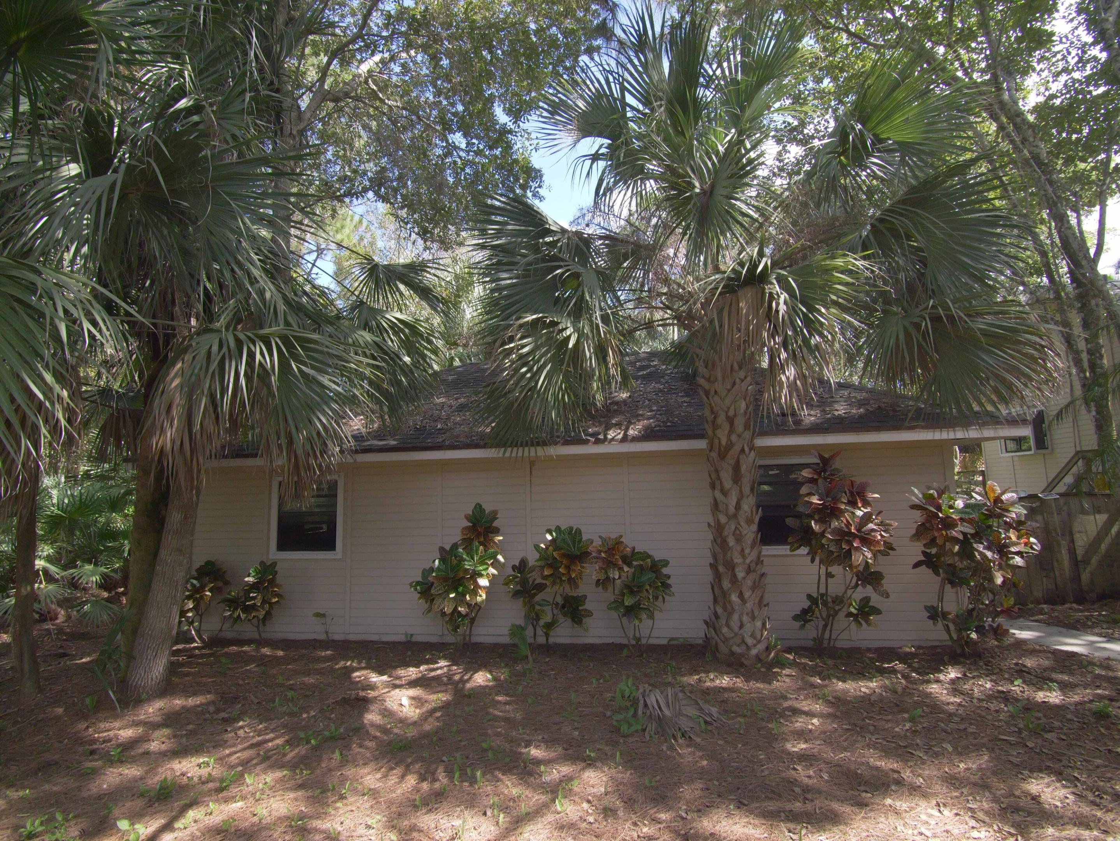
Spacious 3/3 on private 1.19-ac lot. Best of country quiet living w/ convenient access to all Jupiter offers. ~1,839 sf w/ warm vintage hunting-lodge feel—rich wood tones, vaulted wood-beamed ceilings & dramatic open volume in the great room. French doors separate great room from dining & kitchen, creating flexible open spaces w/ strong indoor-outdoor connection through large sliders & windows that frame the trees & deck. Large separate 2-car garage (640+ sf) w/ ample room for work area or potential conversion to in-law suite, guest quarters or man/woman cave. Dual paved driveway entrances from both streets + circular drive for generous parking. Sold As-Is as Owners have not lived in, & have limited knowledge of history & condition, of home. Will allow ALL inspections & Buyer expense. Extensive wood decking wraps the home & includes a hot tub (buyer to verify condition & operation). Unique on-site enclosure suitable for exotic or traditional pets. Yard delivers strong privacy that can be further cleared if desired, while location on a main thoroughfare makes getting in & out of the farms quick & easy. One bedroom has newer flooring; will consider a $2,000 concession toward carpet or hard-surface flooring of the buyer's choice in that room. Sold AS-IS. Sellers have limited occupancy history. Buyers are encouraged to inspect thoroughly, including deck condition when showing. Probate conveyance; closing subject to court orders.

Save
Ask
Tour
Hide
Share
Listing Snapshot
Price 
$719,000
Days On Site 
6 Days
Bedrooms 
3
Inside Area (SqFt) 
1,839 sqft
Total Baths 
3
Full Baths 
3
Partial Baths 
N/A
Lot Size 
1.19 Acres
Year Built 
1989
MLS Number 
B26090691
Status 
Active
Property Tax 
$3,204.62
HOA/Condo/Coop Fees 
N/A
Sq Ft Source 
Public Records
Friends & Family
Recent Activity
yesterdayListing updated with changes from the MLS
yesterdayStatus changed to Active
6 days agoListing first seen on site
General Features
Acres 
1.19
Direction Faces 
West
Foundation 
Concrete PerimeterRaised
Garage 
Yes
Garage Spaces 
2.5
Land Lease 
No
Levels 
Two
Number Of Stories 
2
Parking 
AsphaltBoatCircular DrivewayDrivewayDetachedGarageGolf Cart GarageGarage Door OpenerGuestRV Access/ParkingOn Street
Parking Spaces 
17
Pets 
Yes
Property Sub Type 
Single Family Residence
Security 
Smoke Detector(s)
Sewer 
Septic Tank
Special Circumstances 
Probate Listing
SqFt Total 
1879
Style 
CountryRusticTraditional
Utilities 
Cable ConnectedElectricity ConnectedOtherPhone ConnectedWater Connected
Water Source 
Well
Zoning 
AR
Interior Features
Appliances 
DishwasherElectric RangeElectric Water HeaterIce MakerRangeRefrigeratorWater Heater
Cooling 
Central AirCeiling Fan(s)
Electric 
150 Amp Service
Fireplace 
Yes
Fireplace Features 
ElectricGas
Flooring 
CarpetConcreteTileWood
Furnished 
Unfurnished
Heating 
CentralElectricOther
Interior 
Wet BarBreakfast BarCathedral Ceiling(s)Eat-in KitchenHigh CeilingsKitchen IslandPantryStorageVaulted Ceiling(s)BarWalk-In Closet(s)
Laundry Features 
Washer HookupElectric Dryer HookupInsideLower LevelLaundry RoomIn UnitSink
Main Level Bedrooms 
2
Window Features 
BlindsDouble Pane WindowsSkylight(s)Tinted Windows
Kitchen 
Living Room 
PrimaryBedroom 
Save
Ask
Tour
Hide
Share
Exterior Features
Construction Details 
Attic/Crawl Hatchway(s) InsulatedBlown-In InsulationFrameWood Siding
Exterior 
KennelOutdoor ShowerStorage
Fencing 
FencedFullPerimeterSee Remarks
Lot Features 
Many Trees
Other Structures 
Garage(s)OutbuildingRV/Boat StorageShed(s)WorkshopStorage
Patio And Porch 
DeckPatioPorchWrap Around
Road Frontage 
County Road
Roof 
FiberglassShingle
View 
GardenOther
Waterview 
GardenOther
Windows/Doors 
BlindsDouble Pane WindowsSkylight(s)Tinted Windows
Community Features
MLS Area 
5040
Financing Terms Available 
CashConventionalContractFHAVA Loan
Building Access 
West Side of Home on 130th Ave North
Roads 
DirtPaved
Schools
School District
Unknown
Elementary School
Jupiter Farms
Middle School
Watson B. Duncan
High School
Jupiter
Listing courtesy of Keavy Group LLC


All listings featuring the BMLS logo are provided by BeachesMLS, Inc. This information is not verified for authenticity or accuracy and is not guaranteed. Copyright © 2026 BeachesMLS, Inc. (a Flex MLS feed)
Last checked: 2026-10-22 06:51 AM UTC

Neighborhood & Commute
Source: Walkscore
Disclosure: Community information and market data powered by Constellation Data Labs. Information is deemed reliable but not guaranteed.
Save
Ask
Tour
Hide
Share
Skip to content