
Save
Ask
Tour
Hide
$444,900
1 Day On Site
12767 SW Phoenix DrivePort St Lucie, FL 34987
For Sale|Single Family Residence|Active
4
Beds
3
Total Baths
3
Full Baths
1,998
SqFt
$223
/SqFt
2022
Built
Subdivision:
EMERY II
County:
St Lucie
Call Now: 954-720-0099
Is this the listing for you? We can help make it yours.
954-720-0099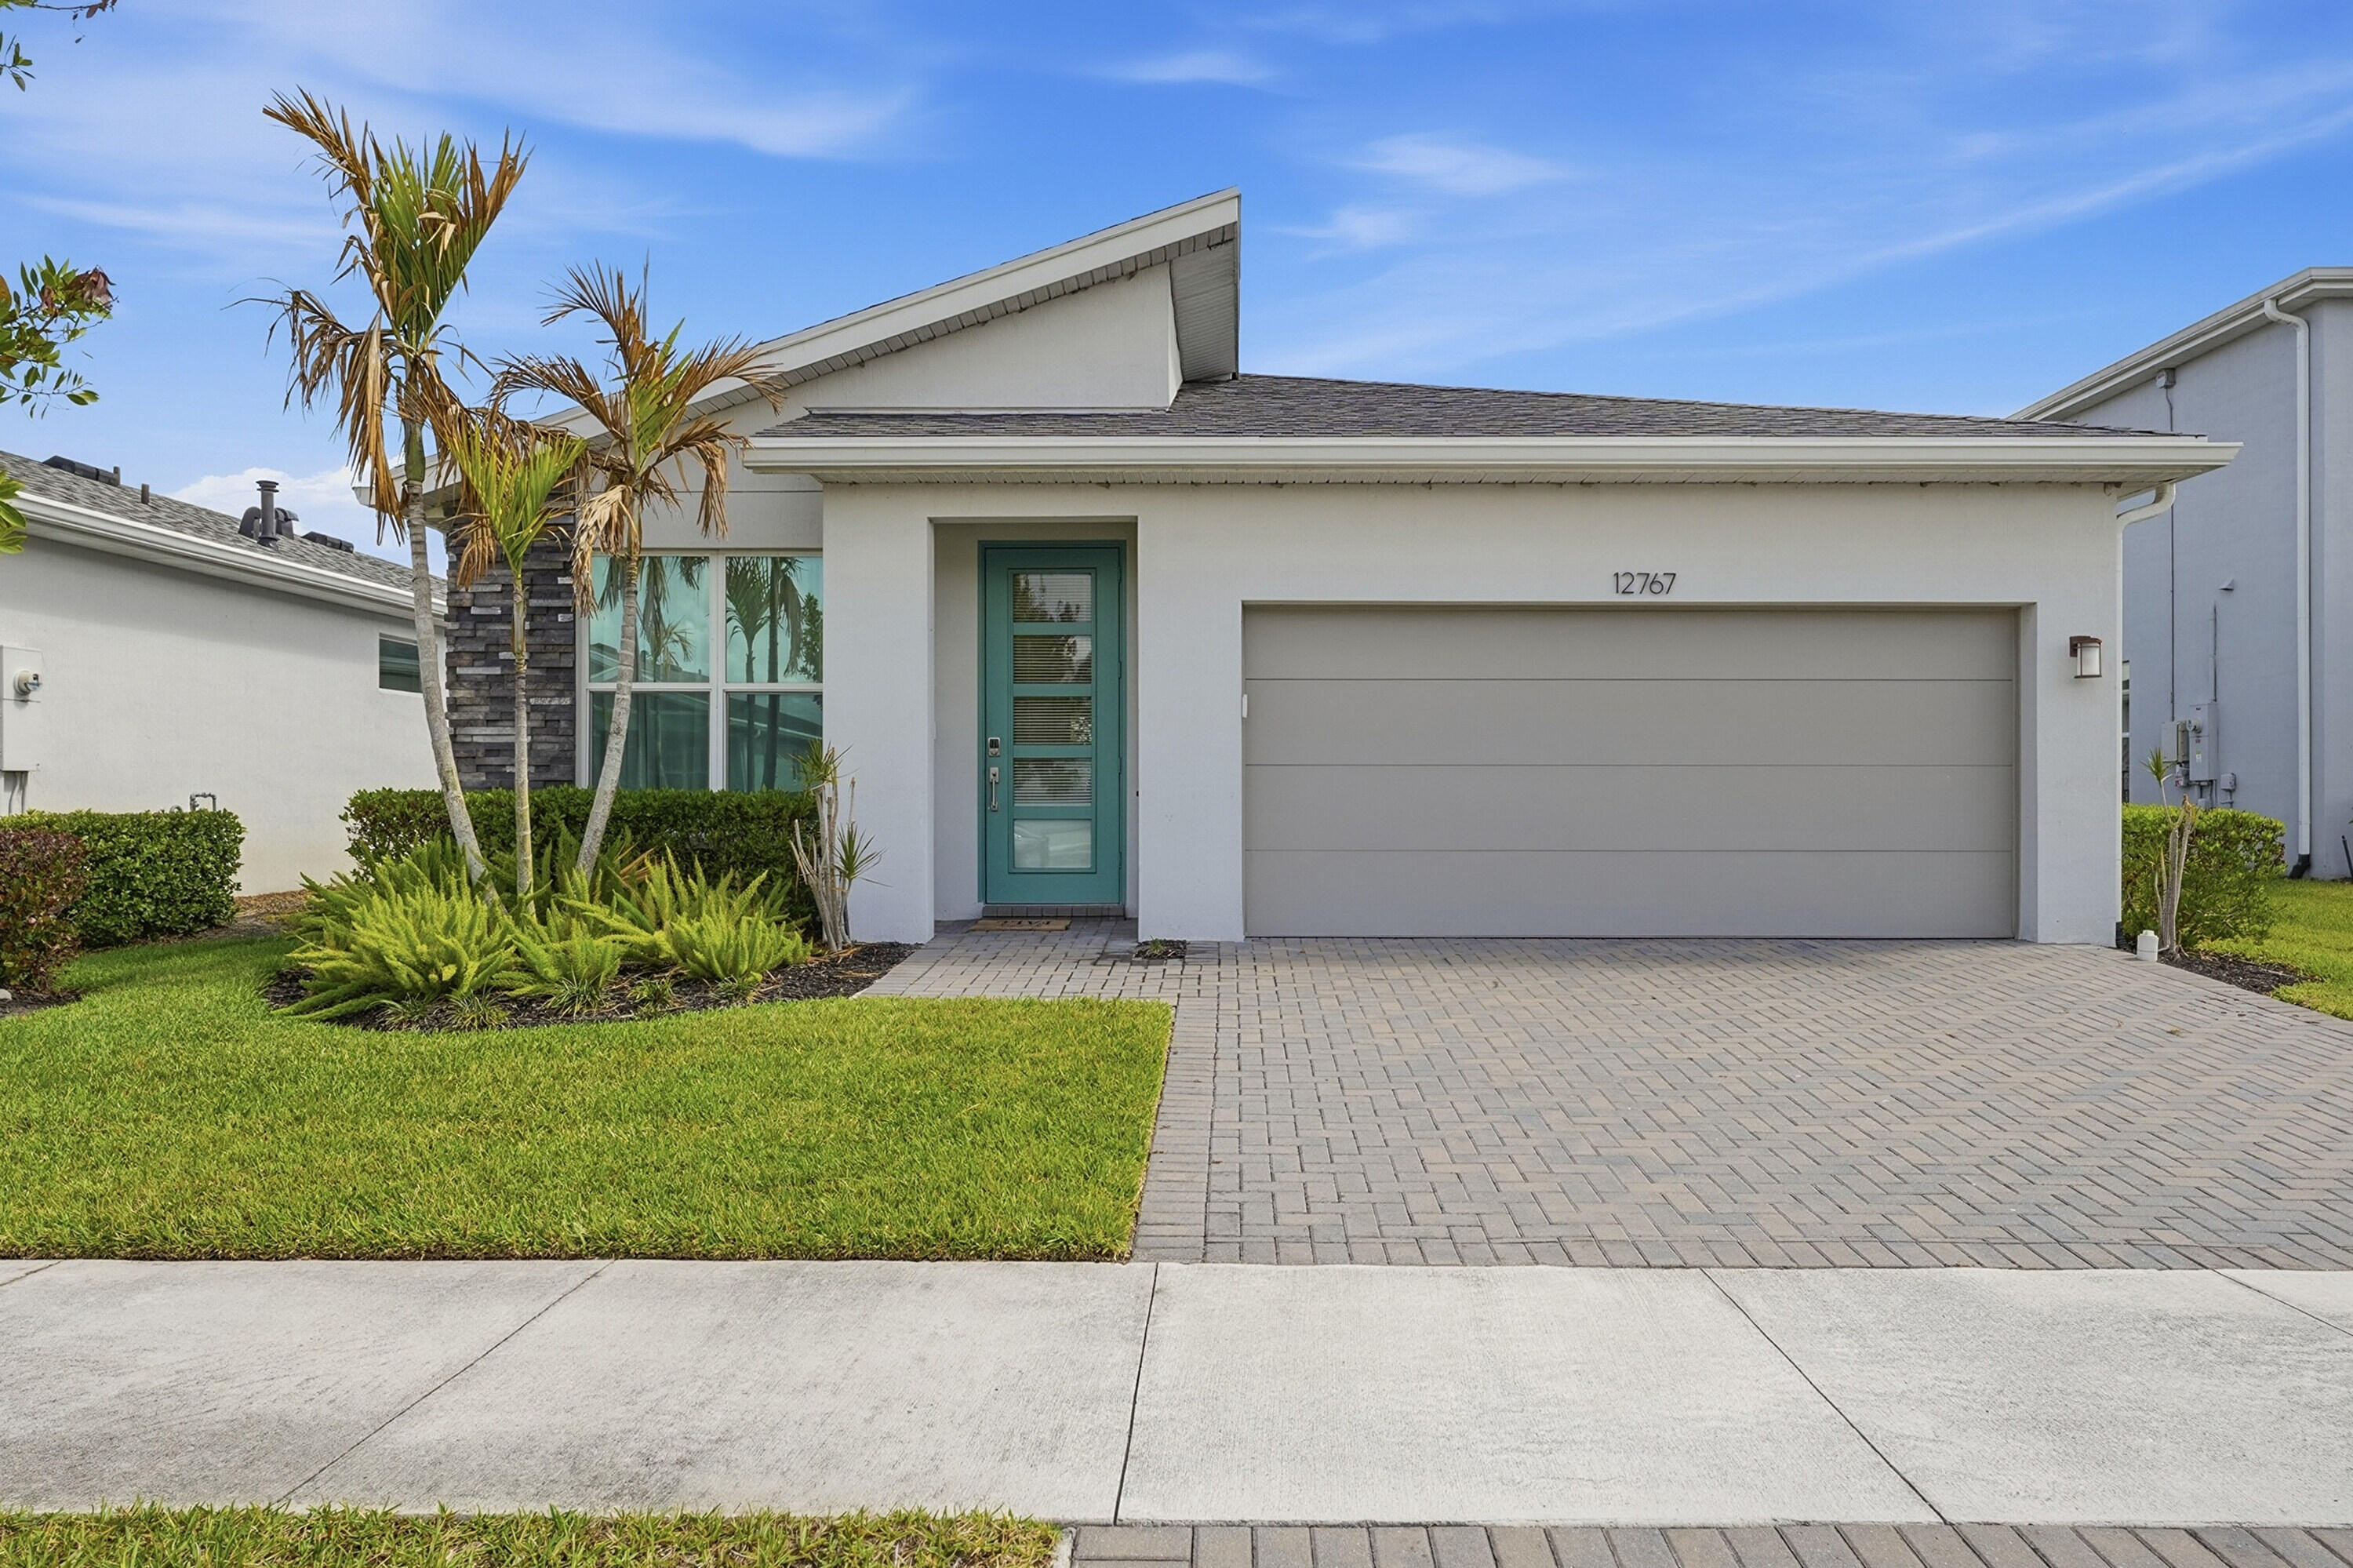
Save
Ask
Tour
Hide
Mortgage Calculator
Monthly Payment (Est.)
Enter an interest rate to see your estimated monthly payment.Calculator powered by Showcase IDX, a Constellation1 Company. Copyright ©2026 Information is deemed reliable but not guaranteed.
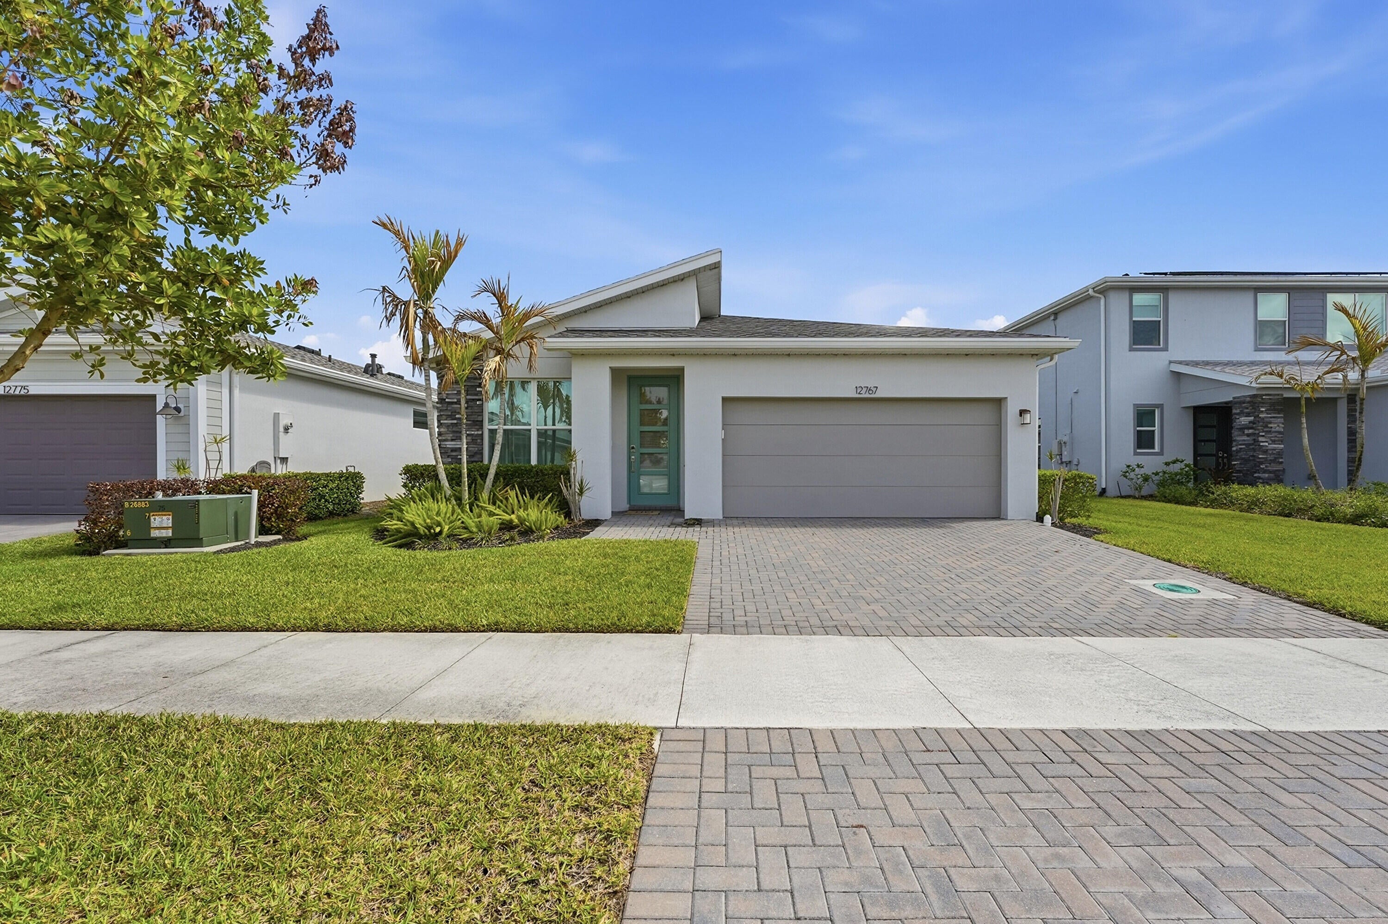
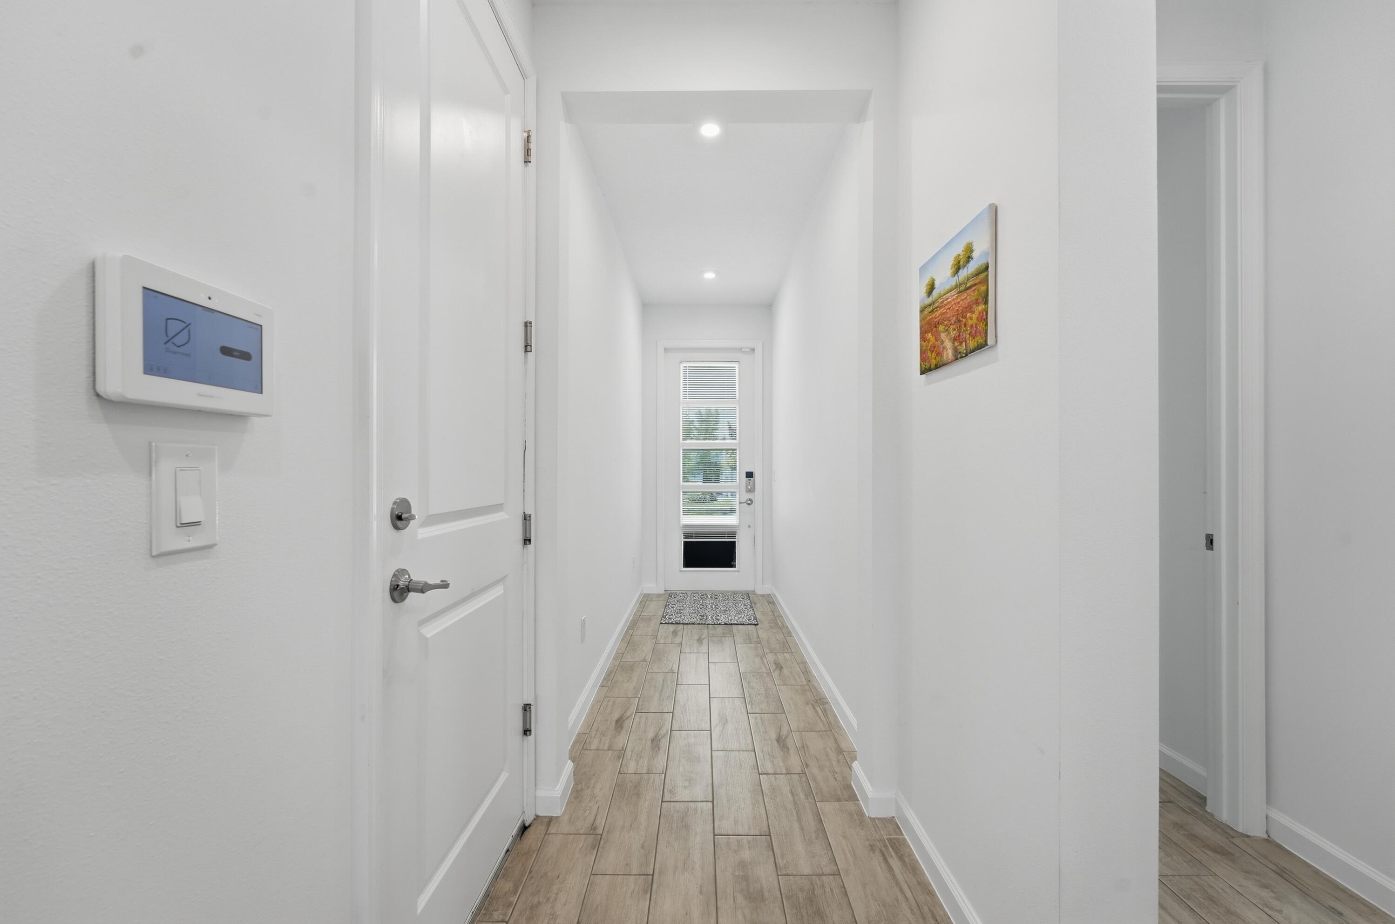
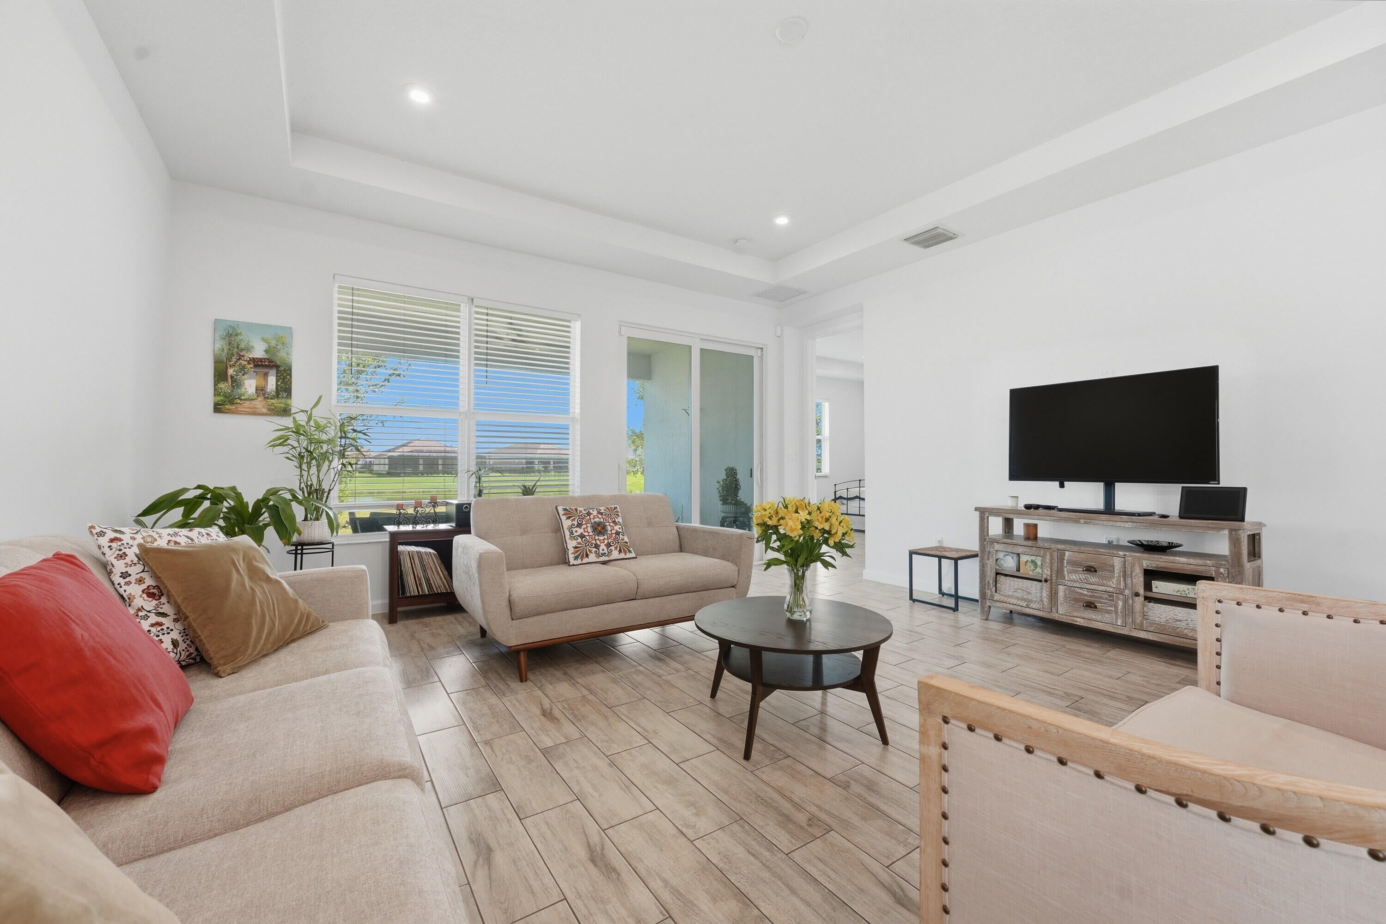
Built in 2022, this 4-bedroom, 3-bath single-story home in a gated community features an open, light-filled layout with peaceful lake views. The kitchen offers a large island, quality appliances, and flows seamlessly into the living and dining areas. The spacious primary suite includes a private bath and walk-in closet, while additional bedrooms provide flexibility for family or guests. Enjoy hurricane impact windows and a 2-car garage with an electric vehicle charger. Relax on the patio overlooking the lake. Community amenities include a clubhouse, pool, and fitness center, with HOA covering cable, internet, and landscaping. Conveniently located near shopping, schools, and major highways.
Save
Ask
Tour
Hide
Listing Snapshot
Price
$444,900
Days On Site
1 Day
Bedrooms
4
Inside Area (SqFt)
1,998 sqft
Total Baths
3
Full Baths
3
Partial Baths
N/A
Lot Size
0.14 Acres
Year Built
2022
MLS Number
B26090636
Status
Active
Property Tax
$11,655.33
HOA/Condo/Coop Fees
$822 monthly
Sq Ft Source
Public Records
Friends & Family
Recent Activity
| yesterday | Listing first seen on site | |
| yesterday | Listing updated with changes from the MLS |
General Features
Acres
0.14
Attached Garage
Yes
Direction Faces
South
Garage
Yes
Garage Spaces
2
Levels
One
Number Of Stories
1
Parking
AttachedDrivewayGarage
Parking Spaces
5
Pets
Yes
Property Sub Type
Single Family Residence
Security
Gated CommunitySmoke Detector(s)
Sewer
Public Sewer
Special Circumstances
Standard
SqFt Total
2595
Style
Ranch
Utilities
Electricity AvailableSewer AvailableWater Available
Water Source
Public
Zoning
Master Pla
Interior Features
Appliances
DishwasherElectric Water HeaterMicrowaveRangeRefrigeratorWater Heater
Cooling
Central AirElectric
Flooring
TileWood
Heating
CentralElectric
Interior
Kitchen IslandWalk-In Closet(s)
Laundry Features
Washer HookupInsideLaundry Room
Main Level Bedrooms
4
Bedroom 2
Dimensions - 12 X 12Level - MainArea - 144
Bedroom 3
Dimensions - 11 X 13Level - MainArea - 143
Bedroom 4
Dimensions - 11 X 9Level - MainArea - 99
Dining Room
Dimensions - 7 X 14Level - MainArea - 98
Kitchen
Dimensions - 14 X 14Level - MainArea - 196
Living Room
Dimensions - 17 X 17Level - MainArea - 289
PrimaryBedroom
Dimensions - 15 X 15Level - MainArea - 225
Save
Ask
Tour
Hide
Exterior Features
Construction Details
BlockStucco
Fencing
Back YardFenced
Lot Features
Waterfront
Pool Features
Association
Roof
Shingle
View
PondWater
Waterfront
Yes
Waterfront Features
Pond
Waterview
PondWater
Community Features
Association Amenities
PoolClubhouseFitness Center
Association Fee
$615.0
Association Fee Frequency
Monthly
Additional Association Fee
$207.0
Additional Association Fee Frequency
Monthly
Community Features
Gated
MLS Area
7800
Financing Terms Available
CashConventionalFHAVA Loan
Listing courtesy of Atlantic Shores ERA Powered

All listings featuring the BMLS logo are provided by BeachesMLS, Inc. This information is not verified for authenticity or accuracy and is not guaranteed. Copyright © 2026 BeachesMLS, Inc. (a Flex MLS feed)
Last checked: 2026-10-22 06:51 AM UTC
All listings featuring the BMLS logo are provided by BeachesMLS, Inc. This information is not verified for authenticity or accuracy and is not guaranteed. Copyright © 2026 BeachesMLS, Inc. (a Flex MLS feed)
Last checked: 2026-10-22 06:51 AM UTC
Neighborhood & Commute
Source: Walkscore
Disclosure: Community information and market data powered by Constellation Data Labs. Information is deemed reliable but not guaranteed.
Save
Ask
Tour
Hide