Save
Ask
Tour
Hide
Share
$275,000
3 Days On Site

5149 51st Way
West Palm Beach, FL 33409

For Sale|Townhouse|Active
2
Beds
3
Total Baths
2
Full Baths
1
Partial Bath
1,236
SqFt
$222
/SqFt
1985
Built
Subdivision:
Village Sandalwood Lakes South
County:
Palm Beach
Call Now: 954-720-0099
Is this the listing for you? We can help make it yours.
954-720-0099
5149 51st Way5149 51st Way5149 51st Way5149 51st Way
Save
Ask
Tour
Hide
Share

Mortgage Calculator

Monthly Payment (Est.)

Enter an interest rate to see your estimated monthly payment.
Calculator powered by Showcase IDX, a Constellation1 Company. Copyright ©2026 Information is deemed reliable but not guaranteed.

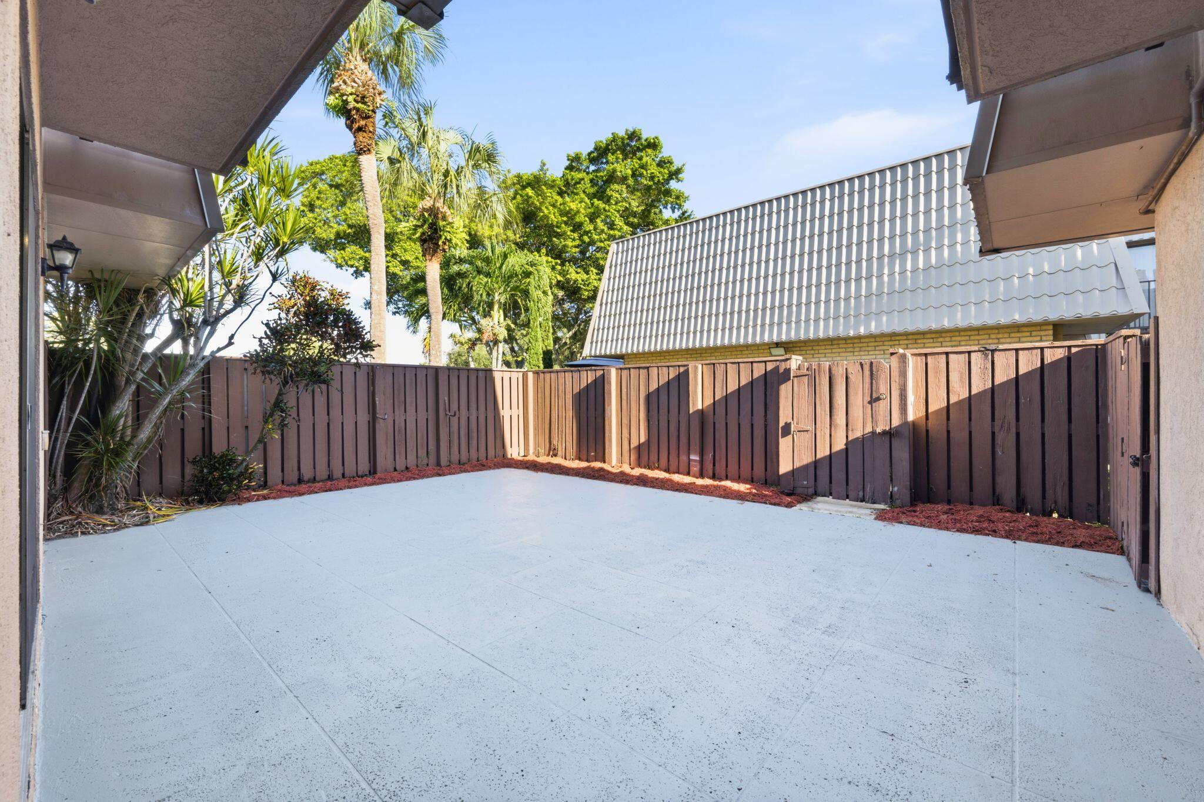
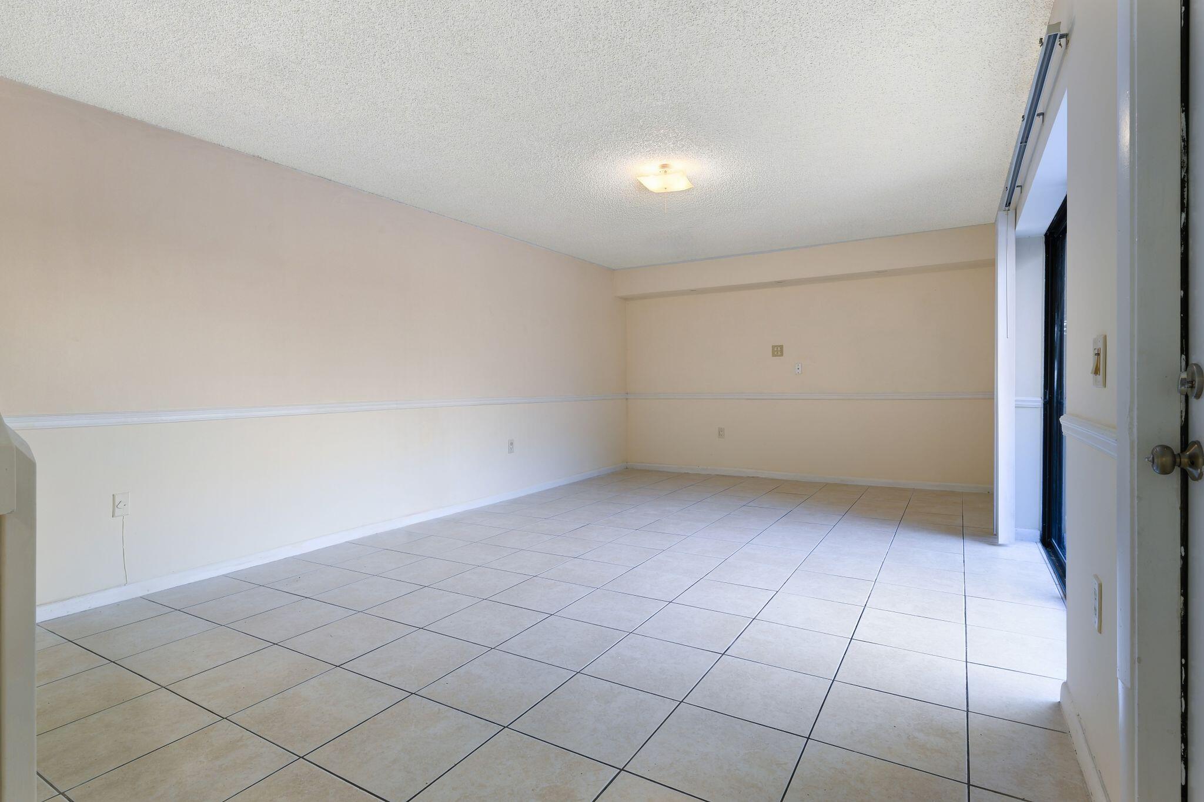
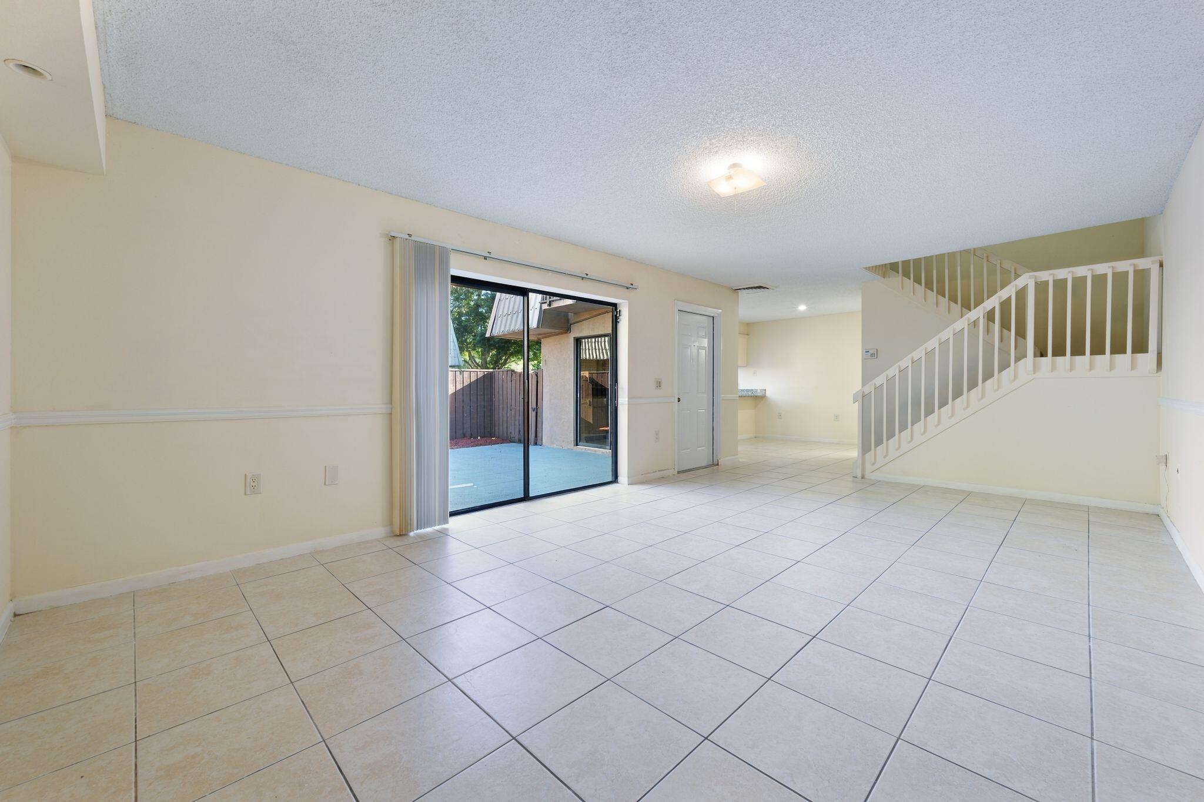
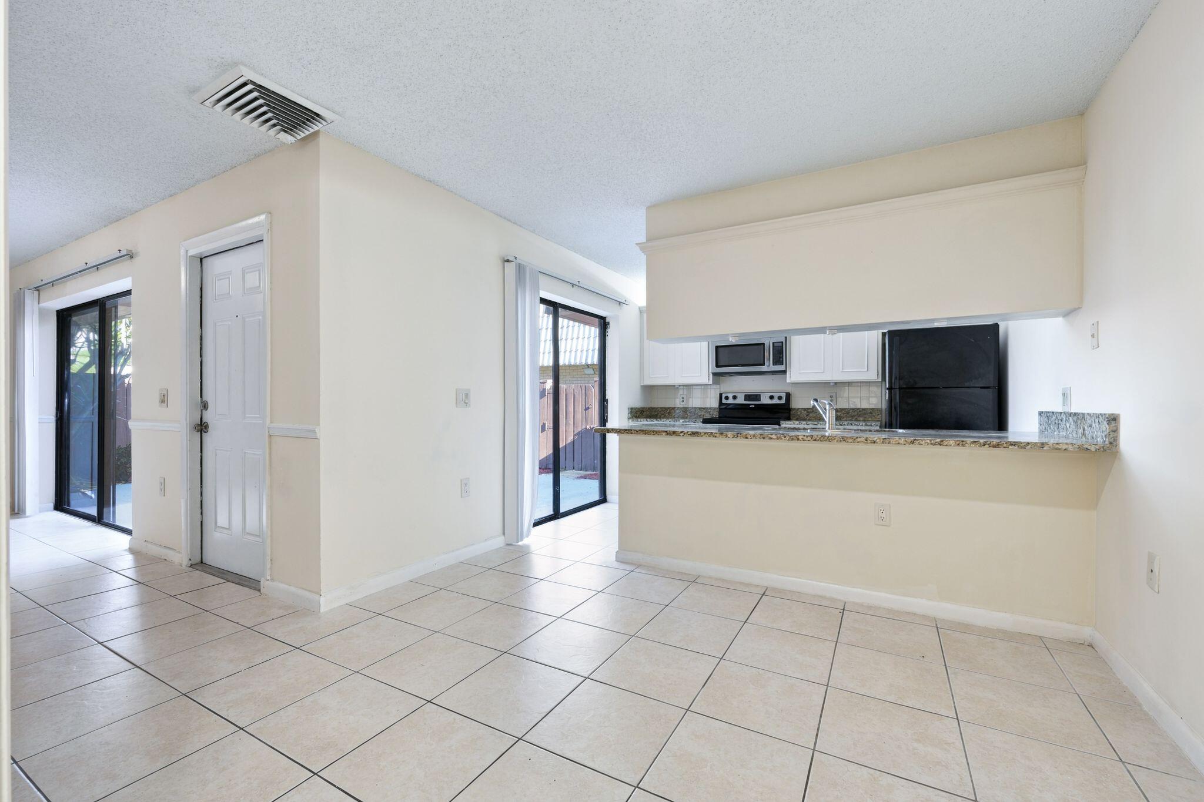
This two-bedroom, 2.5-bath townhouse in Village Sandalwood Lakes South offers 1,236 square feet of finished living space across two stories. The fenced-in property welcomes you through a comfortable patio leading to your front door. The open floor plan flows from the entry to the living room, dining area, kitchen with granite countertops & cabinet lights. Sliding doors from both areas connect you back to the open patio for outdoor enjoyment. Upstairs, the master suite has a private balcony, a full bath with dual sinks, renovated shower & a walk-in closet while a guest bedroom & additional full bath complete the second floor. Built with functional design and practical finishes throughout, this townhouse provides solid value & straightforward ownership in the heart of the community offering an abundance of activities in the Community Park with Tennis, Pickleball, Beach Volleyball, Handball, Pool, Plunge Pool, Playground and more. This area of West Palm Beach also provides residents with easy access to Downtown, the Beaches, Shopping, Dining, Entertainment, Schools, i95, the Turnpike and the airport.Buyer has to own the property for 2 years prior to leasing. Minimum lease of 6 months and maximum of 1 year prior to consideration for renewal. At least one tenant needs a 700 credit score. HOA deposit of $1,000 is required for leasing the property. Dates of various things are Carpet - 2023, A/C - 2025, Water Heater - 2019, Dishwasher - 2024, Fridge - 2021, Microwave - 2010, Stove - as is, Washer & Dryer - as is, Central Vac - missing container. Roof (by HOA) is 2026 for Flat section and 2001 for Mansard Metal section.

Save
Ask
Tour
Hide
Share
Listing Snapshot
Price 
$275,000
Days On Site 
3 Days
Bedrooms 
2
Inside Area (SqFt) 
1,236 sqft
Total Baths 
3
Full Baths 
2
Partial Baths 
1
Lot Size 
0.03 Acres
Year Built 
1985
MLS Number 
B26090623
Status 
Active
Property Tax 
$5,034
HOA/Condo/Coop Fees 
$500 monthly
Sq Ft Source 
Public Records
Friends & Family
Recent Activity
yesterdayStatus changed to Active
yesterdayListing updated with changes from the MLS
3 days agoListing first seen on site
General Features
Acres 
0.03
Direction Faces 
Northeast
Levels 
Two
Number Of Stories 
2
Parking 
Assigned
Parking Spaces 
2
Pets 
Number LimitSize LimitYes
Property Sub Type 
Townhouse
Sewer 
Public Sewer
Special Circumstances 
Standard
SqFt Total 
1236
Style 
Fourplex
Utilities 
Cable AvailableElectricity AvailableSewer AvailableWater Available
Water Source 
Public
Zoning 
RPD
Interior Features
Appliances 
DryerDishwasherElectric RangeDisposalMicrowaveRangeRefrigeratorWasher
Cooling 
Central AirCeiling Fan(s)Electric
Flooring 
CarpetCeramic TileTile
Furnished 
Unfurnished
Heating 
CentralElectric
Interior 
Central VacuumEat-in KitchenWalk-In Closet(s)
Laundry Features 
Washer HookupInside
Window Features 
Blinds
Bedroom 2 
Dimensions - 12 X 11Level - SecondArea - 132
Kitchen 
Dimensions - 8 X 11Level - FirstArea - 88
Laundry 
Living Room 
Dimensions - 21 X 13Level - FirstArea - 273
PrimaryBedroom 
Dimensions - 14 X 13Level - SecondArea - 182
Save
Ask
Tour
Hide
Share
Exterior Features
Construction Details 
Block
Exterior 
Balcony
Fencing 
Fenced
Patio And Porch 
Patio
Pool Features 
Association
Roof 
FlatMansard
View 
Garden
Waterview 
Garden
Windows/Doors 
Blinds
Community Features
Association Amenities 
PoolPlaygroundRacquetballSpa/Hot TubTennis Court(s)Trail(s)
Association Fee 
$500.0
Association Fee Frequency 
Monthly
Community Features 
Street Lights
MLS Area 
5410
Financing Terms Available 
CashConventionalVA Loan
Schools
School District
Unknown
Elementary School
Seminole Trails
Middle School
Bear Lakes
High School
Palm Beach Lakes
Listing courtesy of Raya


All listings featuring the BMLS logo are provided by BeachesMLS, Inc. This information is not verified for authenticity or accuracy and is not guaranteed. Copyright © 2026 BeachesMLS, Inc. (a Flex MLS feed)
Last checked: 2026-10-22 06:07 AM UTC

Neighborhood & Commute
Source: Walkscore
Disclosure: Community information and market data powered by Constellation Data Labs. Information is deemed reliable but not guaranteed.
Save
Ask
Tour
Hide
Share
Skip to content