Save
Ask
Tour
Hide
Share
$615,000
1 Day On Site

296 SW MILLARD Drive
Port St Lucie, FL 34953

For Sale|Single Family Residence|Active
4
Beds
3
Total Baths
3
Full Baths
2,280
SqFt
$270
/SqFt
2021
Built
Subdivision:
PORT ST LUCIE SECTION 37
County:
St Lucie
Call Now: 954-720-0099
Is this the listing for you? We can help make it yours.
954-720-0099
296 SW MILLARD Drive296 SW MILLARD Drive296 SW MILLARD Drive296 SW MILLARD Drive
Save
Ask
Tour
Hide
Share

Mortgage Calculator

Monthly Payment (Est.)

Enter an interest rate to see your estimated monthly payment.
Calculator powered by Showcase IDX, a Constellation1 Company. Copyright ©2026 Information is deemed reliable but not guaranteed.

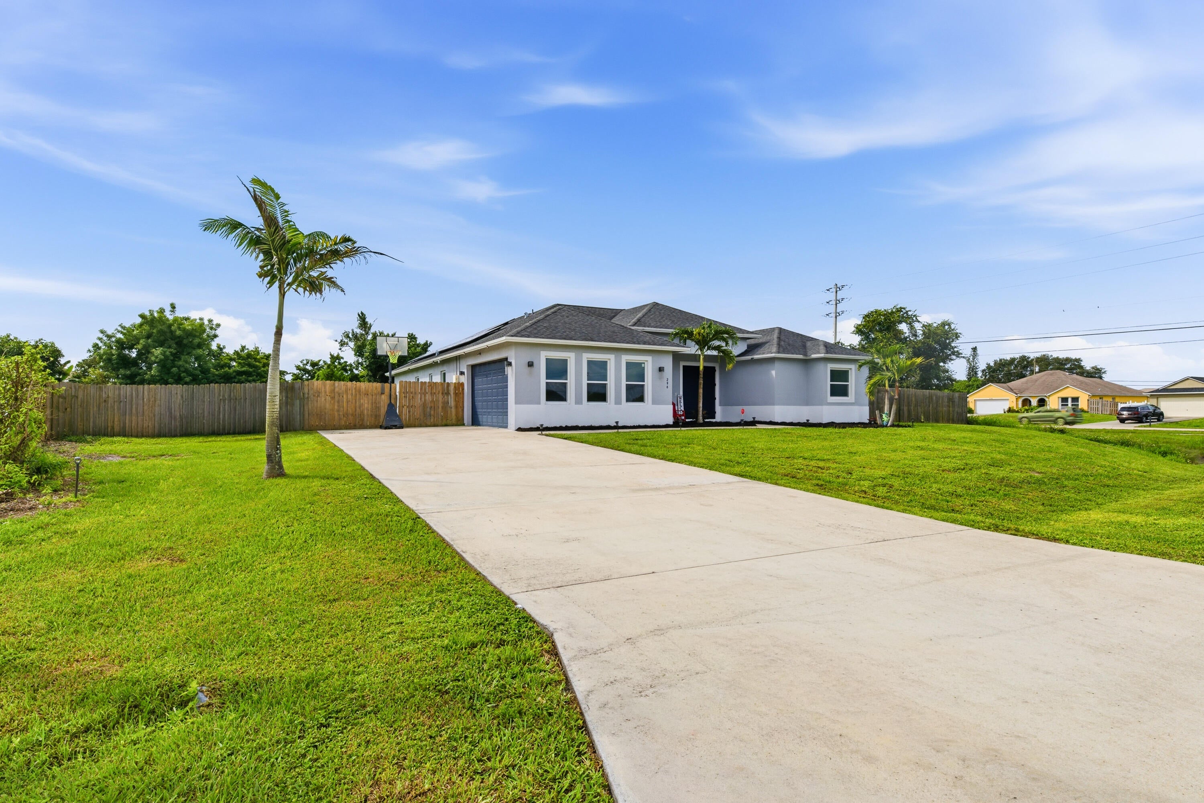
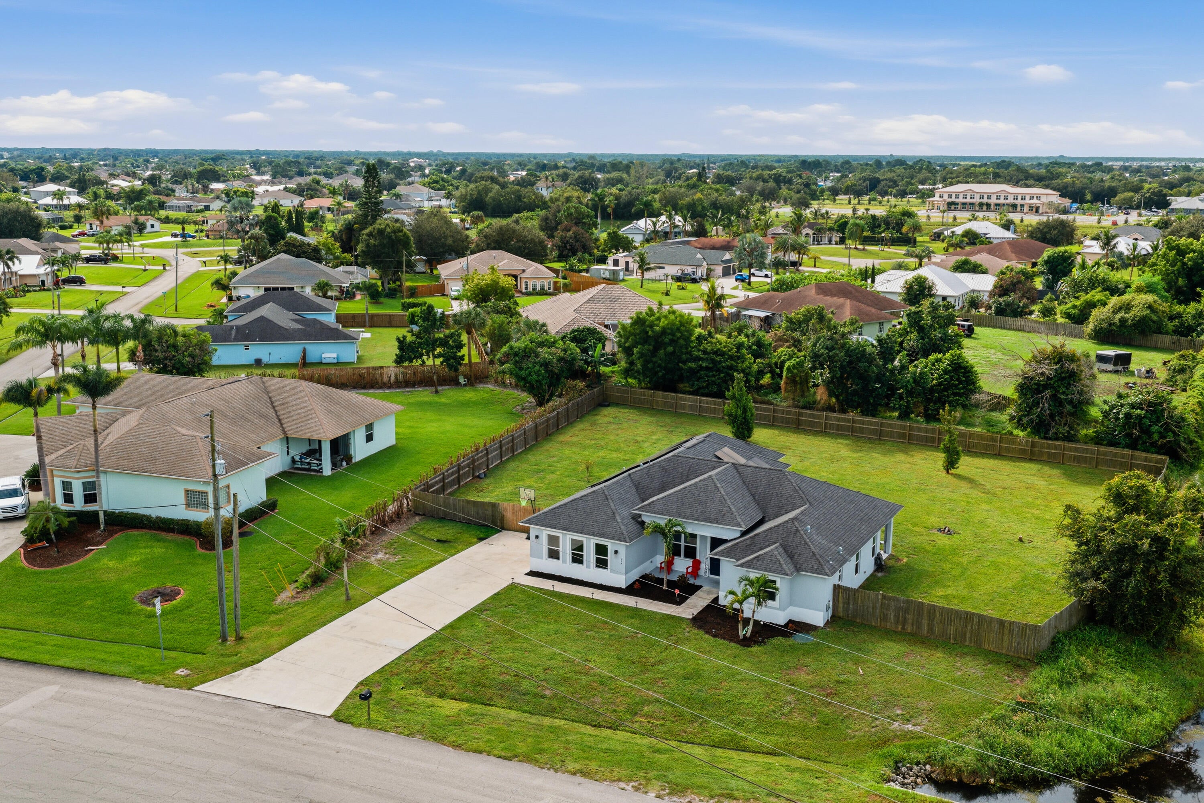
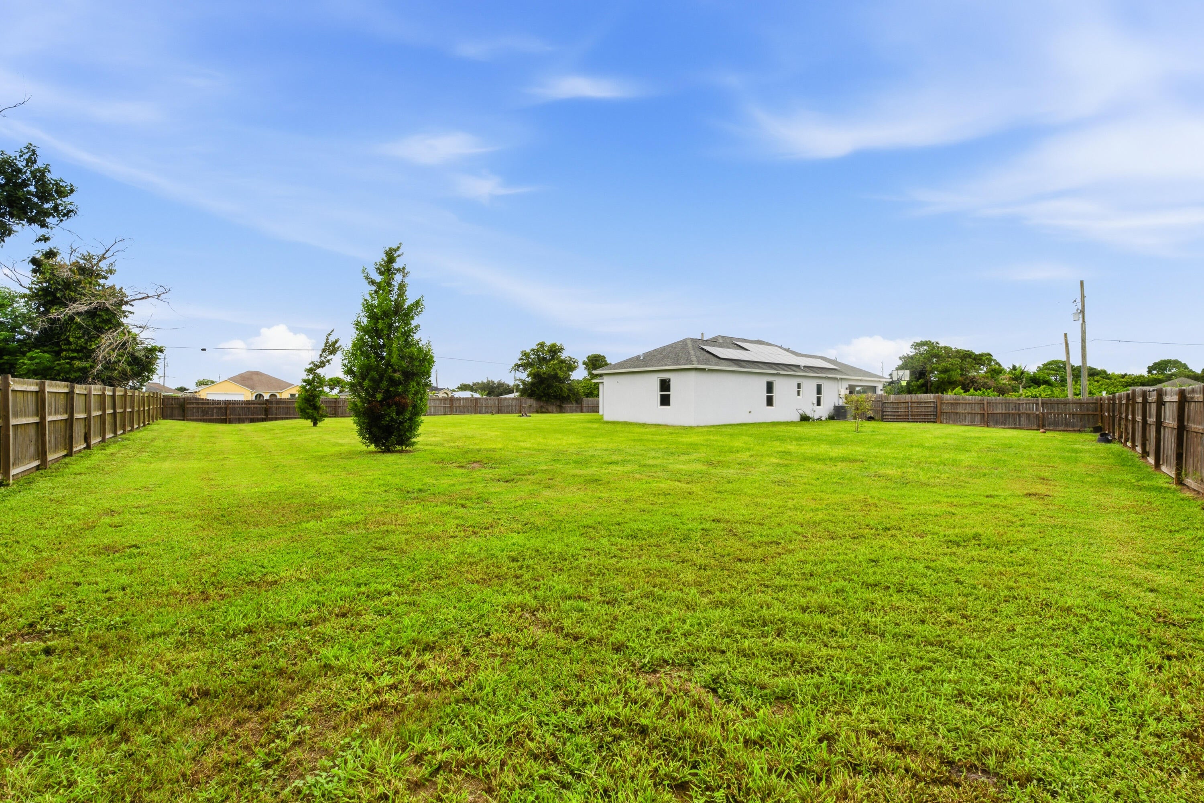
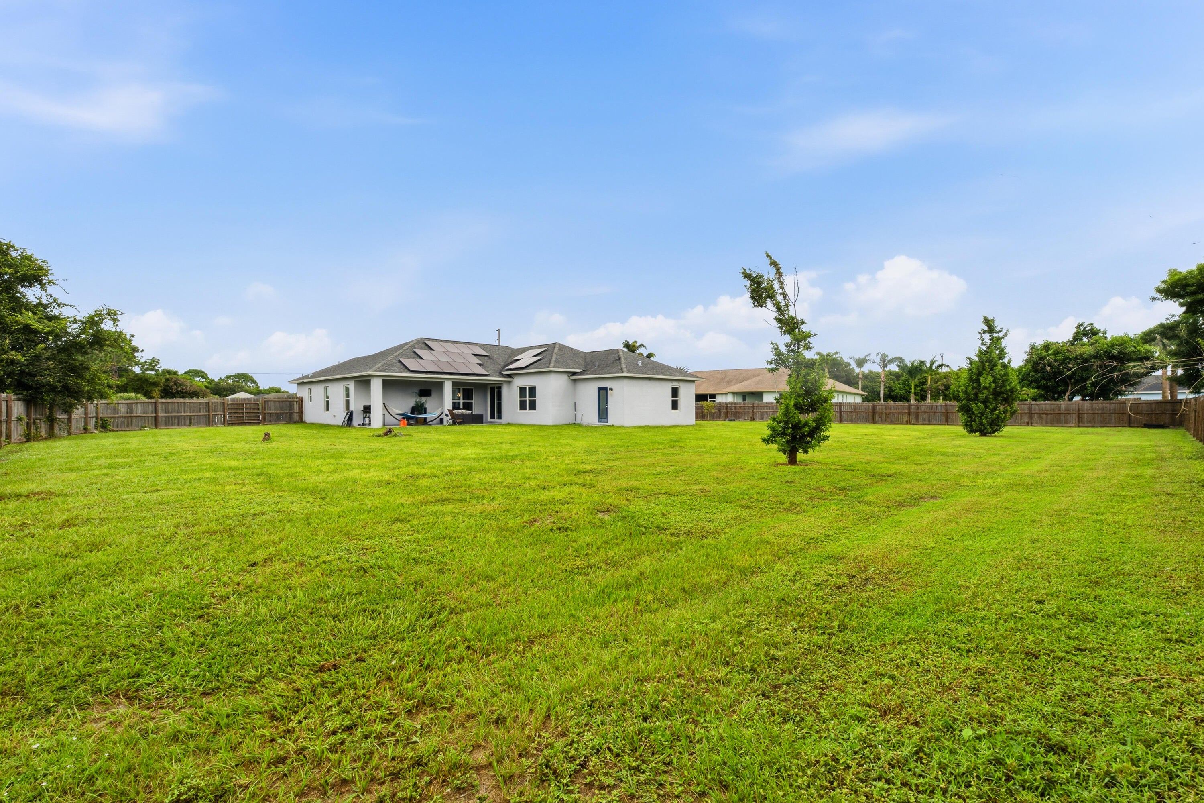
Welcome to 296 SW Millard Dr. CBS- 4 bdrm 3 bath 2 car garage with epoxy finish .Sitting on a beautiful sprawling 0.55 acre lot slightly over a half acre plenty of room to add a pool, store your Boat, jet skis ,or RV. No HOA !!! this is comparable to country living but minutes from 95, turnpike, shopping , schools etc. This home was built custom by previous owners,in 2021, a complete smart home , controllable from anywhere. It also features complete impact windows, whole house security with monitors and app for your phone , fenced in corner lot, all tiled floors, new microwave and dishwasher, over extended island, new washer, solar panels paid in full with pool hook up availability, electric bill never over 120.00 a mnth . Public water and sewer. This home is a must see!!!

Save
Ask
Tour
Hide
Share
Listing Snapshot
Price 
$615,000
Days On Site 
1 Day
Bedrooms 
4
Inside Area (SqFt) 
2,280 sqft
Total Baths 
3
Full Baths 
3
Partial Baths 
N/A
Lot Size 
0.55 Acres
Year Built 
2021
MLS Number 
B26090596
Status 
Active
Property Tax 
$10,887.12
HOA/Condo/Coop Fees 
N/A
Sq Ft Source 
Appraiser
Friends & Family
Recent Activity
yesterdayListing first seen on site
yesterdayListing updated with changes from the MLS
General Features
Acres 
0.55
Attached Garage 
Yes
Direction Faces 
North
Foundation 
Combination
Garage 
Yes
Garage Spaces 
2
Levels 
One
Number Of Stories 
1
Parking 
AttachedBoatDrivewayGarageGolf Cart GarageGarage Door OpenerRV Access/ParkingOn Street
Parking Spaces 
2
Pets 
Yes
Property Sub Type 
Single Family Residence
Security 
Security System OwnedSecurity System
Sewer 
Public Sewer
Special Circumstances 
Standard
SqFt Total 
3042
Style 
Contemporary
Utilities 
Cable AvailableElectricity ConnectedSewer ConnectedWater Available
Water Source 
Public
Zoning 
RS-1 PSL
Interior Features
Appliances 
CooktopDryerDishwasherElectric CooktopElectric RangeElectric Water HeaterIce MakerMicrowaveOvenRefrigeratorVented Exhaust FanWater HeaterWasher
Cooling 
Central AirCeiling Fan(s)
Flooring 
Ceramic Tile
Heating 
CentralElectric
Interior 
Breakfast BarEat-in KitchenHigh CeilingsKitchen IslandSoaking TubWalk-In Closet(s)
Laundry Features 
Main LevelIn Unit
Main Level Bedrooms 
1
Window Features 
Storm Window(s)
Kitchen 
Living Room 
PrimaryBedroom 
Save
Ask
Tour
Hide
Share
Exterior Features
Construction Details 
Block
Exterior 
Other
Fencing 
Back Yard
Lot Features 
Corner Lot
Road Frontage 
Private Road
Roof 
Shingle
View 
Other
Waterview 
Other
Windows/Doors 
Storm Window(s)
Community Features
MLS Area 
7750
Financing Terms Available 
CashConventionalFHAVA Loan
Listing courtesy of Divito Real Estate Group


All listings featuring the BMLS logo are provided by BeachesMLS, Inc. This information is not verified for authenticity or accuracy and is not guaranteed. Copyright © 2026 BeachesMLS, Inc. (a Flex MLS feed)
Last checked: 2026-10-22 06:51 AM UTC

Neighborhood & Commute
Source: Walkscore
Disclosure: Community information and market data powered by Constellation Data Labs. Information is deemed reliable but not guaranteed.
Save
Ask
Tour
Hide
Share
Skip to content