
Save
Ask
Tour
Hide
$389,900
3 Days On Site
1965 SW BELLEVUE AvenuePort St Lucie, FL 34953
For Sale|Single Family Residence|Active
4
Beds
3
Total Baths
2
Full Baths
1
Partial Bath
2,162
SqFt
$180
/SqFt
2005
Built
Subdivision:
PORT ST LUCIE SECTION 20
County:
St Lucie
Call Now: 954-720-0099
Is this the listing for you? We can help make it yours.
954-720-0099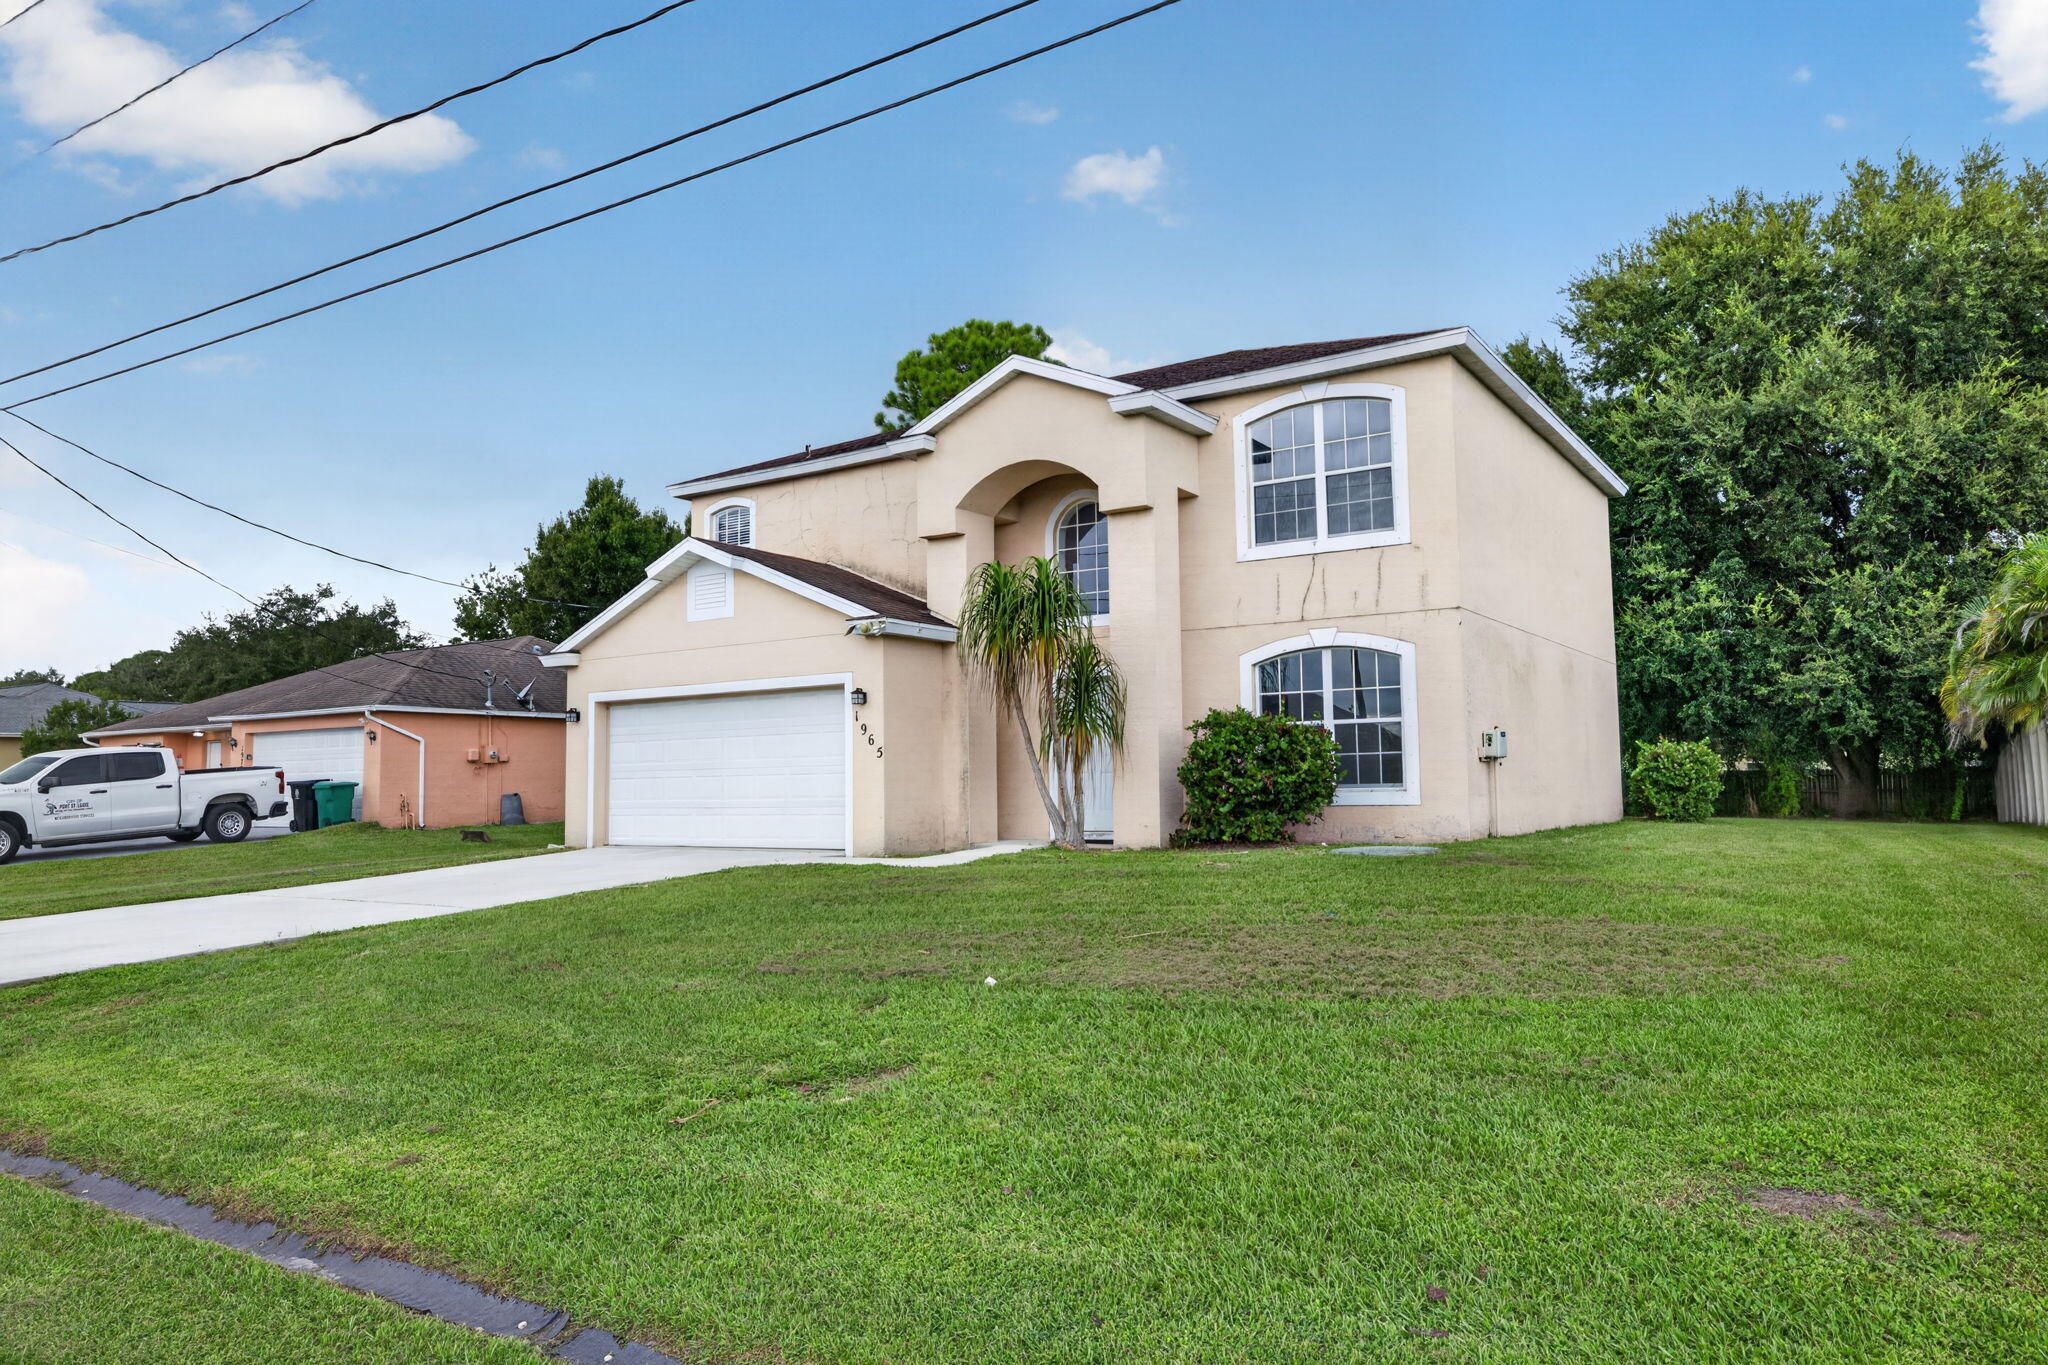
Save
Ask
Tour
Hide
Mortgage Calculator
Monthly Payment (Est.)
Enter an interest rate to see your estimated monthly payment.Calculator powered by Showcase IDX, a Constellation1 Company. Copyright ©2026 Information is deemed reliable but not guaranteed.
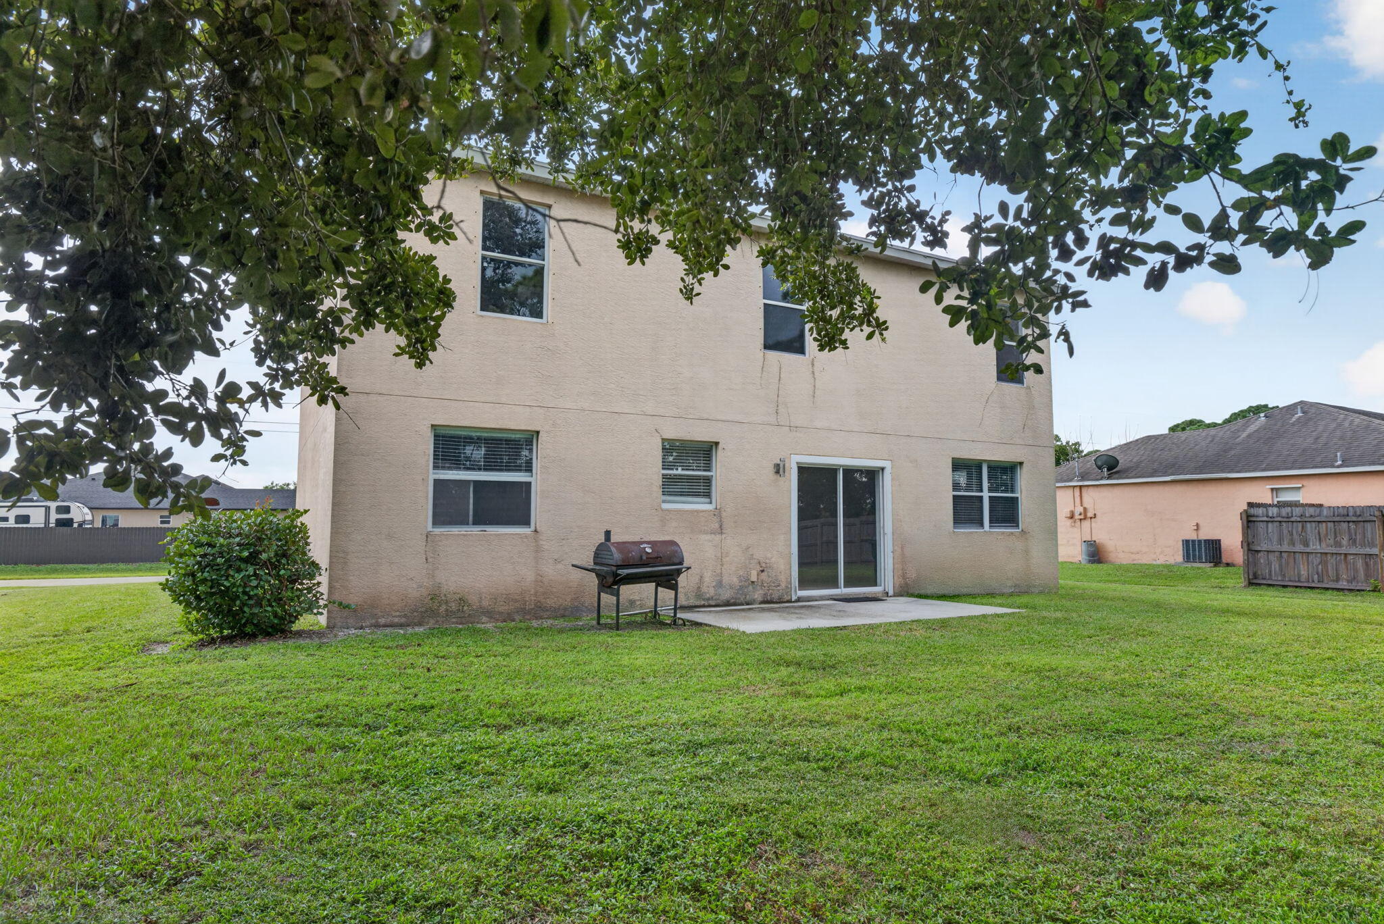
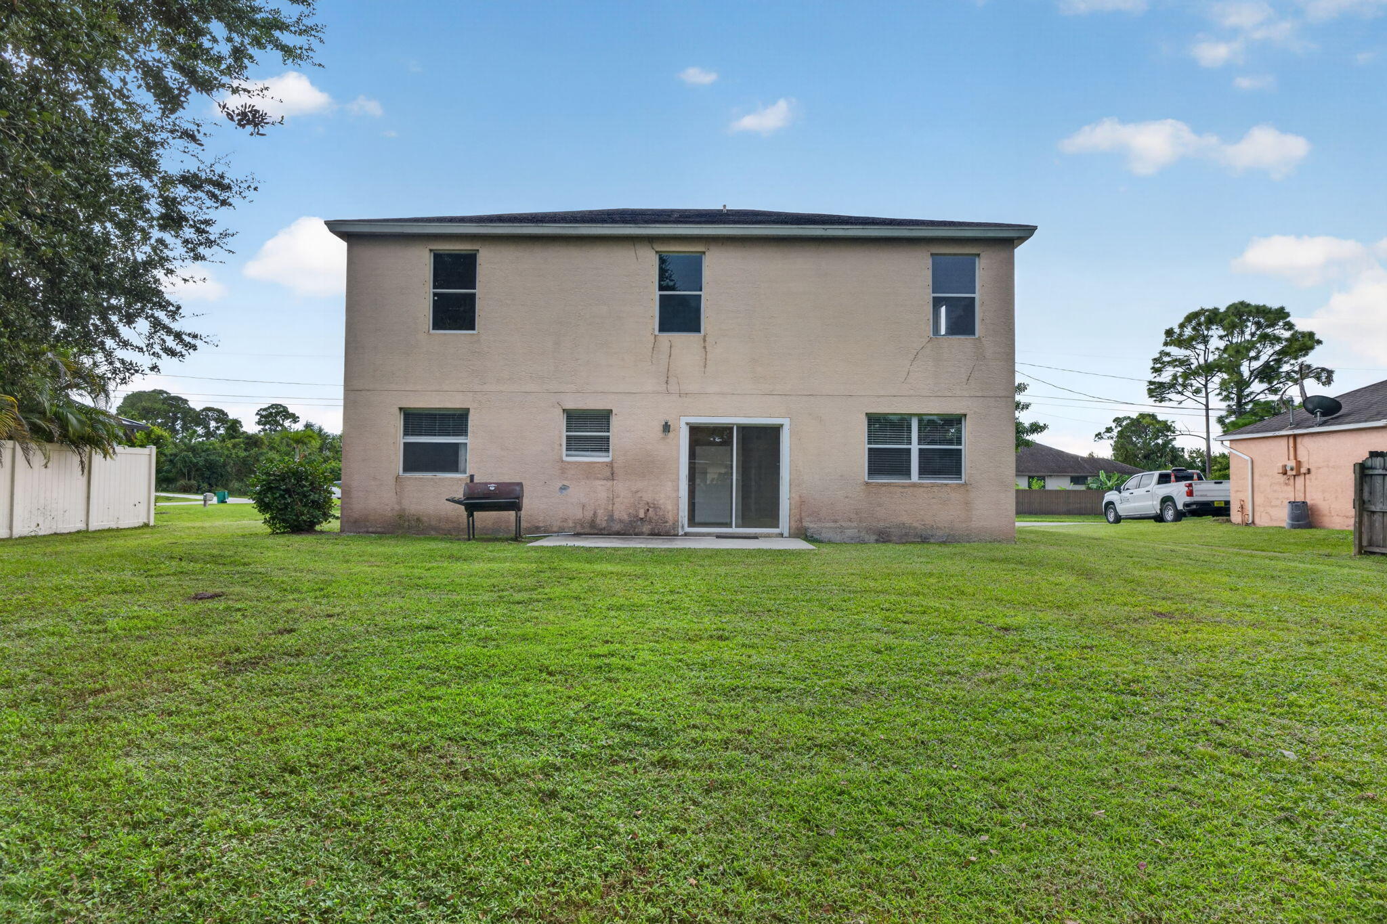
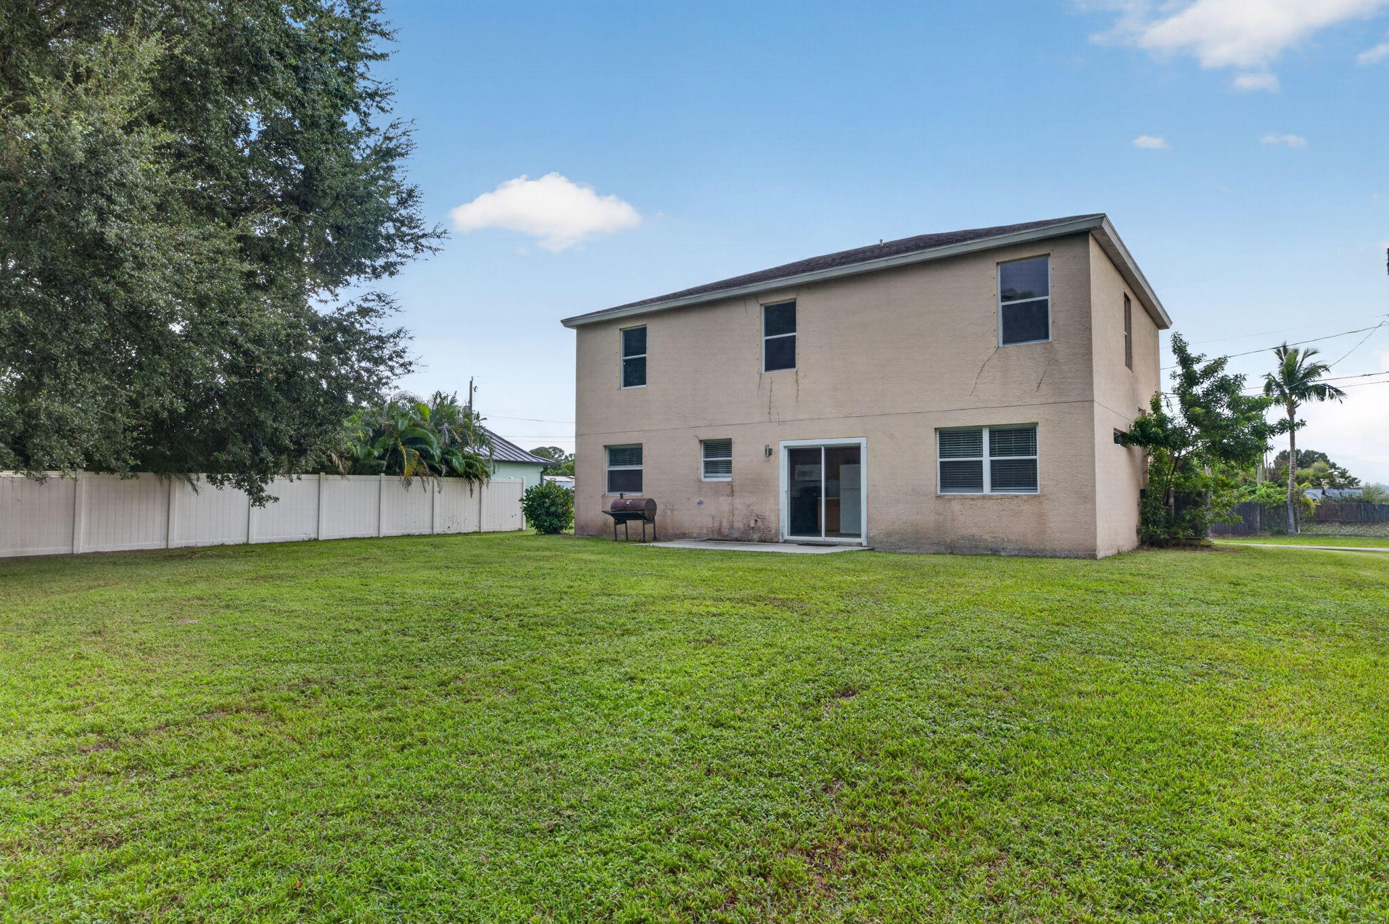
Welcome to this spacious two-story home offering a functional layout and plenty of room to fit your lifestyle. The main floor features a formal dining room, a welcoming sitting room and foyer combination, a galley-style kitchen, a comfortable family room, and a convenient half bath. Upstairs, you'll find four generously sized bedrooms, a dedicated laundry room, and two full bathrooms. The primary suite offers a relaxing retreat with dual sinks, a soaking tub, and a separate shower. Enjoy the comfort of a quiet neighborhood conveniently located near schools, shopping, and major roadways. With a 2021 AC and a 2024 water heater, this home offers excellent value, everyday convenience, and plenty of potential to make it your own!
Save
Ask
Tour
Hide
Listing Snapshot
Price
$389,900
Days On Site
3 Days
Bedrooms
4
Inside Area (SqFt)
2,162 sqft
Total Baths
3
Full Baths
2
Partial Baths
1
Lot Size
0.23 Acres
Year Built
2005
MLS Number
B26090473
Status
Active
Property Tax
$7,810.78
HOA/Condo/Coop Fees
N/A
Sq Ft Source
Public Records
Friends & Family
Recent Activity
| yesterday | Status changed to Active | |
| yesterday | Listing updated with changes from the MLS | |
| 3 days ago | Listing first seen on site |
General Features
Acres
0.23
Attached Garage
Yes
Direction Faces
South
Garage
Yes
Garage Spaces
2
Levels
Two
Number Of Stories
2
Parking
AttachedDrivewayGarage
Parking Spaces
6
Pets
Yes
Property Sub Type
Single Family Residence
Security
Fire Sprinkler System
Sewer
Public Sewer
Special Circumstances
Standard
SqFt Total
2752
Style
Traditional
Utilities
Water Available
Water Source
Public
Zoning
RS-2 PSL
Interior Features
Appliances
DryerDishwasherElectric RangeMicrowaveOvenRangeRefrigeratorWasher
Cooling
Central AirCeiling Fan(s)
Flooring
LaminateTileWood
Heating
Central
Interior
PantryWalk-In Closet(s)
Laundry Features
Washer HookupInsideLaundry Room
Kitchen
Dimensions - 14 X 9Area - 126
Living Room
Dimensions - 15 X 13Area - 195
PrimaryBedroom
Dimensions - 14 X 15Area - 210
Save
Ask
Tour
Hide
Exterior Features
Construction Details
BlockStucco
Exterior
Barbecue
Fencing
FencedGate
Roof
CompositionShingle
Community Features
MLS Area
7710
Financing Terms Available
CashConventionalFHA
Listing courtesy of RE/MAX Gold

All listings featuring the BMLS logo are provided by BeachesMLS, Inc. This information is not verified for authenticity or accuracy and is not guaranteed. Copyright © 2026 BeachesMLS, Inc. (a Flex MLS feed)
Last checked: 2026-10-22 07:32 AM UTC
All listings featuring the BMLS logo are provided by BeachesMLS, Inc. This information is not verified for authenticity or accuracy and is not guaranteed. Copyright © 2026 BeachesMLS, Inc. (a Flex MLS feed)
Last checked: 2026-10-22 07:32 AM UTC
Neighborhood & Commute
Source: Walkscore
Disclosure: Community information and market data powered by Constellation Data Labs. Information is deemed reliable but not guaranteed.
Save
Ask
Tour
Hide
Did you know? You can invite friends and family to your search. They can join your search, rate and discuss listings with you.