Save
Ask
Tour
Hide
Share
$895,000
3 Days On Site

15895 92nd Court N
The Acreage, FL 33412

For Sale|Single Family Residence|Active
5
Beds
3
Total Baths
2
Full Baths
1
Partial Bath
2,768
SqFt
$323
/SqFt
2000
Built
Subdivision:
The Acreage
County:
Palm Beach
Call Now: 954-720-0099
Is this the listing for you? We can help make it yours.
954-720-0099
15895 92nd Court N15895 92nd Court N15895 92nd Court N15895 92nd Court N
Save
Ask
Tour
Hide
Share

Mortgage Calculator

Monthly Payment (Est.)

Enter an interest rate to see your estimated monthly payment.
Calculator powered by Showcase IDX, a Constellation1 Company. Copyright ©2026 Information is deemed reliable but not guaranteed.

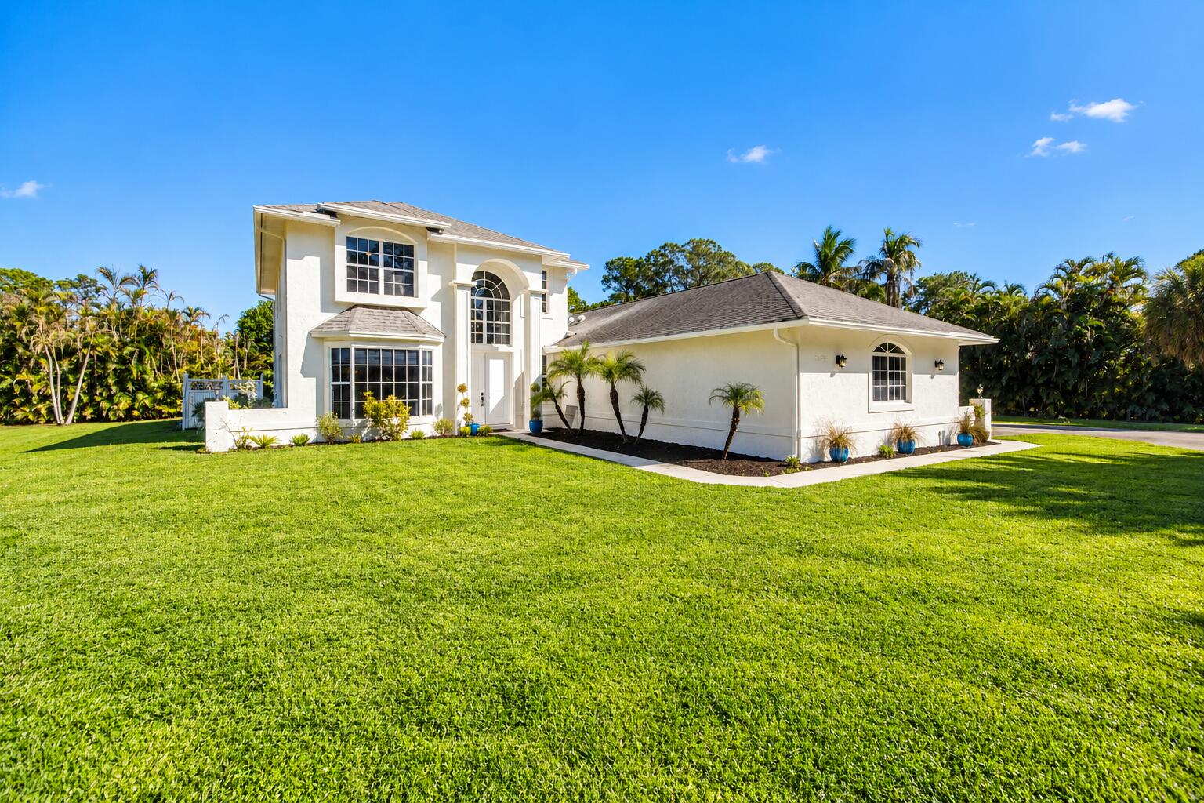
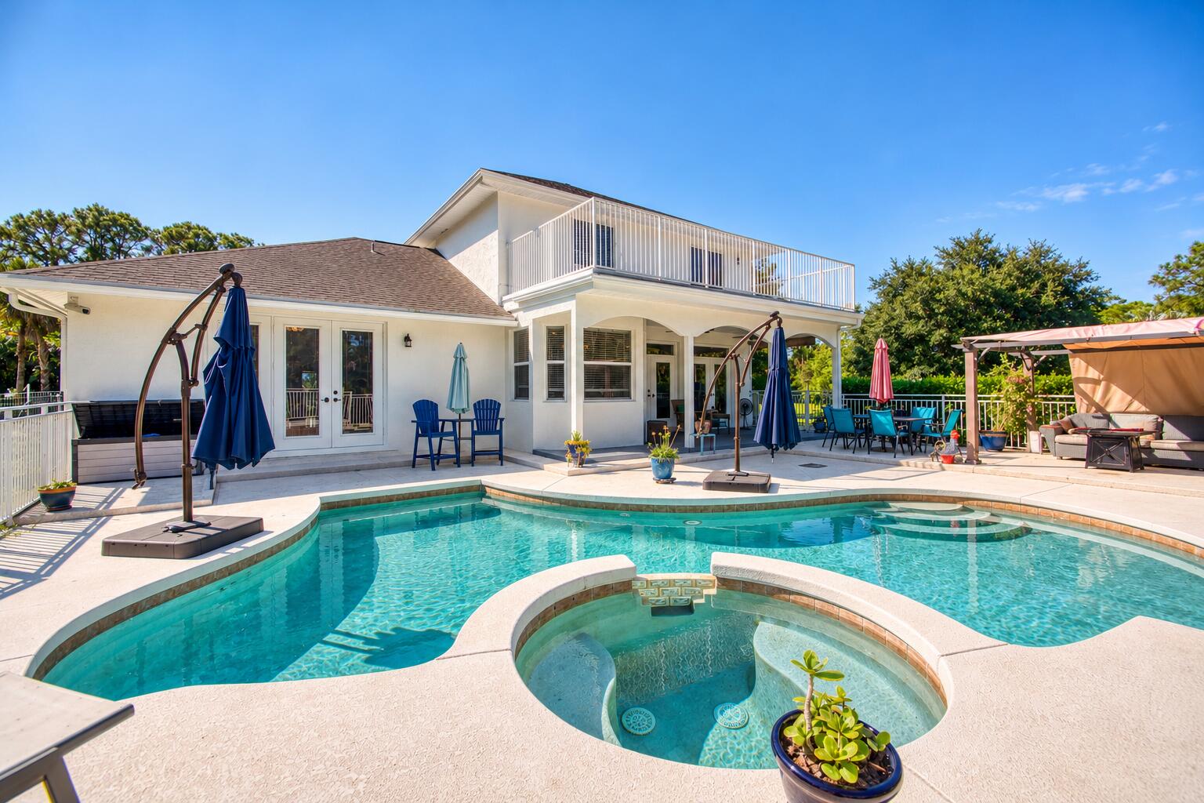
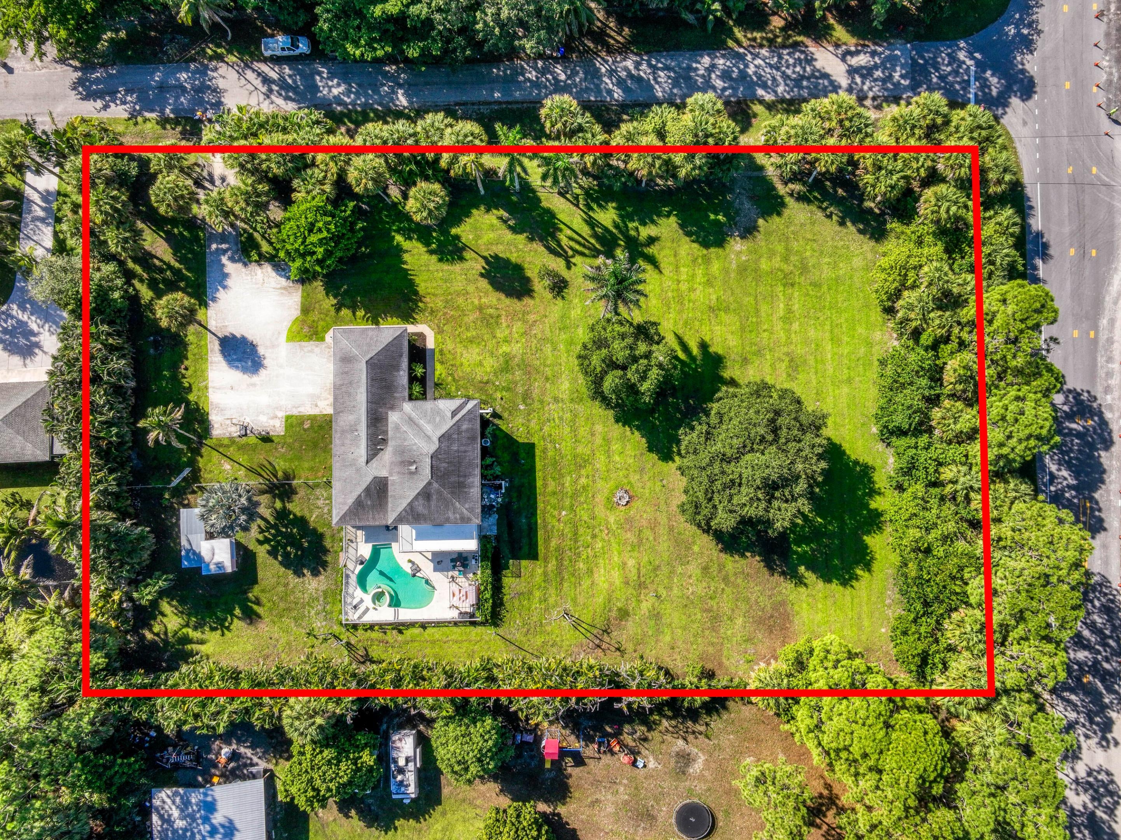
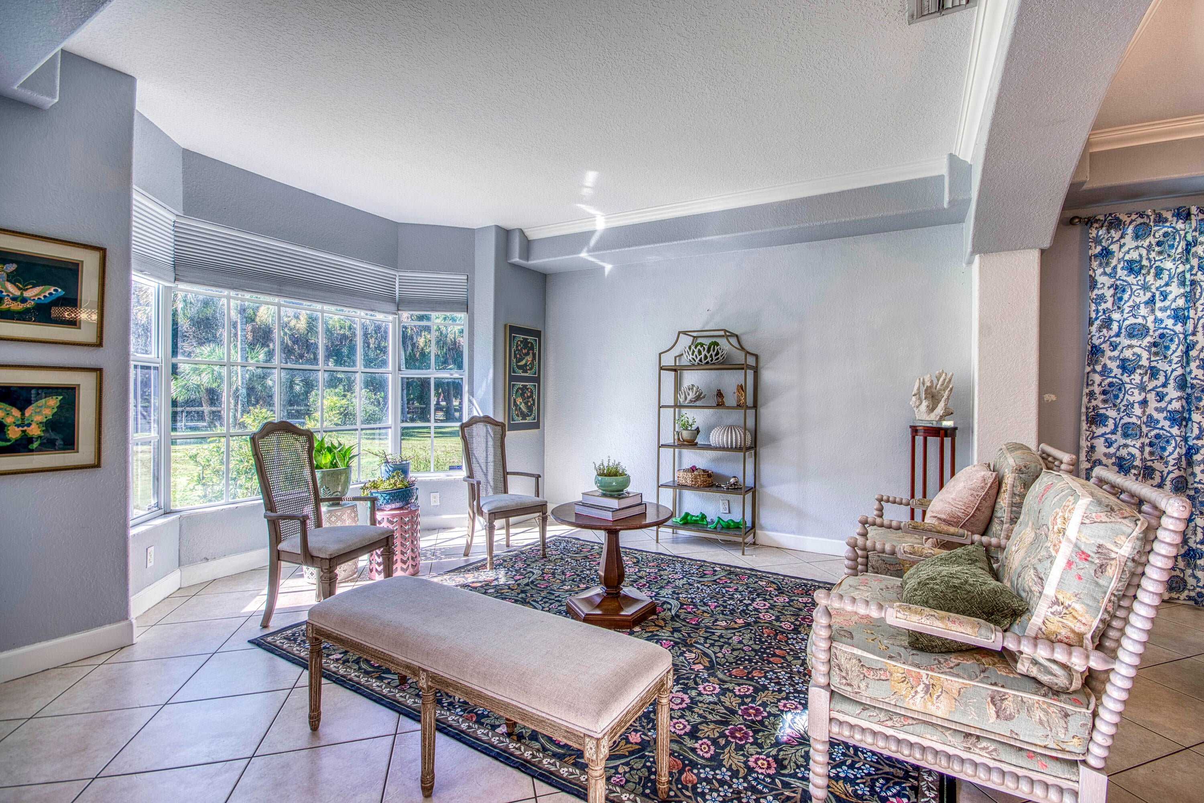
Situated on 2.05 acres in The Acreage, this 2-story, 5BR/2.5BA pool home with a 3-car garage offers 2,768 SF of living space, exceptional privacy, and no HOA! A welcoming interior features neutral stone-look tile, a soft greige palette, and a spacious kitchen with two-toned cabinetry, stainless appliances, snack bar, and breakfast nook adjoining the family room. The main-floor primary suite offers an ensuite bath and French doors to the pool, while upstairs features 4 guest bedrooms, including one with access to an expansive balcony. Outdoors, enjoy a covered patio, open terrace, pool/spa combo, and pergola, all surrounded by mature trees. With ample room for future enhancements, recreation, and outdoor living, this property offers endless possibilities to create your own private retreat.

Save
Ask
Tour
Hide
Share
Listing Snapshot
Price 
$895,000
Days On Site 
3 Days
Bedrooms 
5
Inside Area (SqFt) 
2,768 sqft
Total Baths 
3
Full Baths 
2
Partial Baths 
1
Lot Size 
2.05 Acres
Year Built 
2000
MLS Number 
B26090471
Status 
Active
Property Tax 
$9,974.61
HOA/Condo/Coop Fees 
N/A
Sq Ft Source 
Public Records
Friends & Family
Recent Activity
yesterdayStatus changed to Active
yesterdayListing updated with changes from the MLS
3 days agoListing first seen on site
General Features
Acres 
2.05
Attached Garage 
Yes
Direction Faces 
East
Garage 
Yes
Garage Spaces 
3
Levels 
Two
Number Of Stories 
2
Parking 
AttachedConcreteDrivewayGarage
Parking Spaces 
3
Pets 
Yes
Property Sub Type 
Single Family Residence
Sewer 
Septic Tank
Special Circumstances 
Standard
SqFt Total 
4201
Utilities 
Cable AvailableElectricity AvailableSewer AvailableWater Available
Water Source 
Well
Zoning 
AR
Interior Features
Appliances 
DishwasherElectric RangeElectric Water HeaterMicrowaveRefrigeratorWater Heater

Cooling 
Central AirCeiling Fan(s)Electric
Flooring 
TileWood
Furnished 
Unfurnished
Heating 
CentralElectric
Interior 
Breakfast BarEntrance FoyerHigh CeilingsSoaking TubWalk-In Closet(s)
Laundry Features 
Electric Dryer HookupInsideLower LevelLaundry Room
Main Level Bedrooms 
1
Spa 
Yes
Window Features 
BlindsBay Window(s)DrapesPlantation Shutters
Bedroom 2 
Dimensions - 12 X 11Level - FirstArea - 132Description - 2nd floor
Bedroom 3 
Dimensions - 14 X 11Level - FirstArea - 154Description - 2nd floor
Bedroom 4 
Dimensions - 14 X 12Level - FirstArea - 168Description - 2nd floor
Bedroom 5 
Dimensions - 12 X 11Level - FirstArea - 132Description - 2nd floor
Dining Room 
Dimensions - 14 X 10Level - FirstArea - 140Description - Main
Family Room 
Dimensions - 17 X 15Level - FirstArea - 255Description - Main
Kitchen 
Dimensions - 16 X 13Level - FirstArea - 208Description - Main
Living Room 
Dimensions - 14 X 14Level - FirstArea - 196Description - Main
PrimaryBedroom 
Dimensions - 19 X 14Level - FirstArea - 266Description - Main
Utility Room 
Dimensions - 8 X 4Level - FirstArea - 32Description - Laundry
Save
Ask
Tour
Hide
Share
Exterior Features
Construction Details 
Block
Exterior 
BalconyBarbecueGarden
Fencing 
FencedVinylWire
Lot Features 
Corner LotMany TreesGarden
Patio And Porch 
CoveredPatio
Pool Features 
In GroundPool/Spa ComboPrivate
Private Pool 
Yes
Roof 
Shingle
Spa 
Yes
Spa Features 
In Ground
View 
GardenPool
Waterview 
GardenPool
Windows/Doors 
BlindsBay Window(s)DrapesPlantation Shutters
Community Features
MLS Area 
5550
Financing Terms Available 
CashConventional
Schools
School District
Unknown
Elementary School
Pierce Hammock
Middle School
Western Pines
High School
Seminole Ridge
Listing courtesy of Echo Fine Properties


All listings featuring the BMLS logo are provided by BeachesMLS, Inc. This information is not verified for authenticity or accuracy and is not guaranteed. Copyright © 2026 BeachesMLS, Inc. (a Flex MLS feed)
Last checked: 2026-10-22 07:37 AM UTC

Neighborhood & Commute
Source: Walkscore
Disclosure: Community information and market data powered by Constellation Data Labs. Information is deemed reliable but not guaranteed.
Save
Ask
Tour
Hide
Share
Skip to content