Save
Ask
Tour
Hide
Share
$595,000
1 Day On Site

300 S Australian Avenue 1408
West Palm Beach, FL 33401

Condominium|Coming Soon
2
Beds
2
Total Baths
2
Full Baths
1,085
SqFt
$548
/SqFt
2007
Built
Subdivision:
EDGE CONDO
County:
Palm Beach
Call Now: 954-720-0099
Is this the listing for you? We can help make it yours.
954-720-0099
300 S Australian Avenue 1408300 S Australian Avenue 1408300 S Australian Avenue 1408300 S Australian Avenue 1408
Save
Ask
Tour
Hide
Share

Mortgage Calculator

Monthly Payment (Est.)

Enter an interest rate to see your estimated monthly payment.
Calculator powered by Showcase IDX, a Constellation1 Company. Copyright ©2026 Information is deemed reliable but not guaranteed.

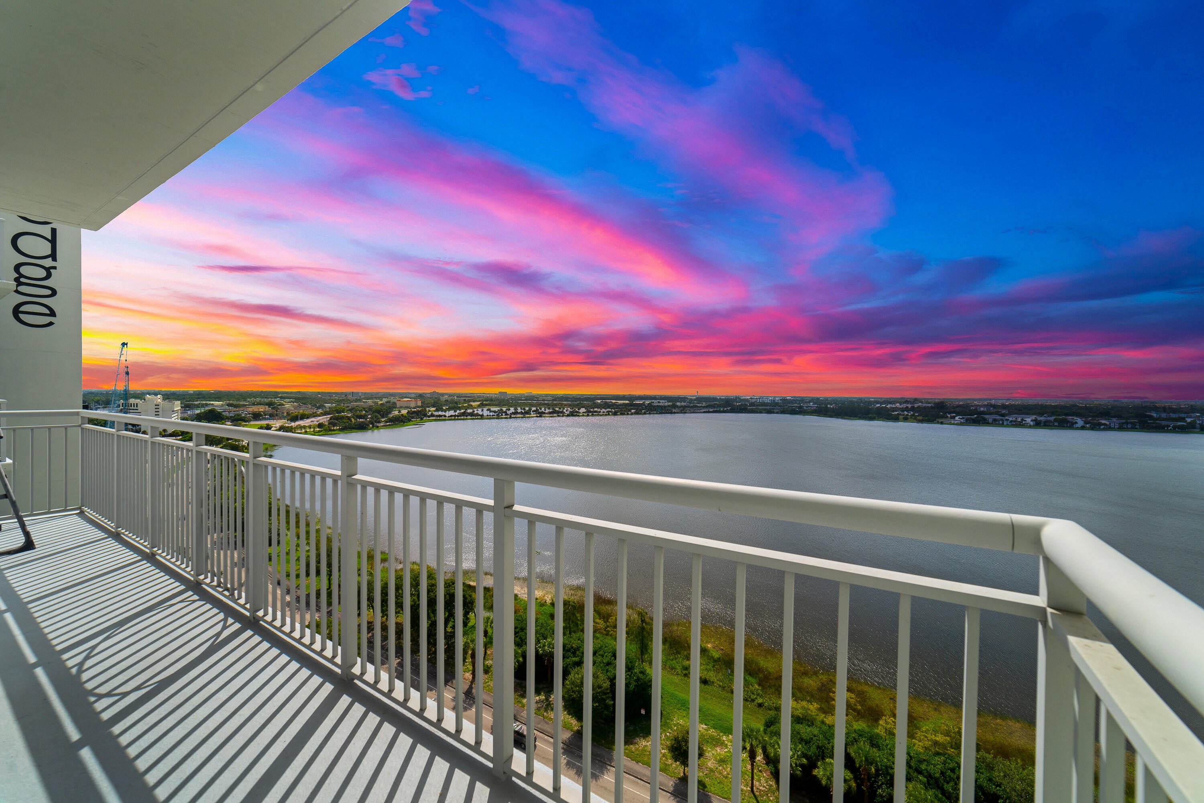
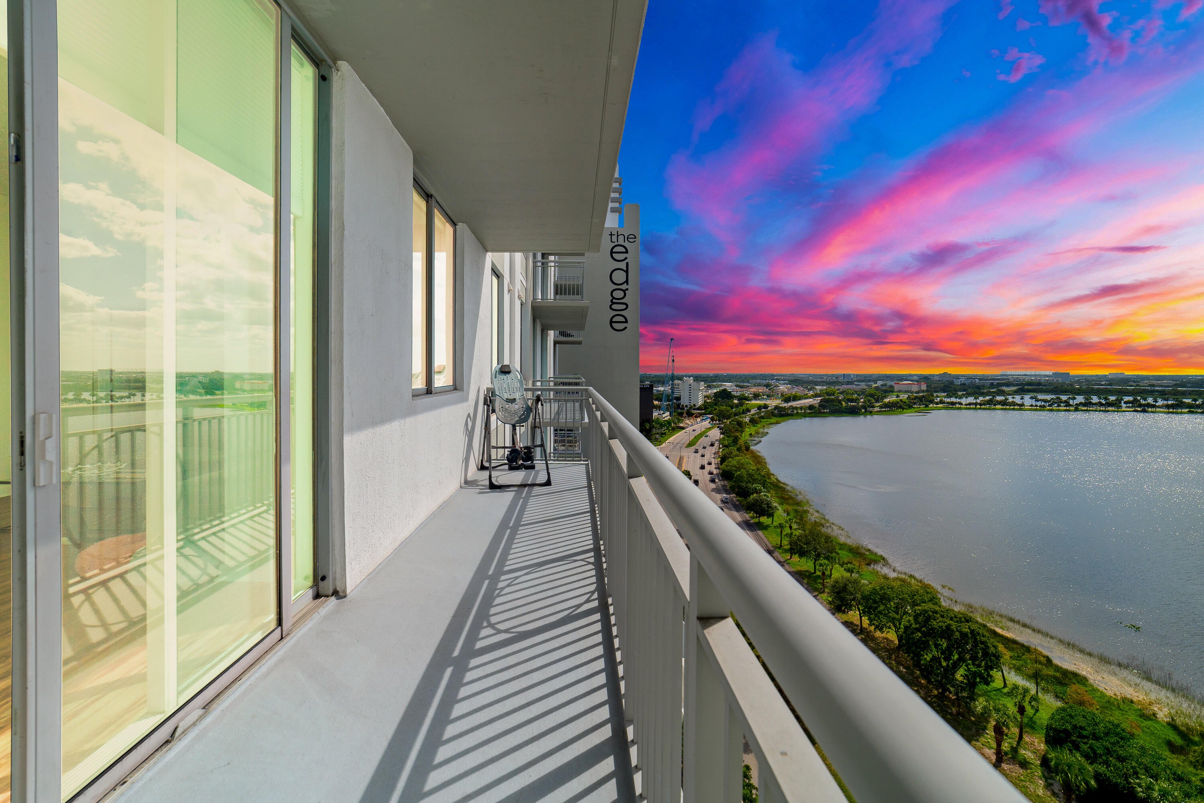
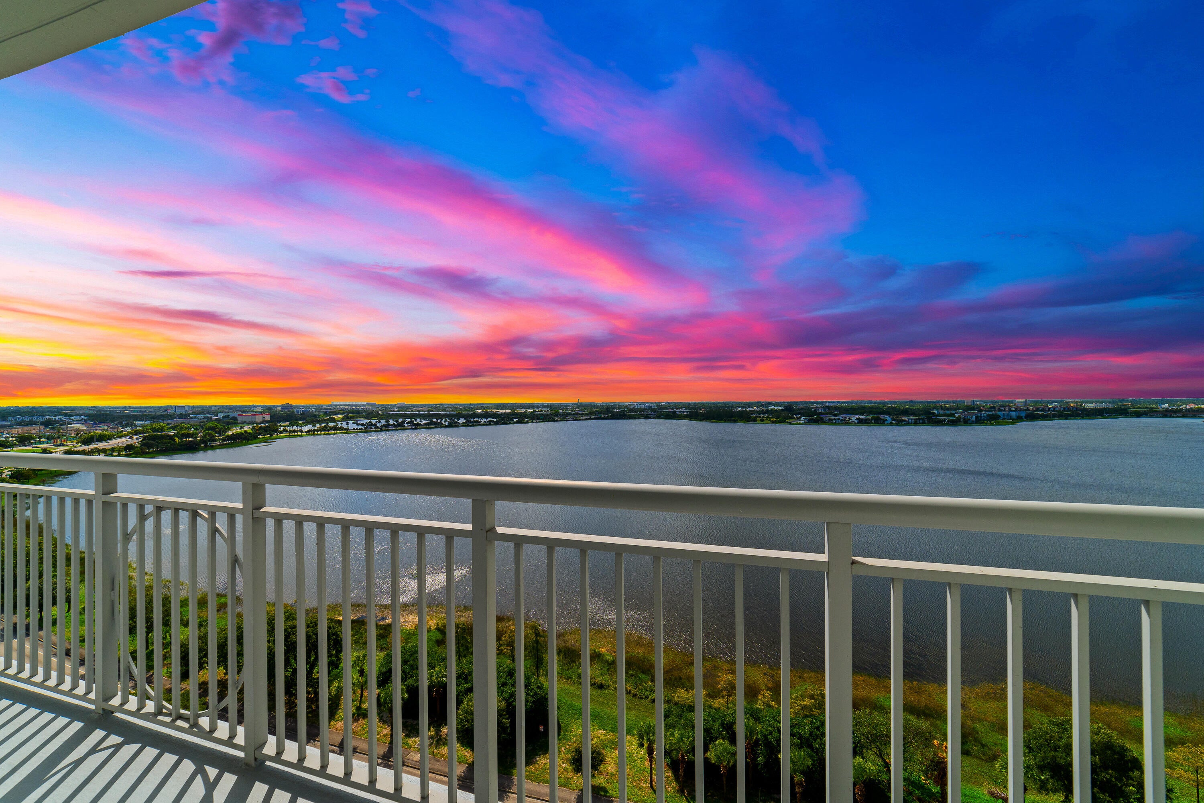
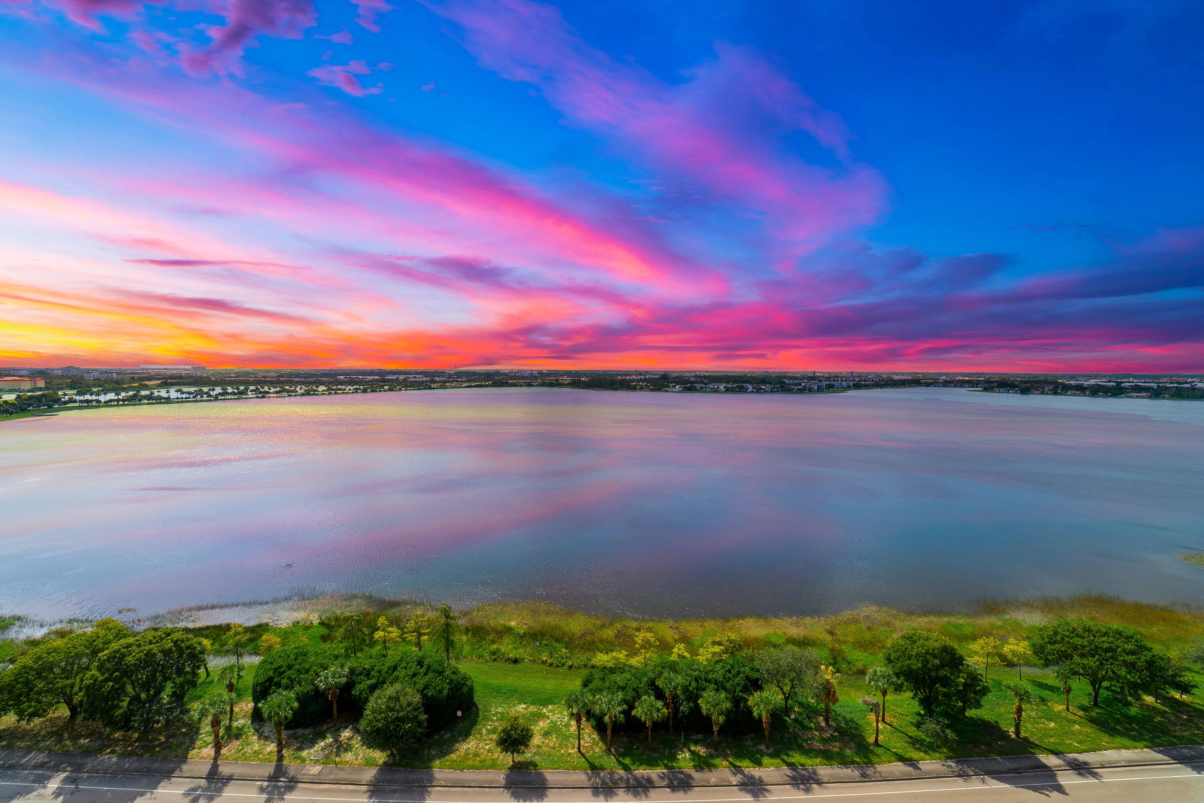
Elevated above the energy of downtown West Palm Beach, this beautifully reimagined 14th-floor residence at The Edge offers a sophisticated approach to urban living. A departure from the building's signature industrial aesthetic, this 2-bedroom, 2-bath home embraces a softer, more refined design with contemporary finishes, warm interiors, and thoughtful details throughout. Freshly painted and enhanced with custom California Closets and automated window shades, every element balances style with effortless functionality. Expansive west-facing views capture spectacular sunsets and golden evening light, creating a serene retreat above the city. Residents enjoy modern amenities and a coveted downtown address, moments from the dining, shopping, and cultural experiences that define West Palm Beach's evolving lifestyle. Surrounded by significant luxury development and continued investment, this residence presents a compelling opportunity to enjoy a beautifully finished home in one of South Florida's most dynamic urban destinations.

Save
Ask
Tour
Hide
Share
Listing Snapshot
Price 
$595,000
Days On Site 
1 Day
Bedrooms 
2
Inside Area (SqFt) 
1,085 sqft
Total Baths 
2
Full Baths 
2
Partial Baths 
N/A
Lot Size 
N/A
Year Built 
2007
MLS Number 
B26090460
Status 
Coming Soon
Property Tax 
$9,530.32
HOA/Condo/Coop Fees 
$1,000 monthly
Sq Ft Source 
Public Records
Friends & Family
Recent Activity
yesterdayListing first seen on site
yesterdayListing updated with changes from the MLS
General Features
Attached Garage 
Yes
Direction Faces 
West
Garage 
Yes
Garage Spaces 
1
Levels 
One
Number Of Stories 
16
Parking 
AssignedAttachedCoveredGarageGuest
Parking Spaces 
1
Pets 
Breed RestrictionsNumber LimitSize LimitYes
Property Sub Type 
Condominium
Security 
Security SystemFire Sprinkler SystemGated CommunityKey Card EntrySmoke Detector(s)Security Lights
Sewer 
Public Sewer
Special Circumstances 
Standard
SqFt Total 
1235
Style 
Traditional
Utilities 
Cable ConnectedElectricity ConnectedSewer ConnectedWater Connected
Water Source 
Public
Zoning 
CLD-25 (city)
Interior Features
Appliances 
DryerDishwasherElectric RangeDisposalMicrowaveRefrigeratorWasher
Cooling 
Central AirElectric
Flooring 
Ceramic TileLaminateVinyl
Furnished 
Unfurnished
Heating 
CentralElectric
Interior 
Walk-In Closet(s)
Laundry Features 
InsideLaundry Closet
Main Level Bedrooms 
2
Window Features 
Blinds
Bedroom 2 
Dimensions - 12 X 14Level - MainArea - 168
Kitchen 
Dimensions - 10 X 13Level - MainArea - 130
Laundry 
Living Room 
Dimensions - 17 X 13Level - MainArea - 221
PrimaryBedroom 
Dimensions - 12 X 14Level - MainArea - 168
Save
Ask
Tour
Hide
Share
Exterior Features
Construction Details 
Block
Exterior 
Balcony
Patio And Porch 
Covered
Pool Features 
Association
Road Frontage 
City Street
Roof 
Other
View 
CityLakeWater
Waterview 
CityLakeWater
Windows/Doors 
Blinds
Community Features
Association Amenities 
PoolBilliard RoomClubhouseFitness CenterMaintenance GroundsManagementMaintenancePicnic AreaRecreation FacilitiesSaunaSecurityTrashElevator(s)
Association Fee 
$1000.0
Association Fee Frequency 
Monthly
Community Features 
GatedStreet Lights
MLS Area 
5420
Financing Terms Available 
CashConventionalFHAVA Loan
Building Access 
Entry Level Living Area Y
Schools
School District
Unknown
Elementary School
Roosevelt
Middle School
Bear Lakes
High School
Palm Beach Lakes
Listing courtesy of Redfin Corporation


All listings featuring the BMLS logo are provided by BeachesMLS, Inc. This information is not verified for authenticity or accuracy and is not guaranteed. Copyright © 2026 BeachesMLS, Inc. (a Flex MLS feed)
Last checked: 2026-10-22 05:01 AM UTC

Neighborhood & Commute
Source: Walkscore
Disclosure: Community information and market data powered by Constellation Data Labs. Information is deemed reliable but not guaranteed.
Save
Ask
Tour
Hide
Share
Skip to content