
Save
Ask
Tour
Hide
$359,900
2 Days On Site
1098 SW Janette AvenuePort St Lucie, FL 34953
For Sale|Single Family Residence|Active
3
Beds
2
Total Baths
2
Full Baths
1,174
SqFt
$307
/SqFt
1990
Built
Subdivision:
PORT ST LUCIE SECTION 9
County:
St Lucie
Call Now: 954-720-0099
Is this the listing for you? We can help make it yours.
954-720-0099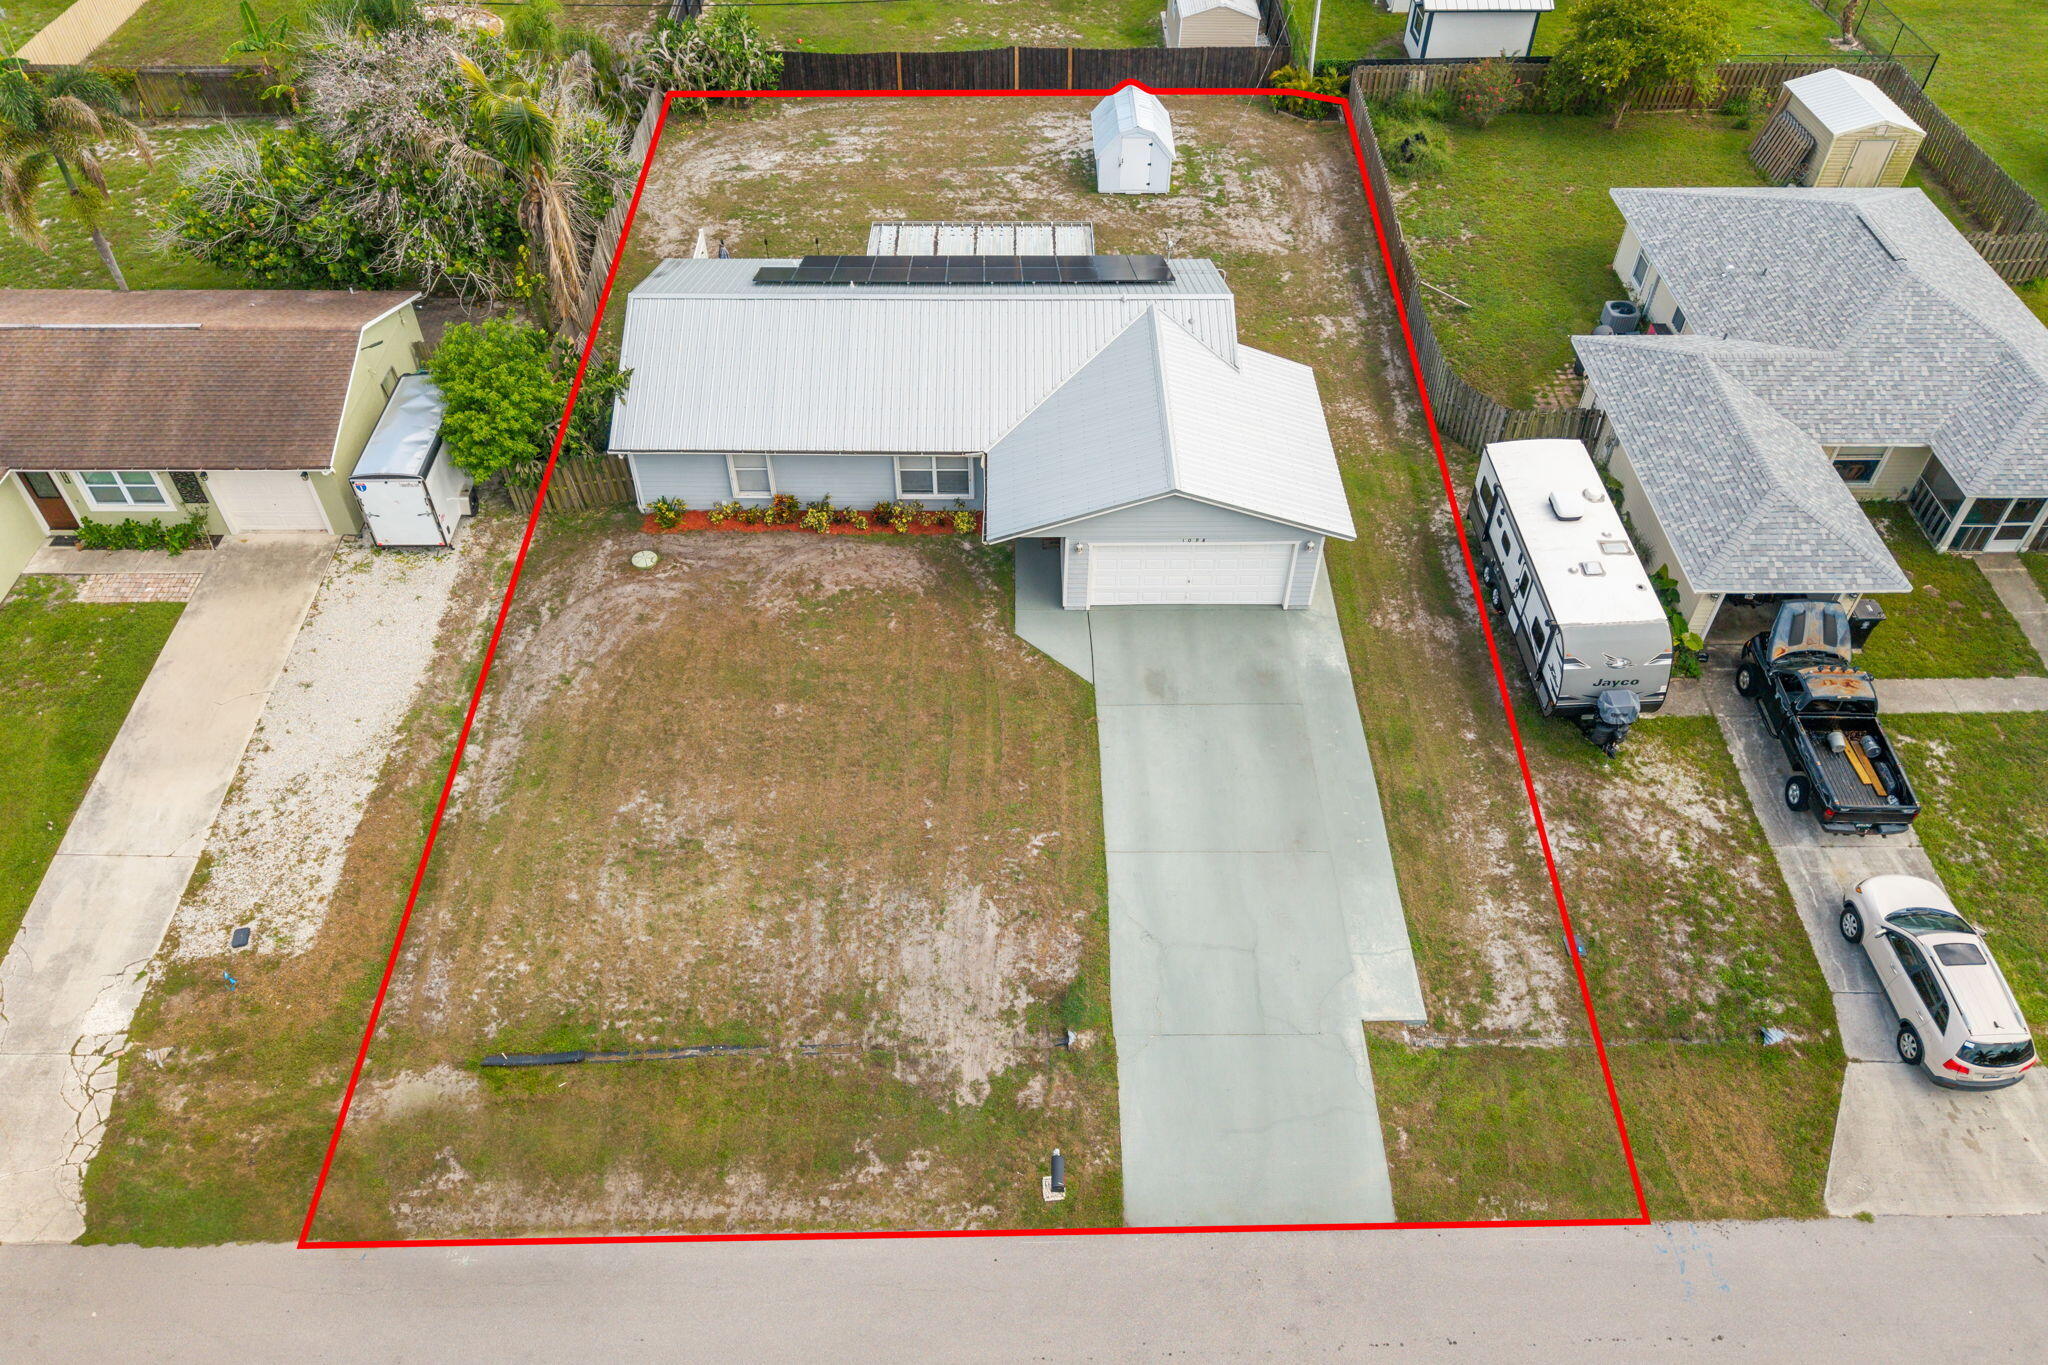
Save
Ask
Tour
Hide
Mortgage Calculator
Monthly Payment (Est.)
Enter an interest rate to see your estimated monthly payment.Calculator powered by Showcase IDX, a Constellation1 Company. Copyright ©2026 Information is deemed reliable but not guaranteed.
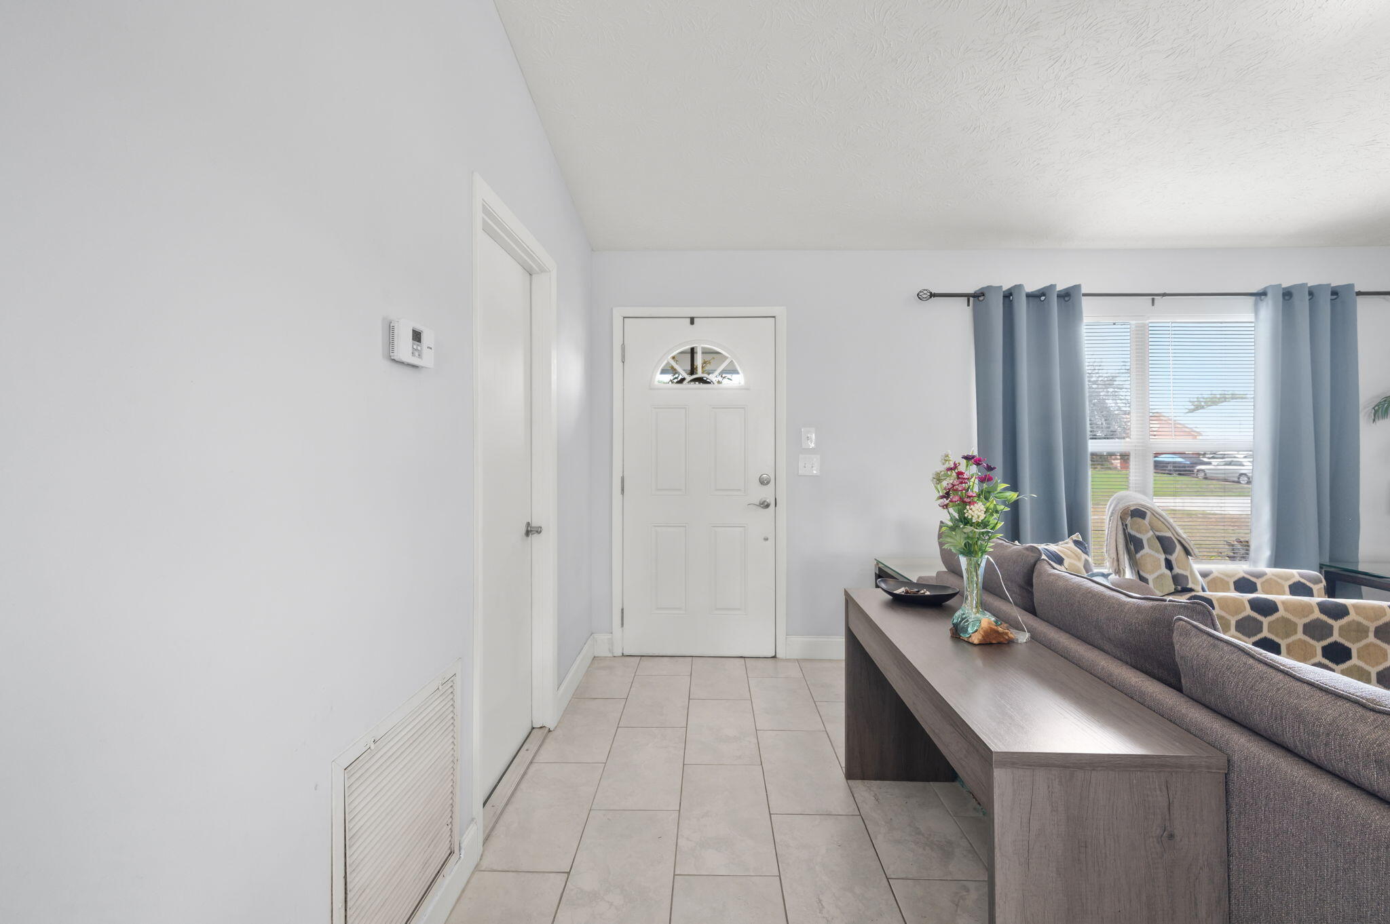
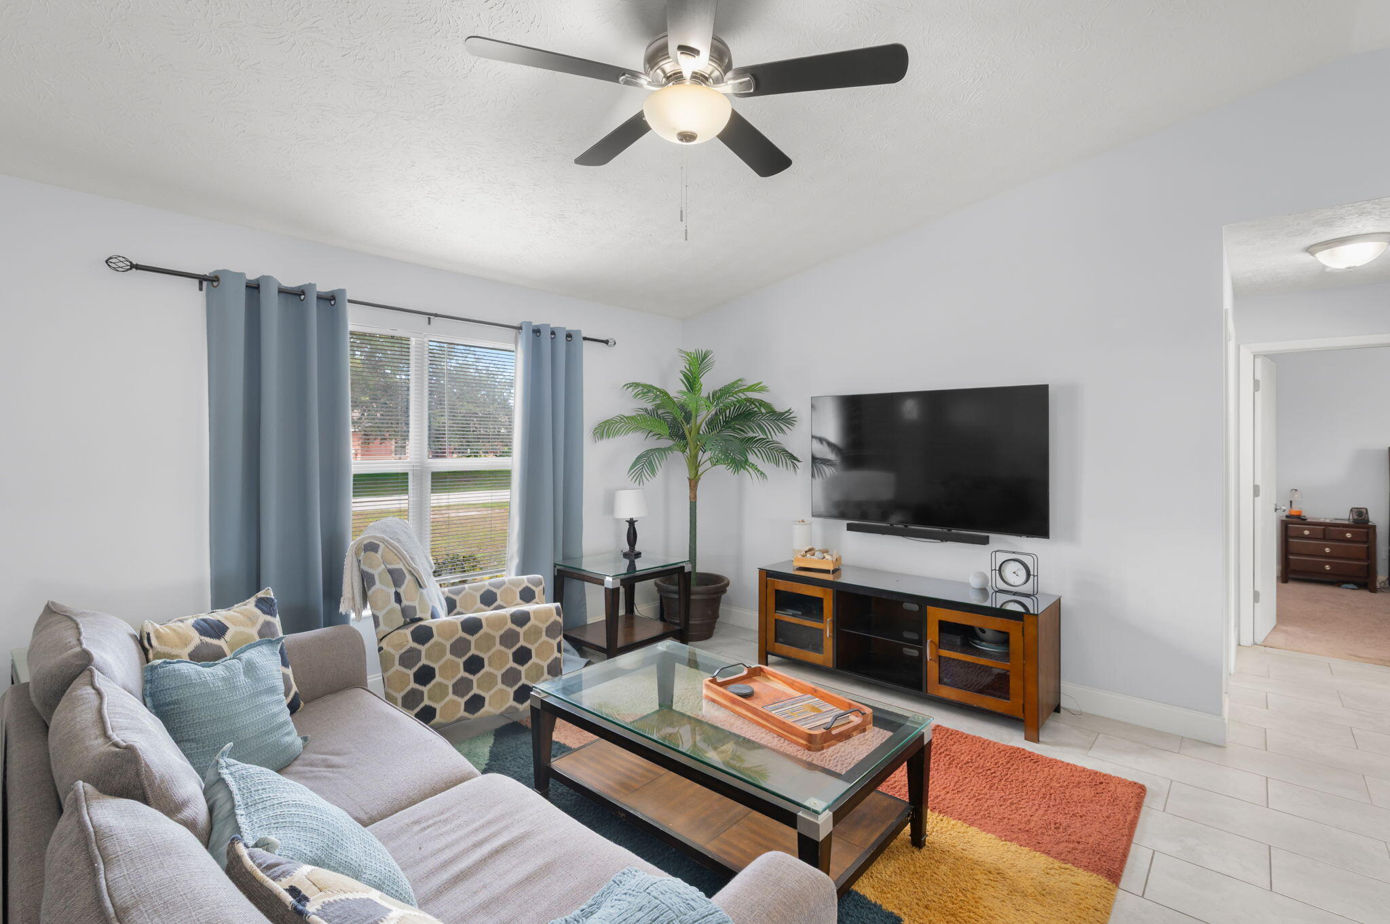
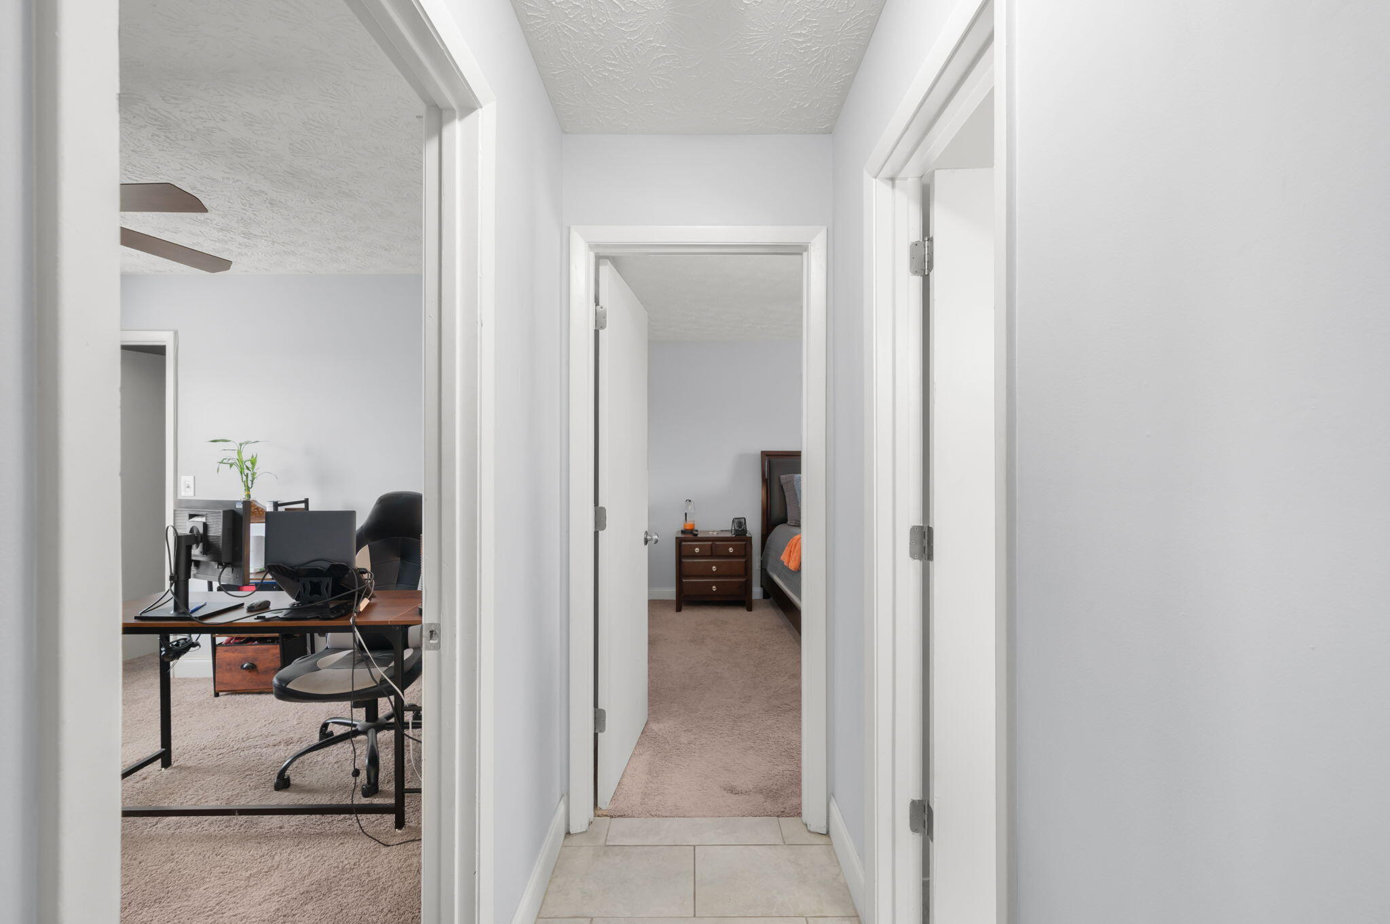
Welcome home to this beautifully updated 3-bedroom, 2-bathroom single-family residence featuring a 2-car garage and an expansive, fully private backyard. New roof and solar panels make this home even more move in ready! The home offers tile flooring throughout the main living areas and comfortable carpeting in each bedroom. Both bathrooms have been tastefully renovated with updated vanities and stylish wood-look tile showers. Step outside to enjoy the oversized private backyard, offering endless possibilities including room for your very own pool. The outdoor shower is a perfect spot to cool off. Schedule your showing today!
Save
Ask
Tour
Hide
Listing Snapshot
Price
$359,900
Days On Site
2 Days
Bedrooms
3
Inside Area (SqFt)
1,174 sqft
Total Baths
2
Full Baths
2
Partial Baths
N/A
Lot Size
0.23 Acres
Year Built
1990
MLS Number
B26090458
Status
Active
Property Tax
$5,086.11
HOA/Condo/Coop Fees
N/A
Sq Ft Source
Public Records
Friends & Family
Recent Activity
| 3 days ago | Listing updated with changes from the MLS | |
| 3 days ago | Listing first seen on site |
General Features
Acres
0.23
Attached Garage
Yes
Direction Faces
North
Energy Features
Solar
Foundation
Block
Garage
Yes
Garage Spaces
2
Levels
One
Number Of Stories
1
Parking
AttachedConcreteDrivewayGarage
Parking Spaces
6
Pets
Yes
Property Sub Type
Single Family Residence
Security
Smoke Detector(s)Fire Alarm
Sewer
Public Sewer
Special Circumstances
Standard
SqFt Total
1842
Style
Ranch
Utilities
Cable AvailableElectricity ConnectedSewer ConnectedWater Connected
Water Source
Public
Zoning
RS-2 PSL
Interior Features
Appliances
DishwasherElectric RangeElectric Water HeaterDisposalIce MakerMicrowaveRangeRefrigeratorWater Heater
Cooling
Central AirCeiling Fan(s)
Flooring
CarpetTile
Furnished
Unfurnished
Heating
Central
Interior
Breakfast BarHigh CeilingsWalk-In Closet(s)
Laundry Features
In Garage
Main Level Bedrooms
3
Window Features
BlindsShutters
Kitchen
Dimensions - 12 X 11Level - MainArea - 132
Living Room
Dimensions - 17 X 15Level - MainArea - 255
PrimaryBedroom
Dimensions - 17 X 14Level - MainArea - 238
Save
Ask
Tour
Hide
Exterior Features
Construction Details
Frame
Exterior
BarbecueOutdoor ShowerStorage
Fencing
Back YardFencedPartialWood
Other Structures
OutbuildingShed(s)Storage
Patio And Porch
CoveredPatioPorch
Road Frontage
None
Roof
Metal
View
Other
Waterview
Other
Windows/Doors
BlindsShutters
Community Features
MLS Area
7710
Financing Terms Available
CashConventionalFHAVA Loan
Roads
Asphalt
Listing courtesy of Keller Williams Realty of PSL

All listings featuring the BMLS logo are provided by BeachesMLS, Inc. This information is not verified for authenticity or accuracy and is not guaranteed. Copyright © 2026 BeachesMLS, Inc. (a Flex MLS feed)
Last checked: 2026-10-23 09:09 AM UTC
All listings featuring the BMLS logo are provided by BeachesMLS, Inc. This information is not verified for authenticity or accuracy and is not guaranteed. Copyright © 2026 BeachesMLS, Inc. (a Flex MLS feed)
Last checked: 2026-10-23 09:09 AM UTC
Neighborhood & Commute
Source: Walkscore
Disclosure: Community information and market data powered by Constellation Data Labs. Information is deemed reliable but not guaranteed.
Save
Ask
Tour
Hide