Save
Ask
Tour
Hide
Share
$395,000
1 Day On Site

2766 NEW YORK Street
West Palm Beach, FL 33406

For Sale|Single Family Residence|Active Under Contract
2
Beds
2
Total Baths
2
Full Baths
960
SqFt
$411
/SqFt
1972
Built
Subdivision:
LARSON
County:
Palm Beach
Call Now: 954-720-0099
Is this the listing for you? We can help make it yours.
954-720-0099
2766 NEW YORK Street2766 NEW YORK Street2766 NEW YORK Street2766 NEW YORK Street
Save
Ask
Tour
Hide
Share

Mortgage Calculator

Monthly Payment (Est.)

Enter an interest rate to see your estimated monthly payment.
Calculator powered by Showcase IDX, a Constellation1 Company. Copyright ©2026 Information is deemed reliable but not guaranteed.

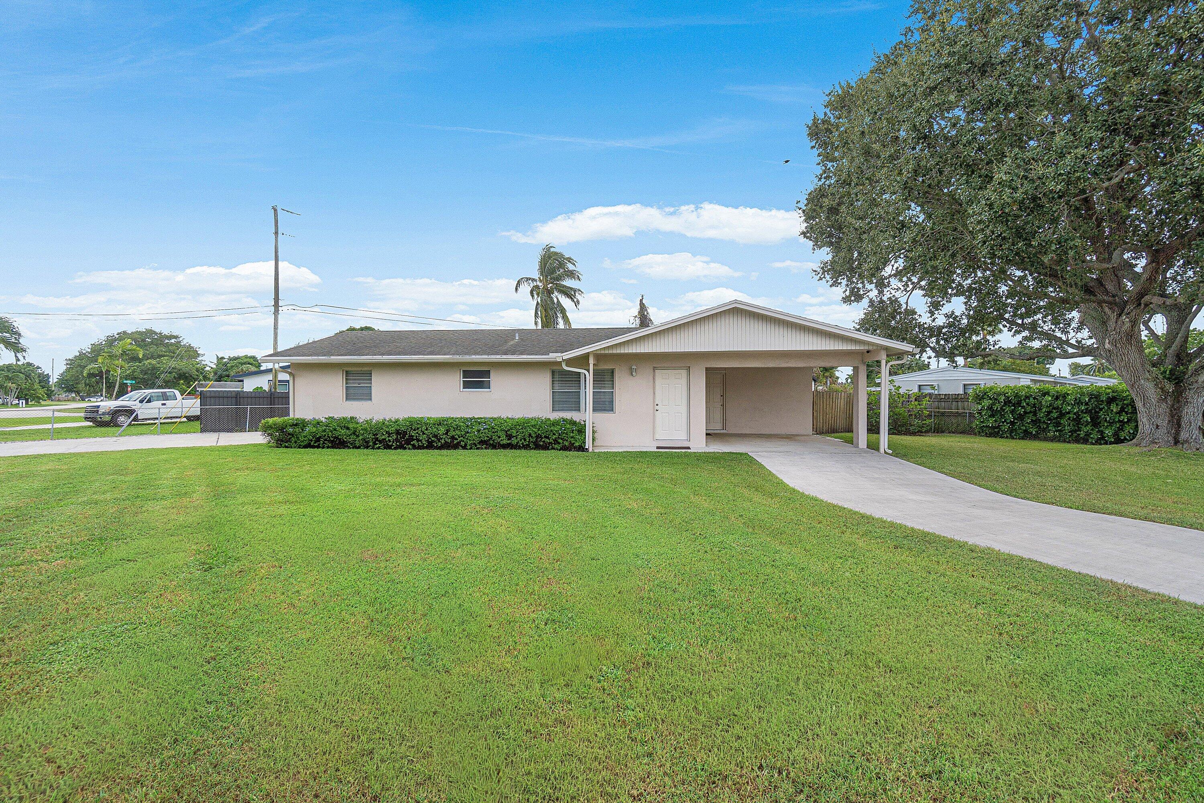
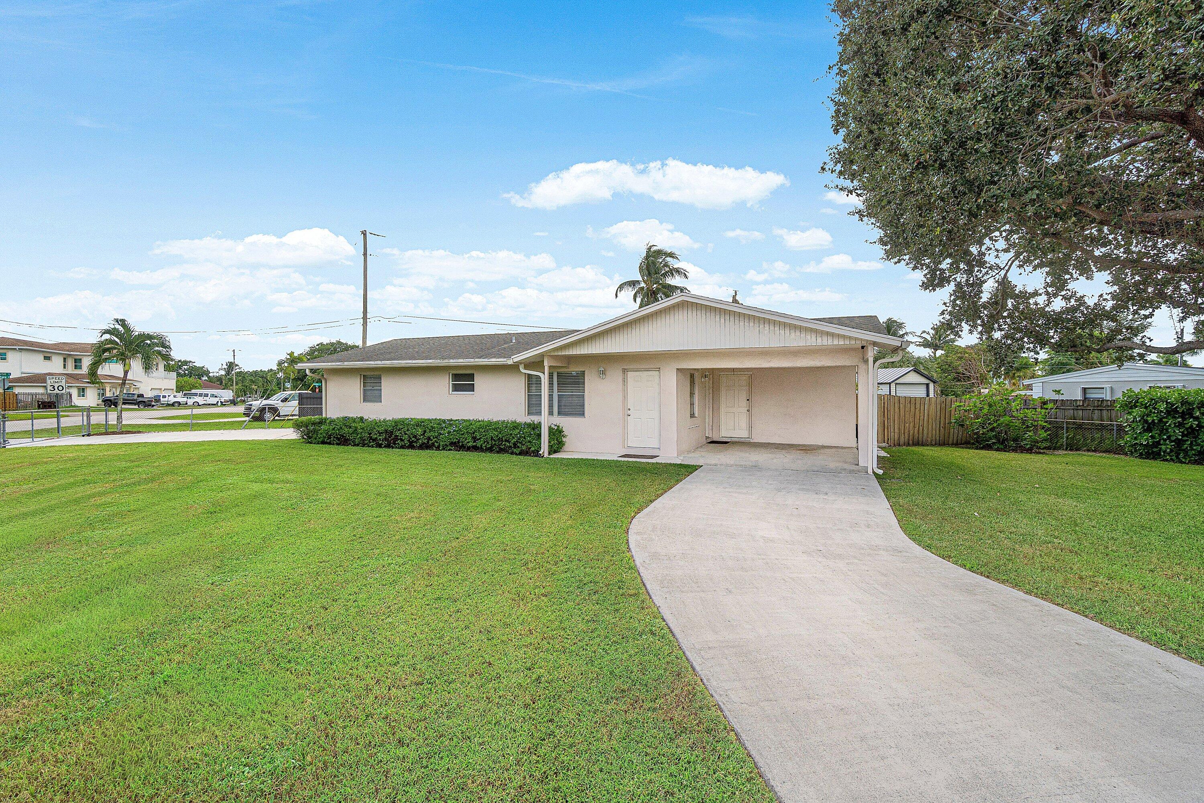
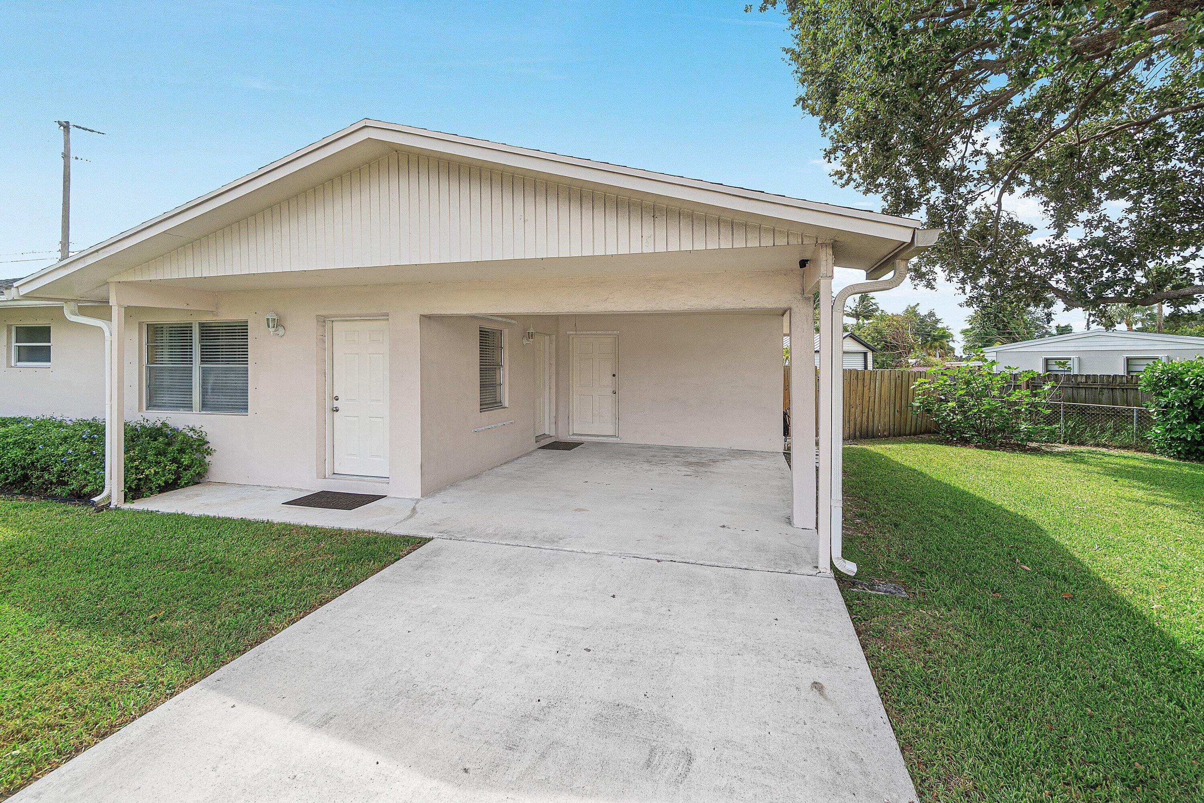
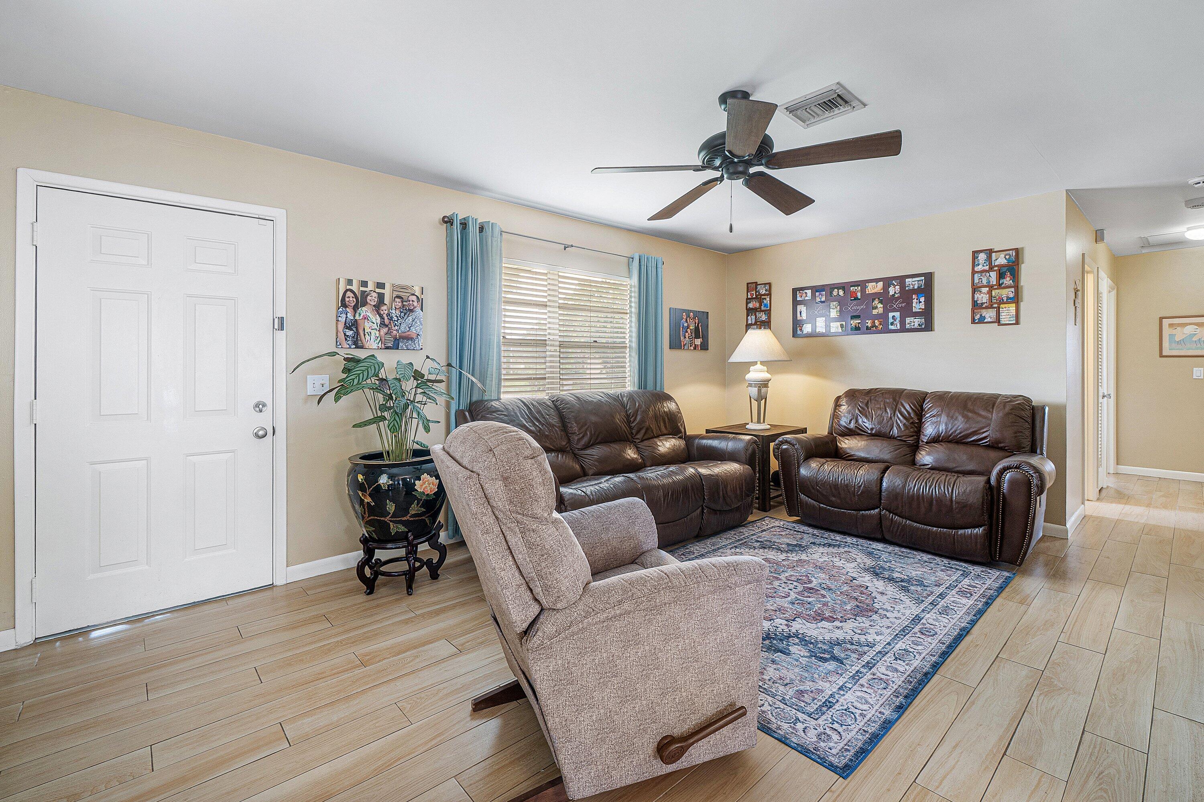
Set on a landscaped corner lot, this single-story, two-bedroom, two-bathroom home pairs comfortable interiors with outdoor spaces designed for everyday enjoyment. Concrete block construction, no homeowners association, and a fully fenced front and backyard add practical appeal, while two separate concrete driveways and a 20-by-13-foot carport provide flexible parking. Inside, newer tile flooring runs throughout the 960-square-foot layout, creating an easy-care foundation from room to room. Fresh interior paint brightens the living areas, and the roomy kitchen offers abundant cabinetry, generous countertop space, and a matching suite of General Electric Profile appliances. Both bathrooms have been fully updated. The primary bathroom features a walk-in shower finished with floor-to-ceiling tile, giving the compact home a polished, modern touch. The outdoor setup is the true scene-stealer. A 17-by-10-foot screened patio provides a shaded spot for morning coffee or bug-free evening meals. Beyond it, a large open brick-paver patio is ready for grilling, gathering, container gardening, or simply stretching out in the Florida sunshine. Beautiful landscaping frames the fenced grounds, and a 10-by-16-foot shed keeps tools, bicycles, and weekend gear from taking over the house—because storage should work hard, too. With Publix nearby and convenient access to Interstate 95, beaches, the airport, dining, and entertainment, daily errands and weekend plans stay within easy reach. It suits buyers who value breathing room inside and out. Come tour this inviting corner-lot home and picture your next chapter outdoors.

Save
Ask
Tour
Hide
Share
Listing Snapshot
Price 
$395,000
Days On Site 
1 Day
Bedrooms 
2
Inside Area (SqFt) 
960 sqft
Total Baths 
2
Full Baths 
2
Partial Baths 
N/A
Lot Size 
0.25 Acres
Year Built 
1972
MLS Number 
B26090432
Status 
Active Under Contract
Property Tax 
$1,458.08
HOA/Condo/Coop Fees 
N/A
Sq Ft Source 
Appraiser
Friends & Family
Recent Activity
15 hours agoStatus changed to Active Under Contract
yesterdayListing updated with changes from the MLS
yesterdayListing first seen on site
General Features
Acres 
0.25
Carport 
1
Direction Faces 
Northeast
Foundation 
Slab
Land Lease 
No
Levels 
One
Number Of Stories 
1
Parking 
Attached CarportAttachedConcreteCoveredCarportDriveway
Parking Spaces 
7
Pets 
Cats OKDogs OKYes
Property Sub Type 
Single Family Residence
Security 
Security System OwnedSecurity SystemSecurity FenceSecurity Lights
Sewer 
Public Sewer
Special Circumstances 
Standard
SqFt Total 
1392
Style 
Ranch
Utilities 
Electricity ConnectedSewer ConnectedWater Connected
Water Source 
Public
Zoning 
RS
Interior Features
Appliances 
DryerDishwasherElectric RangeElectric Water HeaterIce MakerMicrowaveOvenRangeRefrigeratorWater HeaterWasher
Cooling 
Central AirCeiling Fan(s)Electric
Flooring 
TileWood
Heating 
CentralElectric
Laundry Features 
Washer HookupInsideMain LevelIn CarportLaundry Room
Main Level Bedrooms 
2
Bedroom 2 
Dimensions - 12.5 X 11Level - MainArea - 137
Dining Room 
Kitchen 
Dimensions - 10.5 X 9Level - MainArea - 94
Living Room 
Dimensions - 13 X 18Level - MainArea - 234
PrimaryBedroom 
Dimensions - 10.5 X 15Level - MainArea - 157
Save
Ask
Tour
Hide
Share
Exterior Features
Construction Details 
BlockStucco
Exterior 
BarbecueGardenStorage
Fencing 
Back YardChain LinkFencedFullFront YardGatePerimeterPrivacy
Lot Features 
Corner LotLandscapedGarden
Other Structures 
OutbuildingShed(s)Storage
Patio And Porch 
CoveredPatioScreened
Road Frontage 
City Street
Roof 
Shingle
View 
Garden
Waterview 
Garden
Community Features
MLS Area 
5470
Financing Terms Available 
CashConventionalFHAVA Loan
Roads 
Asphalt
Schools
School District
Unknown
Elementary School
Meadow Park
Middle School
Conniston Community
High School
Forest Hill
Listing courtesy of The Keyes Company


All listings featuring the BMLS logo are provided by BeachesMLS, Inc. This information is not verified for authenticity or accuracy and is not guaranteed. Copyright © 2026 BeachesMLS, Inc. (a Flex MLS feed)
Last checked: 2026-10-22 07:32 AM UTC

Neighborhood & Commute
Source: Walkscore
Disclosure: Community information and market data powered by Constellation Data Labs. Information is deemed reliable but not guaranteed.
Save
Ask
Tour
Hide
Share
Skip to content