Save
Ask
Tour
Hide
Share
$546,500
1 Day On Site

213 Magnolia Lakes Boulevard
Port St Lucie, FL 34986

For Sale|Single Family Residence|Active
4
Beds
3
Total Baths
3
Full Baths
2,943
SqFt
$186
/SqFt
2004
Built
Subdivision:
MAGNOLIA LAKES PHASE 2B
County:
St Lucie
Call Now: 954-720-0099
Is this the listing for you? We can help make it yours.
954-720-0099
Upcoming Open Houses
Sat, Oct 24, 11:00 AM - 1:00 PM
Sun, Oct 25, 1:00 PM - 3:00 PM
213 Magnolia Lakes Boulevard213 Magnolia Lakes Boulevard213 Magnolia Lakes Boulevard213 Magnolia Lakes Boulevard
Save
Ask
Tour
Hide
Share

Mortgage Calculator

Monthly Payment (Est.)

Enter an interest rate to see your estimated monthly payment.
Calculator powered by Showcase IDX, a Constellation1 Company. Copyright ©2026 Information is deemed reliable but not guaranteed.

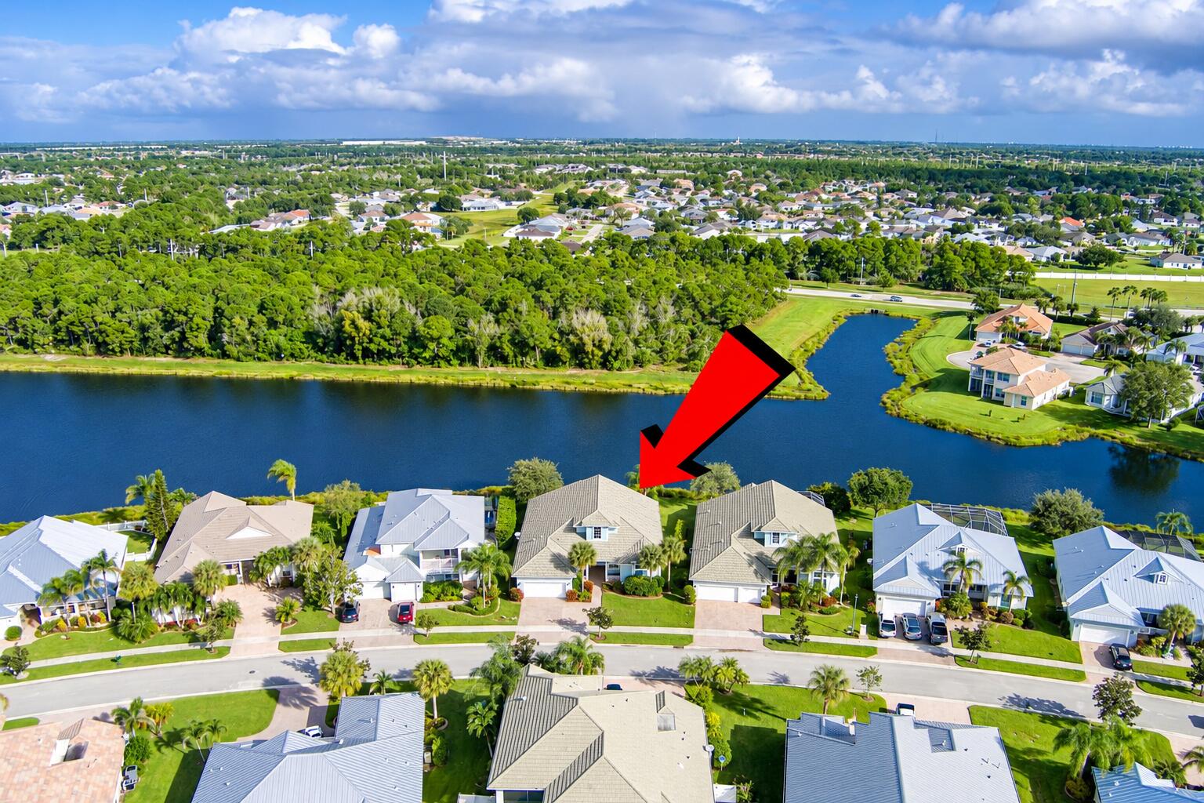
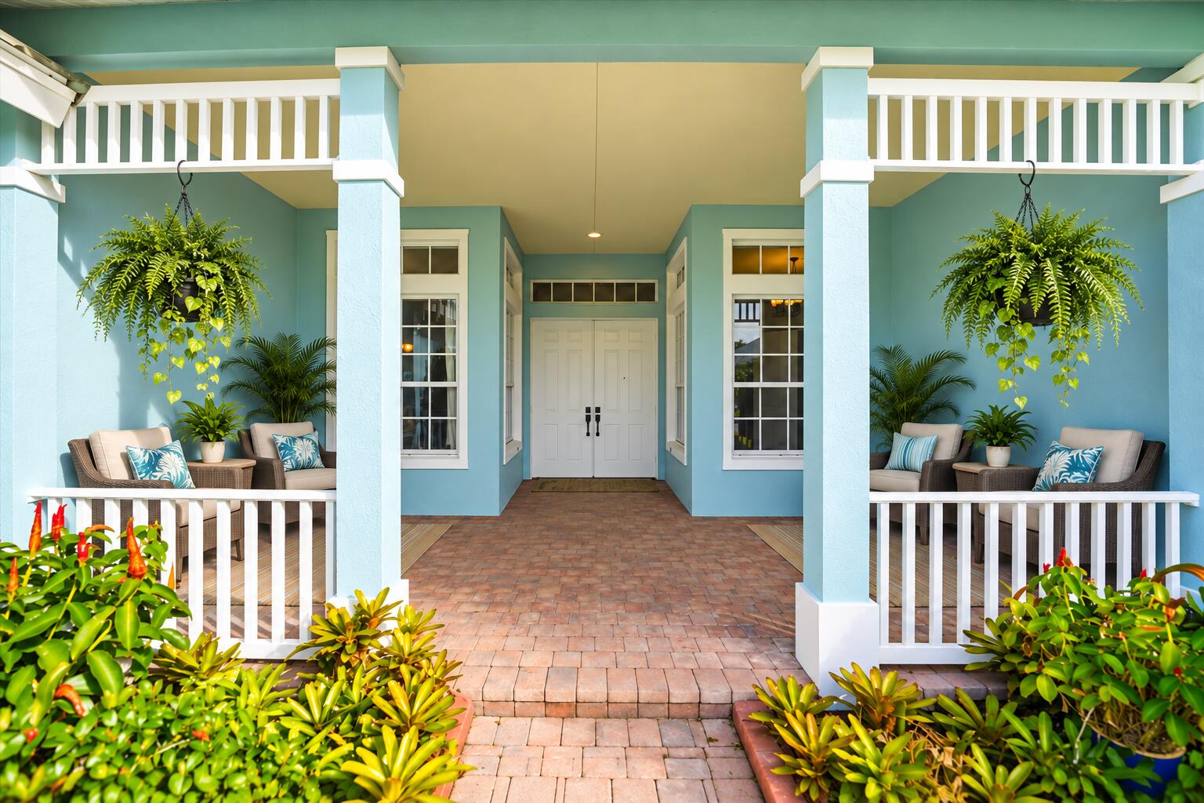
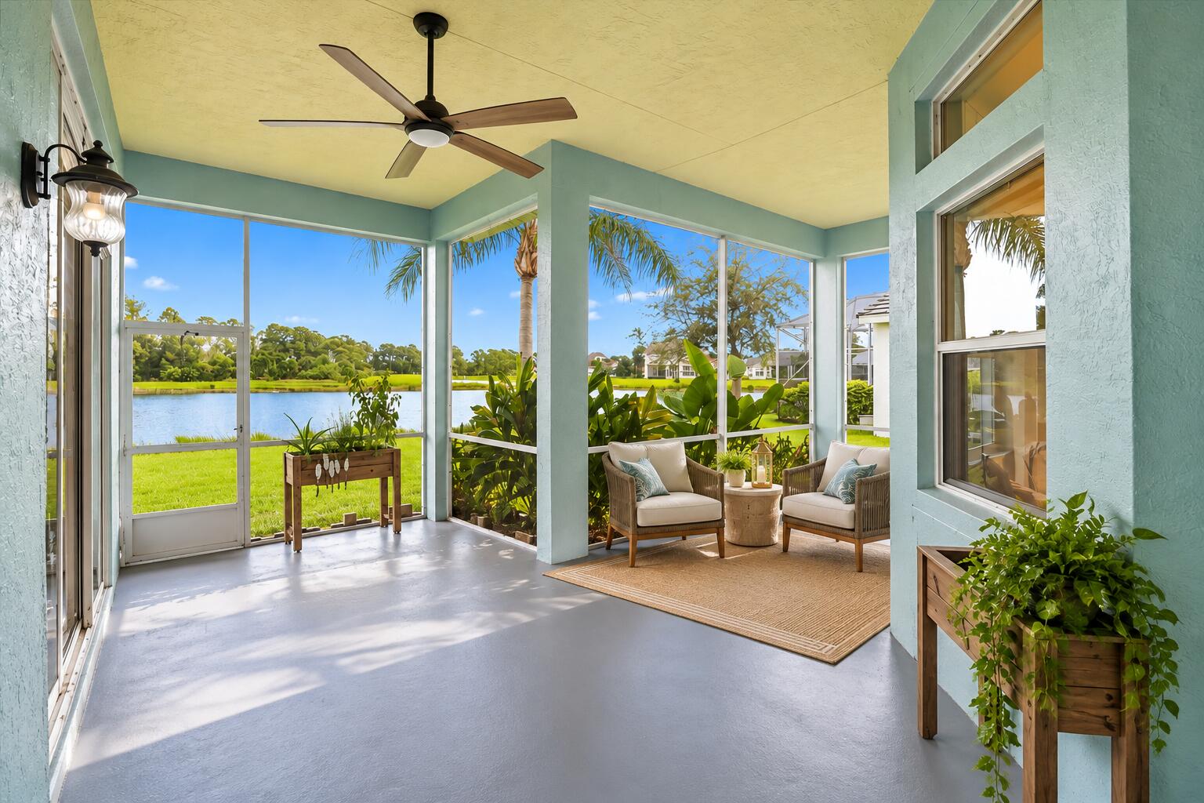
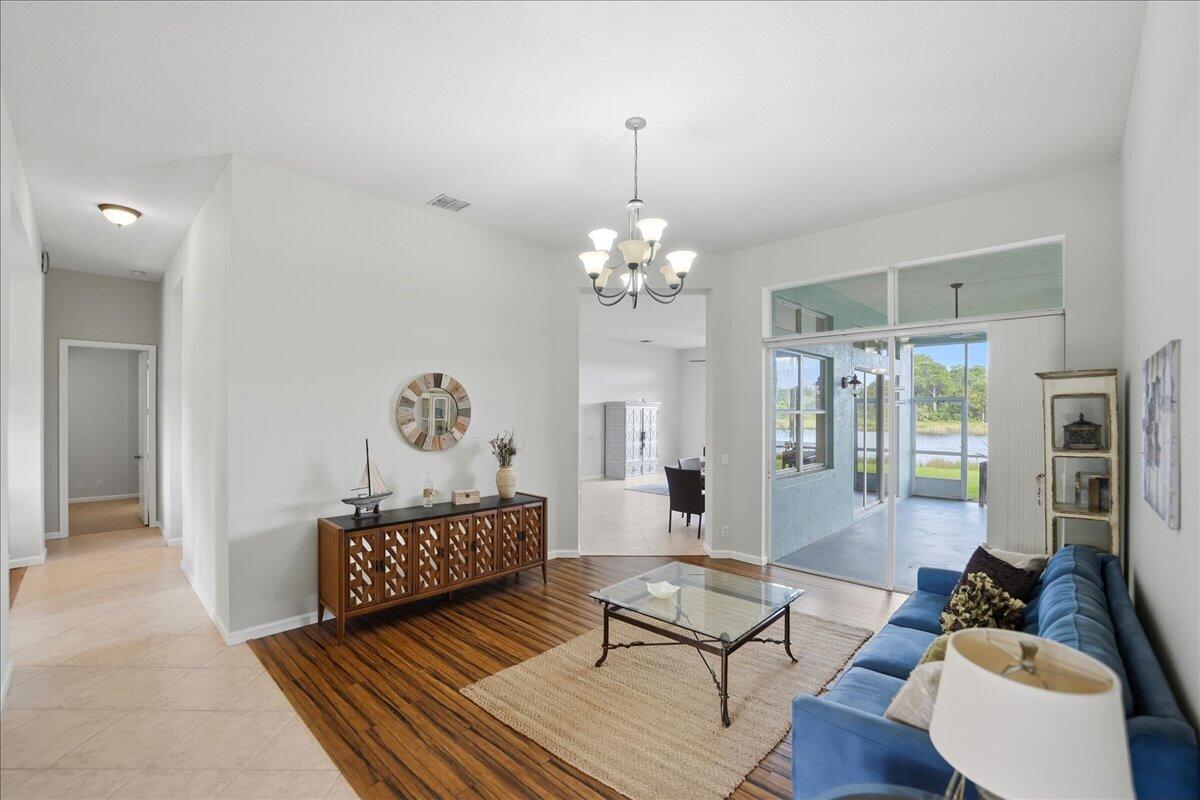
RARE LAKEFRONT NANTUCKET MODEL IN MAGNOLIA LAKES! Discover the perfect combination of space, comfort, and breathtaking water views in this sought-after 4-bedroom, 3-bath home with a private den and 2-car garage. The desirable triple-split floor plan features soaring 12-foot ceilings, 8-foot doors, and separate living and family rooms. Enjoy spectacular lake views from the primary suite and both living areas, then unwind on your screened lanai while taking in breathtaking sunsets over the water! The spacious kitchen offers granite countertops, 42-inch wood cabinetry, stainless steel appliances, and gas cooking. Freshly painted with an updated primary bath and new 2026 A/C. Move-in ready, lakefront, and one of Magnolia Lakes' most desirable floor plans! From the welcoming oversized front ... porch and elegant double-door entry to the peaceful screened lanai overlooking the lake, this home offers an exceptional blend of indoor and outdoor living. The thoughtfully designed triple-split floor plan provides privacy and flexibility, including a guest bedroom with its own private bath and a separate den with French doors, ideal for a home office or flex space. The spacious primary suite features two walk-in closets and a beautifully updated bathroom with new cabinetry and plumbing (2026). Additional highlights include tile and wood-look laminate flooring, granite kitchen backsplash, crown molding on the 42-inch kitchen cabinets, a breakfast nook, formal dining room, generous closet space, widened driveway, and dual-zone A/C with one new unit installed in 2026. Enjoy the Magnolia Lakes lifestyle! HOA amenities include lawn care, internet, a clubhouse, heated swimming pool, children's pool, playground, newly revamped fitness center, library, billiards, children's activity room, volleyball, basketball, pickleball, and six professionally maintained Har-Tru tennis courts with tennis professionals. Located in the heart of St. Lucie West, this welcoming all-ages community offers convenient access to shopping, dining, schools, medical facilities, I-95, and Florida's Turnpike. A sought-after floor plan, exceptional lakefront setting, and move-in-ready condition — opportunities like this don't come along every day!

Save
Ask
Tour
Hide
Share
Listing Snapshot
Price 
$546,500
Days On Site 
1 Day
Bedrooms 
4
Inside Area (SqFt) 
2,943 sqft
Total Baths 
3
Full Baths 
3
Partial Baths 
N/A
Lot Size 
0.21 Acres
Year Built 
2004
MLS Number 
B26090411
Status 
Active
Property Tax 
$6,669.29
HOA/Condo/Coop Fees 
$285 monthly
Sq Ft Source 
Assessor
Friends & Family
Recent Activity
4 hours agoStatus changed to Active
yesterdayListing updated with changes from the MLS
yesterdayListing first seen on site
General Features
Acres 
0.21
Attached Garage 
Yes
Direction Faces 
South
Disclosures 
Deed Restriction
Garage 
Yes
Garage Spaces 
2
Levels 
One
Number Of Stories 
1
Parking 
AttachedDrivewayGarageGarage Door Opener
Parking Spaces 
6
Pets 
Number LimitYes
Property Sub Type 
Single Family Residence
Security 
Security SystemGated Community
Sewer 
Public Sewer
Special Circumstances 
Standard
SqFt Total 
4027
Style 
Florida
Utilities 
Cable AvailableNatural Gas ConnectedUnderground Utilities
Water Source 
Public
Zoning 
Res
Interior Features
Appliances 
DishwasherGas RangeGas Water HeaterMicrowaveOvenRefrigeratorWater Heater
Cooling 
Central AirCeiling Fan(s)Zoned
Flooring 
CarpetLaminateTile
Furnished 
Unfurnished
Heating 
Central
Interior 
Breakfast BarEntrance FoyerHigh CeilingsPantrySoaking TubVaulted Ceiling(s)Walk-In Closet(s)
Laundry Features 
InsideLaundry Room
Main Level Bedrooms 
4
Bedroom 2 
Dimensions - 13.3 X 12.3Area - 163
Bedroom 3 
Dimensions - 13.3 X 12.3Area - 163
Bedroom 4 
Dimensions - 10.1 X 13.8Area - 139
Den 
Dimensions - 11.1 X 13.5Area - 149
Family Room 
Dimensions - 18.5 X 27.3Area - 505
Kitchen 
Dimensions - 13 X 9Area - 117
Living Room 
Dimensions - 19.6 X 17.11Area - 335
PrimaryBedroom 
Dimensions - 13.11 X 35.6Area - 466
Save
Ask
Tour
Hide
Share
Exterior Features
Construction Details 
Block
Lot Features 
Waterfront
Patio And Porch 
CoveredPatioPorchScreened
Pool Features 
AssociationHeated
Roof 
Tile
View 
LakeWater
Waterfront 
Yes
Waterfront Features 
Lake Front
Waterview 
LakeWater
Community Features
Association Amenities 
PoolBasketball CourtBilliard RoomClubhouseFitness CenterGatedManagementMaintenancePicnic AreaPlaygroundRecreation FacilitiesSecurityTennis Court(s)
Association Fee 
$285.0
Association Fee Frequency 
Monthly
Community Features 
GatedStreet Lights
MLS Area 
7500
Financing Terms Available 
CashConventionalFHAVA Loan
Listing courtesy of Schweitzer Realty


All listings featuring the BMLS logo are provided by BeachesMLS, Inc. This information is not verified for authenticity or accuracy and is not guaranteed. Copyright © 2026 BeachesMLS, Inc. (a Flex MLS feed)
Last checked: 2026-10-22 07:32 AM UTC

Neighborhood & Commute
Source: Walkscore
Disclosure: Community information and market data powered by Constellation Data Labs. Information is deemed reliable but not guaranteed.
Save
Ask
Tour
Hide
Share
Skip to content