Save
Ask
Tour
Hide
Share
$359,900
2 Days On Site

8315 102nd Avenue
Vero Beach, FL 32967

For Sale|Single Family Residence|Active
4
Beds
2
Total Baths
2
Full Baths
1,876
SqFt
$192
/SqFt
2027
Built
Subdivision:
VERO LAKE ESTATES UNIT D
County:
Indian River
Call Now: 954-720-0099
Is this the listing for you? We can help make it yours.
954-720-0099
8315 102nd Avenue8315 102nd Avenue8315 102nd Avenue8315 102nd Avenue
Save
Ask
Tour
Hide
Share

Mortgage Calculator

Monthly Payment (Est.)

Enter an interest rate to see your estimated monthly payment.
Calculator powered by Showcase IDX, a Constellation1 Company. Copyright ©2026 Information is deemed reliable but not guaranteed.

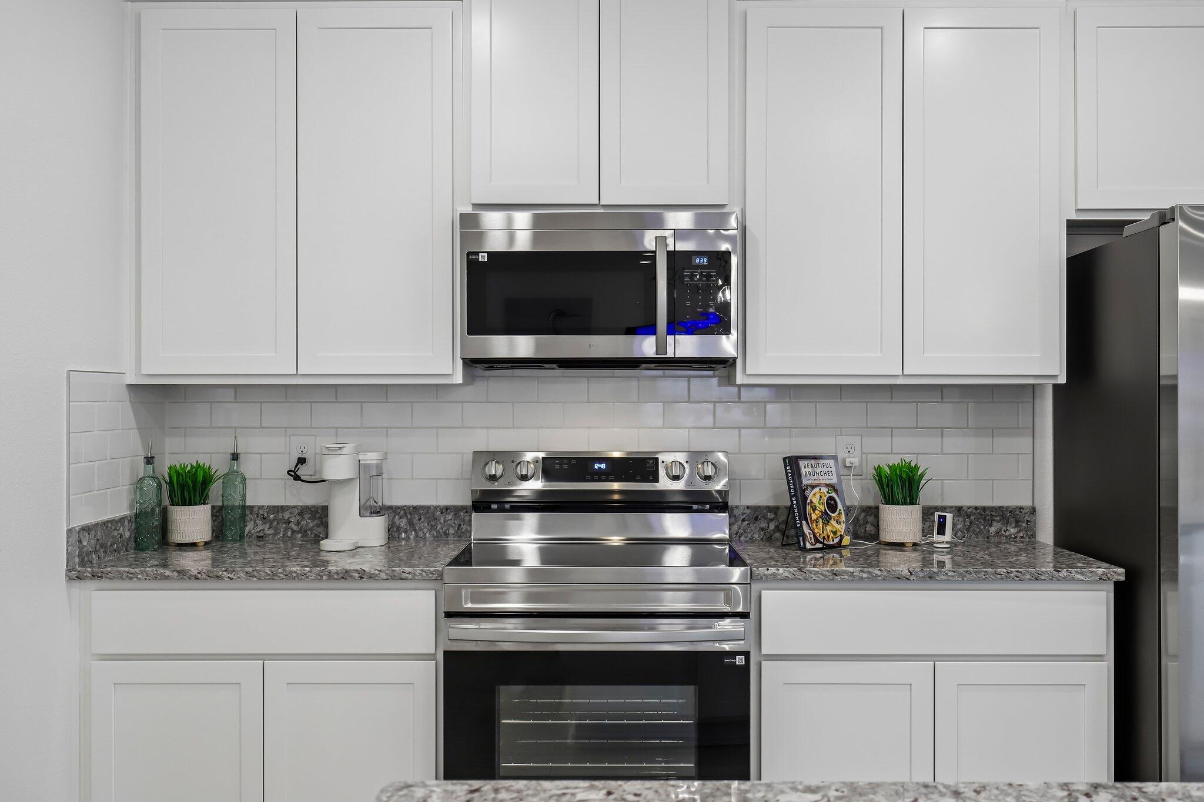
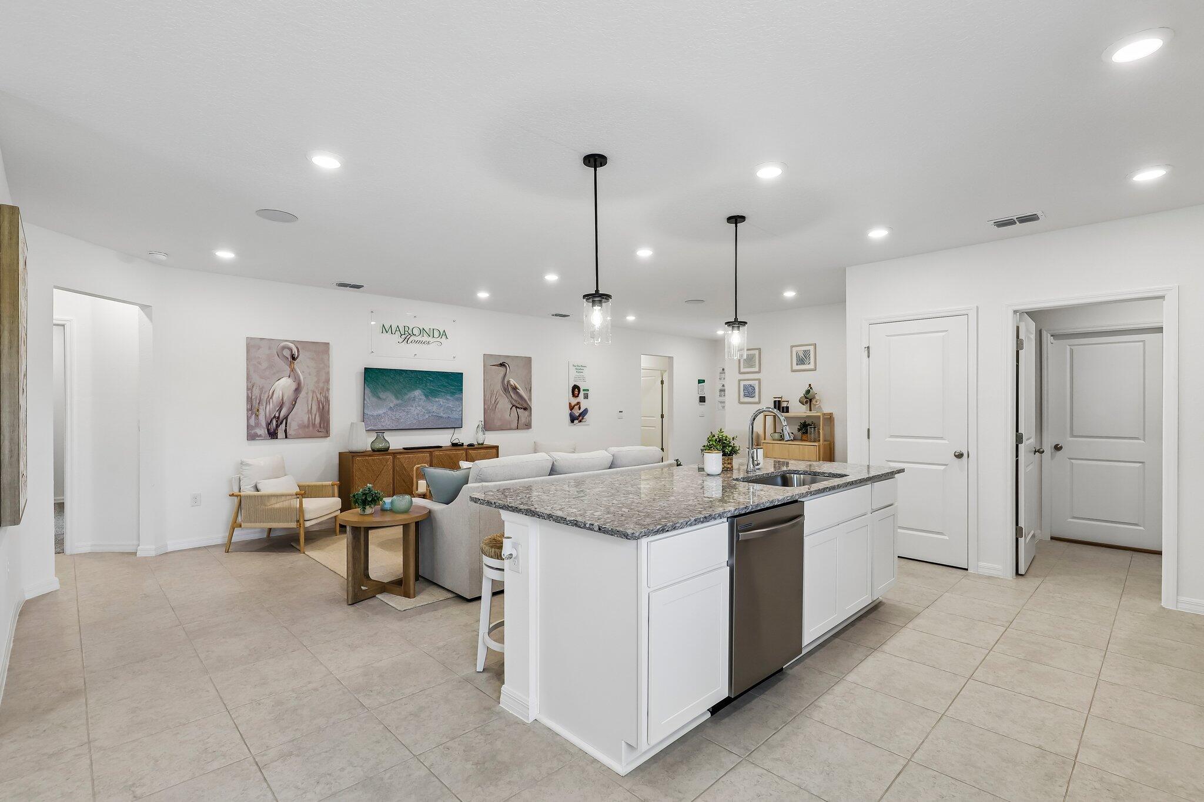
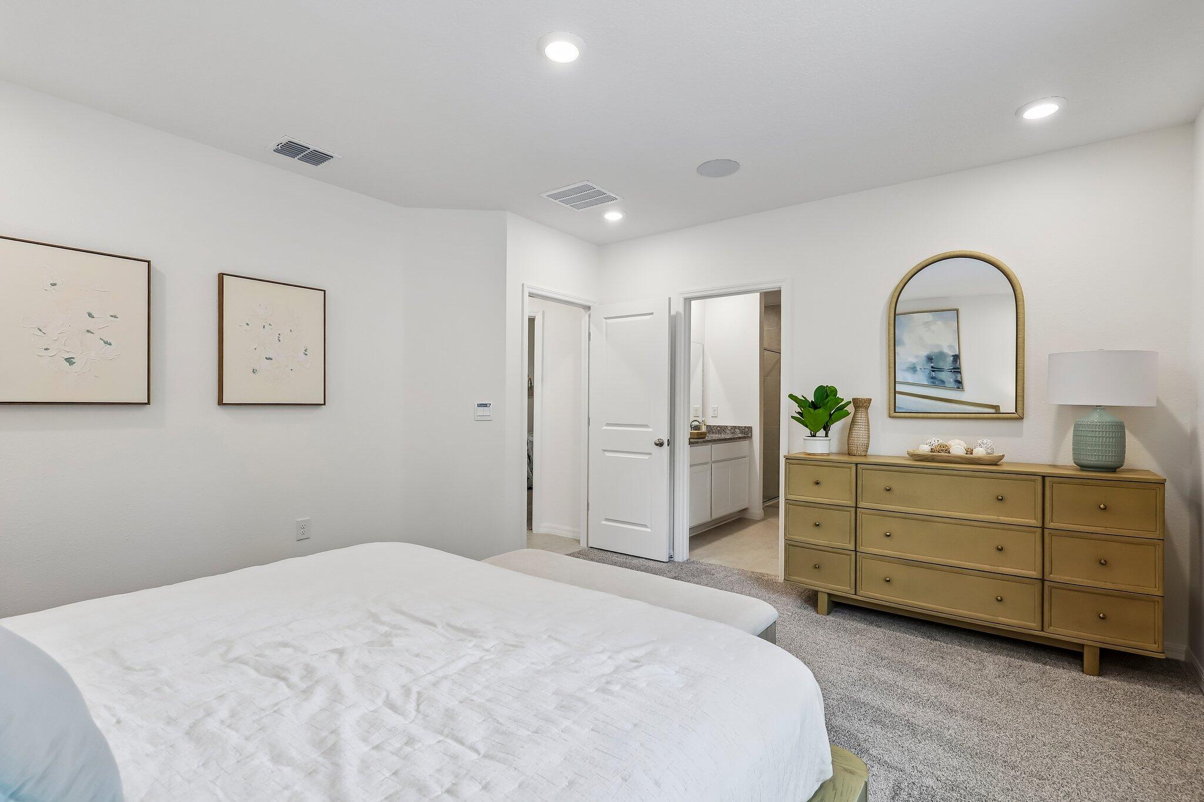
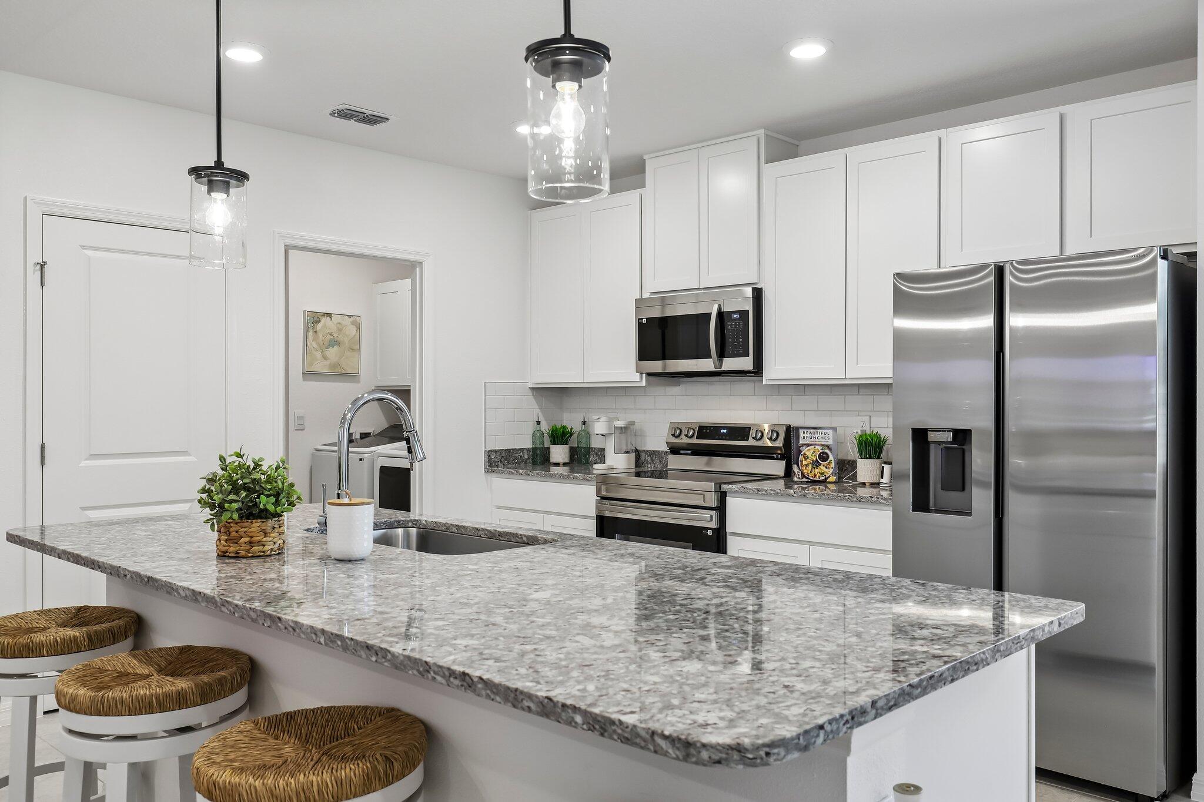
Pre-Construction. To Be Built. Situated on a spacious corner lot in Vero Lake Estates, the Maple floor plan combines a stone-accented exterior with an open-concept design and features tailored for Florida living. Just 5 miles from the beach and close to top golf courses, this location brings coastal recreation and relaxation within reach, with no HOA or CDD fees. Step through the foyer into an expansive great room that flows seamlessly into the kitchen, where a large island provides additional seating and workspace, complemented by generous Shaker cabinetry, granite countertops, stainless steel appliances, & a pantry for convenient storage. Adjacent to the great room, a versatile flex space accommodates a variety of uses, including a dining area, craft room, sitting room, or fitness space. A sliding glass door opens from the flex room to the extended rear patio, creating a natural transition to outdoor enjoyment. The thoughtfully arranged bedroom layout includes two bedrooms at the front of the home, one featuring a walk-in closet, with a shared full bath nearby. An additional bedroom is privately positioned at the rear, while the primary suite provides a relaxing retreat with an owner's bath featuring dual vanities and a walk-in shower, along with a spacious walk-in closet. Ceramic tile flooring extends throughout the entire home for a consistent finish from room to room. The convenient walk-through laundry area connects to the two-car garage, which provides space for vehicles and additional storage. Smart Home features include a Kwikset Keyless Door Entry, Honeywell Thermostat, and Deako Switches. Additional features include landscaping, hurricane shutters, Zip System construction, and a full builder warranty, adding value and durability to this well-appointed home. With its spacious corner lot, flexible interior spaces, extended rear patio, and thoughtful combination of modern features, the Maple brings together comfort, functionality, and the appeal of coastal Florida living. Schedule your private tour today! We can't wait to welcome you home!

Save
Ask
Tour
Hide
Share
Listing Snapshot
Price 
$359,900
Days On Site 
2 Days
Bedrooms 
4
Inside Area (SqFt) 
1,876 sqft
Total Baths 
2
Full Baths 
2
Partial Baths 
N/A
Lot Size 
0.24 Acres
Year Built 
2027
MLS Number 
B26090273
Status 
Active
Property Tax 
$330
HOA/Condo/Coop Fees 
N/A
Sq Ft Source 
Builder
Friends & Family
Recent Activity
3 days agoListing first seen on site
3 days agoListing updated with changes from the MLS
General Features
Acres 
0.24
Attached Garage 
Yes
Direction Faces 
East
Disclosures 
Owner Is Listing Agent
Foundation 
Slab
Garage 
Yes
Garage Spaces 
2
Levels 
One
Number Of Stories 
1
Parking 
AttachedDrivewayGarageGarage Door Opener
Parking Spaces 
2
Pets 
Yes
Property Sub Type 
Single Family Residence
Security 
Smoke Detector(s)
Sewer 
Septic Tank
Special Circumstances 
Standard
SqFt Total 
2379
Style 
Traditional
Utilities 
Cable Available
Water Source 
Well
Zoning 
RS-3
Interior Features
Appliances 
DishwasherElectric RangeElectric Water HeaterMicrowaveWater Heater
Cooling 
Central AirElectric
Flooring 
CarpetCeramic Tile
Furnished 
Unfurnished
Heating 
CentralElectric
Interior 
Entrance FoyerEat-in KitchenKitchen IslandPantryWalk-In Closet(s)
Laundry Features 
Washer HookupElectric Dryer HookupLaundry Room
Main Level Bedrooms 
4
Window Features 
Insulated Windows
Bedroom 2 
Dimensions - 14 X 10Level - FirstArea - 140Description - Built-in closet, cordless blinds, carpet flooring
Bedroom 3 
Dimensions - 14 X 11Level - FirstArea - 154Description - Walk-in closet, cordless blinds, carpet flooring
Bedroom 4 
Dimensions - 11 X 11Level - FirstArea - 121Description - Built-in closet, cordless blinds, carpet flooring
Den 
Dimensions - 14 X 14Level - FirstArea - 196Description - Flex Space: Perfect for dining, office space or fitness area, access to extended patio, ceramic tile flooring
Great Room 
Dimensions - 14 X 23Level - FirstArea - 322Description - Open concept, ceramic tile flooring
Kitchen 
Dimensions - 11 X 17Level - FirstArea - 187Description - Granite countertops, island, pantry, stainless steel appliances, ceramic tile flooring
Laundry 
Dimensions - 10 X 5Level - FirstArea - 50Description - Walk through laundry room to 2 car garage, ceramic tile flooring
PrimaryBedroom 
Dimensions - 14 X 14Level - FirstArea - 196Description - Walk-in closet, cordless blinds, carpet flooring, ensuite w/walk-in shower, dual sinks, granite countertops, ceramic tile flooring
Save
Ask
Tour
Hide
Share
Exterior Features
Construction Details 
BlockStoneStucco
Exterior 
Other
Lot Features 
Corner Lot
Patio And Porch 
Patio
Roof 
CompositionShingle
Windows/Doors 
Insulated Windows
Community Features
MLS Area 
6352 - Sebastian County (IR)
Financing Terms Available 
CashConventionalFHAUSDA LoanVA Loan
Building Access 
First Floor Entry
Schools
School District
Unknown
Elementary School
Treasure Coast
Middle School
Storm Grove
High School
Sebastian River
Listing courtesy of New Home Star Florida LLC


All listings featuring the BMLS logo are provided by BeachesMLS, Inc. This information is not verified for authenticity or accuracy and is not guaranteed. Copyright © 2026 BeachesMLS, Inc. (a Flex MLS feed)
Last checked: 2026-10-22 07:37 AM UTC

Neighborhood & Commute
Source: Walkscore
Disclosure: Community information and market data powered by Constellation Data Labs. Information is deemed reliable but not guaranteed.
Save
Ask
Tour
Hide
Share
Skip to content