Save
Ask
Tour
Hide
Share
$650,000
6 Days On Site

Plantation House
529 NE Plantation Road 105
Stuart, FL 34996

For Sale|Condominium|Active
2
Beds
2
Total Baths
2
Full Baths
1,212
SqFt
$536
/SqFt
1979
Built
Subdivision:
PLANTATION HOUSE CONDO
County:
Martin
Call Now: 954-720-0099
Is this the listing for you? We can help make it yours.
954-720-0099
529 NE Plantation Road 105529 NE Plantation Road 105529 NE Plantation Road 105529 NE Plantation Road 105
Save
Ask
Tour
Hide
Share

Mortgage Calculator

Monthly Payment (Est.)

Enter an interest rate to see your estimated monthly payment.
Calculator powered by Showcase IDX, a Constellation1 Company. Copyright ©2026 Information is deemed reliable but not guaranteed.

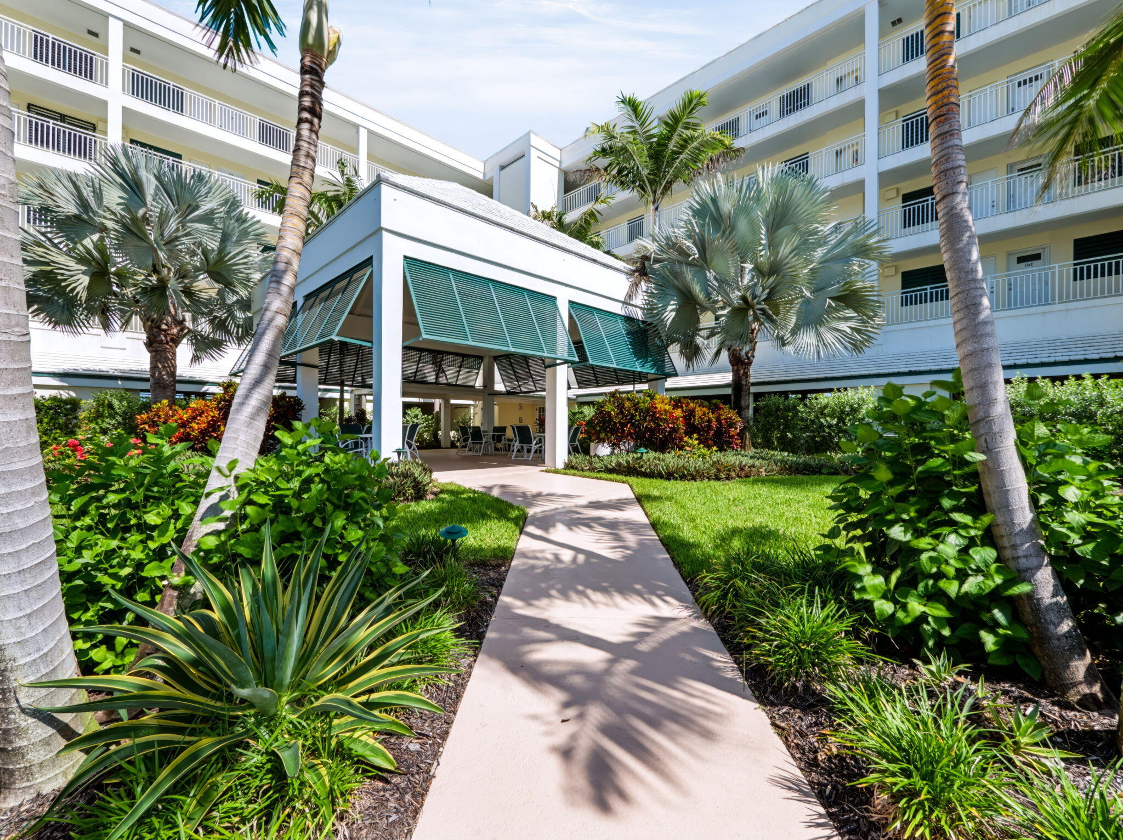
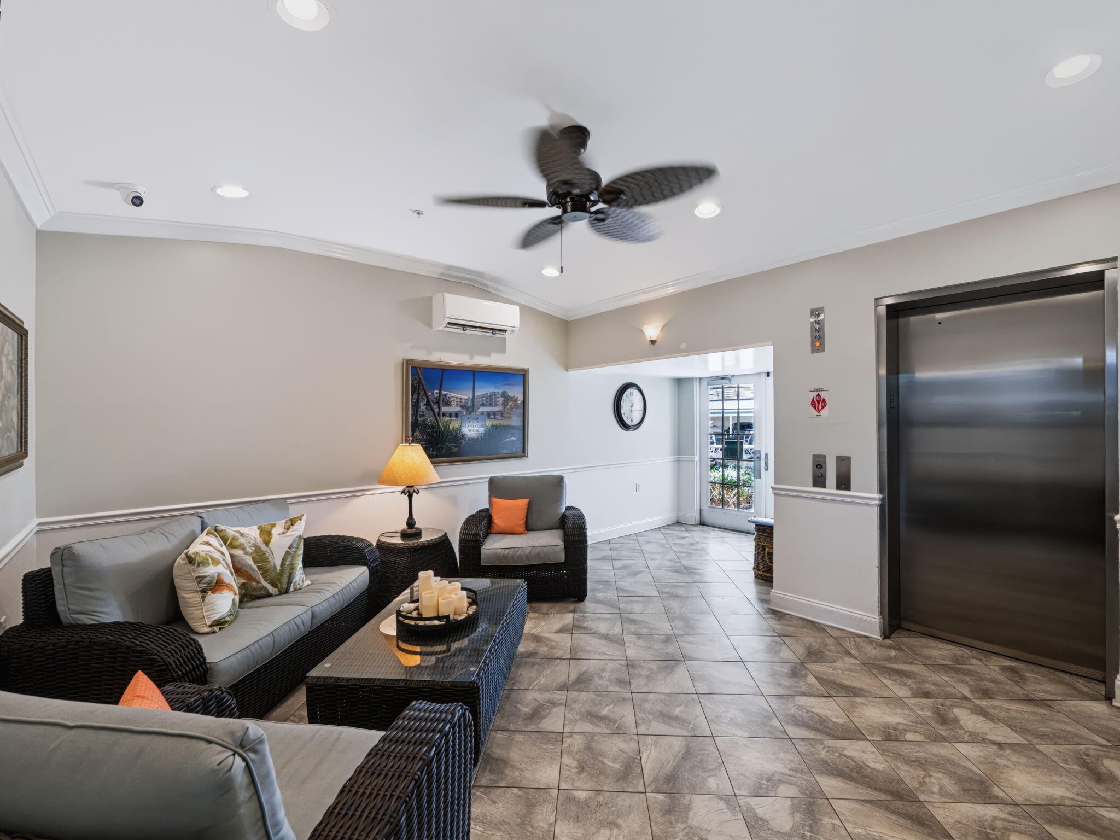
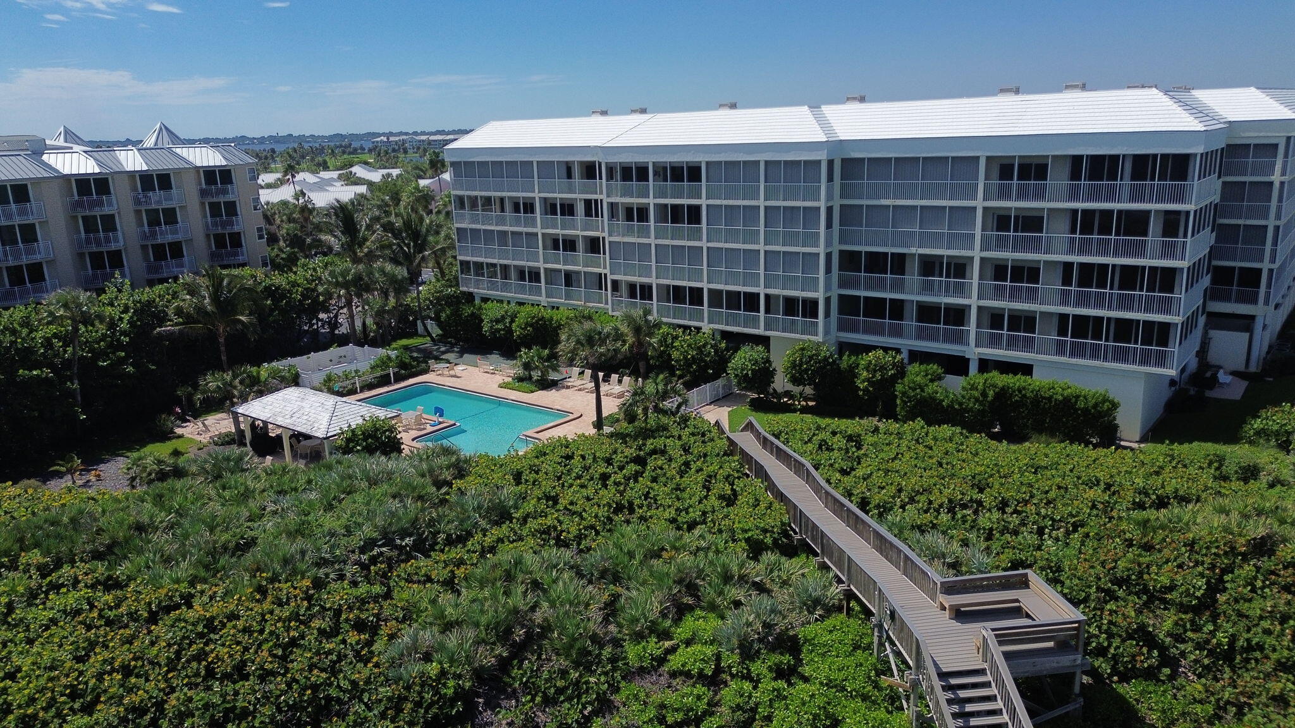
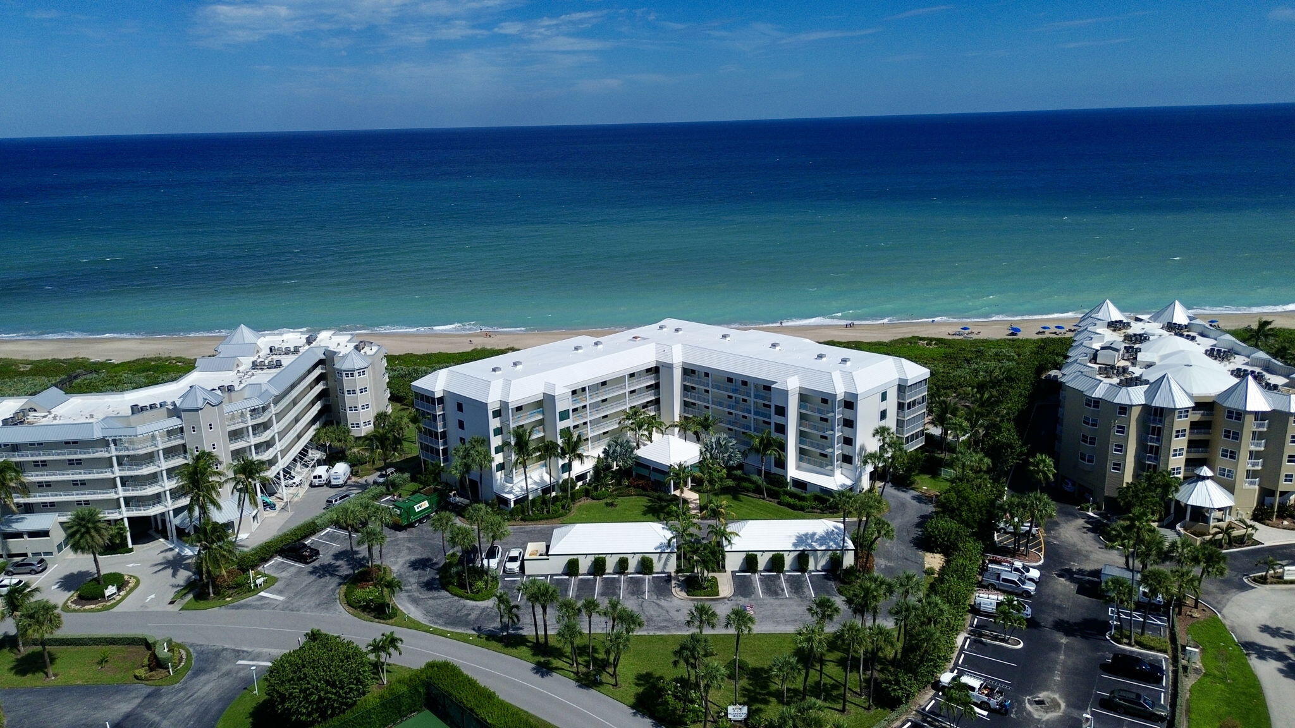
Experience oceanfront living in this light and bright 2-bedroom, 2-bath condo in Plantation House at Indian River Plantation! Featuring an open floor plan with split bedrooms, this residence offers breathtaking ocean views from an oversized balcony, perfect for enjoying the coastal breeze. The open kitchen features water views and a spacious breakfast room. The generous primary suite offers an oversized bathroom. Additional highlights include a new A/C in 2025, partial impact windows, accordion hurricane shutters, one covered parking space, and a large storage closet. Add your personal touches and make this coastal retreat your own! Plantation House amenities include a heated pool, bocce ball, private beach access, and elevators. Residents also have the option to join the Ocean Club, offering golf, tennis, pickleball, fitness center, pool, café, and beachside amenities. Enjoy the best of Florida's coastal lifestyle!

Save
Ask
Tour
Hide
Share
Listing Snapshot
Price 
$650,000
Days On Site 
6 Days
Bedrooms 
2
Inside Area (SqFt) 
1,212 sqft
Total Baths 
2
Full Baths 
2
Partial Baths 
N/A
Lot Size 
N/A
Year Built 
1979
MLS Number 
B26090166
Status 
Active
Property Tax 
$9,384.39
HOA/Condo/Coop Fees 
$1,225 monthly
Sq Ft Source 
Appraiser
Friends & Family
Recent Activity
3 days agoListing updated with changes from the MLS
3 days agoStatus changed to Active
6 days agoListing first seen on site
General Features
Direction Faces 
East
Garage 
Yes
Garage Spaces 
1
Levels 
Three Or MoreOne
Number Of Stories 
4
Parking 
AssignedDetachedGarageGuest
Parking Spaces 
1
Pets 
Number LimitSize LimitYes
Property Sub Type 
Condominium
Security 
Smoke Detector(s)Security SystemClosed Circuit Camera(s)Fire Alarm
Sewer 
Public Sewer
Special Circumstances 
Standard
SqFt Total 
1212
Utilities 
Sewer AvailableWater Available
Water Source 
Public
Zoning 
Residential
Interior Features
Appliances 
DryerDishwasherElectric RangeElectric Water HeaterDisposalIce MakerMicrowaveRangeRefrigeratorWater HeaterWasher
Cooling 
Central AirCeiling Fan(s)Electric
Flooring 
CarpetCeramic Tile
Furnished 
Furnished
Heating 
CentralElectric
Interior 
Wet BarBreakfast BarBuilt-in FeaturesCathedral Ceiling(s)Entrance FoyerEat-in KitchenHigh CeilingsVaulted Ceiling(s)Walk-In Closet(s)
Laundry Features 
In Unit
Main Level Bedrooms 
2
Bedroom 2 
Dimensions - 12 X 12Level - MainArea - 144
Kitchen 
Dimensions - 16 X 9Level - MainArea - 144
Living Room 
Dimensions - 24 X 13Level - MainArea - 312
PrimaryBedroom 
Dimensions - 17 X 12Level - MainArea - 204
Save
Ask
Tour
Hide
Share
Exterior Features
Construction Details 
BlockConcrete
Exterior 
BalconyBarbecue
Other Structures 
Cabana
Patio And Porch 
PorchCoveredScreened
Pool Features 
Association
Road Frontage 
OtherPrivate Road
Roof 
Built-UpOther
View 
BeachOcean
Waterview 
BeachOcean
Community Features
Association Amenities 
PoolStorageTrashElevator(s)
Association Fee 
$1225.0
Association Fee Frequency 
Monthly
Community Features 
Street Lights
MLS Area 
6010 - Hutchinson Island - Martin County
Financing Terms Available 
Cash
Roads 
Paved
Schools
School District
Unknown
Elementary School
Felix A. Williams
Middle School
Stuart
High School
Jensen Beach
Listing courtesy of RE/MAX of Stuart


All listings featuring the BMLS logo are provided by BeachesMLS, Inc. This information is not verified for authenticity or accuracy and is not guaranteed. Copyright © 2026 BeachesMLS, Inc. (a Flex MLS feed)
Last checked: 2026-10-22 05:01 AM UTC

Neighborhood & Commute
Source: Walkscore
Disclosure: Community information and market data powered by Constellation Data Labs. Information is deemed reliable but not guaranteed.
Save
Ask
Tour
Hide
Share
Skip to content