Save
Ask
Tour
Hide
Share
$399,900
2 Days On Site

11543 SW VIRIDIAN Boulevard
Port St Lucie, FL 34987

For Sale|Single Family Residence|Active
2
Beds
3
Total Baths
2
Full Baths
1
Partial Bath
1,878
SqFt
$213
/SqFt
2023
Built
Subdivision:
TELARO AT SOUTHERN GROVE
County:
St Lucie
Call Now: 954-720-0099
Is this the listing for you? We can help make it yours.
954-720-0099
11543 SW VIRIDIAN Boulevard11543 SW VIRIDIAN Boulevard11543 SW VIRIDIAN Boulevard11543 SW VIRIDIAN Boulevard
Save
Ask
Tour
Hide
Share

Mortgage Calculator

Monthly Payment (Est.)

Enter an interest rate to see your estimated monthly payment.
Calculator powered by Showcase IDX, a Constellation1 Company. Copyright ©2026 Information is deemed reliable but not guaranteed.

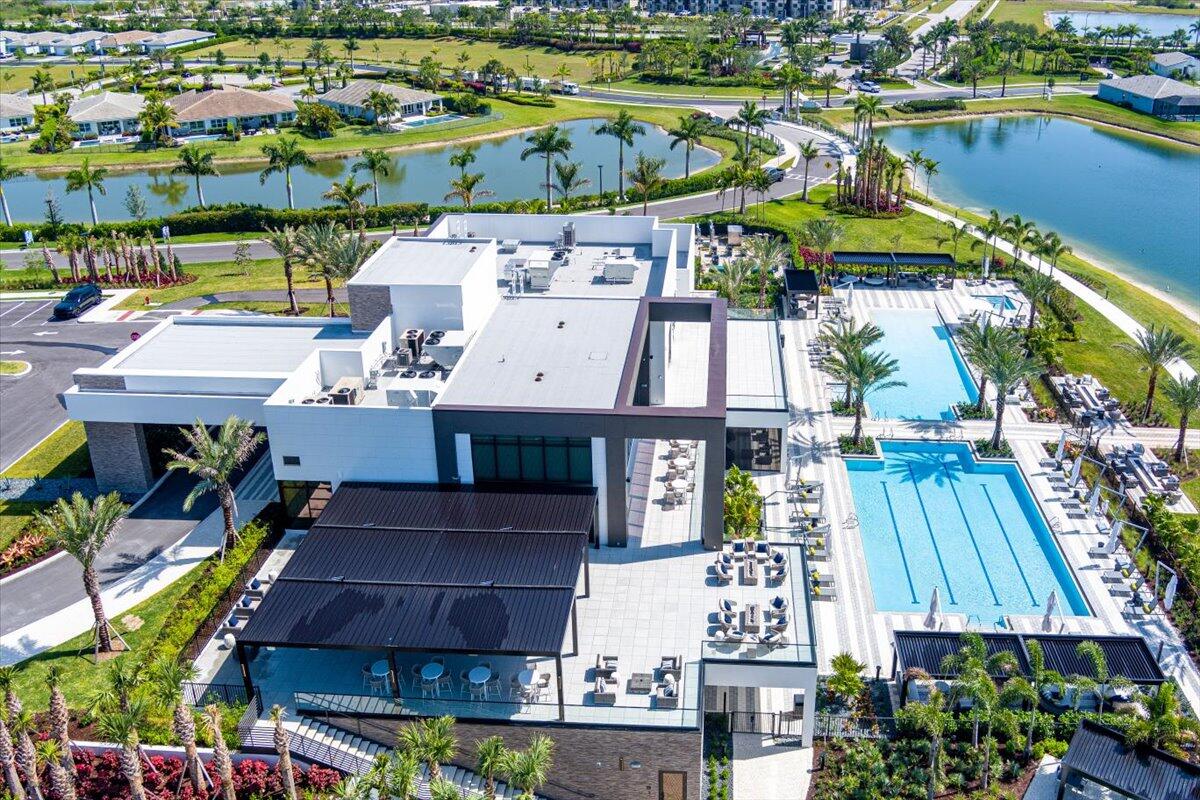
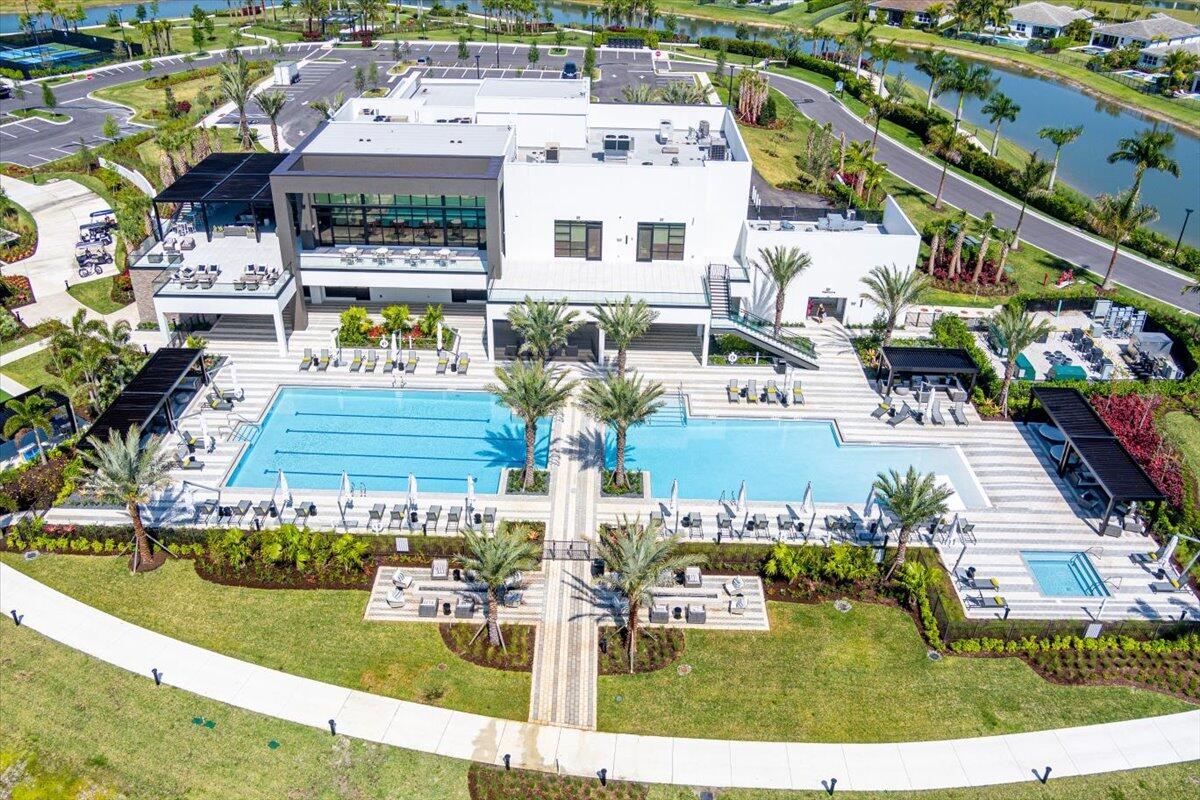
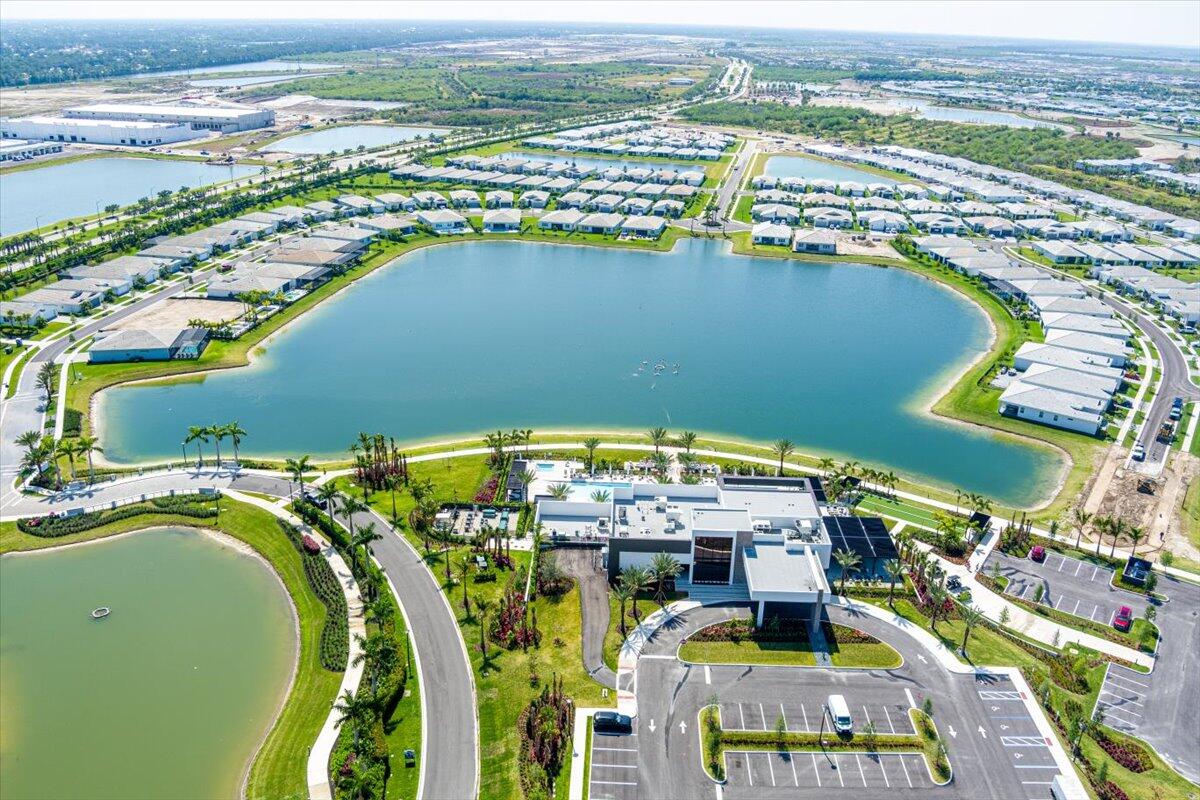
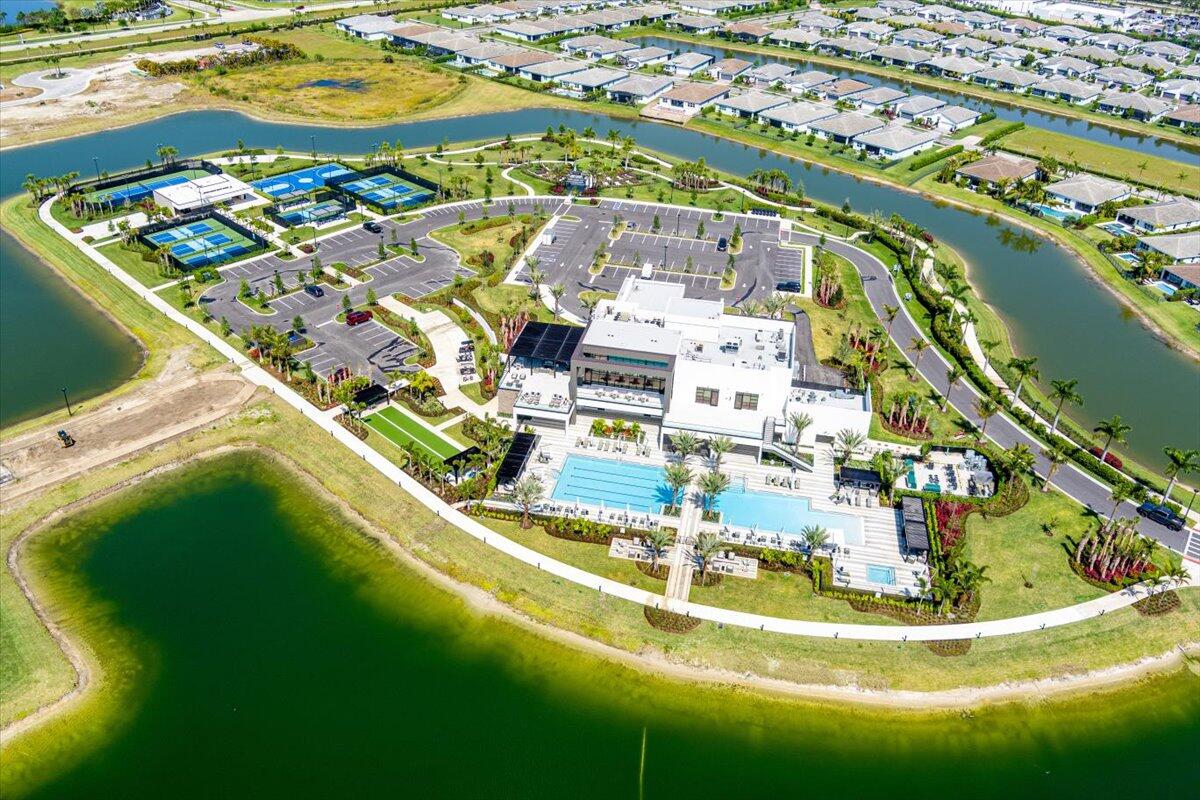
This spacious villa is ideally situated within a vibrant 55+ community. Designed for comfort and flexibility, the home features two generously sized bedrooms plus a versatile flex room—perfect for a home office, hobby space, or guest area—along with 2.5 well-appointed bathrooms. The home features tile throughout for a clean look, and the open layout creates an inviting flow for both everyday living and entertaining, while large impact glass windows fill the home with natural light. Residents enjoy access to a state-of-the-art clubhouse, beautifully maintained pickleball courts, and scenic sidewalks ideal for morning strolls or evening walks. Conveniently located within walking distance of shopping and a variety of restaurants. Community enhancement fee of .0097% of sales price. CDD is part of the non - ad valorem portion of yearly tax bill.

Save
Ask
Tour
Hide
Share
Listing Snapshot
Price 
$399,900
Days On Site 
2 Days
Bedrooms 
2
Inside Area (SqFt) 
1,878 sqft
Total Baths 
3
Full Baths 
2
Partial Baths 
1
Lot Size 
0.11 Acres
Year Built 
2023
MLS Number 
B26090121
Status 
Active
Property Tax 
$5,040.79
HOA/Condo/Coop Fees 
$675 monthly
Sq Ft Source 
Owner
Friends & Family
Recent Activity
3 days agoListing updated with changes from the MLS
3 days agoListing first seen on site
General Features
Acres 
0.11
Attached Garage 
Yes
Direction Faces 
South
Disclosures 
Special Assessment
Garage 
Yes
Garage Spaces 
2
Levels 
One
Number Of Stories 
1
Parking 
AttachedGarage
Parking Spaces 
4
Pets 
Breed RestrictionsYes
Property Sub Type 
Single Family Residence
Security 
Security GateGated Community
Sewer 
Public Sewer
Special Circumstances 
Standard
SqFt Total 
2510
Style 
Contemporary
Utilities 
Cable AvailableElectricity AvailableNatural Gas ConnectedUnderground UtilitiesWater Connected
Water Source 
Public
Zoning 
Master Pla
Interior Features
Appliances 
DryerDishwasherGas RangeMicrowaveRefrigeratorWasher
Cooling 
Central AirCeiling Fan(s)
Flooring 
Tile
Heating 
Central
Interior 
Entrance FoyerKitchen IslandPantryWalk-In Closet(s)
Main Level Bedrooms 
2
Window Features 
Plantation ShuttersStorm Window(s)
Kitchen 
Dimensions - 10 X 14Area - 140
Living Room 
Dimensions - 14 X 15Area - 210
PrimaryBedroom 
Dimensions - 15 X 15Area - 225
Save
Ask
Tour
Hide
Share
Exterior Features
Construction Details 
Concrete
Lot Features 
Interior Lot
Patio And Porch 
Porch
Pool Features 
Association
Roof 
Tile
Windows/Doors 
Plantation ShuttersStorm Window(s)
Community Features
Association Amenities 
PoolClubhouseFitness CenterGatedSecurity
Association Fee 
$675.0
Association Fee Frequency 
Monthly
Community Features 
GatedSidewalks
MLS Area 
7800
Senior Community 
Yes
Financing Terms Available 
CashConventionalFHAVA Loan
Listing courtesy of SMP Real Estate, LLC


All listings featuring the BMLS logo are provided by BeachesMLS, Inc. This information is not verified for authenticity or accuracy and is not guaranteed. Copyright © 2026 BeachesMLS, Inc. (a Flex MLS feed)
Last checked: 2026-10-22 06:51 AM UTC

Neighborhood & Commute
Source: Walkscore
Disclosure: Community information and market data powered by Constellation Data Labs. Information is deemed reliable but not guaranteed.
Save
Ask
Tour
Hide
Share
Skip to content