Save
Ask
Tour
Hide
Share
$325,000
2 Days On Site

5245 NW Reba Circle
Port St Lucie, FL 34986

For Sale|Single Family Residence|Active
3
Beds
2
Total Baths
2
Full Baths
1,196
SqFt
$272
/SqFt
2001
Built
Subdivision:
PORT ST LUCIE SECTION 47
County:
St Lucie
Call Now: 954-720-0099
Is this the listing for you? We can help make it yours.
954-720-0099
5245 NW Reba Circle5245 NW Reba Circle5245 NW Reba Circle5245 NW Reba Circle
Save
Ask
Tour
Hide
Share

Mortgage Calculator

Monthly Payment (Est.)

Enter an interest rate to see your estimated monthly payment.
Calculator powered by Showcase IDX, a Constellation1 Company. Copyright ©2026 Information is deemed reliable but not guaranteed.

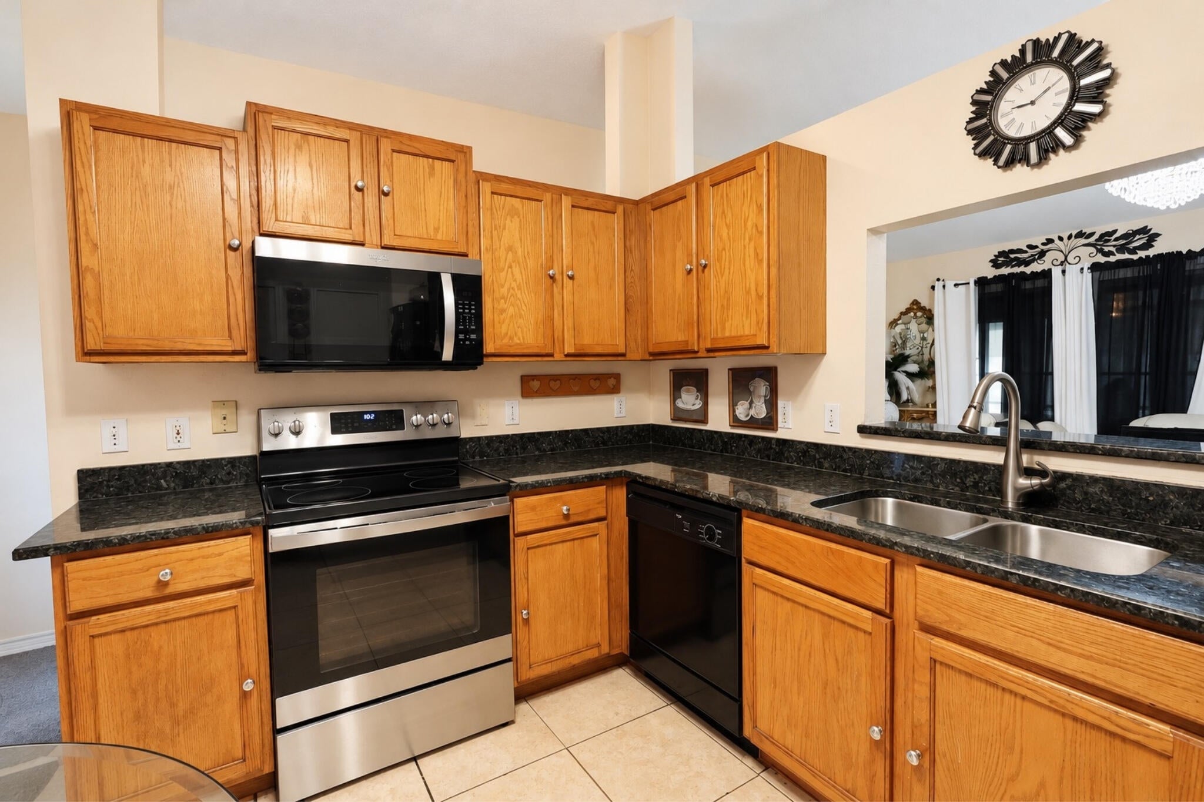
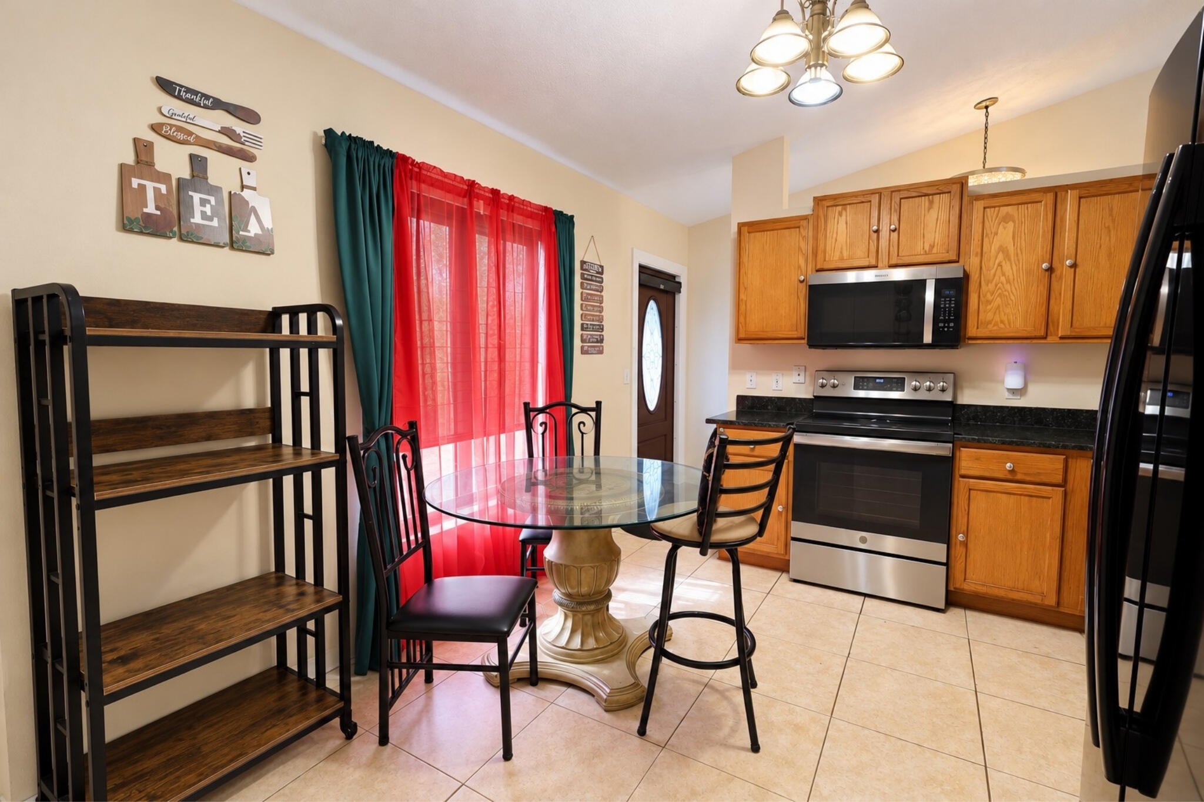
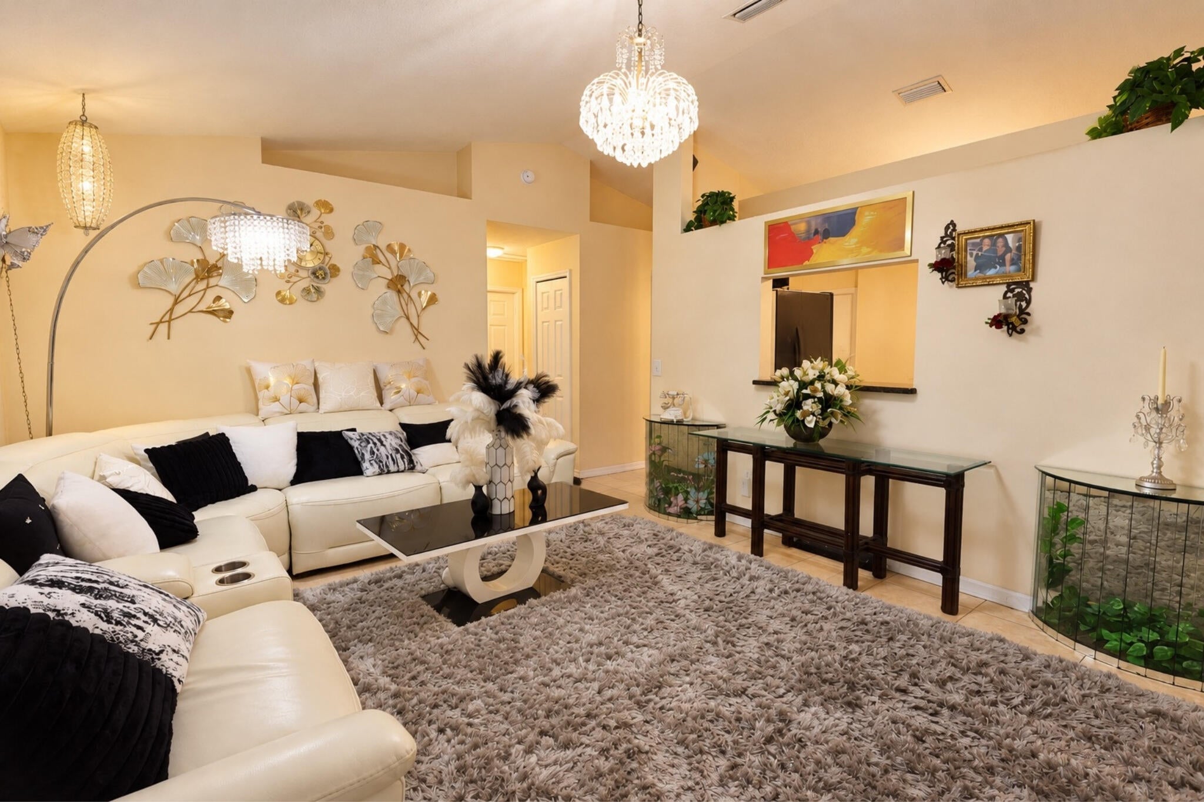
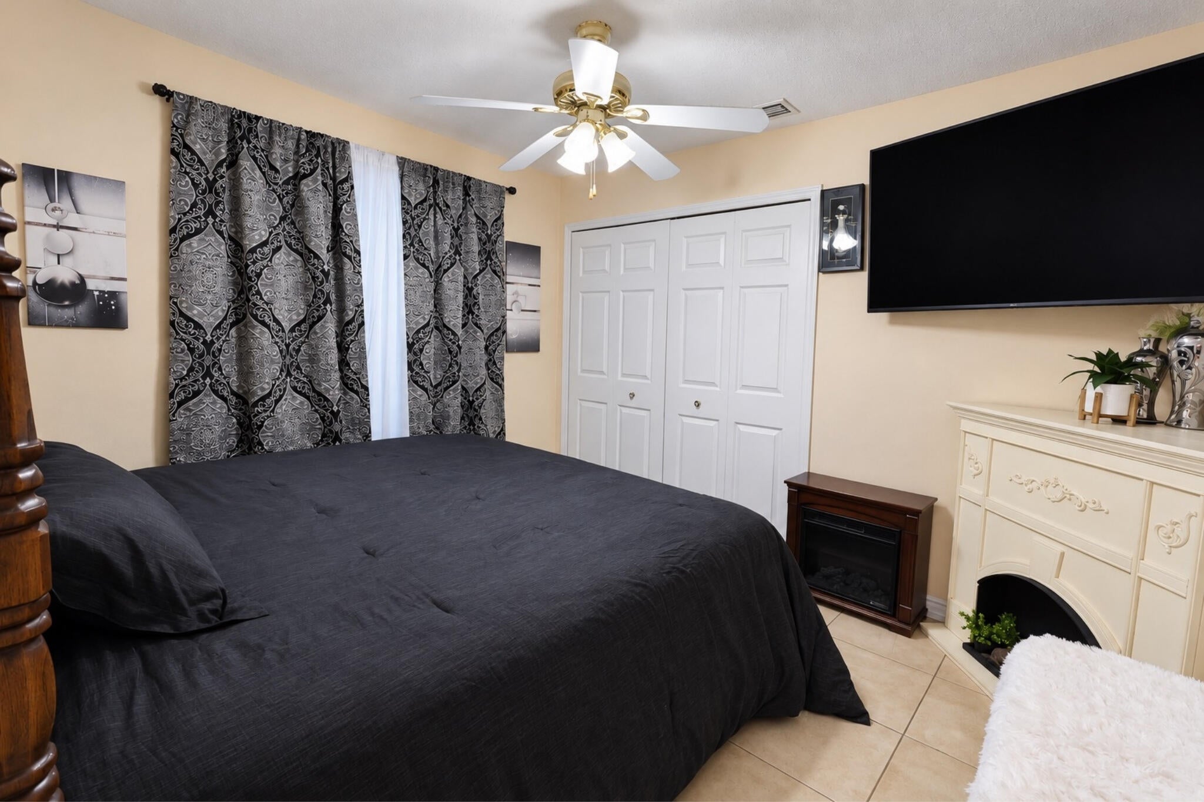
This 3 bedroom home has a newer roof (2021), newer AC (2021), and new water heater (2026), ensuring you'll have very little to worry about after closing. You'll love the oversized 0.32 acre corner lot, fully fenced (white vinyl), spacious backyard, and the convenient storage of the 10'x10' shed. Built by Mercedes Homes, this home offers tile flooring throughout, ceiling fans with lights in every bedroom, granite countertops and a large pantry in the kitchen, and tasteful upgrades including vaulted ceilings and a rain head shower head in the bathroom. The master suite boasts an oversized walk-in closet and a master bedroom with tub/shower combo. Enjoy your backyard from either your backyard Florida room, or screened patio. Additional amenities include a concrete block structure, stucco exterior, metal hurricane shutters, and the cutest outdoor swing.

Save
Ask
Tour
Hide
Share
Listing Snapshot
Price 
$325,000
Days On Site 
2 Days
Bedrooms 
3
Inside Area (SqFt) 
1,196 sqft
Total Baths 
2
Full Baths 
2
Partial Baths 
N/A
Lot Size 
0.32 Acres
Year Built 
2001
MLS Number 
B26090111
Status 
Active
Property Tax 
$2,964.65
HOA/Condo/Coop Fees 
N/A
Sq Ft Source 
Public Records
Friends & Family
Recent Activity
3 days agoListing updated with changes from the MLS
3 days agoListing first seen on site
General Features
Acres 
0.32
Attached Garage 
Yes
Direction Faces 
Southeast
Garage 
Yes
Garage Spaces 
2
Levels 
One
Number Of Stories 
1
Parking 
AttachedDrivewayGarage
Parking Spaces 
2
Pets 
Yes
Property Sub Type 
Single Family Residence
Sewer 
Public Sewer
Special Circumstances 
Standard
SqFt Total 
1845
Utilities 
Electricity ConnectedSewer ConnectedWater Connected
Water Source 
Public
Zoning 
RS-2 PSL
Interior Features
Appliances 
DishwasherElectric RangeDisposalMicrowaveOvenRefrigerator
Cooling 
Central AirCeiling Fan(s)Electric
Fireplace 
Yes
Fireplace Features 
Wood Burning
Flooring 
Tile
Heating 
CentralElectric
Interior 
Entrance FoyerPantryVaulted Ceiling(s)
Laundry Features 
Inside
Main Level Bedrooms 
3
Kitchen 
Living Room 
PrimaryBedroom 
Save
Ask
Tour
Hide
Share
Exterior Features
Construction Details 
BlockStucco
Exterior 
Storage
Fencing 
FencedFullVinyl
Lot Features 
Corner Lot
Other Structures 
Shed(s)Storage
Patio And Porch 
CoveredPatioScreened
Roof 
Shingle
Community Features
MLS Area 
7370
Financing Terms Available 
CashConventionalFHAVA Loan
Listing courtesy of EXP Realty LLC


All listings featuring the BMLS logo are provided by BeachesMLS, Inc. This information is not verified for authenticity or accuracy and is not guaranteed. Copyright © 2026 BeachesMLS, Inc. (a Flex MLS feed)
Last checked: 2026-10-22 06:51 AM UTC

Neighborhood & Commute
Source: Walkscore
Disclosure: Community information and market data powered by Constellation Data Labs. Information is deemed reliable but not guaranteed.
Save
Ask
Tour
Hide
Share
Skip to content