Save
Ask
Tour
Hide
Share
$675,000
2 Days On Site

12054 SW Viridian Boulevard
Port St Lucie, FL 34953

For Sale|Single Family Residence|Active
3
Beds
3
Total Baths
3
Full Baths
2,465
SqFt
$274
/SqFt
2023
Built
Subdivision:
TELARO AT SOUTHERN GROVE PHASE 2 AND 3
County:
St Lucie
Call Now: 954-720-0099
Is this the listing for you? We can help make it yours.
954-720-0099
12054 SW Viridian Boulevard12054 SW Viridian Boulevard12054 SW Viridian Boulevard12054 SW Viridian Boulevard
Save
Ask
Tour
Hide
Share

Mortgage Calculator

Monthly Payment (Est.)

Enter an interest rate to see your estimated monthly payment.
Calculator powered by Showcase IDX, a Constellation1 Company. Copyright ©2026 Information is deemed reliable but not guaranteed.

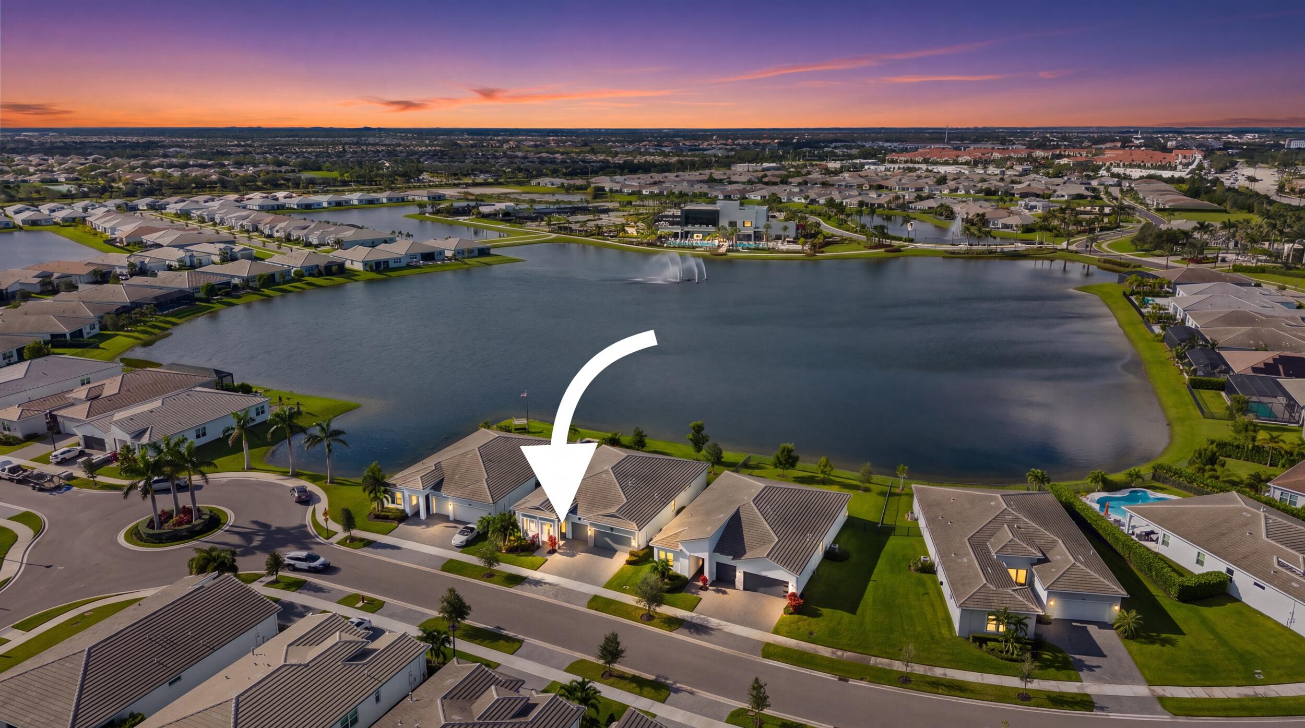
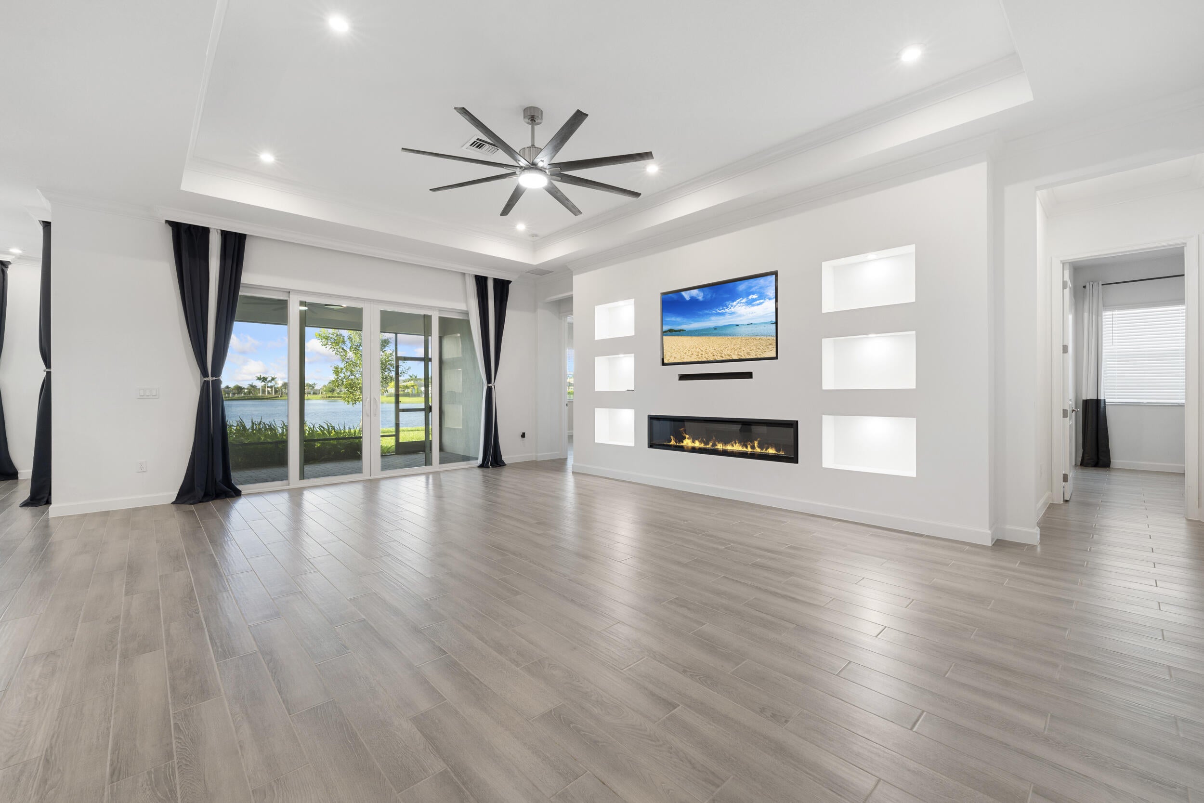
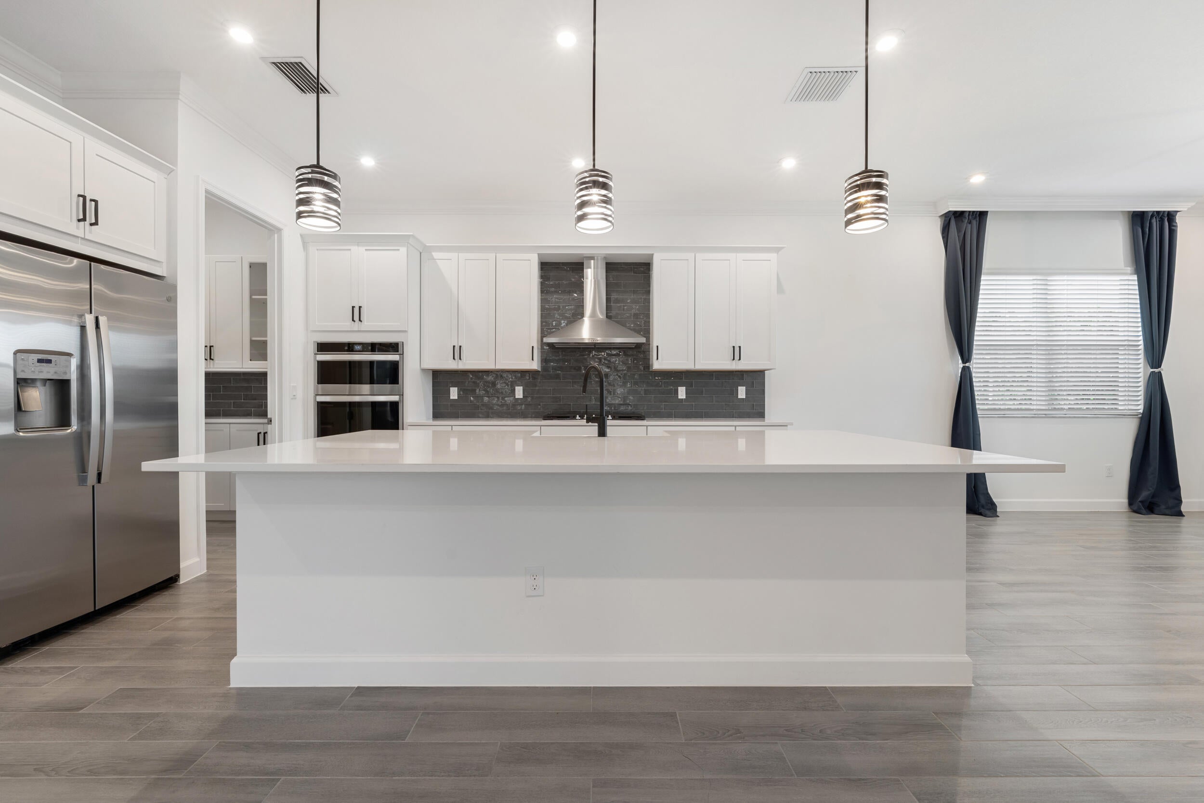
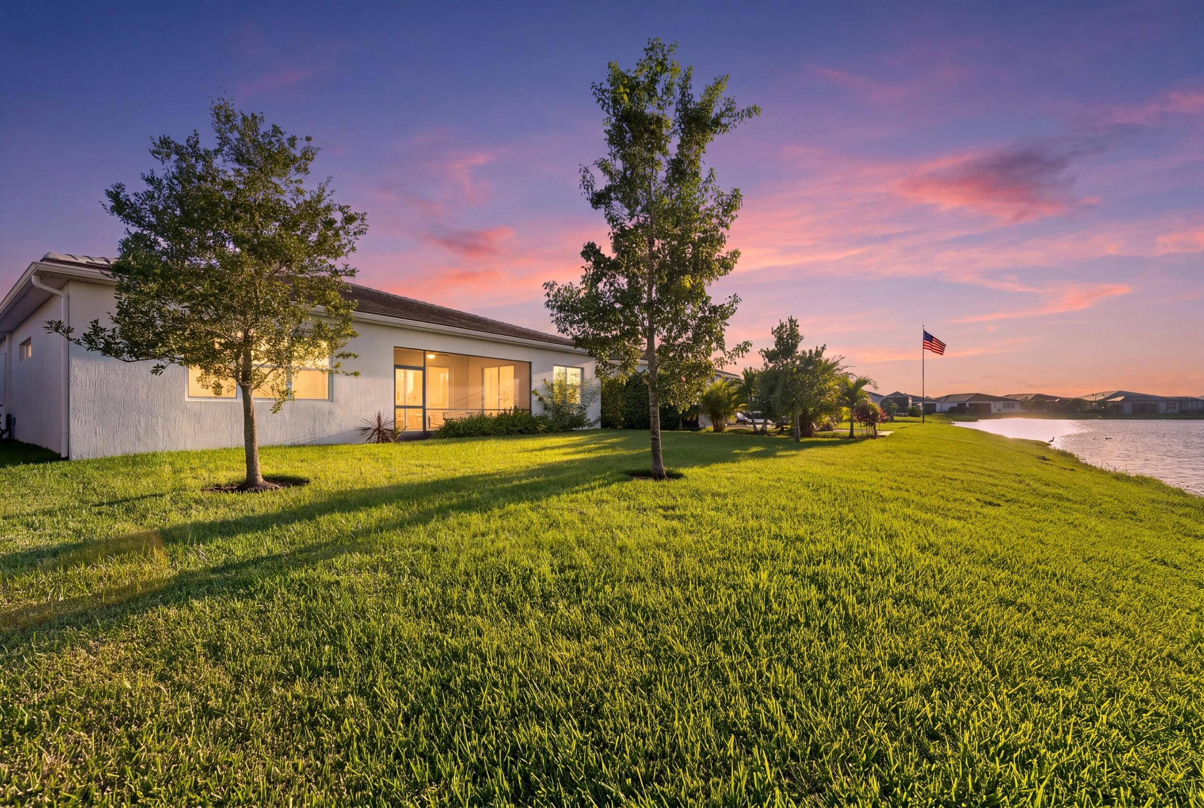
JUST BEAUTIFUL lakefront Harbor model on a premium lot in guard-gated 55+ Telaro with over $75K in upgrades! This 2023 CBS home offers 3 beds plus flex room, 3 full baths and a 3-car garage with golf cart space. Wood-plank tile throughout, crown molding, high ceilings and a custom TV wall with electric fireplace. Gourmet kitchen with oversized island, quartz counters and backsplash, apron sink, soft-close cabinets, butler's pantry and Whirlpool appliances with gas range. Spa-style primary bath with frameless shower, matte black fixtures and backlit LED mirrors, plus a custom closet with faux marble walls. Ensuite guest bath with walk-in shower. Laundry with apron sink and quartz. Epoxy garage floor, overhead storage, 220V outlet and custom screened patio overlooking the lake.

Save
Ask
Tour
Hide
Share
Listing Snapshot
Price 
$675,000
Days On Site 
2 Days
Bedrooms 
3
Inside Area (SqFt) 
2,465 sqft
Total Baths 
3
Full Baths 
3
Partial Baths 
N/A
Lot Size 
0.18 Acres
Year Built 
2023
MLS Number 
B26090096
Status 
Active
Property Tax 
$12,147.42
HOA/Condo/Coop Fees 
$531 monthly
Sq Ft Source 
Appraiser
Friends & Family
Recent Activity
3 days agoListing updated with changes from the MLS
3 days agoListing first seen on site
General Features
Acres 
0.18
Attached Garage 
Yes
Direction Faces 
South
Garage 
Yes
Garage Spaces 
3
Levels 
One
Number Of Stories 
1
Parking 
AttachedDrivewayGarageGarage Door OpenerPaver Block
Parking Spaces 
6
Pets 
Yes
Property Sub Type 
Single Family Residence
Security 
Gated Community
Sewer 
Public Sewer
Special Circumstances 
Standard
SqFt Total 
3442
Style 
Ranch
Utilities 
Cable AvailableElectricity AvailableNatural Gas AvailableSewer Available
Water Source 
Public
Zoning 
Master Pla
Interior Features
Appliances 
CooktopDryerDishwasherENERGY STAR Qualified DryerGas CooktopDisposalIce MakerMicrowaveOvenRefrigeratorWater HeaterWasher
Cooling 
Central AirCeiling Fan(s)
Fireplace 
Yes
Fireplace Features 
Electric
Flooring 
Ceramic TileTileWood
Heating 
Central
Interior 
Entrance FoyerHigh CeilingsKitchen IslandPantryWalk-In Closet(s)
Laundry Features 
Washer HookupElectric Dryer HookupInsideLaundry RoomSink
Main Level Bedrooms 
3
Kitchen 
Dimensions - 24 X 12Level - MainArea - 288
Living Room 
Dimensions - 24 X 17Level - MainArea - 408
PrimaryBedroom 
Dimensions - 15 X 18Level - MainArea - 270
Save
Ask
Tour
Hide
Share
Exterior Features
Construction Details 
BlockStucco
Lot Features 
Waterfront
Patio And Porch 
CoveredPatioPorchScreened
Pool Features 
Association
Roof 
BarrelTile
View 
LakeWater
Waterfront 
Yes
Waterfront Features 
Lake Front
Waterview 
LakeWater
Community Features
Association Amenities 
PoolClubhouseFitness CenterGatedMaintenanceSecurity
Association Fee 
$326.0
Association Fee Frequency 
Monthly
Additional Association Fee 
$205.0
Additional Association Fee Frequency 
Monthly
Community Features 
Gated
MLS Area 
7800
Senior Community 
Yes
Financing Terms Available 
CashConventional1031 Exchange
Listing courtesy of Nugget Realty


All listings featuring the BMLS logo are provided by BeachesMLS, Inc. This information is not verified for authenticity or accuracy and is not guaranteed. Copyright © 2026 BeachesMLS, Inc. (a Flex MLS feed)
Last checked: 2026-10-22 07:32 AM UTC

Neighborhood & Commute
Source: Walkscore
Disclosure: Community information and market data powered by Constellation Data Labs. Information is deemed reliable but not guaranteed.
Save
Ask
Tour
Hide
Share
Skip to content