
Save
Ask
Tour
Hide
$775,000
6 Days On Site
12711 71ST Place NThe Acreage, FL 33412
For Sale|Single Family Residence|Active
4
Beds
3
Total Baths
3
Full Baths
2,213
SqFt
$350
/SqFt
1999
Built
Subdivision:
Acreage
County:
Palm Beach
Call Now: 954-720-0099
Is this the listing for you? We can help make it yours.
954-720-0099Upcoming Open Houses
Sat, Oct 24, 12:00 PM - 2:00 PM
Save
Ask
Tour
Hide
Mortgage Calculator
Monthly Payment (Est.)
Enter an interest rate to see your estimated monthly payment.Calculator powered by Showcase IDX, a Constellation1 Company. Copyright ©2026 Information is deemed reliable but not guaranteed.
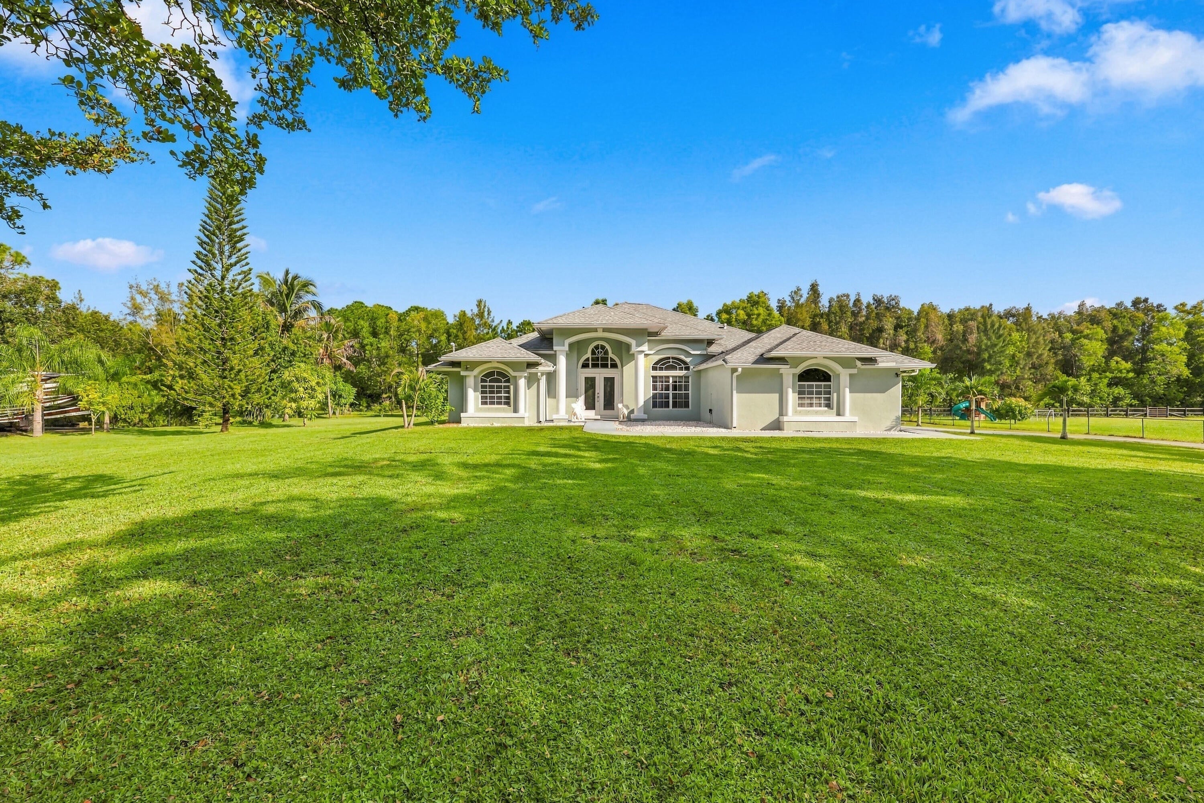
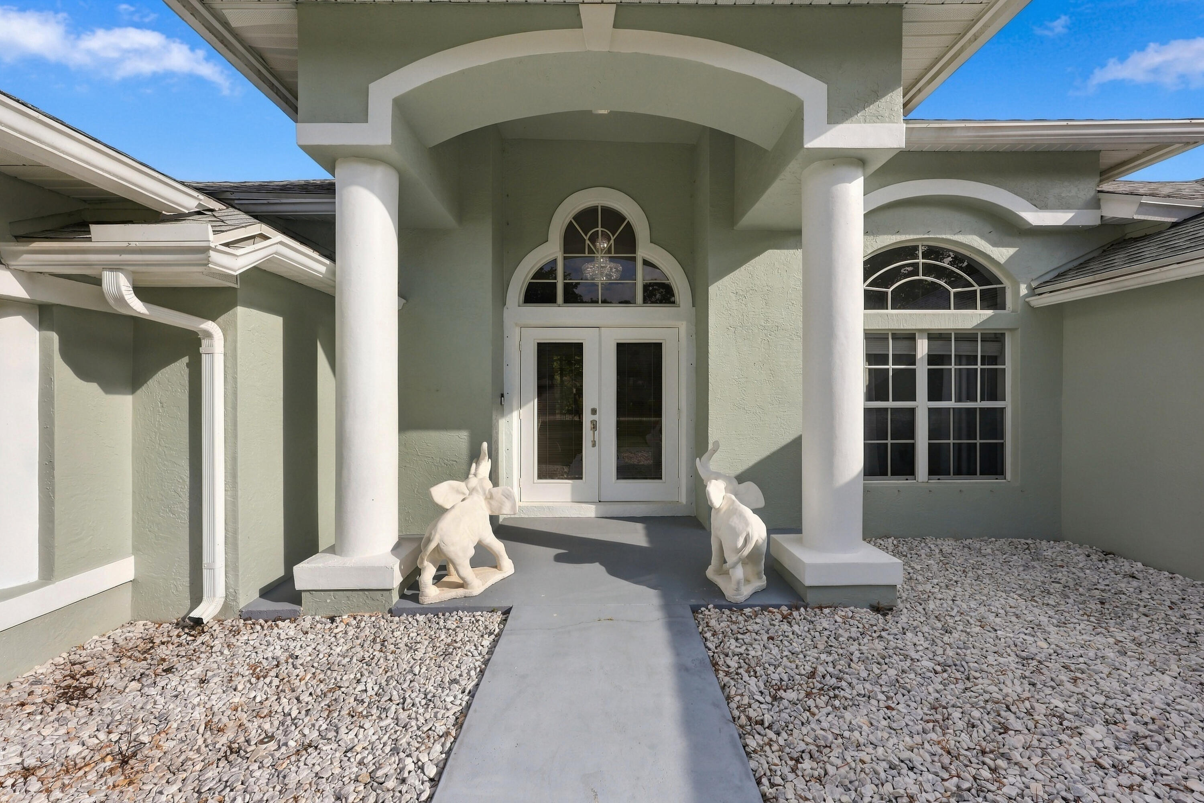
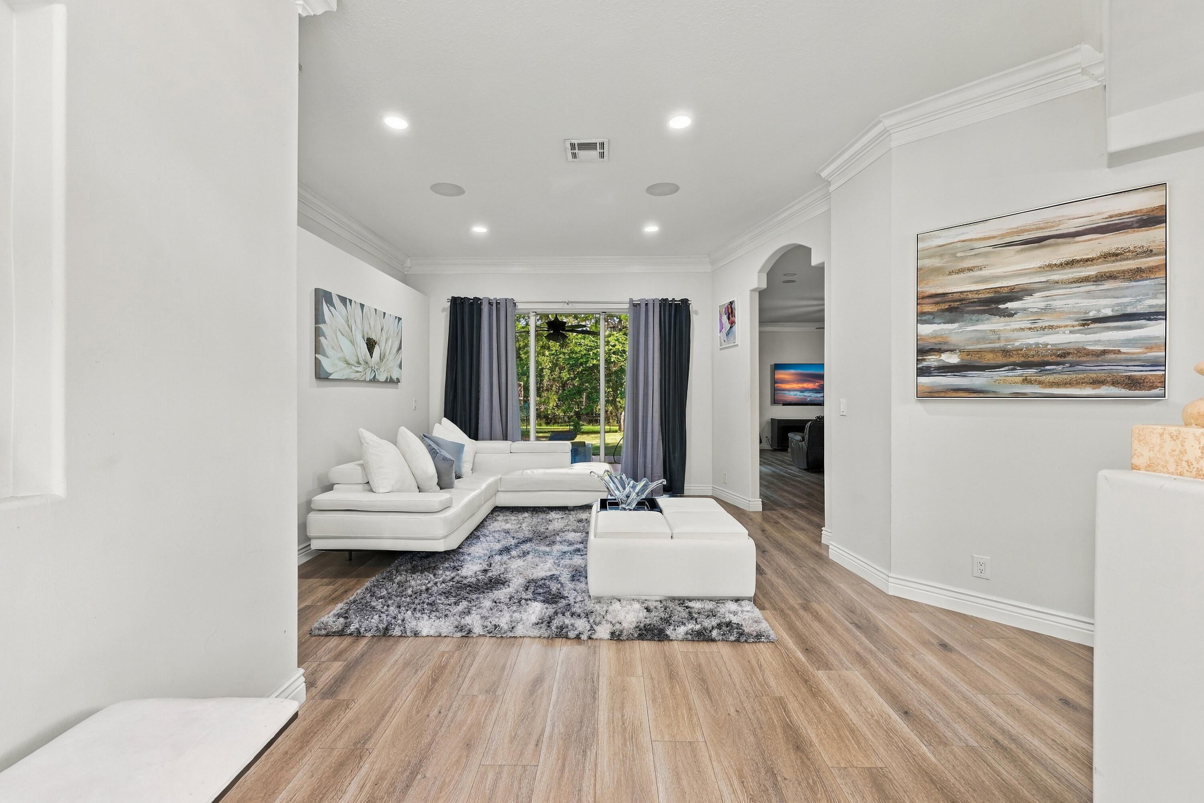
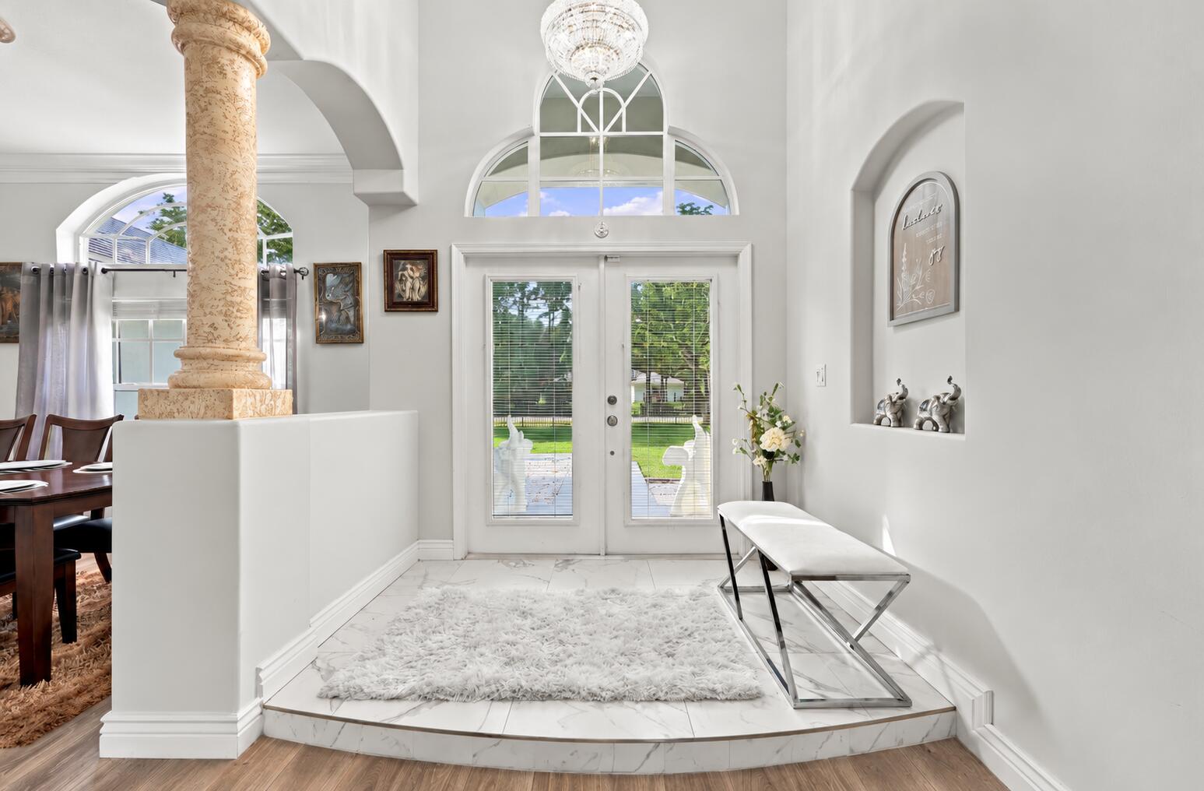
Discover the perfect blend of privacy, space, and modern comfort in The Acreage! This beautifully remodeled 4 bedroom, 3 bathroom single family CBS home offers 2,213 sq. ft. of living space, a 2 car garage, and 1.29 fully fenced acres with NO HOA! Featuring an updated kitchen with stainless steel appliances, remodeled bathrooms, fresh interior and exterior paint, 2023 roof, updated water system, water heater, and updated asphalt driveway. Enjoy spacious living areas and plenty of room for outdoor entertaining, recreational vehicles, and more. Move-in ready with the freedom and privacy of acreage living.
Save
Ask
Tour
Hide
Listing Snapshot
Price
$775,000
Days On Site
6 Days
Bedrooms
4
Inside Area (SqFt)
2,213 sqft
Total Baths
3
Full Baths
3
Partial Baths
N/A
Lot Size
1.29 Acres
Year Built
1999
MLS Number
B26090084
Status
Active
Property Tax
$8,387.68
HOA/Condo/Coop Fees
N/A
Sq Ft Source
Public Records
Friends & Family
Recent Activity
| 4 days ago | Listing updated with changes from the MLS | |
| 4 days ago | Status changed to Active | |
| 6 days ago | Listing first seen on site |
General Features
Acres
1.29
Attached Garage
Yes
Direction Faces
South
Garage
Yes
Garage Spaces
2
Levels
Multi/SplitOne
Number Of Stories
1
Parking
AttachedGarageGarage Door Opener
Parking Spaces
8
Pets
Yes
Property Sub Type
Single Family Residence
Sewer
Septic Tank
Special Circumstances
Standard
SqFt Total
2934
Utilities
Cable Available
Water Source
Well
Zoning
AR
Interior Features
Appliances
DryerDishwasherElectric RangeDisposalMicrowaveRefrigeratorWasher
Cooling
Central Air
Flooring
OtherTileVinyl
Furnished
Unfurnished
Heating
Central
Main Level Bedrooms
4
Attic
Kitchen
Dimensions - 18 X 11Level - FirstArea - 198
Living Room
Dimensions - 16 X 14Level - FirstArea - 224
PrimaryBedroom
Dimensions - 18 X 12Level - FirstArea - 216
Save
Ask
Tour
Hide
Exterior Features
Construction Details
Block
Lot Features
Waterfront
Roof
Shingle
View
Canal
Waterfront
Yes
Waterview
Canal
Community Features
MLS Area
5540
Financing Terms Available
CashConventionalFHAVA Loan
Schools
School District
Unknown
Elementary School
Pierce Hammock
Middle School
Western Pines
High School
Seminole Ridge
Listing courtesy of Prime Time Realty LLC

All listings featuring the BMLS logo are provided by BeachesMLS, Inc. This information is not verified for authenticity or accuracy and is not guaranteed. Copyright © 2026 BeachesMLS, Inc. (a Flex MLS feed)
Last checked: 2026-10-23 09:09 AM UTC
All listings featuring the BMLS logo are provided by BeachesMLS, Inc. This information is not verified for authenticity or accuracy and is not guaranteed. Copyright © 2026 BeachesMLS, Inc. (a Flex MLS feed)
Last checked: 2026-10-23 09:09 AM UTC
Neighborhood & Commute
Source: Walkscore
Disclosure: Community information and market data powered by Constellation Data Labs. Information is deemed reliable but not guaranteed.
Save
Ask
Tour
Hide
Did you know? You can invite friends and family to your search. They can join your search, rate and discuss listings with you.