
411 SE SUNNYDALE LanePort St Lucie, FL 34983
Mortgage Calculator
Monthly Payment (Est.)
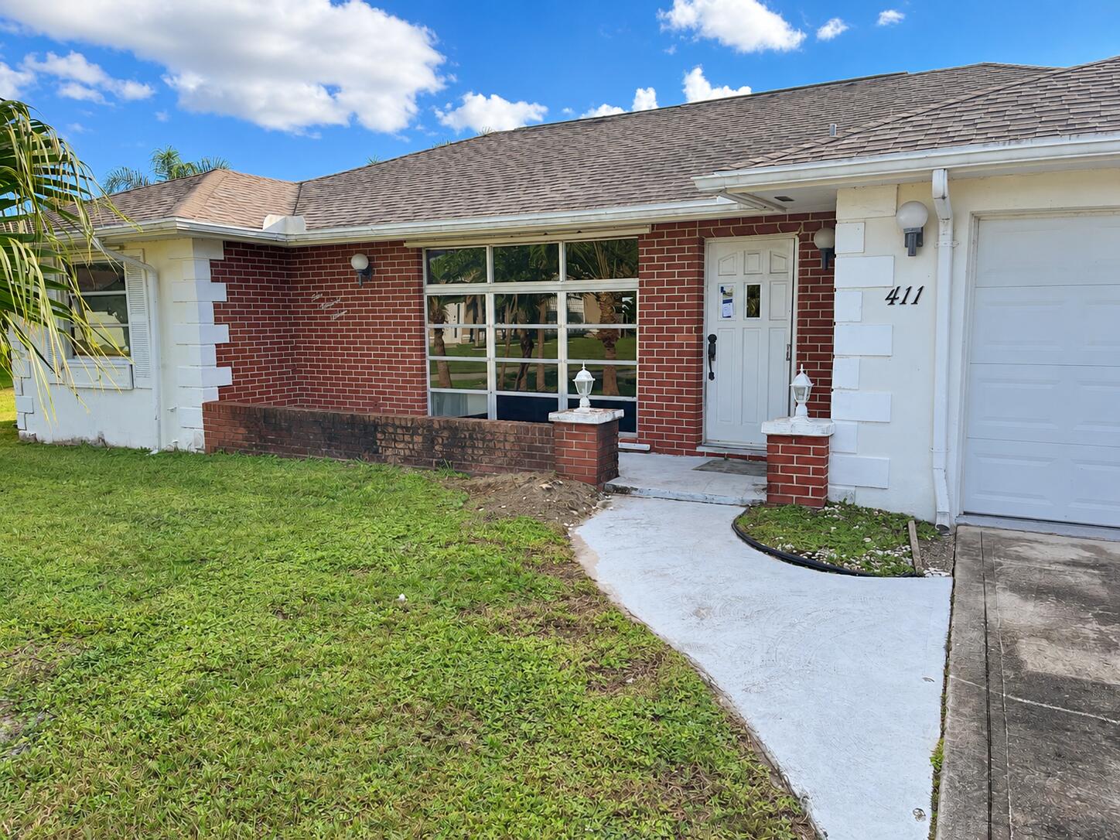
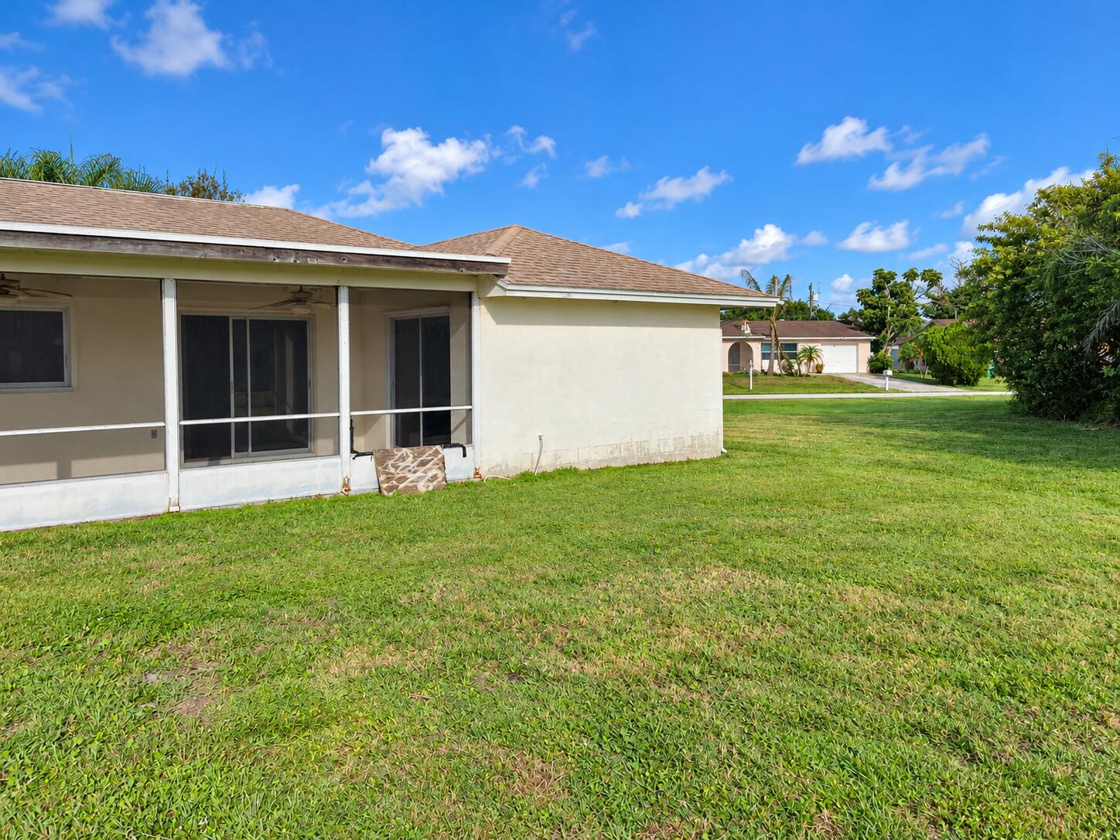
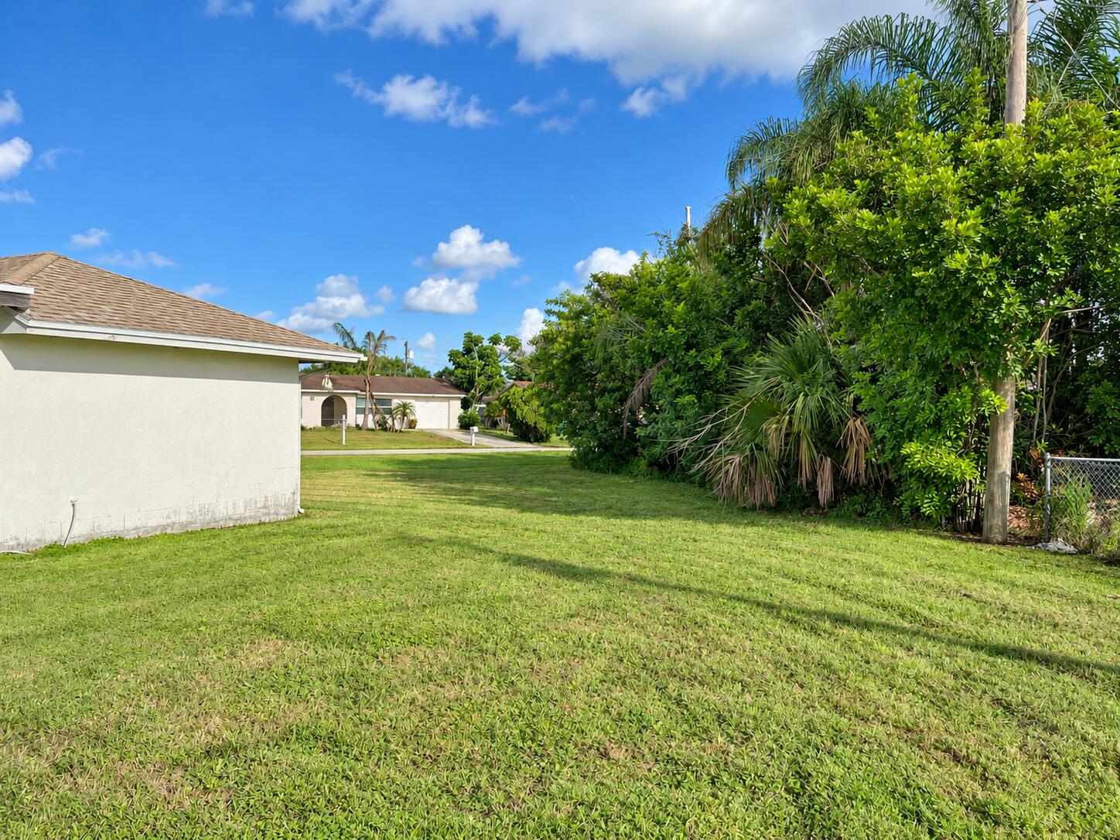
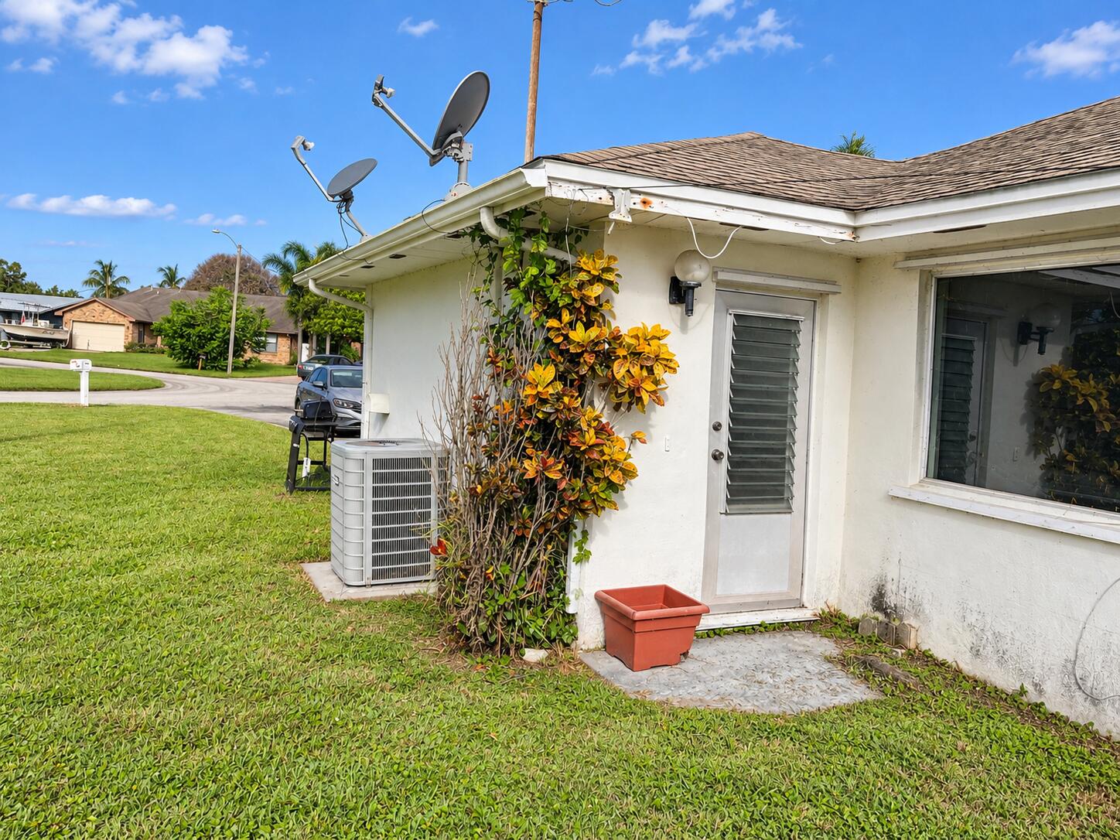
Enter an interest rate to see your estimated monthly payment.INVESTOR SPECIAL WITH GREAT POTENTIAL! Being Sold AS IS. Bring your vision and renovation ideas to this 2-bedroom, 2-bath Port St. Lucie home situated on a spacious lot in an established neighborhood! Featuring a brick-accented exterior, screened patio, two-car garage, and kitchen with stainless steel appliances. This property is ready for a transformation and requires flooring, interior repairs, cosmetic improvements, and updating throughout. An excellent opportunity for investors, contractors, or buyers looking to renovate and create their own Florida retreat. Conveniently located near shopping, dining, parks, and major roadways. Bring your creativity and unlock the possibilities! PROPERTY HIGHLIGHTS: 2 Bedrooms | 2 Bathrooms Approximately 1,381 Square Feet of Living Area Spacious Lot of Approximately 0.28 Acres Attached Two-Car Garage Attractive Brick-Accented Front Elevation Large Front Window Providing Natural Light Screened Rear Patio Kitchen with White Cabinetry and Stainless Steel Appliances Spacious Yard with Room for Landscaping and Outdoor Improvements Established Residential Neighborhood BRING YOUR VISION AND MAKE IT YOUR OWN! The interior offers an opportunity for a complete refresh and modernization. Flooring replacement, interior repairs, painting, cosmetic improvements, and general updating are needed throughout. Whether your goal is to renovate for personal use, create an investment property, or undertake a resale project, this home provides a canvas for your ideas. The existing kitchen features white cabinetry, stainless steel appliances, and a window overlooking the backyard. The living spaces offer flexibility for buyers interested in updating the interior finishes and creating a more contemporary design. OUTDOOR LIVING & POTENTIAL The spacious yard is another appealing feature of this property. With a screened rear patio and ample outdoor space, buyers have the opportunity to enhance the landscaping, establish outdoor entertaining areas, or create a relaxing Florida backyard retreat. CONVENIENT PORT ST. LUCIE LOCATION Situated in an established residential area of Port St. Lucie, the property offers convenient access to everyday amenities, including shopping, grocery stores, restaurants, medical facilities, and recreational opportunities. Residents can enjoy the many parks, nature preserves, golf courses, and outdoor activities throughout the Treasure Coast. Nearby major roadways provide access to surrounding communities, including Stuart, Jensen Beach, and Fort Pierce.
| 3 days ago | Listing updated with changes from the MLS | |
| 3 days ago | Listing first seen on site |

All listings featuring the BMLS logo are provided by BeachesMLS, Inc. This information is not verified for authenticity or accuracy and is not guaranteed. Copyright © 2026 BeachesMLS, Inc. (a Flex MLS feed)
Last checked: 2026-10-22 07:37 AM UTC
Did you know? You can invite friends and family to your search. They can join your search, rate and discuss listings with you.