
7316 MYSTIC WayPort St Lucie, FL 34986
Mortgage Calculator
Monthly Payment (Est.)
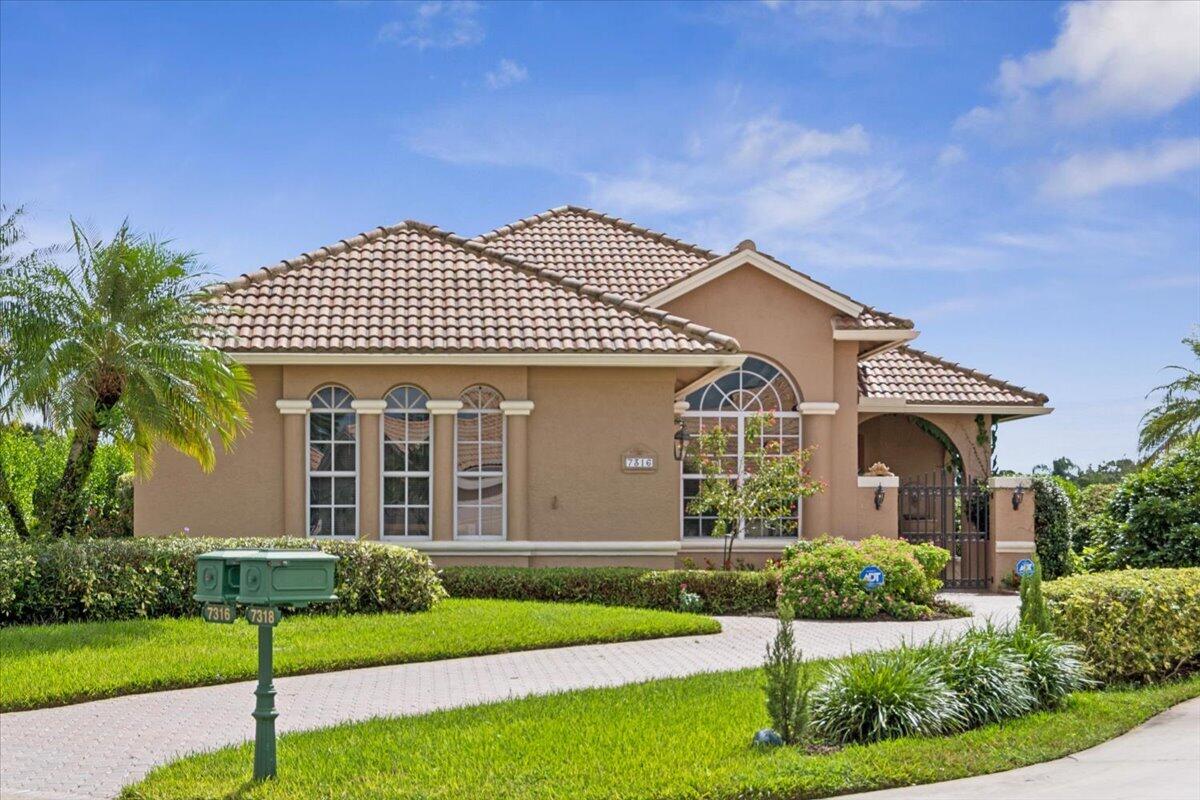
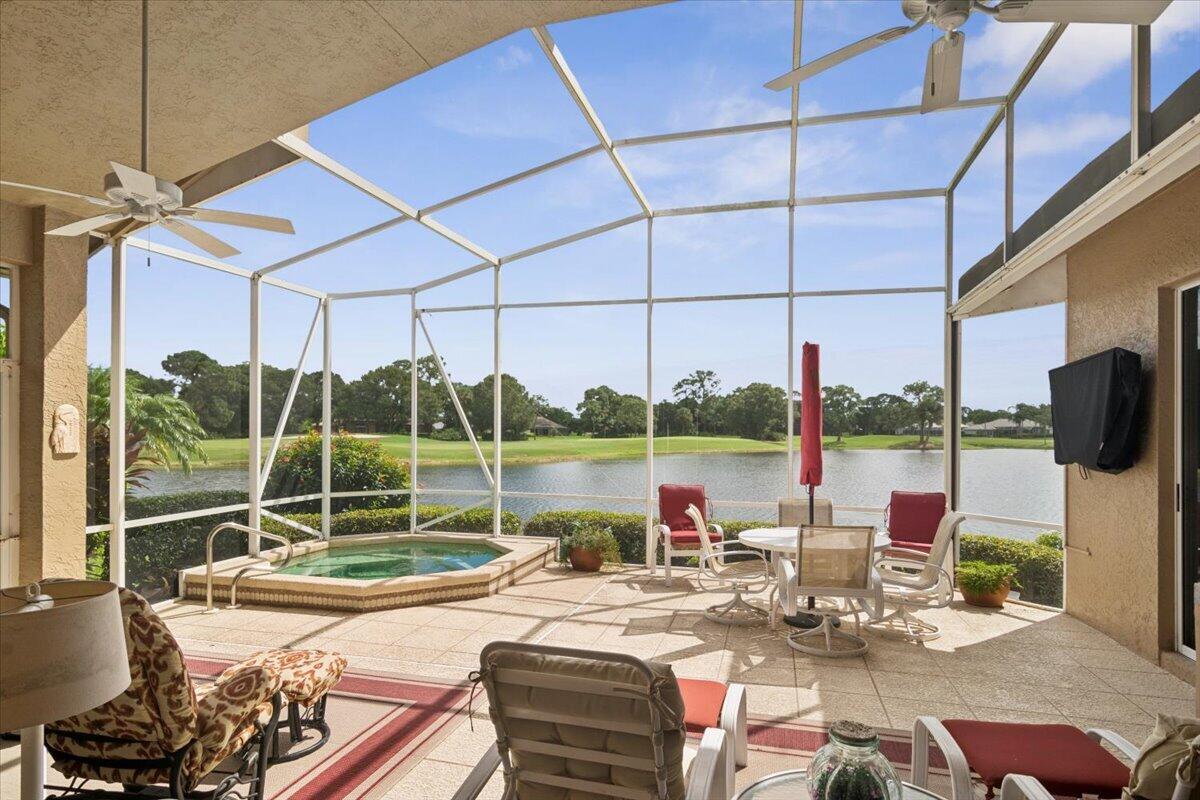
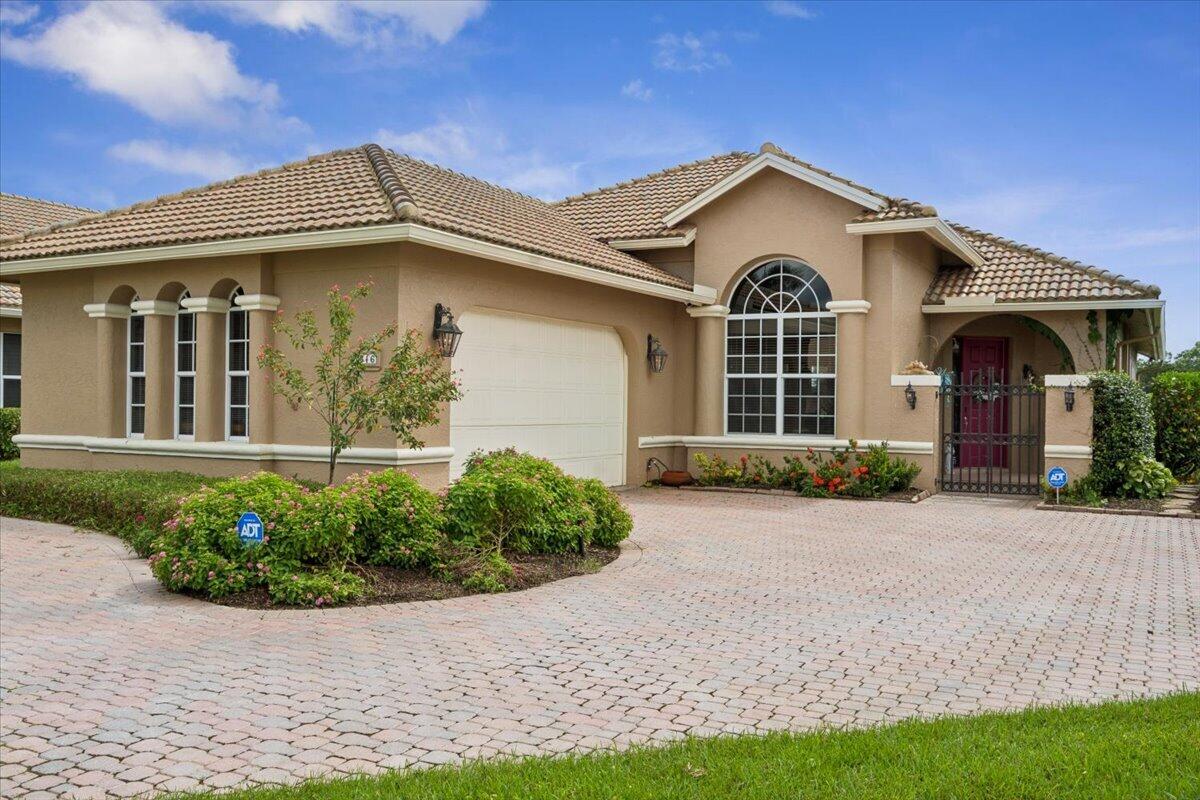
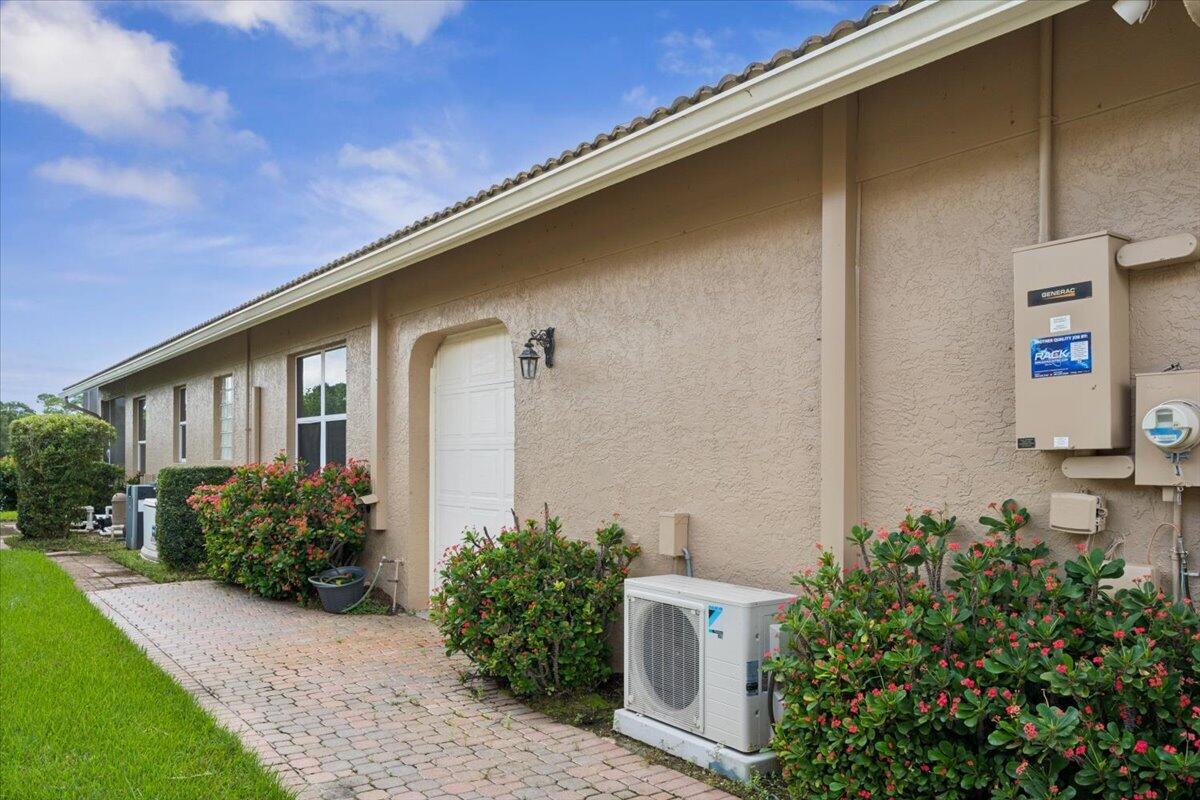
Enter an interest rate to see your estimated monthly payment.Stunning Lake & Golf Course Views! Remodeled Sawgrass Floor Plan. Don't miss this exceptional opportunity to own a beautifully maintained and updated Sawgrass model nestled on a serene cul-de-sac in the highly desirable PGA Village! This spacious home showcases spectacular lake and Legacy Golf Course views, creating the perfect backdrop for the Florida lifestyle. The expanded floor plan features 3 bedrooms, 2 full bathrooms, a spacious great room, formal dining room, and a bright, generously sized kitchen with a breakfast area overlooking the outdoor living space. The third bedroom is currently being used as an office and features custom built-ins, offering flexibility for today's lifestyle. Luxury vinyl plank flooring runs throughout the entire home, complemented by a new A/C system and a new roof installed in 2023 with double underlayment for added peace of mind. Designed for both comfort and entertaining, the covered, screened lanai features a summer kitchen and a built-in spa, where you can relax and take in the breathtaking lake and golf course views. Whether hosting friends or enjoying a quiet evening at home, this private outdoor retreat is sure to impress. Car enthusiasts, golfers, and hobbyists will appreciate the 2-car garage plus a separate side-load golf cart garage with its own mini-split A/C system to keep the space cool year-round. Additional features include a 500-gallon propane tank, whole-house generator, central vacuum system, water purification system, and a surround sound system throughout. Impact glass protects the den and main bedroom windows, while 3M film has been installed on the remaining windows. Enjoy an outstanding location close to I-95, shopping, restaurants, and just minutes from the vibrant community of Tradition, offering convenient access to dining, entertainment, and everyday essentials. The HOA dues also include access to the Island Club, featuring a resort-style swimming pool, pickleball courts, fitness center, and a wonderful variety of social events, clubs, and activities that make it easy to connect with neighbors and enjoy an active lifestyle. Beautifully maintained, thoughtfully upgraded, and ideally positioned to capture some of PGA Village's most impressive lake and golf course views, this home offers an exceptional combination of space, comfort, entertaining, and resort-style living. Come experience the best of Florida living!
| 3 days ago | Listing updated with changes from the MLS | |
| 3 days ago | Listing first seen on site |

All listings featuring the BMLS logo are provided by BeachesMLS, Inc. This information is not verified for authenticity or accuracy and is not guaranteed. Copyright © 2026 BeachesMLS, Inc. (a Flex MLS feed)
Last checked: 2026-10-22 06:07 AM UTC
Did you know? You can invite friends and family to your search. They can join your search, rate and discuss listings with you.