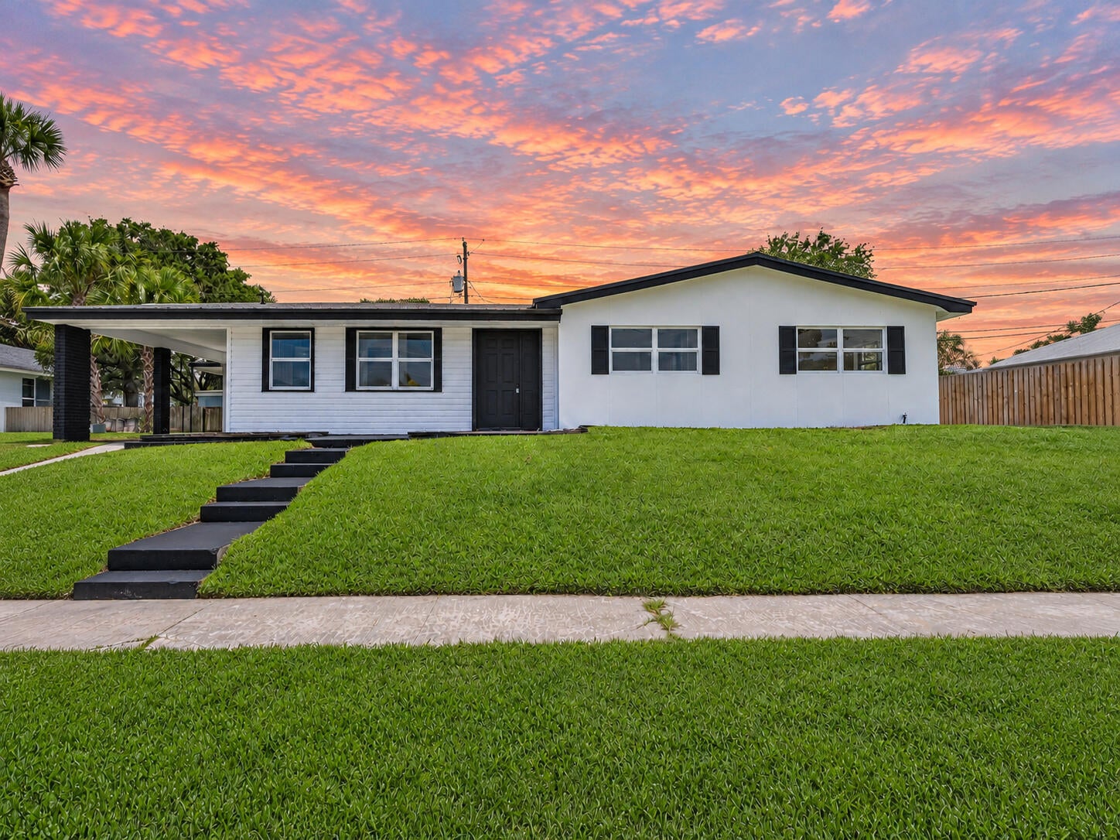
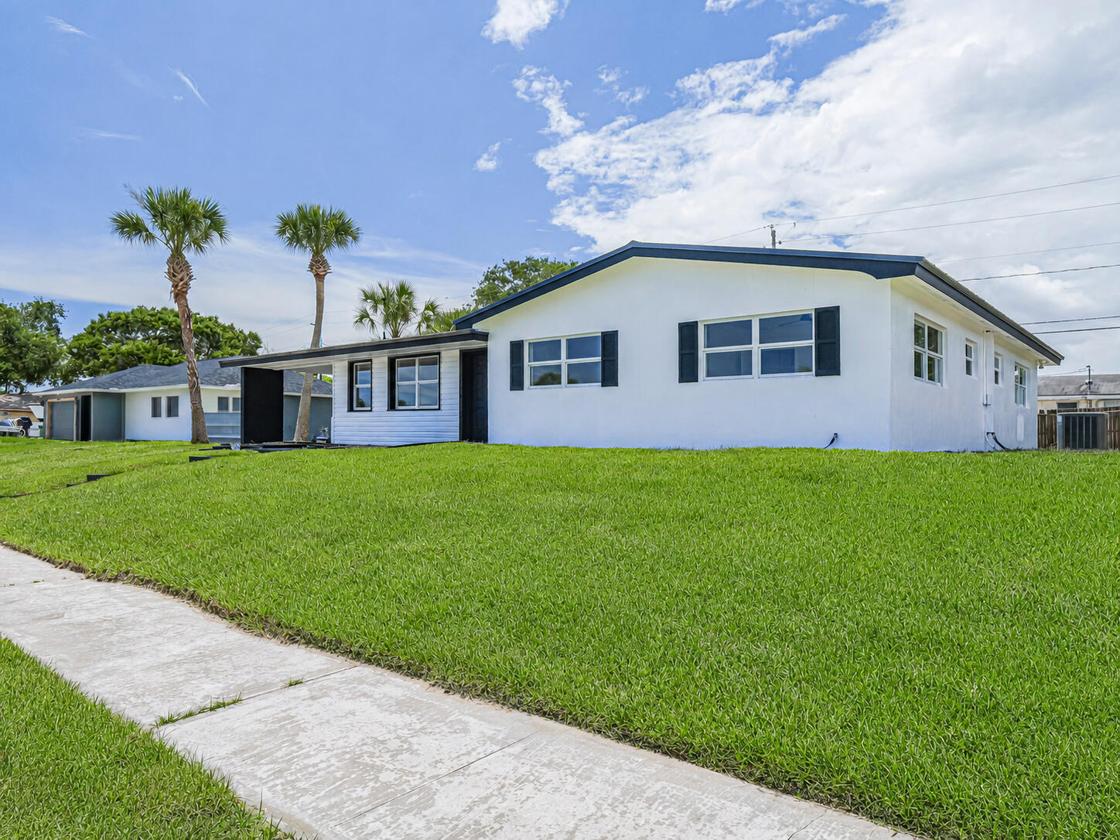
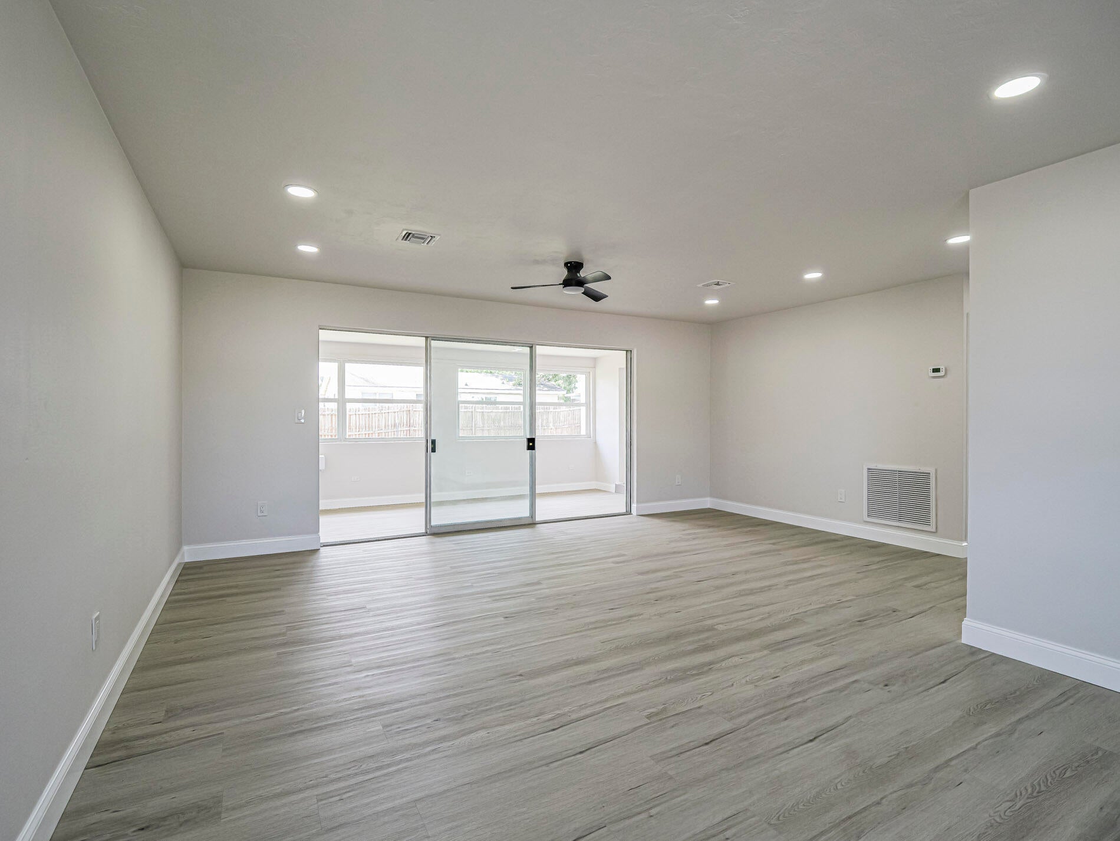
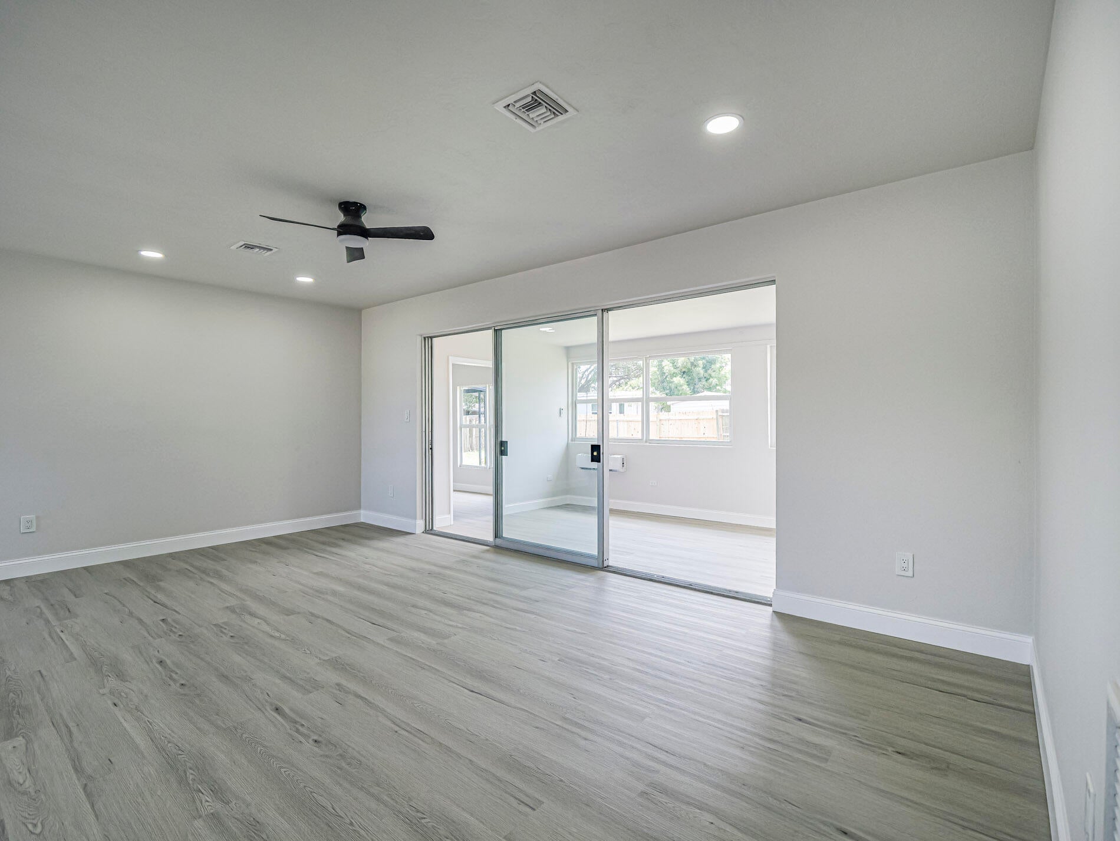
Pack your bags and move right into this extensively renovated 3-bedroom, 2-bath block home! Nicer than most new builds with NO HOA! Just about everything is BRAND NEW 2026! Enjoy a new metal roof, impact windows, updated bathrooms, new LVP flooring and fresh paint inside and out. The new kitchen features Carrara white quartz countertops, an oversized 36-inch range and all new appliances, including the washer and dryer! Newly updated HVAC, electrical, water heater and plumbing round out the improvements. Enjoy a huge fenced in backyard with room for entertaining, gardening or even a pool, plus a patio for weekend cookouts and extra parking for your boat, RV or toys. Just minutes from the Indian River and beaches. Unpack and start living the Florida lifestyle! Schedule your showing today!
Save
Ask
Tour
Hide
Share
Listing Snapshot
Price
$364,900
Days On Site
2 Days
Bedrooms
3
Inside Area (SqFt)
1,916 sqft
Total Baths
2
Full Baths
2
Partial Baths
N/A
Lot Size
0.23 Acres
Year Built
1960
MLS Number
B26089866
Status
Active
Property Tax
$1,028.85
HOA/Condo/Coop Fees
N/A
Sq Ft Source
Appraiser
Friends & Family
React
Comment
Invite
No Comments Yet
Did you know? You can invite friends and family to your search. They can join your search, rate and discuss listings with you.
Recent Activity
3 days ago
Listing updated with changes from the MLS
3 days ago
Listing first seen on site
General Features
Acres
0.23
Carport
1
Direction Faces
North
Foundation
Slab
Land Lease
No
Levels
One
Number Of Stories
1
Parking
Attached CarportAttachedCoveredCarportDriveway
Parking Spaces
2
Pets
Yes
Property Condition
Updated/Remodeled
Property Sub Type
Single Family Residence
Sewer
Septic Tank
Special Circumstances
Standard
SqFt Total
1916
Style
Ranch
Utilities
Cable AvailableElectricity ConnectedPhone AvailableWater Available
Water Source
Public
Zoning
RS-10
Interior Features
Appliances
DryerDishwasherElectric RangeElectric Water HeaterIce MakerRangeRefrigeratorWater HeaterWasher


Did you know? You can invite friends and family to your search. They can join your search, rate and discuss listings with you.