
Save
Ask
Tour
Hide
$395,000
3 Days On Site
9 NW AVENUE DBelle Glade, FL 33430
For Sale|Single Family Residence|Active
5
Beds
3
Total Baths
3
Full Baths
2,565
SqFt
$154
/SqFt
1945
Built
Subdivision:
S/D OF LOT 17, 31-43-37 AMND PL IN
County:
Palm Beach
Call Now: 954-720-0099
Is this the listing for you? We can help make it yours.
954-720-0099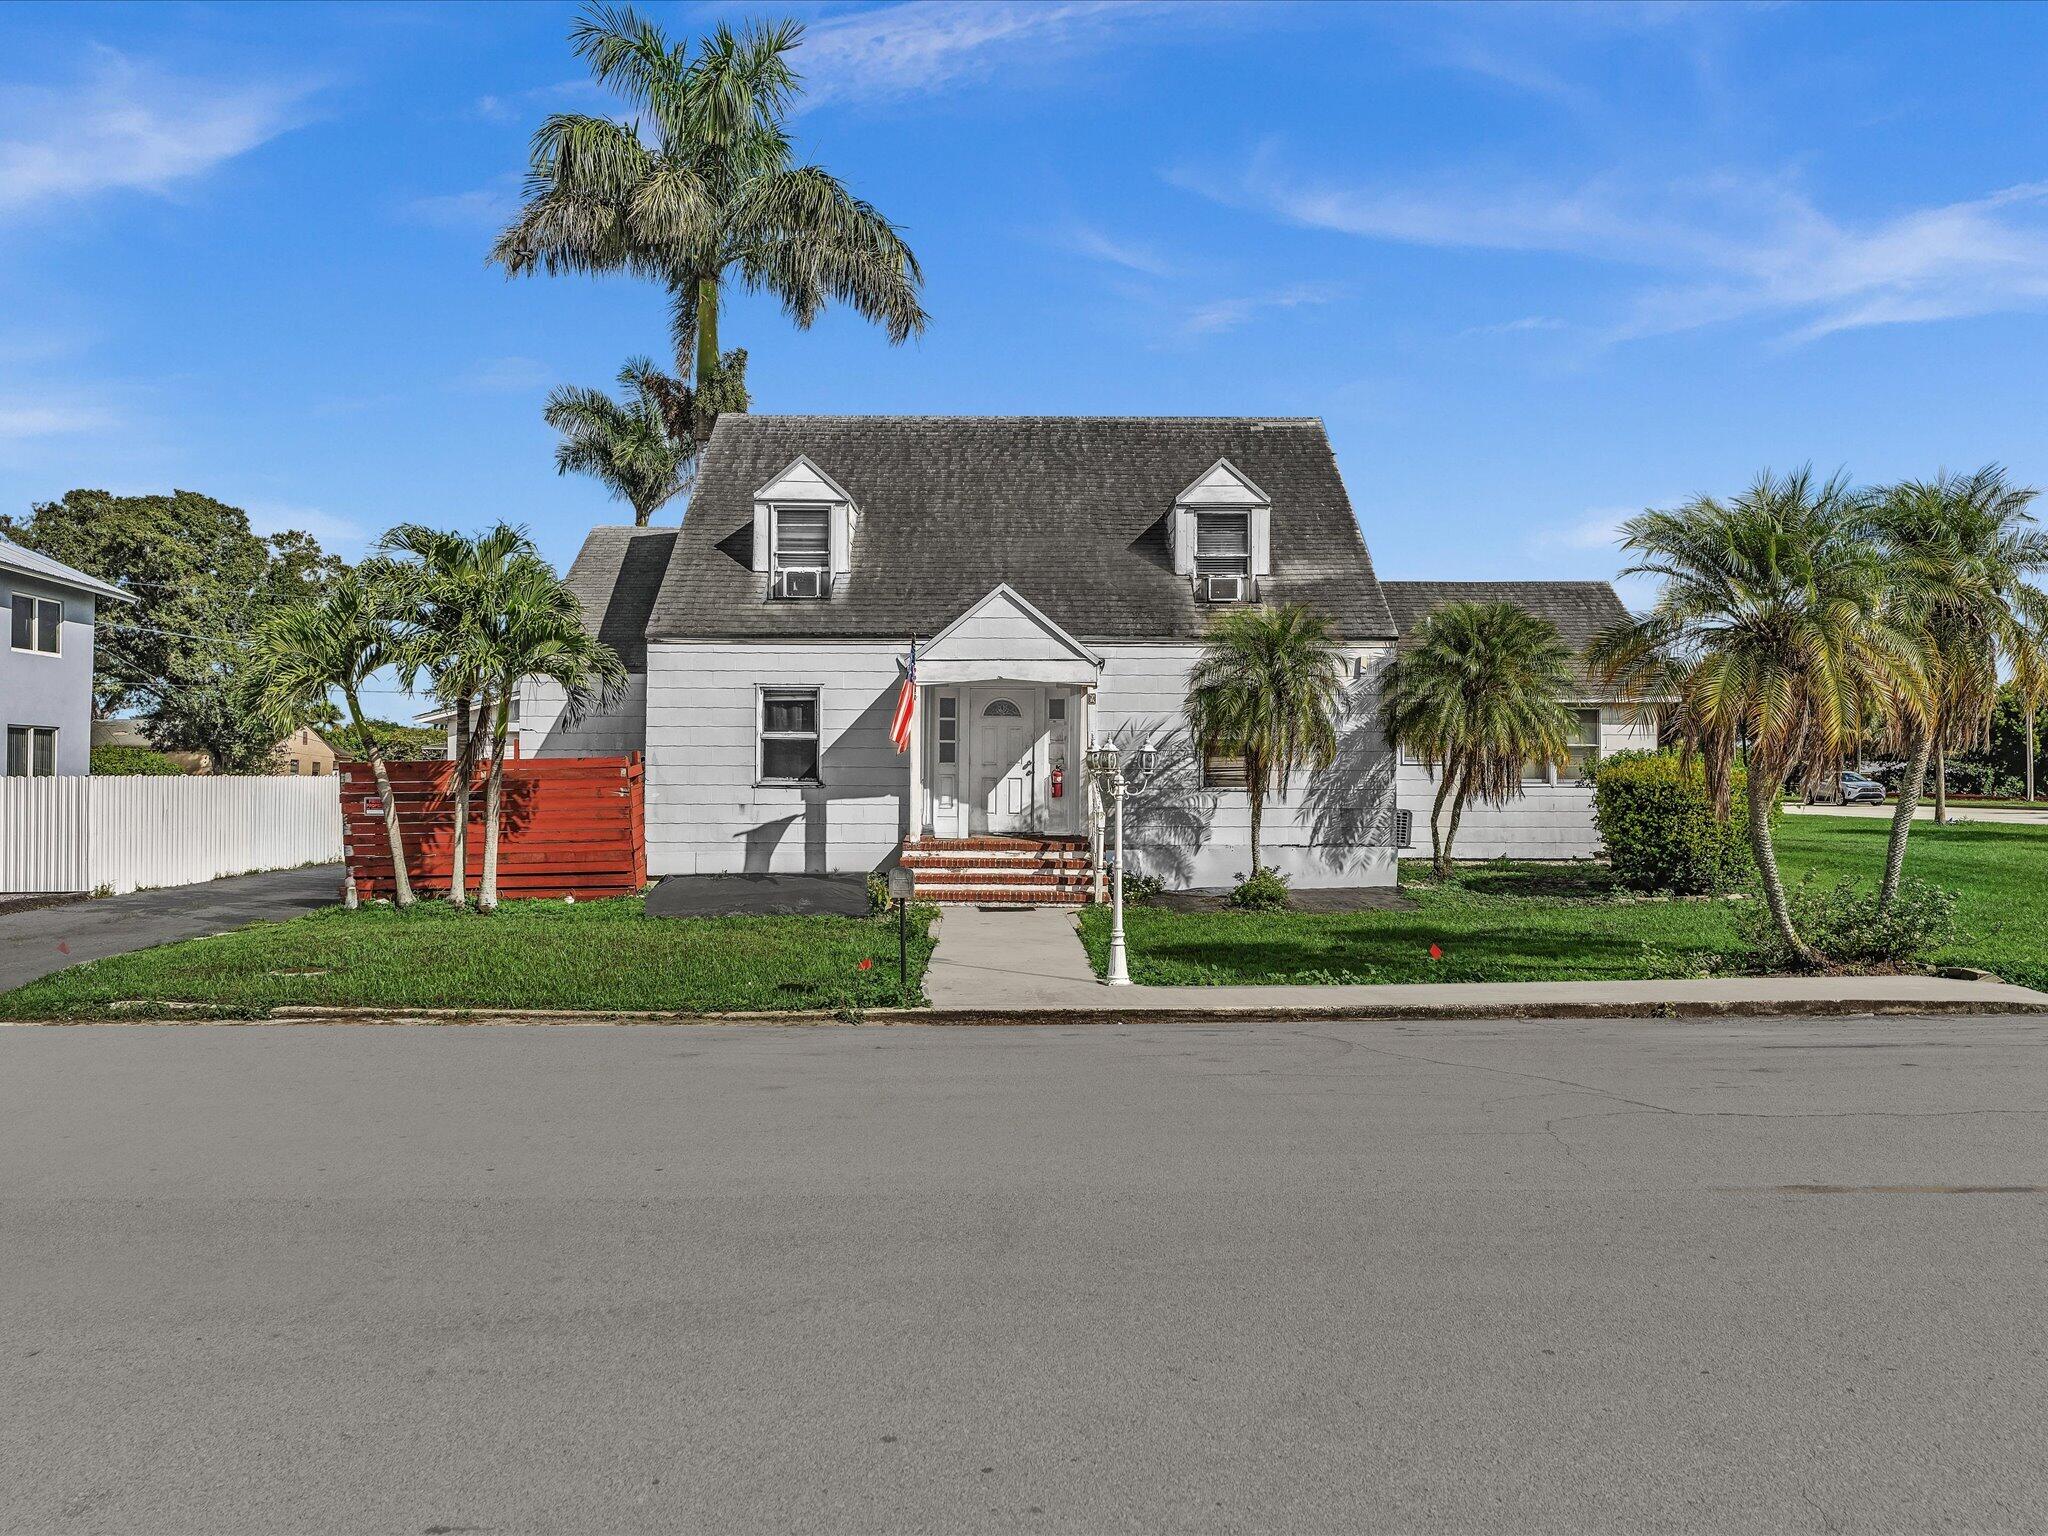
Save
Ask
Tour
Hide
Mortgage Calculator
Monthly Payment (Est.)
Enter an interest rate to see your estimated monthly payment.Calculator powered by Showcase IDX, a Constellation1 Company. Copyright ©2026 Information is deemed reliable but not guaranteed.
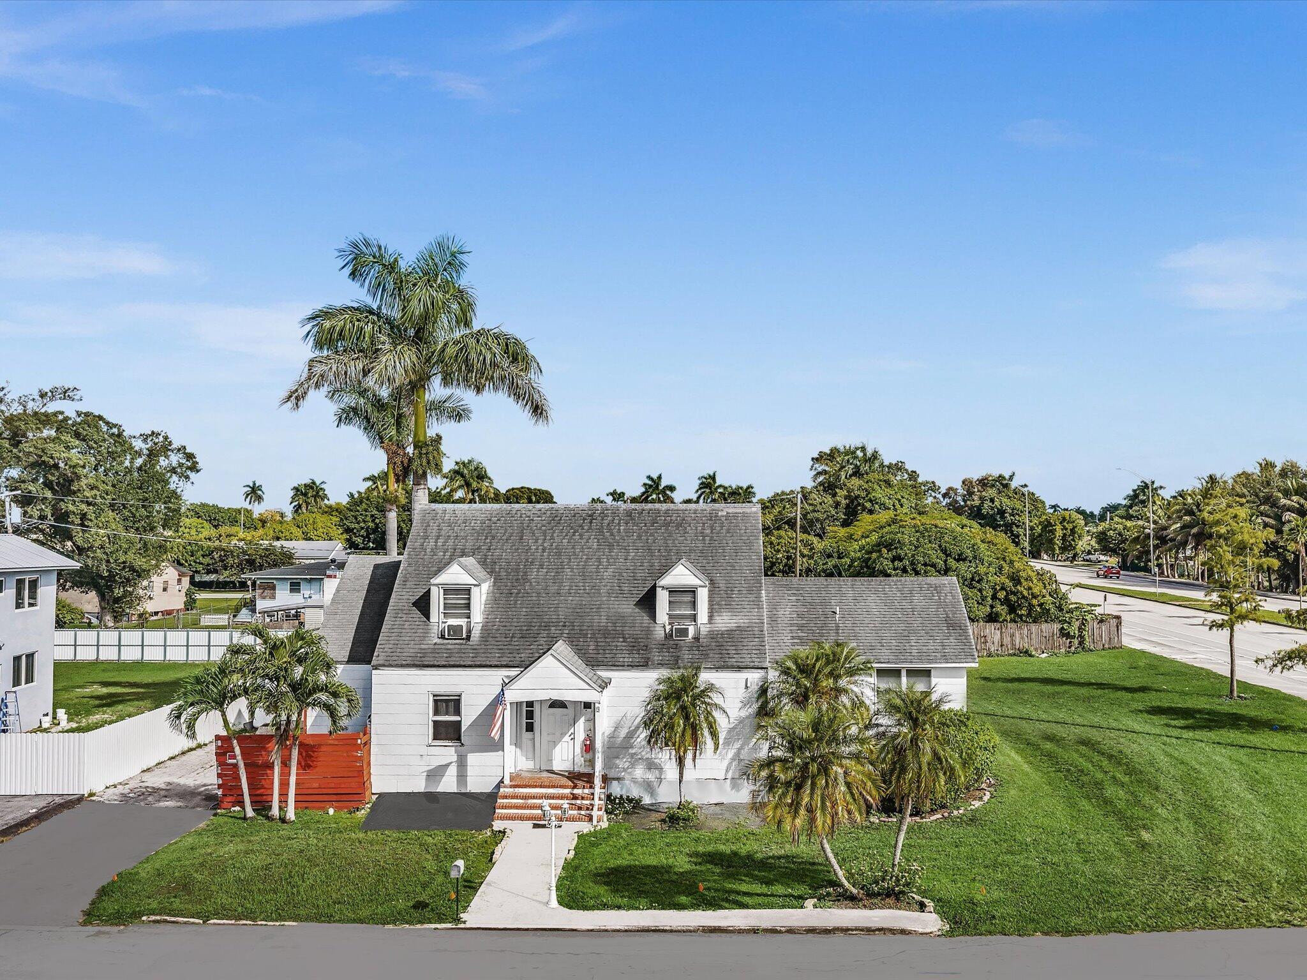
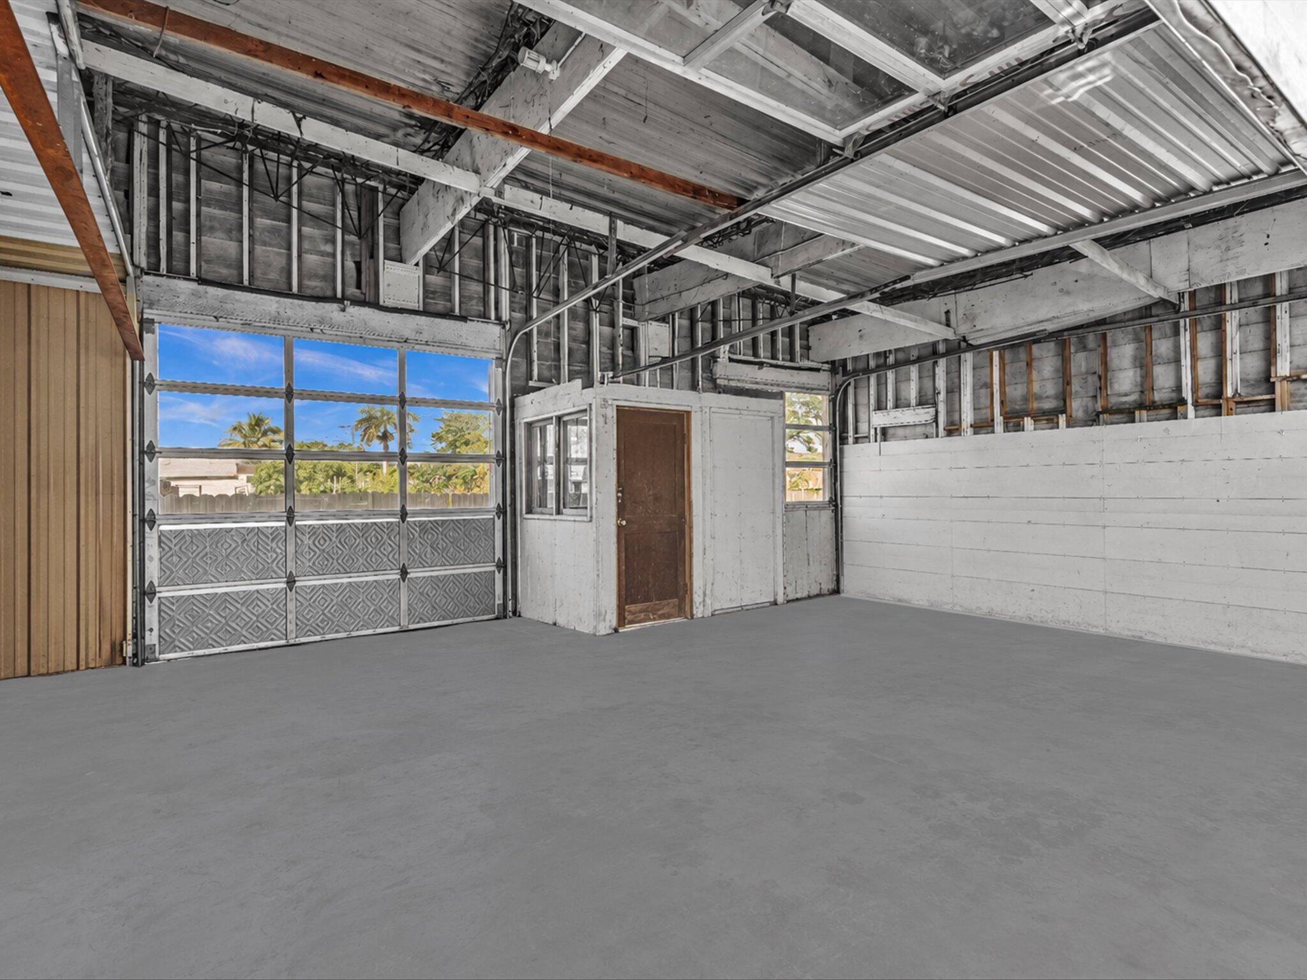
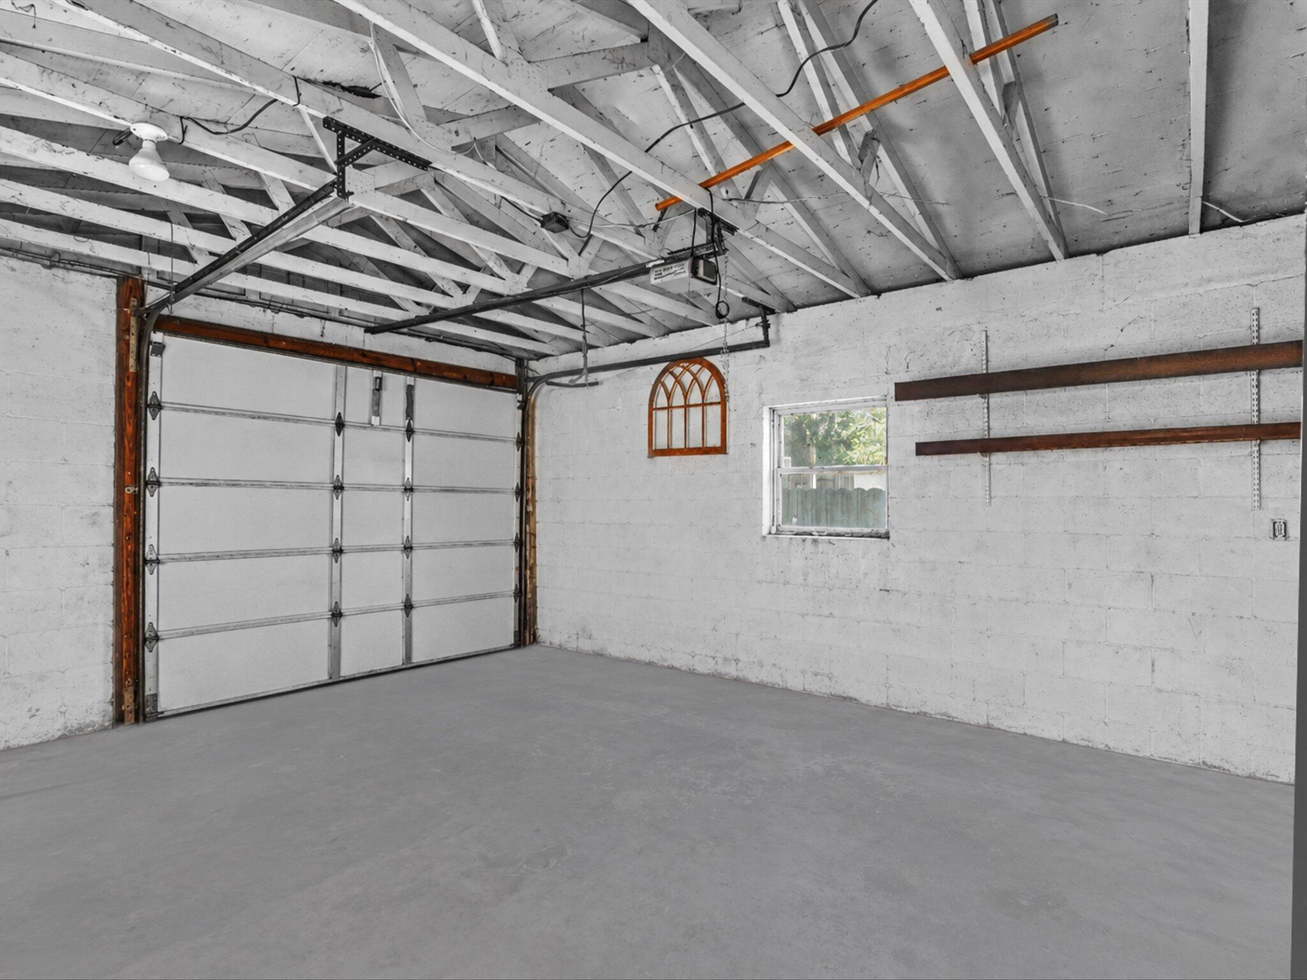
OPPORTUNITY, CHARACTER & POSSIBILITIES! Discover this distinctive Cape Cod-style Belle Glade property offering 2,565 SF under air, charm & versatility! Currently configured as 2 living spaces (2BR/1BA & 3BR/2BA) w/2 kitchens, spacious rooms & warm wood-paneled interiors. Two detached garages, including an oversized dual-bay garage, provide added flexibility. The expansive corner green space offers room to enjoy or reimagine! An intriguing opportunity for investors, renovators or buyers w/vision. Restore its character, refresh its spaces & explore the possibilities. With creativity & investment, this unique property could become something truly special. Bring your vision & discover its potential!
Save
Ask
Tour
Hide
Listing Snapshot
Price
$395,000
Days On Site
3 Days
Bedrooms
5
Inside Area (SqFt)
2,565 sqft
Total Baths
3
Full Baths
3
Partial Baths
N/A
Lot Size
0.36 Acres
Year Built
1945
MLS Number
B26089815
Status
Active
Property Tax
$6,759.23
HOA/Condo/Coop Fees
N/A
Sq Ft Source
Public Records
Friends & Family
Recent Activity
| 3 days ago | Listing updated with changes from the MLS | |
| 3 days ago | Listing first seen on site |
General Features
Acres
0.36
Direction Faces
South
Foundation
Concrete Perimeter
Garage
Yes
Garage Spaces
3
Land Lease
No
Levels
One and One HalfTwo
Number Of Stories
2
Parking
AsphaltDrivewayDetachedGarage
Parking Spaces
6
Pets
Cats OKDogs OKYes
Property Sub Type
Single Family Residence
Sewer
Public Sewer
Special Circumstances
Standard
SqFt Total
2617
Style
CapeCod
Utilities
Cable AvailableElectricity Not AvailableNatural Gas ConnectedSewer AvailableWater Available
Water Source
Public
Zoning
R2 (city)
Interior Features
Appliances
DryerDishwasherElectric RangeElectric Water HeaterGas RangeMicrowaveRefrigeratorWater HeaterWasher
Cooling
DuctlessZoned
Flooring
TileWood
Furnished
Unfurnished
Heating
OtherZoned
Interior
Eat-in Kitchen
Laundry Features
In Garage
Main Level Bedrooms
3
Window Features
Blinds
Kitchen
Dimensions - 14.9 X 19.5Level - MainArea - 290Description - Main Unit
Living Room
Dimensions - 12 X 14.9Level - MainArea - 178
PrimaryBedroom
Dimensions - 12.6 X 12.1Level - MainArea - 152
Save
Ask
Tour
Hide
Exterior Features
Construction Details
Cement SidingFrame
Exterior
Storage
Lot Features
Landscaped
Other Structures
Garage(s)OutbuildingStorage
Roof
Shingle
View
Garden
Waterview
Garden
Windows/Doors
Blinds
Community Features
MLS Area
5560
Financing Terms Available
CashConventional
Roads
AsphaltConcrete
Schools
School District
Unknown
Elementary School
Belle Glade
Middle School
Lake Shore
High School
Glades Central
Listing courtesy of KW Reserve

All listings featuring the BMLS logo are provided by BeachesMLS, Inc. This information is not verified for authenticity or accuracy and is not guaranteed. Copyright © 2026 BeachesMLS, Inc. (a Flex MLS feed)
Last checked: 2026-10-22 06:02 AM UTC
All listings featuring the BMLS logo are provided by BeachesMLS, Inc. This information is not verified for authenticity or accuracy and is not guaranteed. Copyright © 2026 BeachesMLS, Inc. (a Flex MLS feed)
Last checked: 2026-10-22 06:02 AM UTC
Neighborhood & Commute
Source: Walkscore
Disclosure: Community information and market data powered by Constellation Data Labs. Information is deemed reliable but not guaranteed.
Save
Ask
Tour
Hide