Save
Ask
Tour
Hide
Share
$879,000
7 Days On Site

16970 W BURNS Drive W
The Acreage, FL 33470

Single Family Residence|Coming Soon
4
Beds
3
Total Baths
3
Full Baths
2,559
SqFt
$343
/SqFt
2004
Built
Subdivision:
LOXAHATCHEE
County:
Palm Beach
Call Now: 954-720-0099
Is this the listing for you? We can help make it yours.
954-720-0099
16970 W BURNS Drive W16970 W BURNS Drive W16970 W BURNS Drive W16970 W BURNS Drive W
Save
Ask
Tour
Hide
Share

Mortgage Calculator

Monthly Payment (Est.)

Enter an interest rate to see your estimated monthly payment.
Calculator powered by Showcase IDX, a Constellation1 Company. Copyright ©2026 Information is deemed reliable but not guaranteed.

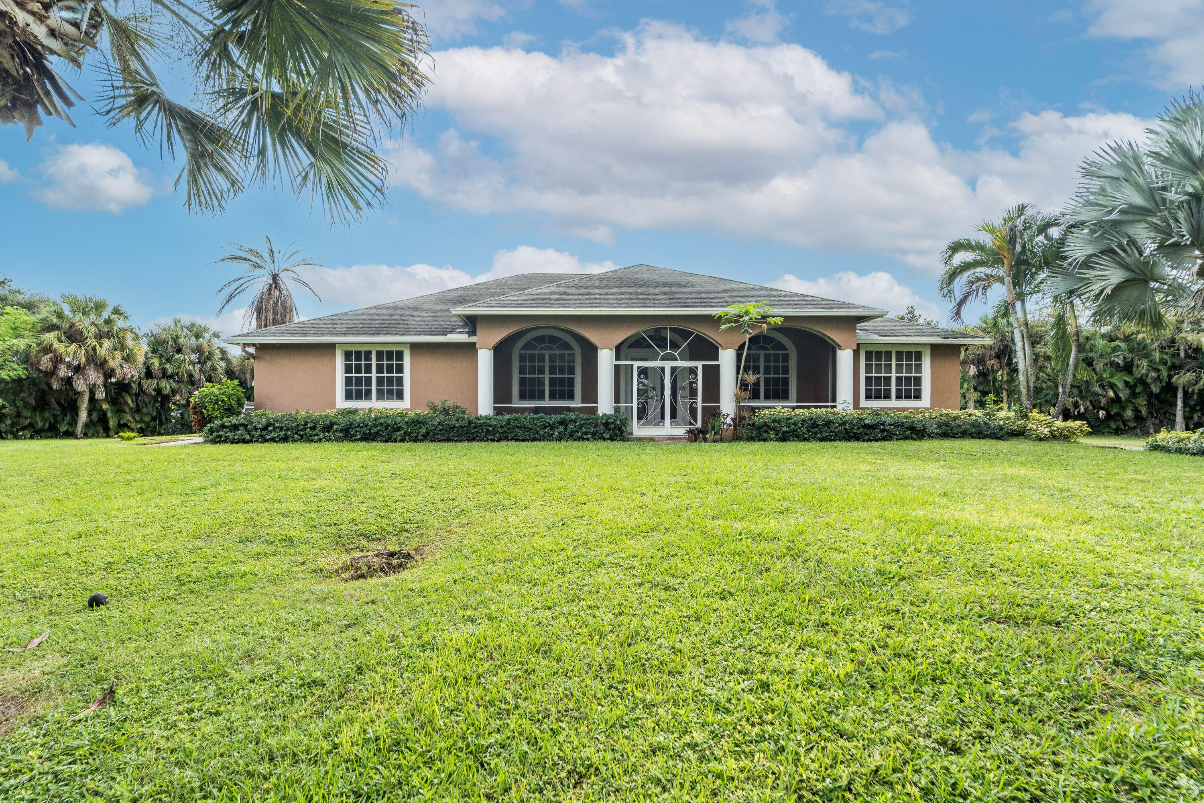
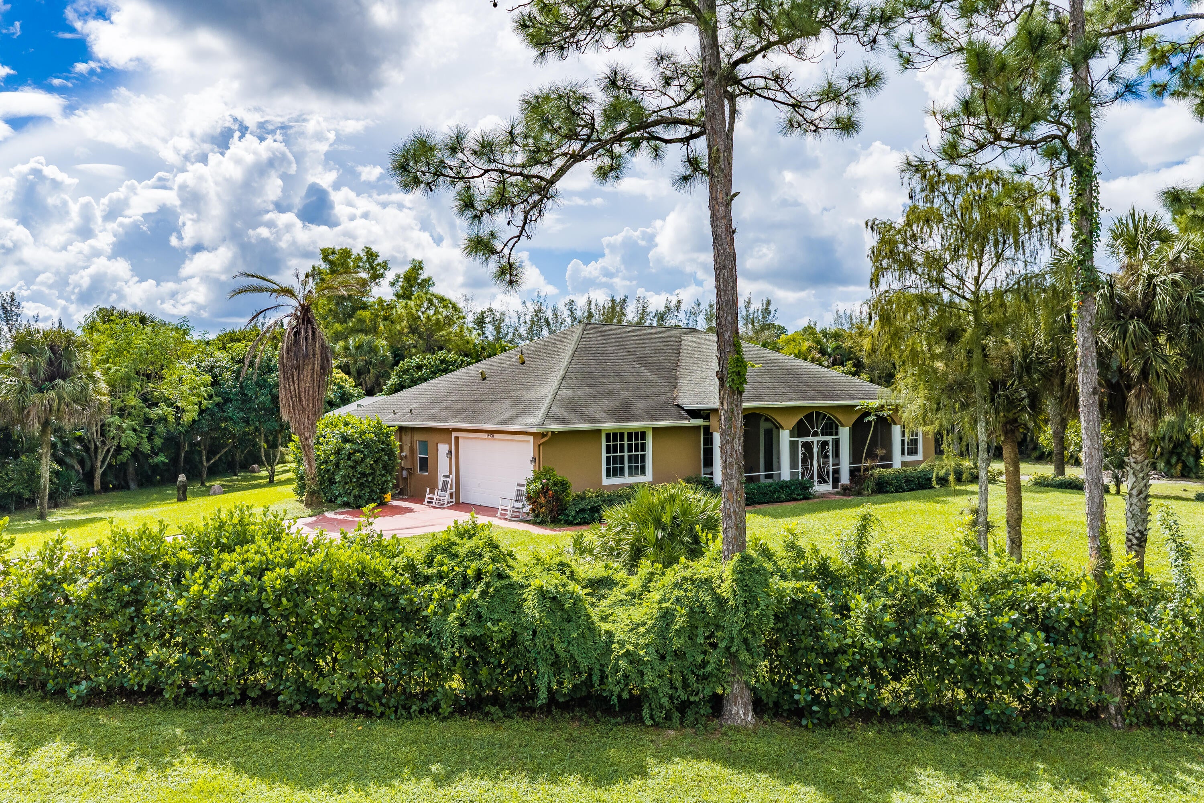
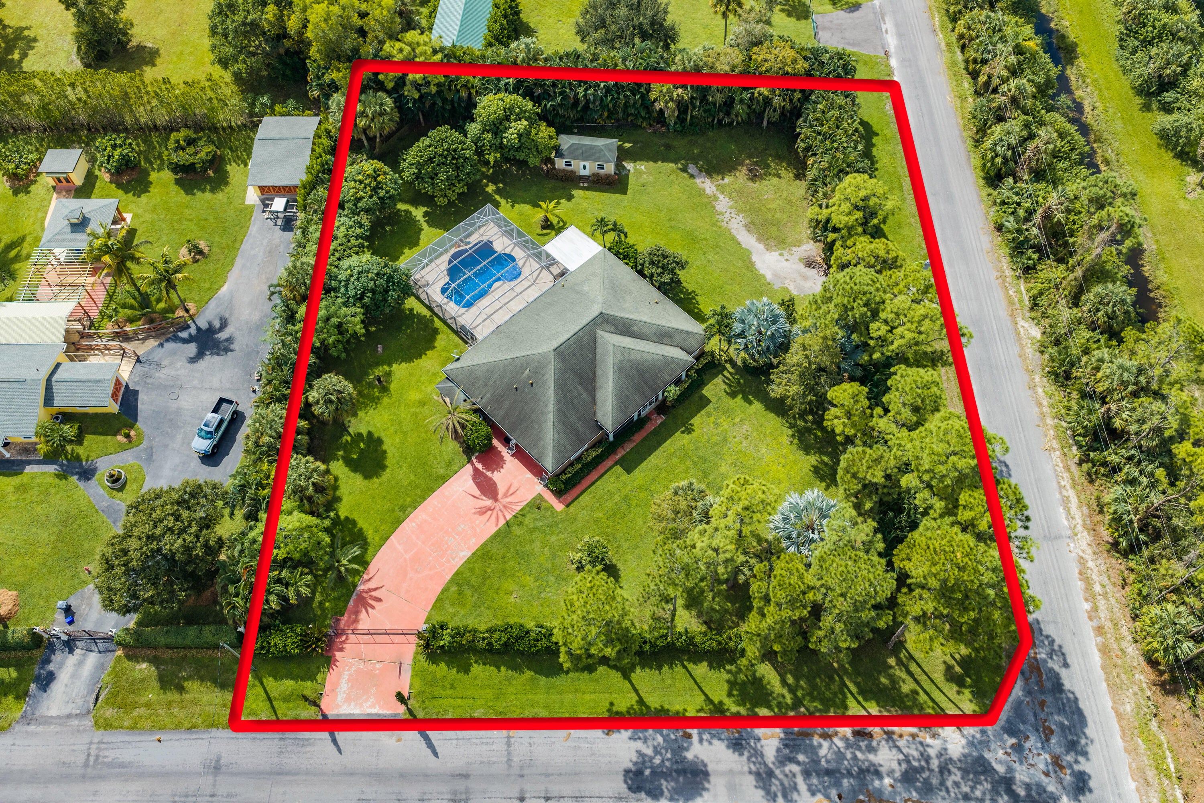
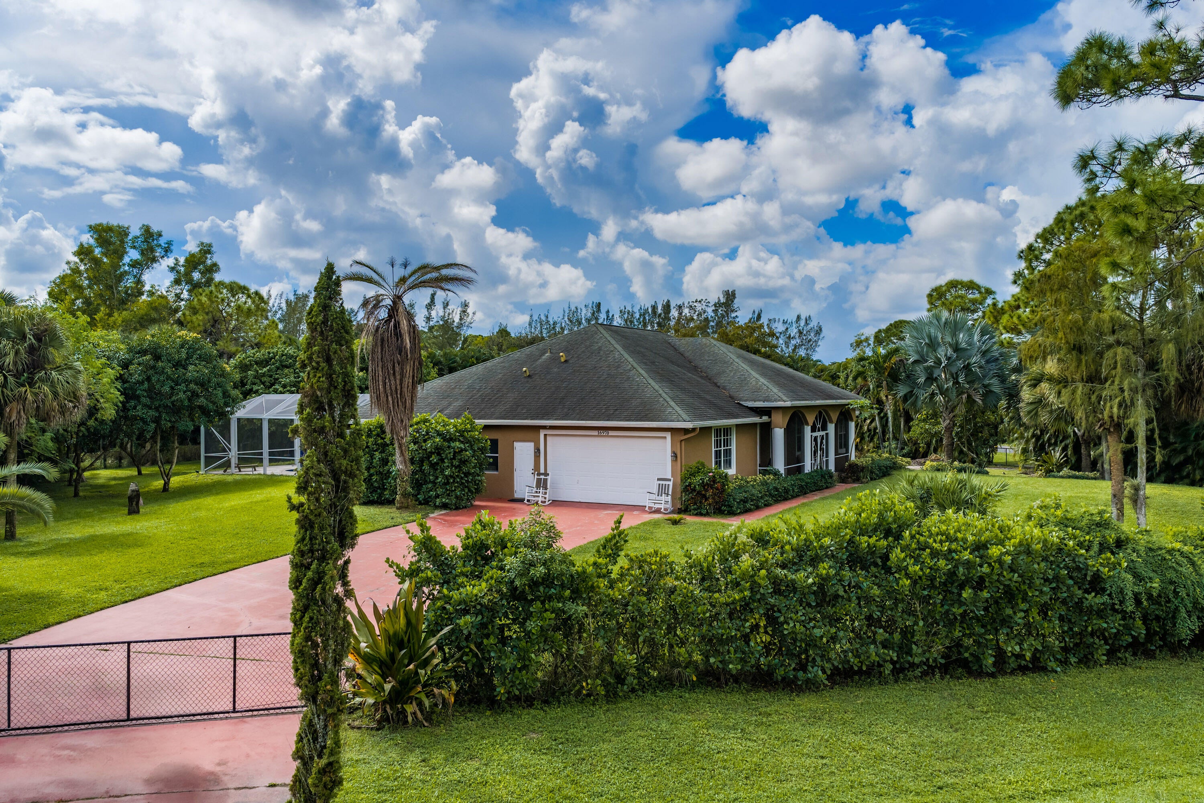
Great opportunity in Loxahatchee for this 4 Bedroom/3 Bath/2 Car Garage single family home on an oversized 1.48 Acre lot! This corner fenced lot features paved roads front and back as well as two gates for easy access. The main entrance has an electric gate for your convenience. A fantastic floorplan features 11' ft ceilings, split bedrooms, crown moulding, open kitchen with pantry, 42 inch cabinets, stainless appliances and breakfast bar. You will also find a dining room, living room and expansive family room with built-in entertainment center. Heading outside you are greeted by a screened custom Waterfall Pool with large deck area and a Summer Kitchen. The exterior offers a large, detached storage building as well as many fruit trees including mangoes. A private, and quiet location!

Save
Ask
Tour
Hide
Share
Listing Snapshot
Price 
$879,000
Days On Site 
7 Days
Bedrooms 
4
Inside Area (SqFt) 
2,559 sqft
Total Baths 
3
Full Baths 
3
Partial Baths 
N/A
Lot Size 
1.48 Acres
Year Built 
2004
MLS Number 
B26089695
Status 
Coming Soon
Property Tax 
$8,794.16
HOA/Condo/Coop Fees 
N/A
Sq Ft Source 
Appraiser
Friends & Family
Recent Activity
5 days agoStatus changed to Coming Soon
5 days agoListing updated with changes from the MLS
a week agoListing first seen on site
General Features
Acres 
1.48
Attached Garage 
Yes
Direction Faces 
Northwest
Garage 
Yes
Garage Spaces 
2
Levels 
One
Number Of Stories 
1
Parking 
AttachedGarage
Parking Spaces 
4
Pets 
Yes
Property Sub Type 
Single Family Residence
Sewer 
Septic Tank
Special Circumstances 
Standard
SqFt Total 
3566
Style 
Contemporary
Utilities 
Cable AvailableElectricity AvailableWater Available
Water Source 
Well
Zoning 
AR
Interior Features
Appliances 
DryerDishwasherElectric Water HeaterDisposalMicrowaveWater Purifier OwnedRefrigeratorWater HeaterWater PurifierWasher
Cooling 
Central AirCeiling Fan(s)Electric
Flooring 
CarpetCeramic TileLaminate
Furnished 
Unfurnished
Heating 
Central
Interior 
Built-in FeaturesEntrance FoyerStorageSoaking TubVaulted Ceiling(s)Walk-In Closet(s)
Laundry Features 
Electric Dryer HookupInside
Main Level Bedrooms 
4
Bedroom 2 
Dimensions - 14 X 12Level - MainArea - 168
Bedroom 3 
Dimensions - 12 X 12Level - MainArea - 144
Bedroom 4 
Dimensions - 12 X 11Level - MainArea - 132
Dining Room 
Dimensions - 14 X 13Level - MainArea - 182
Family Room 
Dimensions - 22 X 21Level - MainArea - 462
Kitchen 
Dimensions - 15 X 13Level - MainArea - 195
Living Room 
Dimensions - 14 X 14Level - MainArea - 196
PrimaryBedroom 
Dimensions - 17 X 16Level - MainArea - 272
Utility Room 
Dimensions - 7 X 5Level - MainArea - 35
Save
Ask
Tour
Hide
Share
Exterior Features
Construction Details 
Block
Exterior 
Outdoor Kitchen
Fencing 
GatePerimeter
Other Structures 
OutbuildingStorageOutdoor Kitchen
Patio And Porch 
PorchCoveredPatioScreened
Pool Features 
Screen EnclosureWaterfallPrivate
Private Pool 
Yes
Roof 
CompositionShingle
Community Features
Accessibility Features 
Therapeutic Whirlpool
MLS Area 
5590
Financing Terms Available 
CashConventionalFHAVA Loan
Roads 
Paved
Schools
School District
Unknown
Elementary School
Loxahatchee Groves
Middle School
Osceola Creek
High School
Seminole Ridge
Listing courtesy of Paradise Real Estate Intl


All listings featuring the BMLS logo are provided by BeachesMLS, Inc. This information is not verified for authenticity or accuracy and is not guaranteed. Copyright © 2026 BeachesMLS, Inc. (a Flex MLS feed)
Last checked: 2026-10-23 09:14 AM UTC

Neighborhood & Commute
Source: Walkscore
Disclosure: Community information and market data powered by Constellation Data Labs. Information is deemed reliable but not guaranteed.
Save
Ask
Tour
Hide
Share
Skip to content