Save
Ask
Tour
Hide
Share
$1,100,000
5 Days On Site

10888 NW 67TH Place
Parkland, FL 33076

Single Family Residence|Coming Soon
4
Beds
4
Total Baths
3
Full Baths
1
Partial Bath
2,915
SqFt
$377
/SqFt
2000
Built
Subdivision:
PARKLAND ISLES
County:
Broward
Call Now: 954-720-0099
Is this the listing for you? We can help make it yours.
954-720-0099
Upcoming Open Houses
Sat, Oct 24, 12:00 PM - 3:00 PM
Sun, Oct 25, 12:00 PM - 4:00 PM
10888 NW 67TH Place10888 NW 67TH Place10888 NW 67TH Place10888 NW 67TH Place
Save
Ask
Tour
Hide
Share

Mortgage Calculator

Monthly Payment (Est.)

Enter an interest rate to see your estimated monthly payment.
Calculator powered by Showcase IDX, a Constellation1 Company. Copyright ©2026 Information is deemed reliable but not guaranteed.

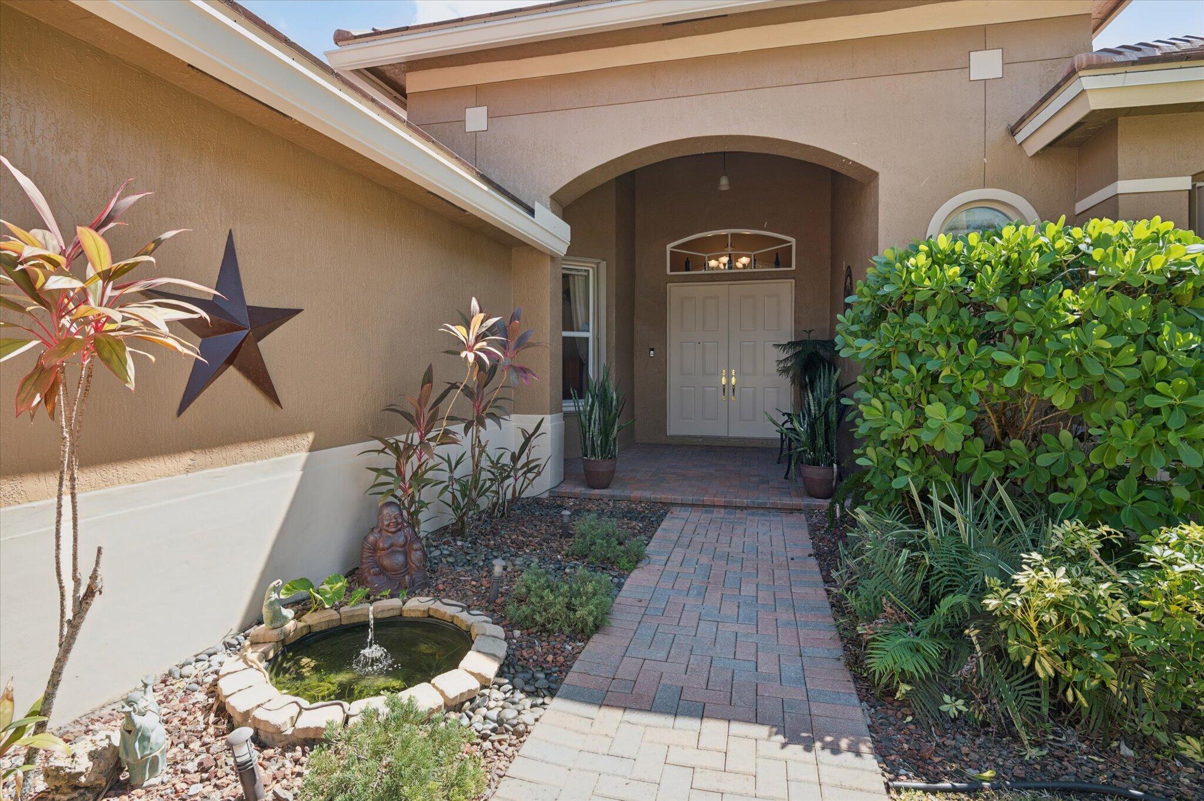
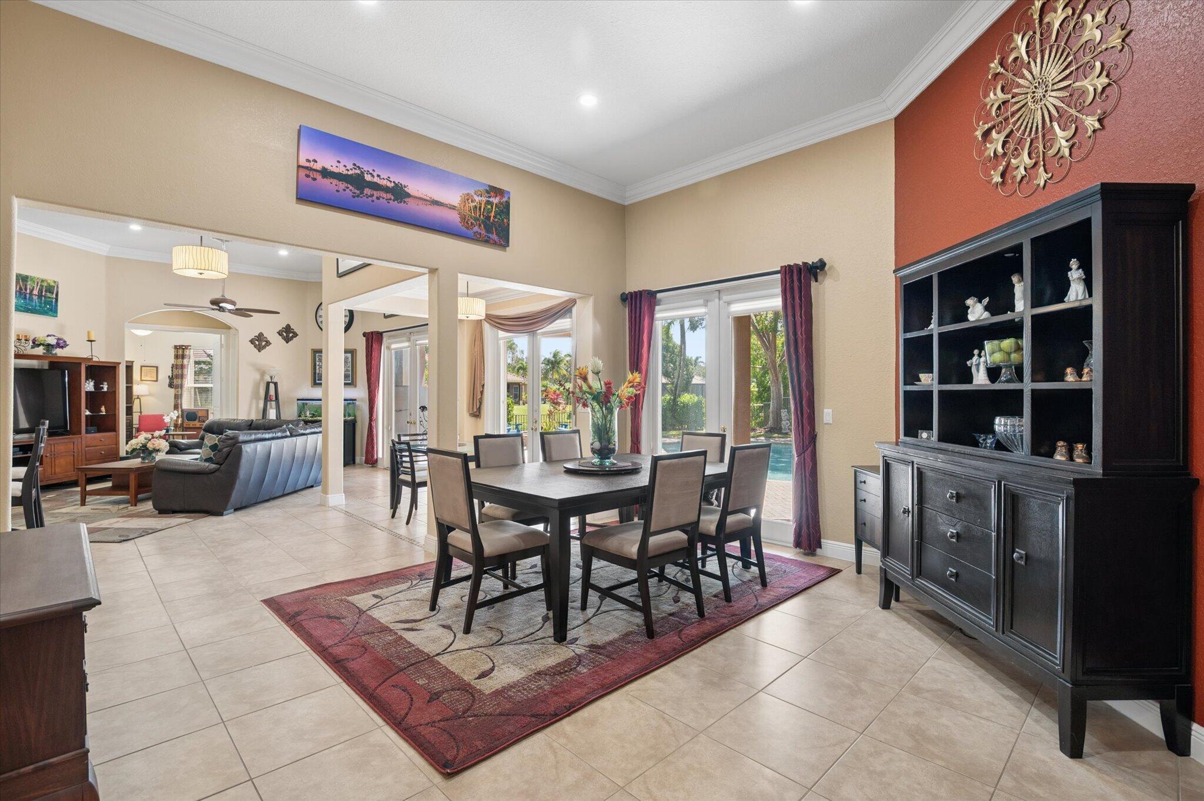
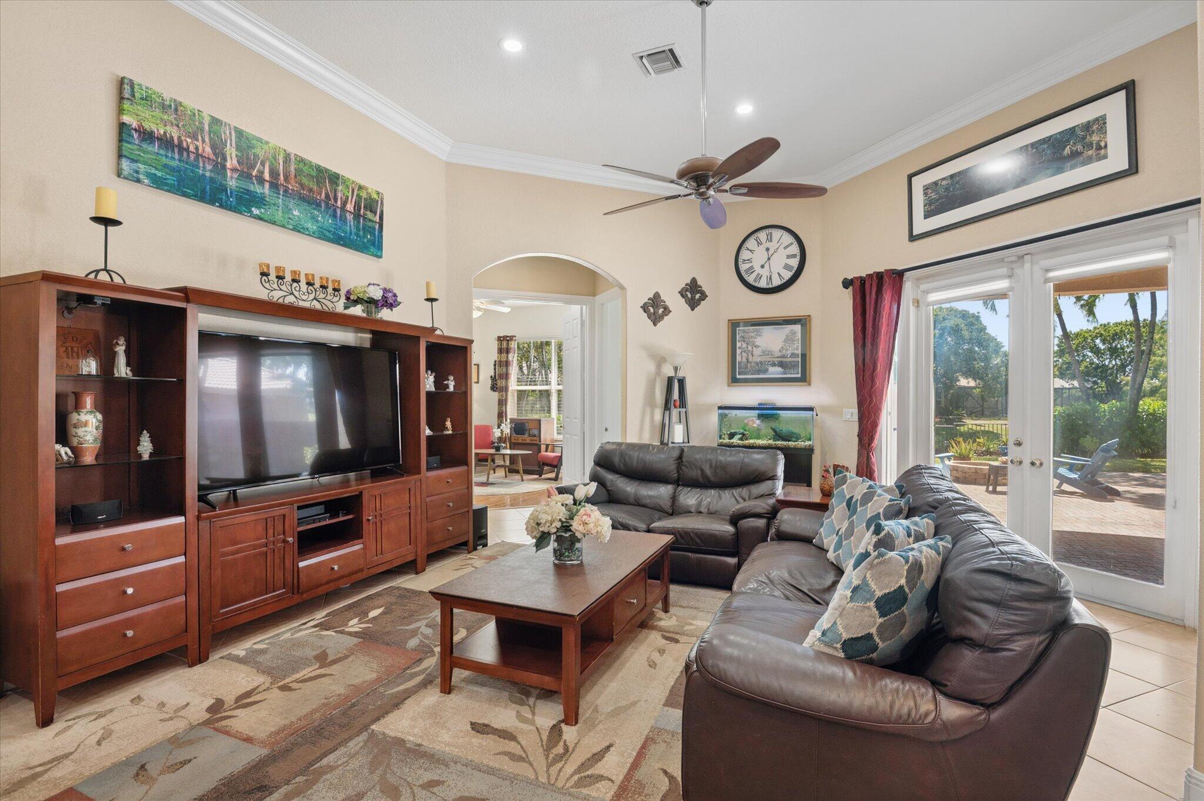
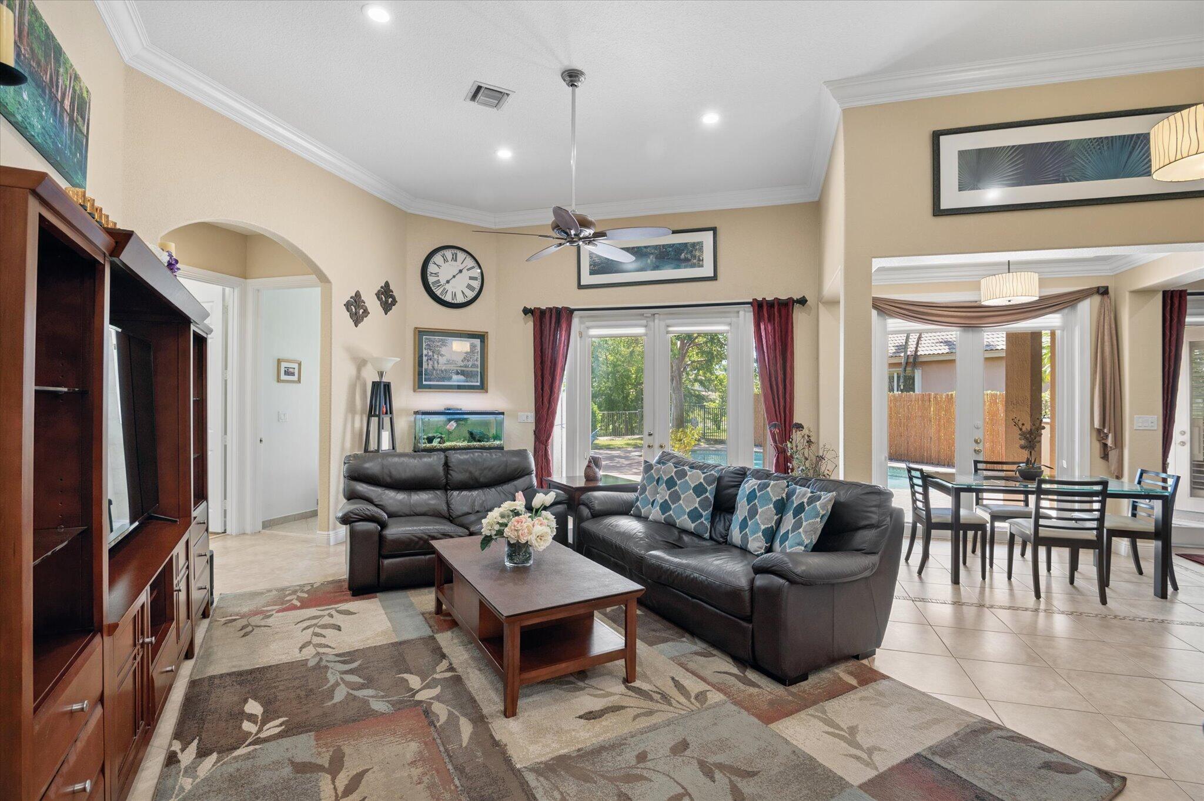
Welcome to this expanded custom Grand Bay model on a cul-de-sac street in gated Parkland Isles! Offering over 2,900 sq ft with 4 bedrooms, 3.5 baths, a private saltwater pool and beautiful water views. The reconfigured floor plan features a dedicated office, spacious living areas, crown molding, plantation shutters and wood and tile flooring. Kitchen offers wood cabinetry, granite countertops and double ovens. Primary suite features dual sinks, separate shower and whirlpool tub. Additional highlights include a new roof (2026), two A/C systems (2020), water heater (2026), accordion shutters, impact glass on select front windows, Murphy bed and French doors. Enjoy resort-style amenities including a clubhouse, gym, heated pool, tennis, pickleball and basketball!

Save
Ask
Tour
Hide
Share
Listing Snapshot
Price 
$1,100,000
Days On Site 
5 Days
Bedrooms 
4
Inside Area (SqFt) 
2,915 sqft
Total Baths 
4
Full Baths 
3
Partial Baths 
1
Lot Size 
0.28 Acres
Year Built 
2000
MLS Number 
B26089519
Status 
Coming Soon
Property Tax 
$11,170.53
HOA/Condo/Coop Fees 
$343.33 monthly
Sq Ft Source 
Other
Friends & Family
Recent Activity
4 days agoListing updated with changes from the MLS
4 days agoStatus changed to Coming Soon
6 days agoListing first seen on site
General Features
Acres 
0.28
Attached Garage 
Yes
Direction Faces 
North
Garage 
Yes
Garage Spaces 
3
Levels 
One
Number Of Stories 
1
Parking 
AttachedDrivewayGarageGarage Door Opener
Parking Spaces 
3
Pets 
Yes
Property Sub Type 
Single Family Residence
Security 
Security System OwnedSecurity SystemGated with GuardGated CommunitySmoke Detector(s)
Sewer 
Public Sewer
Special Circumstances 
Standard
SqFt Total 
4055
Style 
Ranch
Utilities 
Cable AvailableUnderground Utilities
Water Source 
Public
Zoning 
RS-3
Interior Features
Appliances 
DryerDishwasherElectric RangeElectric Water HeaterDisposalMicrowaveRefrigeratorWater HeaterWasher

Cooling 
Central AirCeiling Fan(s)Electric
Flooring 
LaminateTileWood
Furnished 
Unfurnished
Heating 
CentralElectric
Interior 
Breakfast BarEntrance FoyerEat-in KitchenHigh CeilingsPantrySoaking TubWalk-In Closet(s)
Laundry Features 
Main Level
Main Level Bedrooms 
4
Window Features 
Plantation Shutters
Bedroom 2 
Dimensions - 12 X 11Area - 132
Bedroom 3 
Dimensions - 12 X 11Area - 132
Bedroom 4 
Dimensions - 14 X 13Area - 182
Living Room 
Dimensions - 17 X 16Area - 272
PrimaryBedroom 
Dimensions - 22 X 13Area - 286
Save
Ask
Tour
Hide
Share
Exterior Features
Construction Details 
Block
Exterior 
Lighting
Fencing 
Back YardFenced
Lot Features 
Cul-De-Sac
Patio And Porch 
PatioPorch
Pool Features 
FencedIn GroundSalt WaterHeatedPrivate
Private Pool 
Yes
Roof 
Tile
View 
LakeWater
Waterfront Features 
Lake FrontNone
Waterview 
LakeWater
Windows/Doors 
Plantation Shutters
Community Features
Accessibility Features 
Therapeutic Whirlpool
Association Amenities 
Basketball CourtBilliard RoomClubhouseFitness CenterGatedManagementPlaygroundPoolSpa/Hot TubSecurityTennis Court(s)
Association Fee 
$1030.0
Association Fee Frequency 
Quarterly
Community Features 
Gated
MLS Area 
3614
Financing Terms Available 
CashConventionalFHAVA Loan
Schools
School District
Unknown
Elementary School
Park Trails
Middle School
Westglades
High School
Marjory Stoneman Douglas
Listing courtesy of Re/Max 1st Choice


All listings featuring the BMLS logo are provided by BeachesMLS, Inc. This information is not verified for authenticity or accuracy and is not guaranteed. Copyright © 2026 BeachesMLS, Inc. (a Flex MLS feed)
Last checked: 2026-10-21 10:35 PM UTC

Neighborhood & Commute
Source: Walkscore
Disclosure: Community information and market data powered by Constellation Data Labs. Information is deemed reliable but not guaranteed.
Save
Ask
Tour
Hide
Share
Skip to content