Save
Ask
Tour
Hide
Share
$544,990
6 Days On Site

5766 HAMPTON PARK Circle
Vero Beach, FL 32966

Single Family Residence|Pending
4
Beds
3
Total Baths
3
Full Baths
2,493
SqFt
$219
/SqFt
2024
Built
Subdivision:
Hampton Park
County:
Indian River
Call Now: 954-720-0099
Is this the listing for you? We can help make it yours.
954-720-0099
5766 HAMPTON PARK Circle5766 HAMPTON PARK Circle5766 HAMPTON PARK Circle5766 HAMPTON PARK Circle
Save
Ask
Tour
Hide
Share

Mortgage Calculator

Monthly Payment (Est.)

Enter an interest rate to see your estimated monthly payment.
Calculator powered by Showcase IDX, a Constellation1 Company. Copyright ©2026 Information is deemed reliable but not guaranteed.

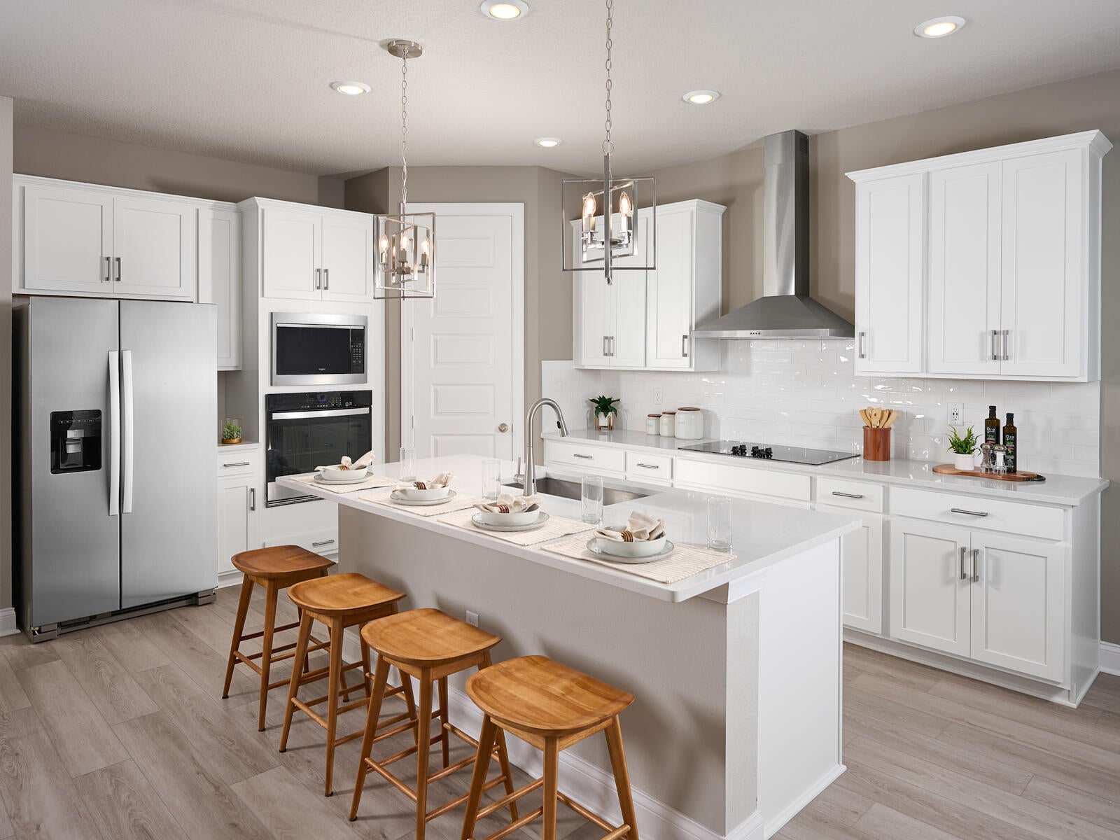
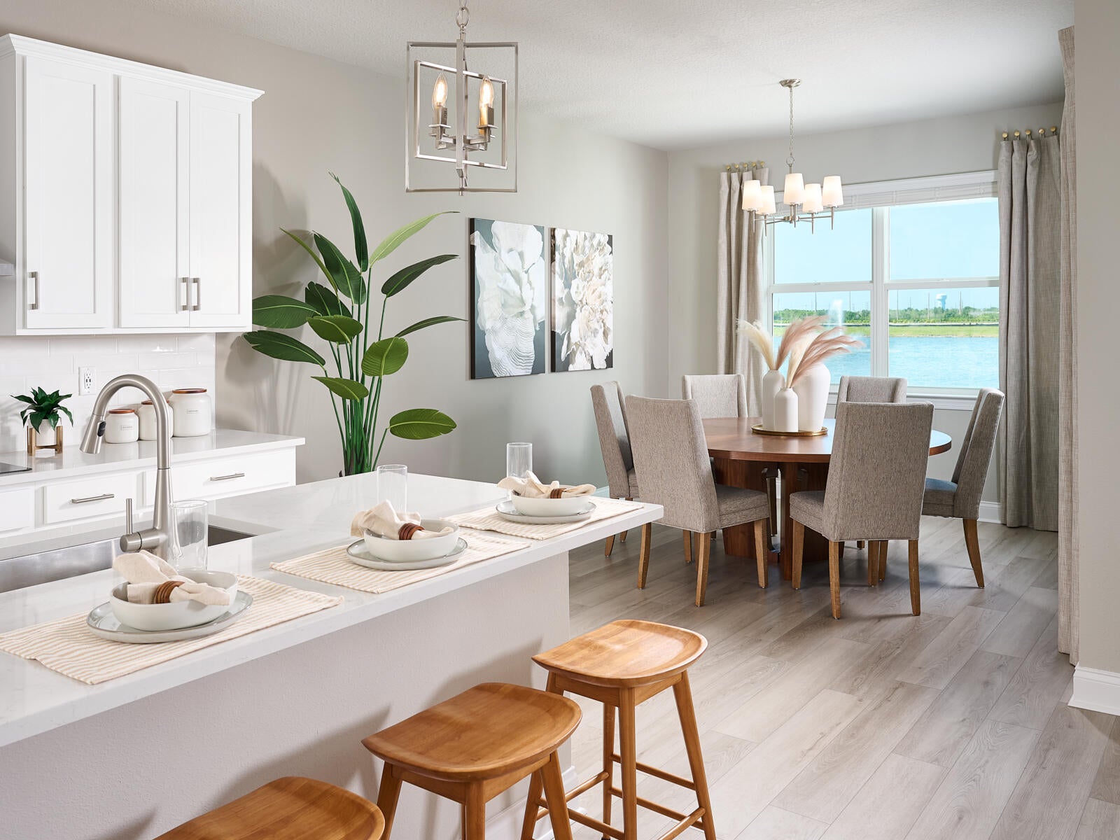
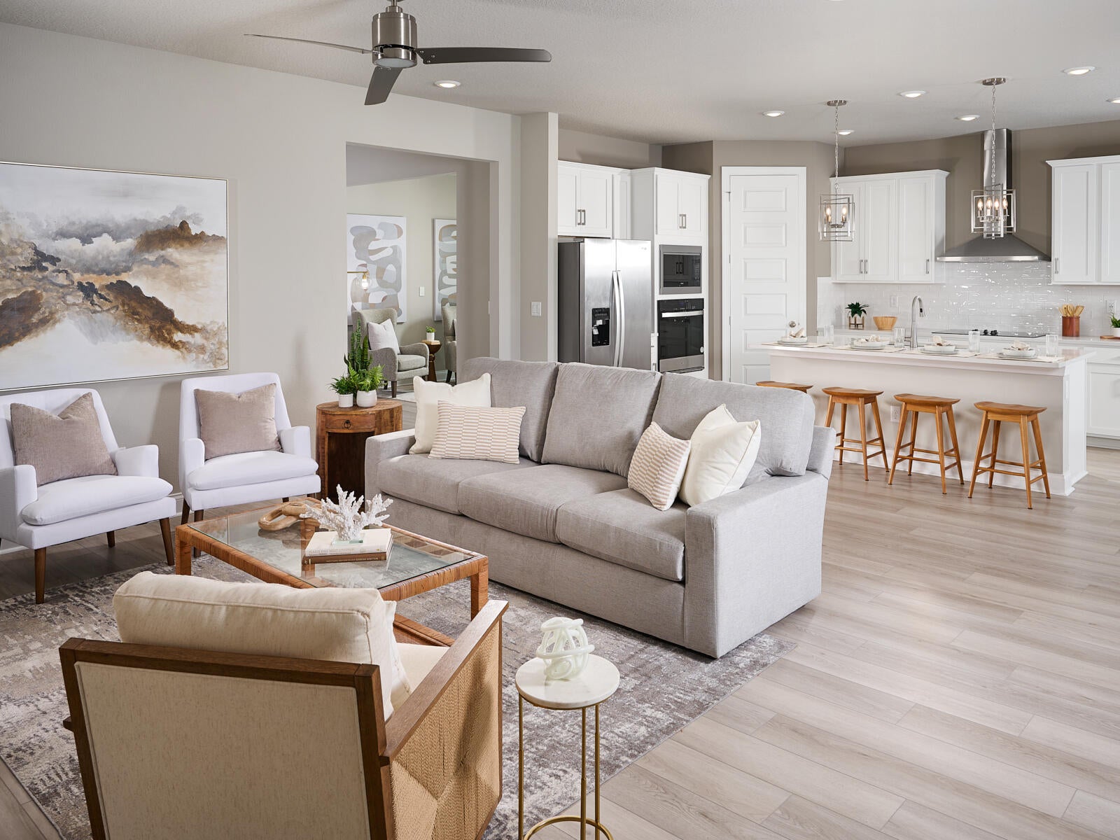
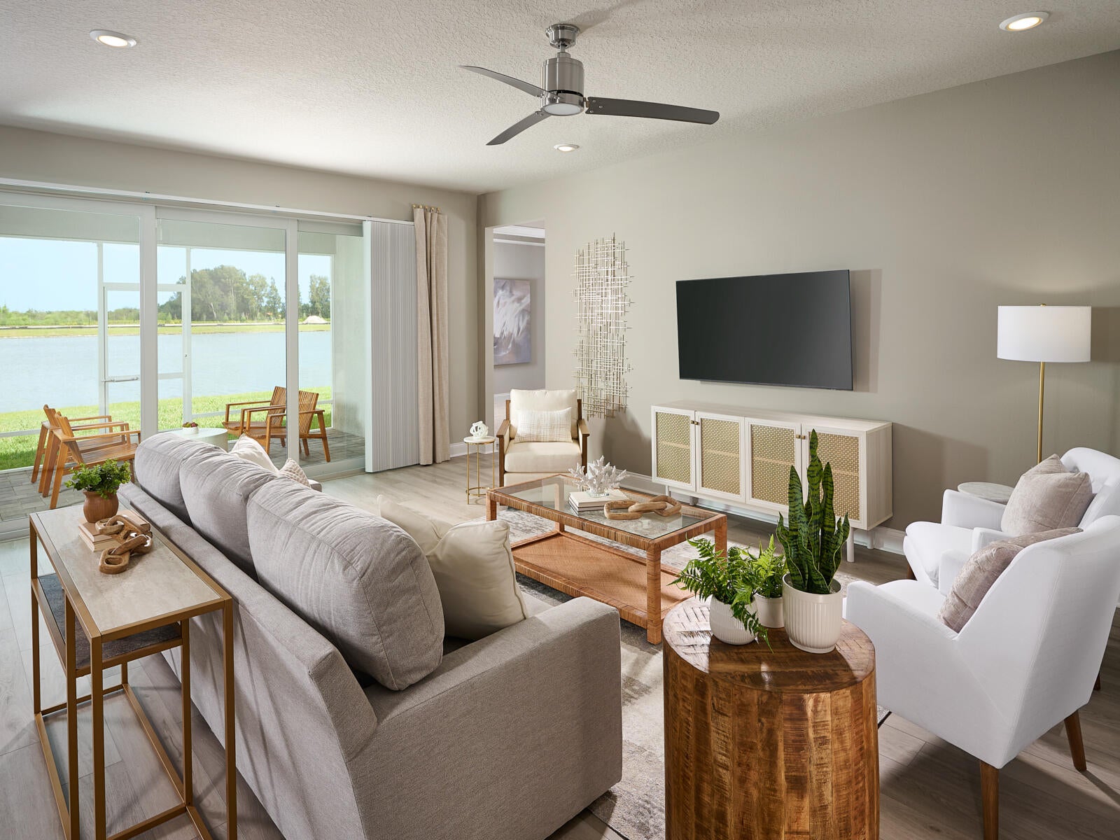
Model Home for Sale - Photos Are of the Actual Home! Experience elevated Florida living in this professionally designed 4-bedroom, 3-bath model home offering 2,493 sq. ft. of stylish, functional space. The open-concept layout showcases a spacious great room, designer kitchen, and dining area that's perfect for entertaining. Retreat to the luxurious primary suite featuring a tray ceiling and oversized walk-in closet. A dedicated tech center and flex room provide endless possibilities for a home office, gym, or playroom. Located in the gated Hampton Park community, this single-story home includes a 3-car garage and Meritage Homes' renowned energy-efficient features. Enjoy convenient access to I-95, shopping, dining, downtown Vero Beach, and beautiful Treasure Coast beaches. Don't m

Save
Ask
Tour
Hide
Share
Listing Snapshot
Price 
$544,990
Days On Site 
6 Days
Bedrooms 
4
Inside Area (SqFt) 
2,493 sqft
Total Baths 
3
Full Baths 
3
Partial Baths 
N/A
Lot Size 
0.15 Acres
Year Built 
2024
MLS Number 
B26089436
Status 
Pending
Property Tax 
$635.58
HOA/Condo/Coop Fees 
$221 monthly
Sq Ft Source 
Builder
Friends & Family
Recent Activity
17 hours agoStatus changed to Pending
5 days agoListing updated with changes from the MLS
6 days agoListing first seen on site
General Features
Acres 
0.15
Attached Garage 
Yes
Direction Faces 
East
Garage 
Yes
Garage Spaces 
3
Green Energy Efficient 
Appliances
Levels 
One
Number Of Stories 
1
Parking 
AttachedDrivewayGarage
Parking Spaces 
6
Pets 
Yes
Property Condition 
New Construction
Property Sub Type 
Single Family Residence
Security 
Gated Community
Sewer 
Public SewerPrivate Sewer
Special Circumstances 
Standard
SqFt Total 
3093
Style 
Ranch
Utilities 
Cable ConnectedElectricity ConnectedSewer ConnectedWater Connected
Water Source 
Public
Zoning 
RES
Interior Features
Appliances 
CooktopDishwasherENERGY STAR Qualified DishwasherENERGY STAR Qualified DryerENERGY STAR Qualified FreezerENERGY STAR Qualified RefrigeratorENERGY STAR Qualified WasherElectric CooktopFreezerDisposalIce MakerMicrowaveOvenRefrigeratorWasher
Cooling 
Central AirCeiling Fan(s)Electric
Flooring 
CarpetTileWood
Furnished 
Unfurnished
Heating 
CentralElectric
Interior 
Kitchen IslandPantryWalk-In Closet(s)
Laundry Features 
Laundry Room
Main Level Bedrooms 
4
Window Features 
Blinds
Kitchen 
Dimensions - 12 X 19Level - MainArea - 228Description - Kitchen Island, Walk-in Pantry, Open View to Living Room
Living Room 
Dimensions - 17 X 19Level - MainArea - 323
PrimaryBedroom 
Dimensions - 19 X 14Level - MainArea - 266Description - Oversized closet
Save
Ask
Tour
Hide
Share
Exterior Features
Construction Details 
Block
Lot Features 
Waterfront
Pool Features 
Association
Roof 
Composition
View 
Water
Waterfront 
Yes
Waterfront Features 
Pond
Waterview 
Water
Windows/Doors 
Blinds
Community Features
Association Amenities 
PoolCabana
Association Fee 
$221.0
Association Fee Frequency 
Monthly
Community Features 
Gated
MLS Area 
6342 - County Southwest (IR)
Financing Terms Available 
CashConventionalContractFHAVA Loan
Schools
School District
Unknown
Elementary School
Glendale
Middle School
Storm Grove
High School
Vero Beach
Listing courtesy of Meritage Homes Of Fl Realty


All listings featuring the BMLS logo are provided by BeachesMLS, Inc. This information is not verified for authenticity or accuracy and is not guaranteed. Copyright © 2026 BeachesMLS, Inc. (a Flex MLS feed)
Last checked: 2026-10-22 06:51 AM UTC

Neighborhood & Commute
Source: Walkscore
Disclosure: Community information and market data powered by Constellation Data Labs. Information is deemed reliable but not guaranteed.
Save
Ask
Tour
Hide
Share
Skip to content