Save
Ask
Tour
Hide
Share
$435,000
6 Days On Site

5401 ANTIGUA Circle
Vero Beach, FL 32967

For Sale|Single Family Residence|Active
2
Beds
2
Total Baths
2
Full Baths
1,683
SqFt
$258
/SqFt
2015
Built
Subdivision:
COVE AT WATERWAY VILLAGE PD
County:
Indian River
Call Now: 954-720-0099
Is this the listing for you? We can help make it yours.
954-720-0099
Upcoming Open Houses
Sat, Oct 24, 11:00 AM - 1:00 PM
Sun, Oct 25, 1:30 PM - 3:30 PM
5401 ANTIGUA Circle5401 ANTIGUA Circle5401 ANTIGUA Circle5401 ANTIGUA Circle
Save
Ask
Tour
Hide
Share

Mortgage Calculator

Monthly Payment (Est.)

Enter an interest rate to see your estimated monthly payment.
Calculator powered by Showcase IDX, a Constellation1 Company. Copyright ©2026 Information is deemed reliable but not guaranteed.

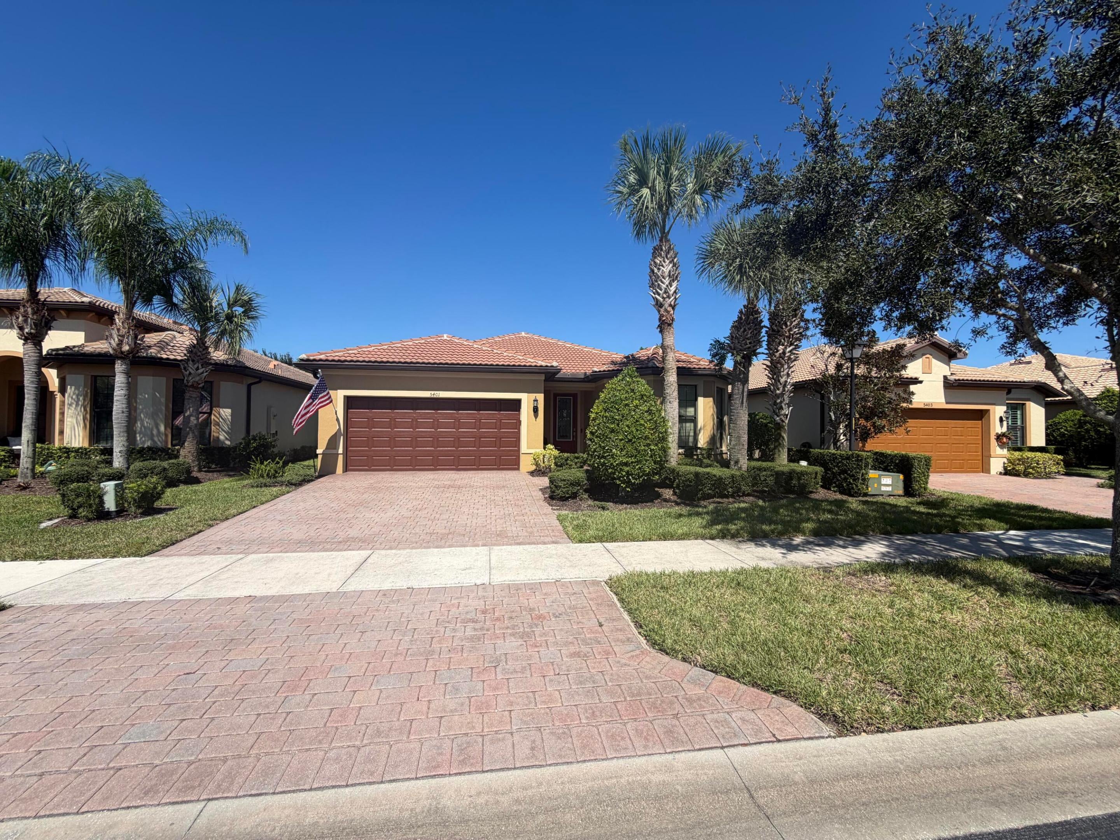
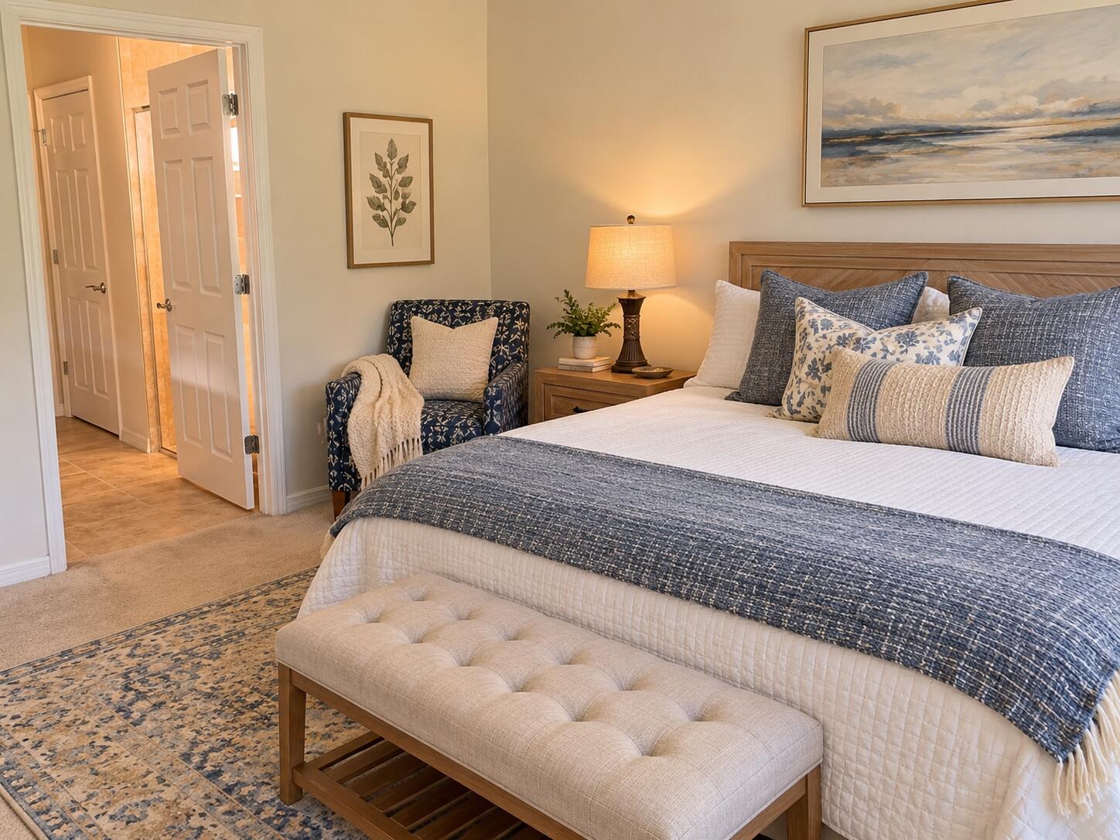
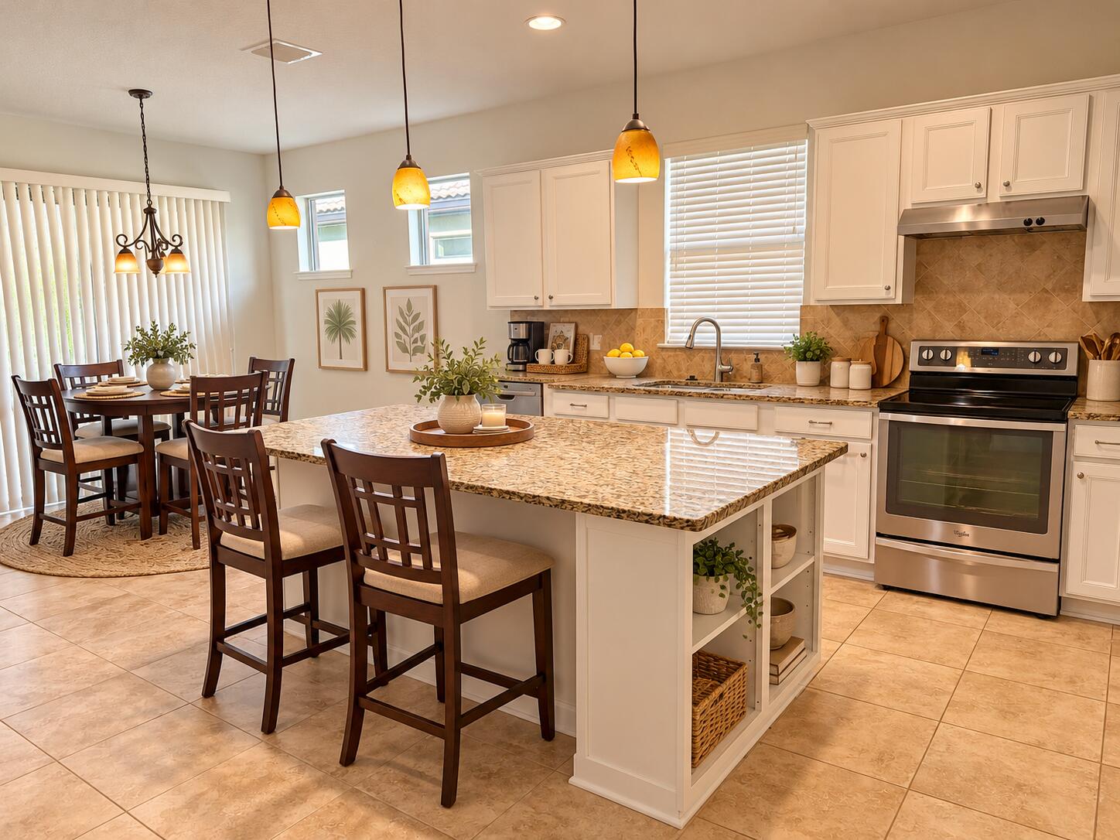
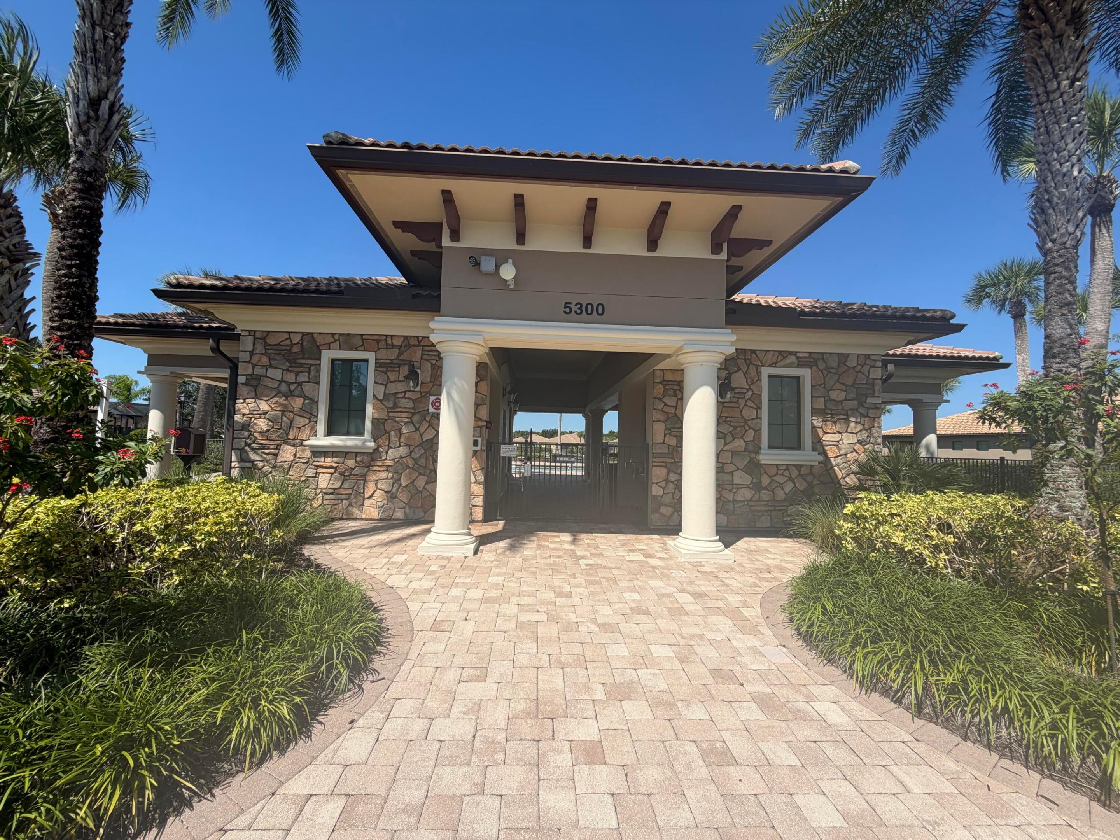
Welcome to 5401 Antigua Circle, located in The Cove at Waterway Village! This well-designed, single-story concrete block home offers 1,683 square feet of comfortable living space, featuring 2 bedrooms, 2 bathrooms, a versatile den/office, and a spacious 2-car garage. The inviting open floor plan provides a seamless flow between the main living areas, creating an ideal setting for everyday living and entertaining. The flexible den offers the perfect space for a home office, hobby room, or additional sitting area. Enjoy the convenience of low-maintenance living with HOA-maintained lawn care and access to the community pool. Whether you're looking for a year-round residence or a seasonal Florida retreat, this home offers comfort, functionality, and a wonderful Vero Beach lifestyle! Professional photos coming soon

Save
Ask
Tour
Hide
Share
Listing Snapshot
Price 
$435,000
Days On Site 
6 Days
Bedrooms 
2
Inside Area (SqFt) 
1,683 sqft
Total Baths 
2
Full Baths 
2
Partial Baths 
N/A
Lot Size 
0.16 Acres
Year Built 
2015
MLS Number 
B26089424
Status 
Active
Property Tax 
$3,778.63
HOA/Condo/Coop Fees 
$373 monthly
Sq Ft Source 
Other
Friends & Family
Recent Activity
5 days agoListing updated with changes from the MLS
5 days agoStatus changed to Active
6 days agoListing first seen on site
General Features
Acres 
0.16
Attached Garage 
Yes
Direction Faces 
South
Garage 
Yes
Garage Spaces 
2
Levels 
One
Number Of Stories 
1
Parking 
AttachedGarageGarage Door Opener
Parking Spaces 
2
Pets 
Yes
Property Sub Type 
Single Family Residence
Security 
Gated CommunitySmoke Detector(s)
Sewer 
Public Sewer
Special Circumstances 
Standard
SqFt Total 
1683
Style 
Ranch
Utilities 
Cable AvailableElectricity AvailableSewer AvailableWater Available
Water Source 
Public
Zoning 
PD
Interior Features
Appliances 
DryerDishwasherElectric RangeElectric Water HeaterDisposalMicrowaveRefrigeratorWater HeaterWasher

Cooling 
Central AirCeiling Fan(s)Electric
Flooring 
CarpetCeramic Tile
Furnished 
Partially
Heating 
CentralElectric
Interior 
Entrance FoyerHigh CeilingsPantryStorageWalk-In Closet(s)
Laundry Features 
Washer HookupInside
Main Level Bedrooms 
2
Window Features 
BlindsStorm Window(s)
Bedroom 2 
Dimensions - 12 X 11Level - FirstArea - 132
Den 
Dimensions - 12 X 10Level - FirstArea - 120
Dining Room 
Dimensions - 10 X 9Level - FirstArea - 90
Great Room 
Kitchen 
Dimensions - 15 X 13Level - FirstArea - 195
Laundry 
Living Room 
Dimensions - 18 X 13Level - FirstArea - 234
PrimaryBedroom 
Dimensions - 15 X 13Level - FirstArea - 195
Utility Room 
Dimensions - 9 X 9Level - FirstArea - 81
Save
Ask
Tour
Hide
Share
Exterior Features
Construction Details 
ConcreteStucco
Fencing 
Fenced
Other Structures 
Storage
Patio And Porch 
PorchScreened
Pool Features 
Association
Roof 
Tile
View 
GardenOther
Waterview 
GardenOther
Windows/Doors 
BlindsStorm Window(s)
Community Features
Association Amenities 
PoolClubhouse
Association Fee 
$373.0
Association Fee Frequency 
Monthly
Community Features 
GatedSidewalks
MLS Area 
6331 - County Central (IR)
Financing Terms Available 
CashConventionalFHAVA Loan
Roads 
Paved
Listing courtesy of Keller Williams Realty of Vero


All listings featuring the BMLS logo are provided by BeachesMLS, Inc. This information is not verified for authenticity or accuracy and is not guaranteed. Copyright © 2026 BeachesMLS, Inc. (a Flex MLS feed)
Last checked: 2026-10-22 07:32 AM UTC

Neighborhood & Commute
Source: Walkscore
Disclosure: Community information and market data powered by Constellation Data Labs. Information is deemed reliable but not guaranteed.
Save
Ask
Tour
Hide
Share
Skip to content