
Save
Ask
Tour
Hide
$299,000
5 Days On Site
5400 Jimmy Buffett Mem HighwayIndian River Shores, FL 32963
For Sale|Condominium|Active
2
Beds
2
Total Baths
2
Full Baths
1,300
SqFt
$230
/SqFt
1973
Built
Subdivision:
VISTA DEL MAR CONDO BLDGS A-I
County:
Indian River
Call Now: 954-720-0099
Is this the listing for you? We can help make it yours.
954-720-0099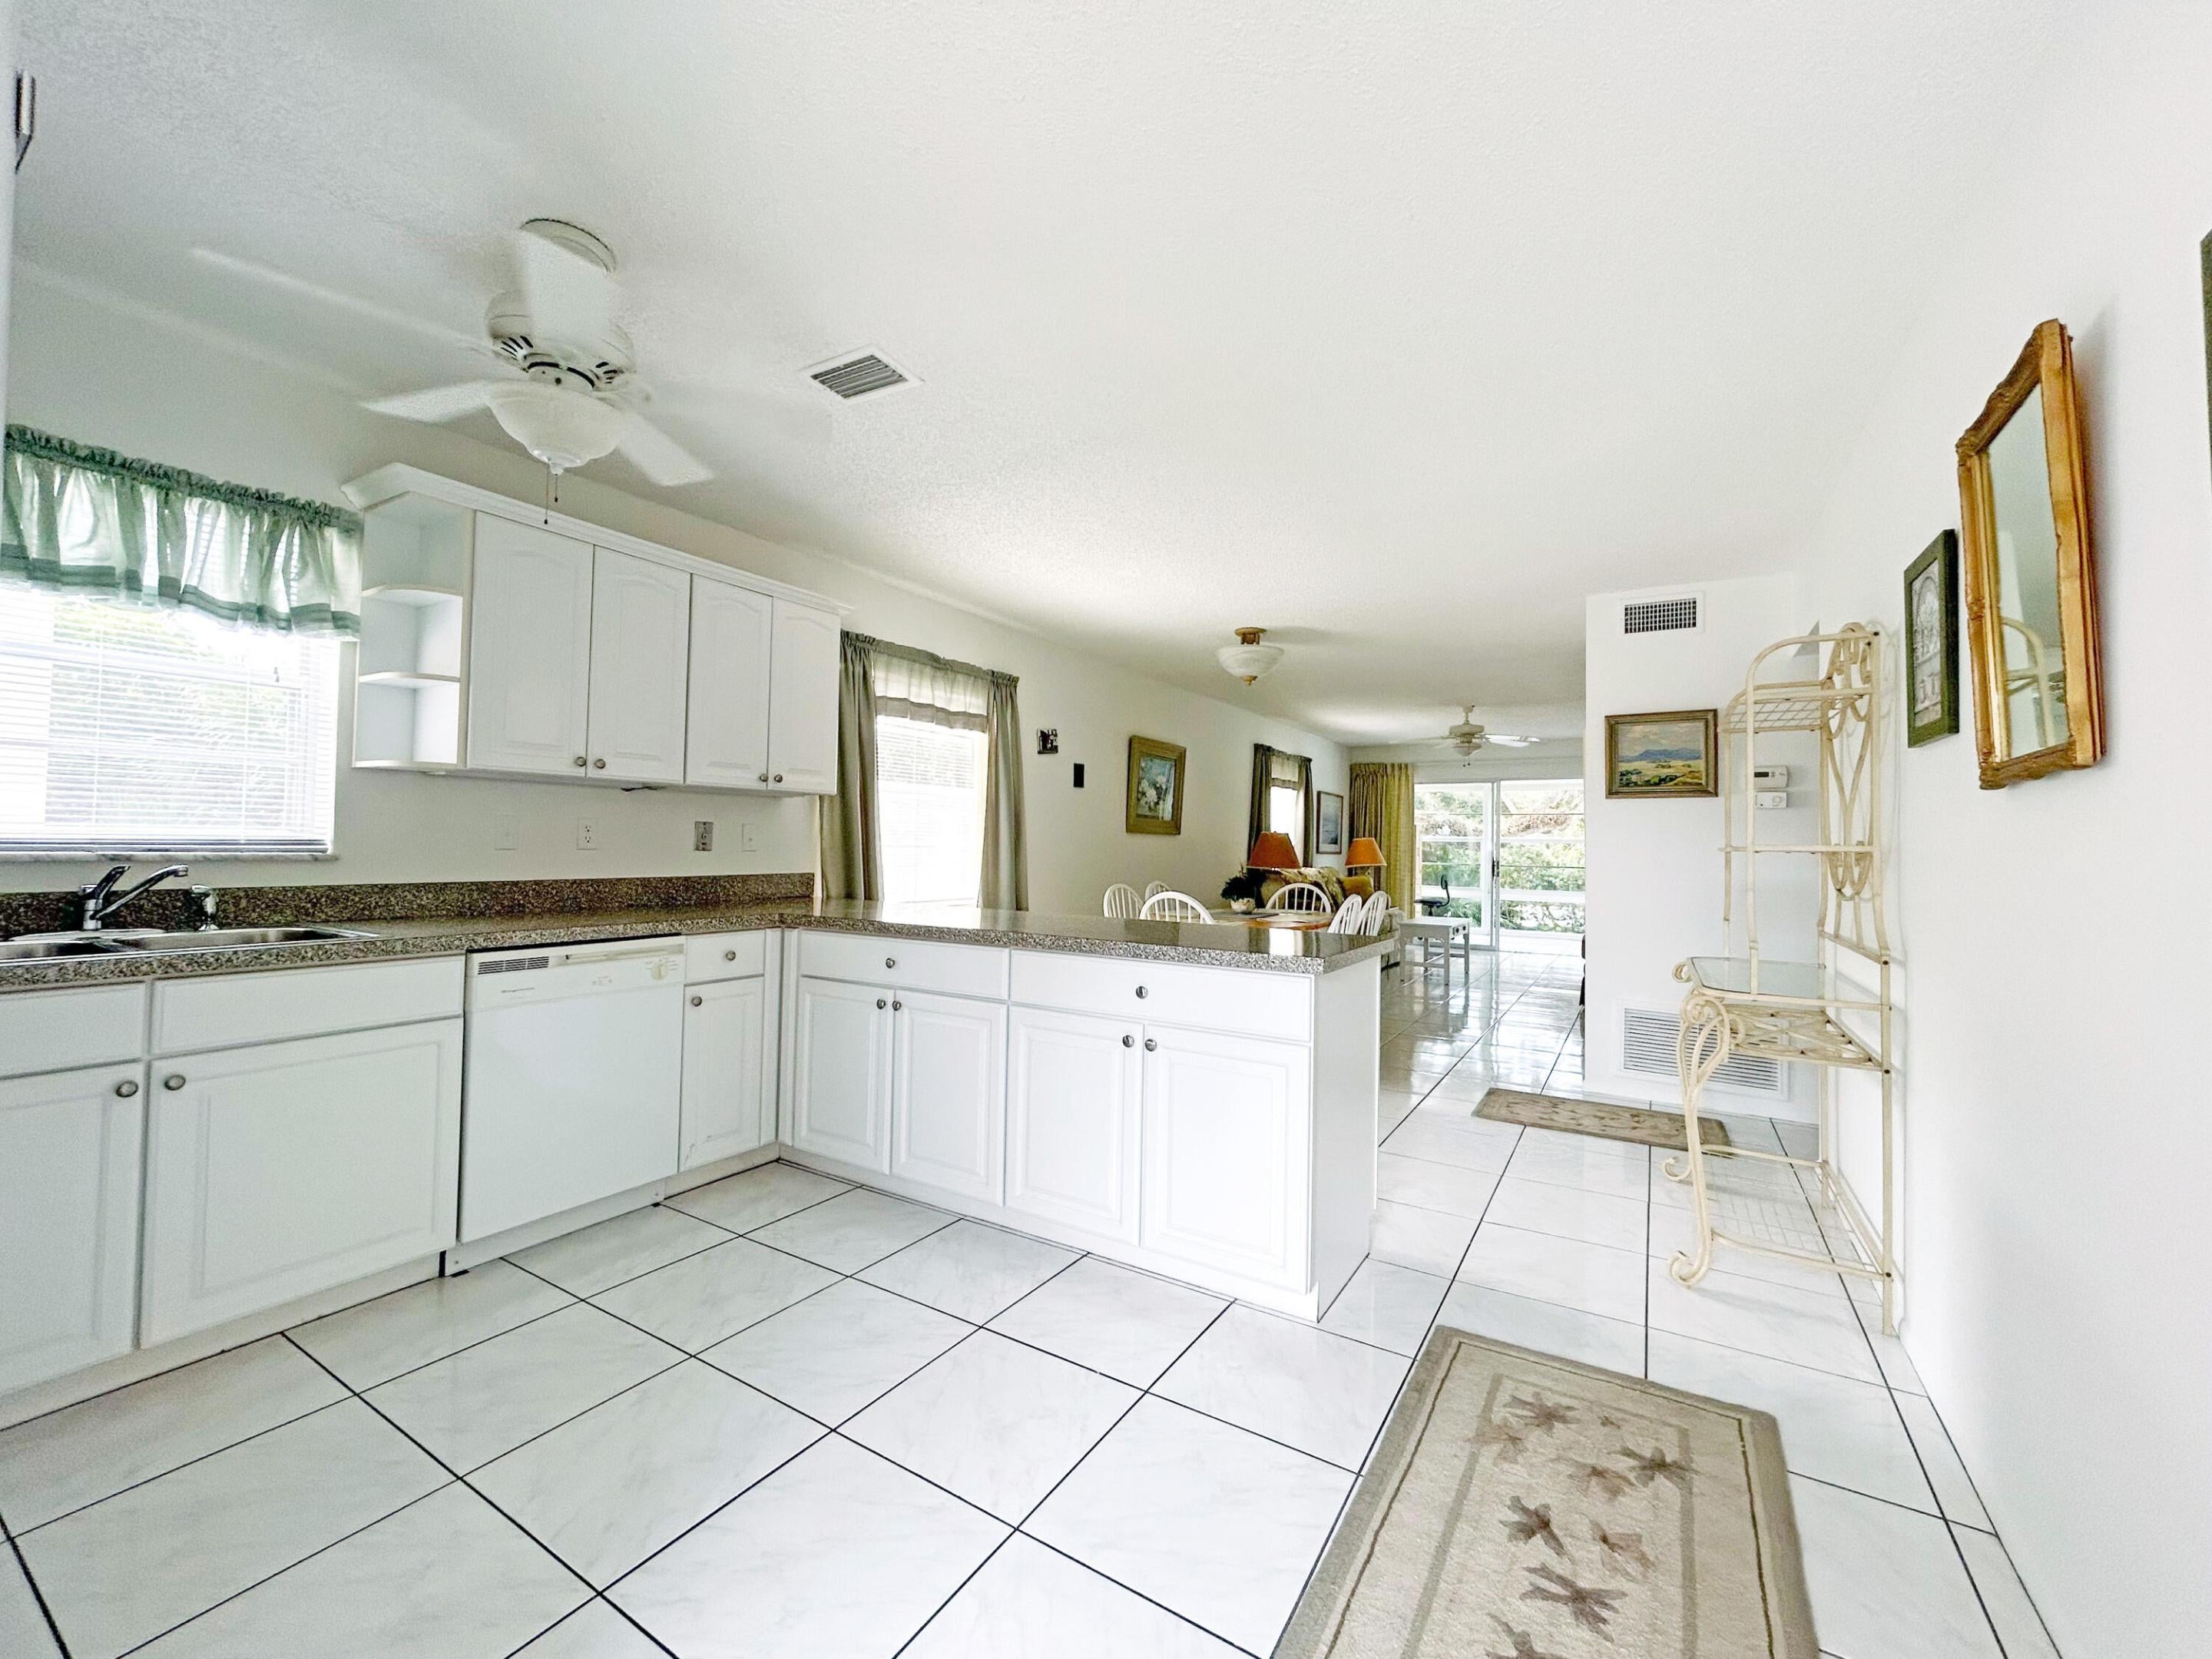
Save
Ask
Tour
Hide
Mortgage Calculator
Monthly Payment (Est.)
Enter an interest rate to see your estimated monthly payment.Calculator powered by Showcase IDX, a Constellation1 Company. Copyright ©2026 Information is deemed reliable but not guaranteed.
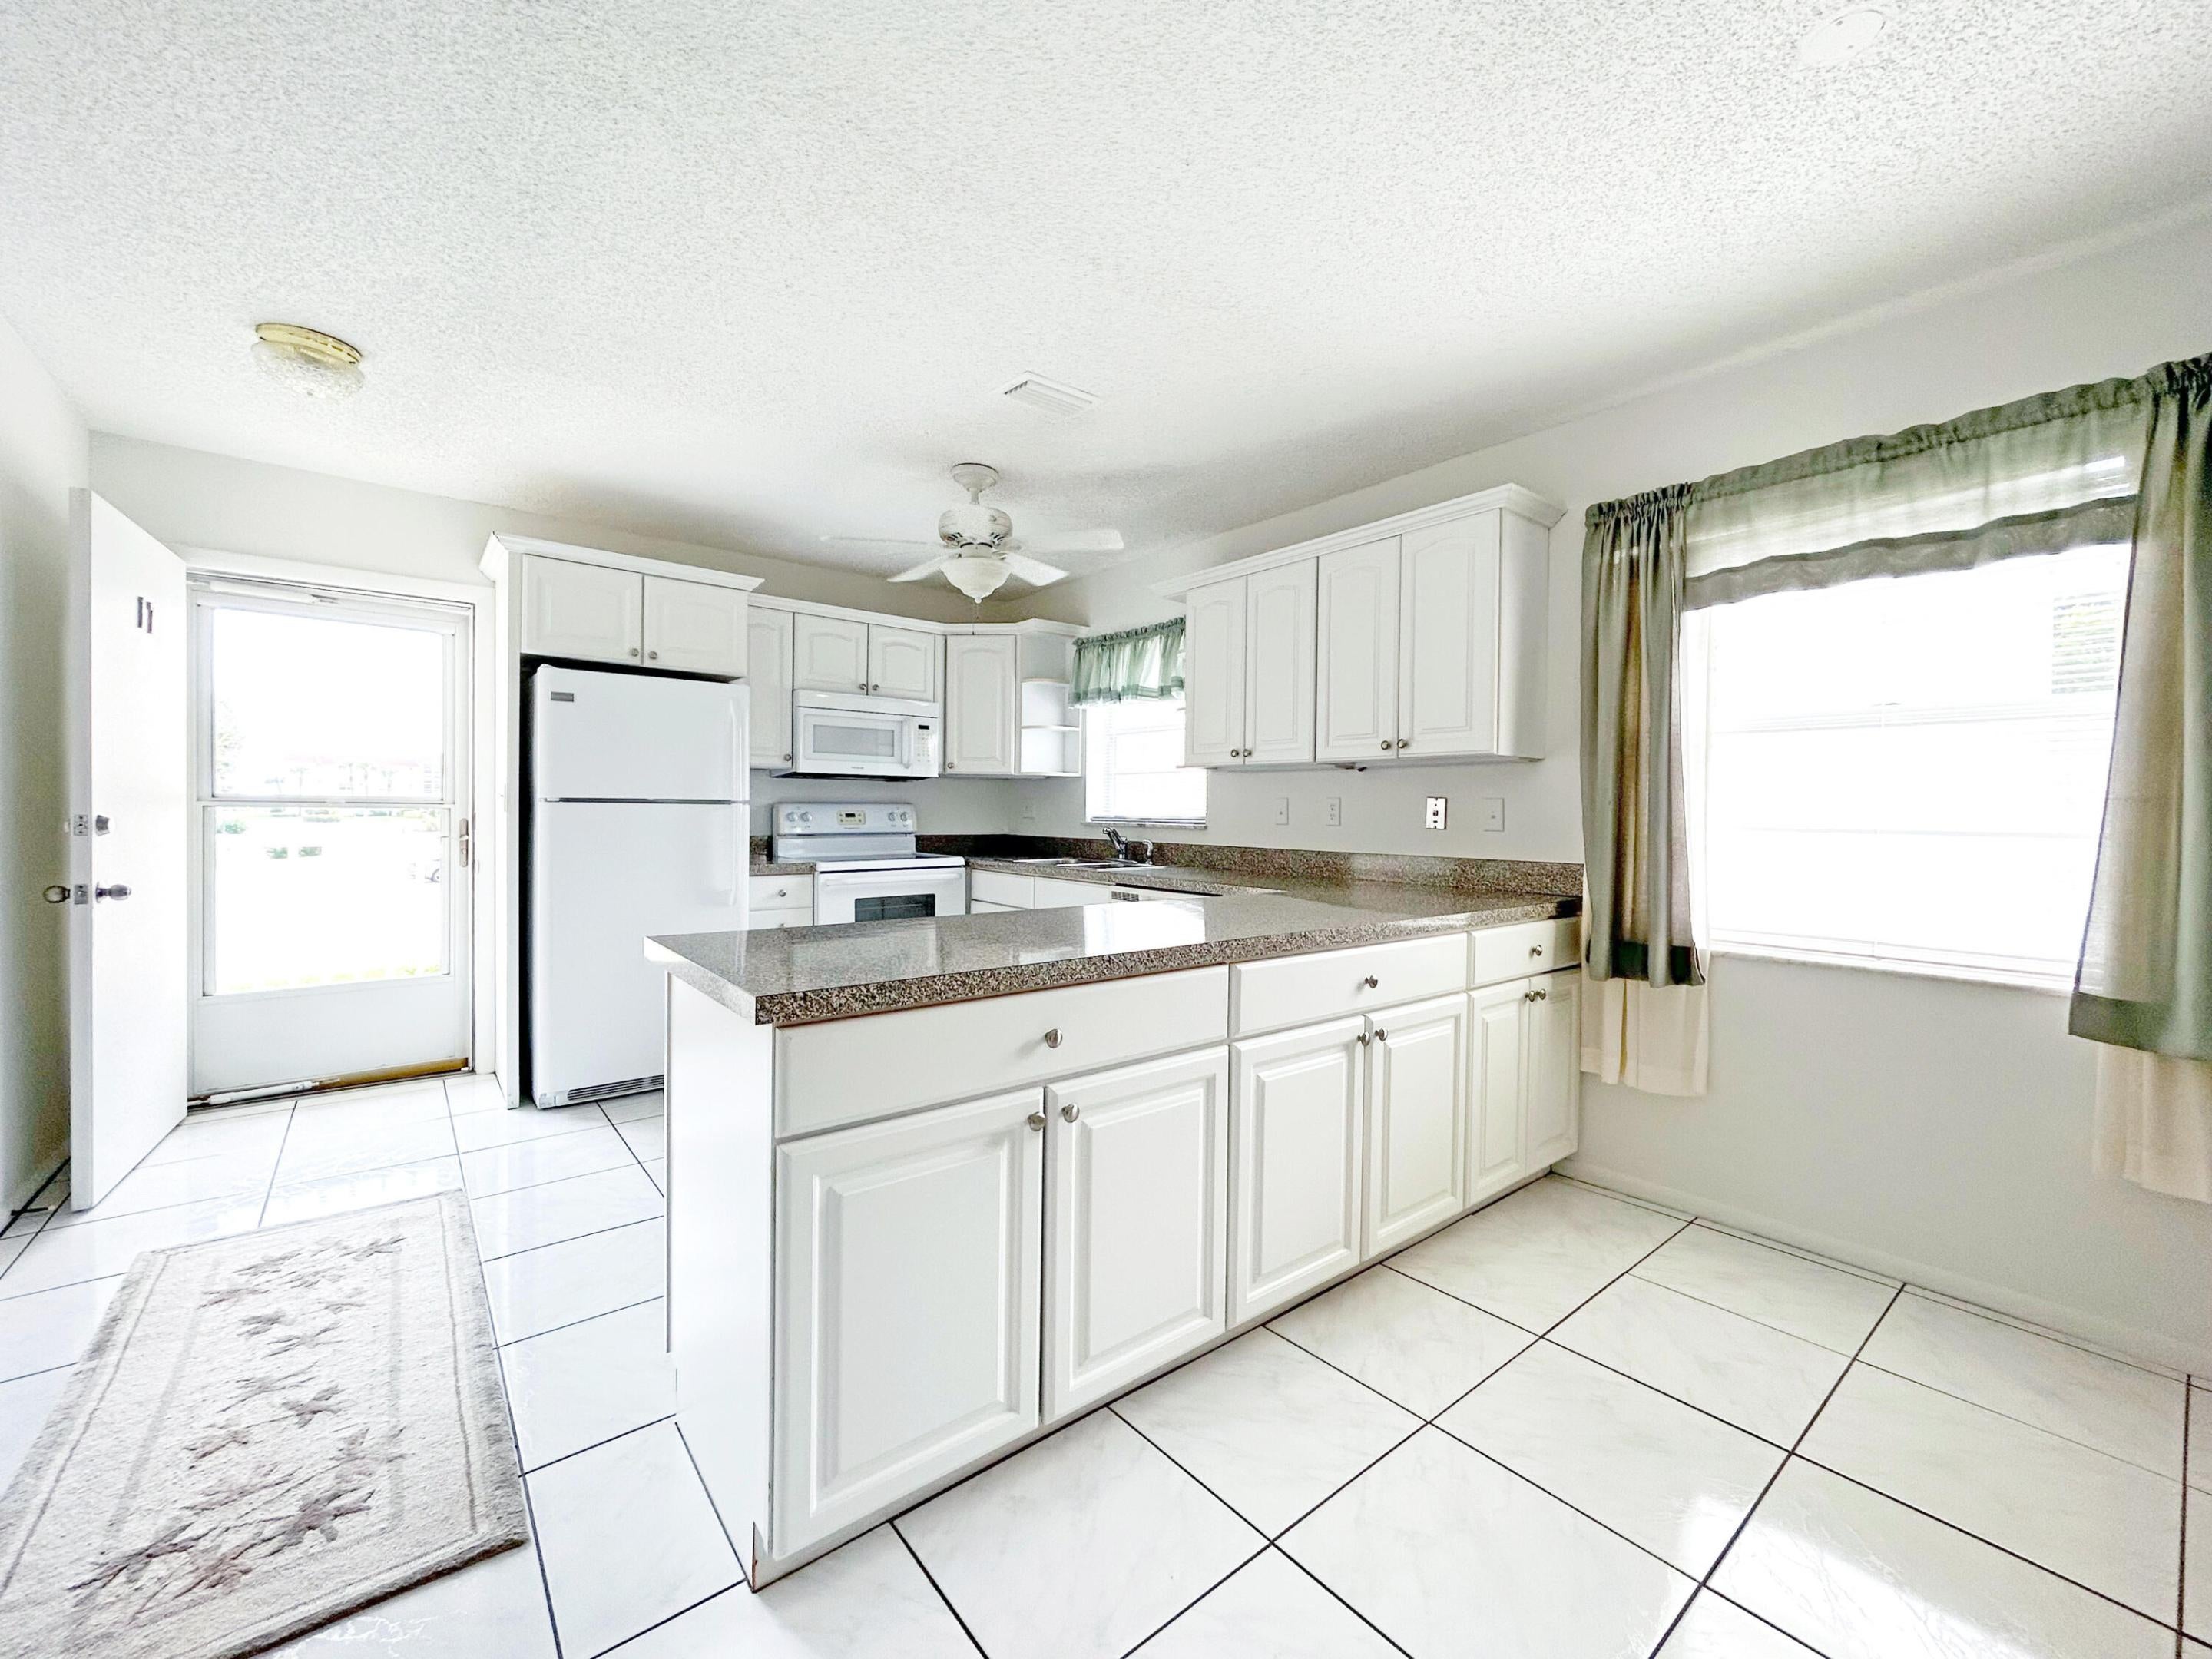
Great Value for Barrier Island Living! 2nd Floor Corner Unit that so many wonderful attributes: Desirable Updated "B" Floor Plan, Natural Light, Neutral Color Palette Throughout, Quiet Setting, and Sold Turnkey! Enclosed Rear Patio with Impact Glass Windows plus Storage Room. Well-Kept Neighborhood with a Full Array of Amenities including Community Pool & Deeded Beach Access. Vista Del Mar is surrounded By Higher Priced Neighborhoods, Close to CVS, Village Beach Market, and Only Gas Station for Beachside Vero!
Save
Ask
Tour
Hide
Listing Snapshot
Price
$299,000
Days On Site
5 Days
Bedrooms
2
Inside Area (SqFt)
1,300 sqft
Total Baths
2
Full Baths
2
Partial Baths
N/A
Lot Size
N/A
Year Built
1973
MLS Number
B26089182
Status
Active
Property Tax
$3,668.67
HOA/Condo/Coop Fees
$651 monthly
Sq Ft Source
Public Records
Friends & Family
Recent Activity
| 6 days ago | Listing updated with changes from the MLS | |
| 6 days ago | Listing first seen on site |
General Features
Direction Faces
East
Foundation
Slab
Land Lease
No
Levels
One
Number Of Stories
3
Parking
AssignedOpen
Parking Spaces
1
Pets
No
Property Sub Type
Condominium
Security
Smoke Detector(s)
Sewer
Public Sewer
Special Circumstances
Standard
SqFt Total
1300
Style
Contemporary
Utilities
Cable AvailableElectricity AvailableSewer AvailableWater Available
Water Source
Public
Zoning
RES
Interior Features
Appliances
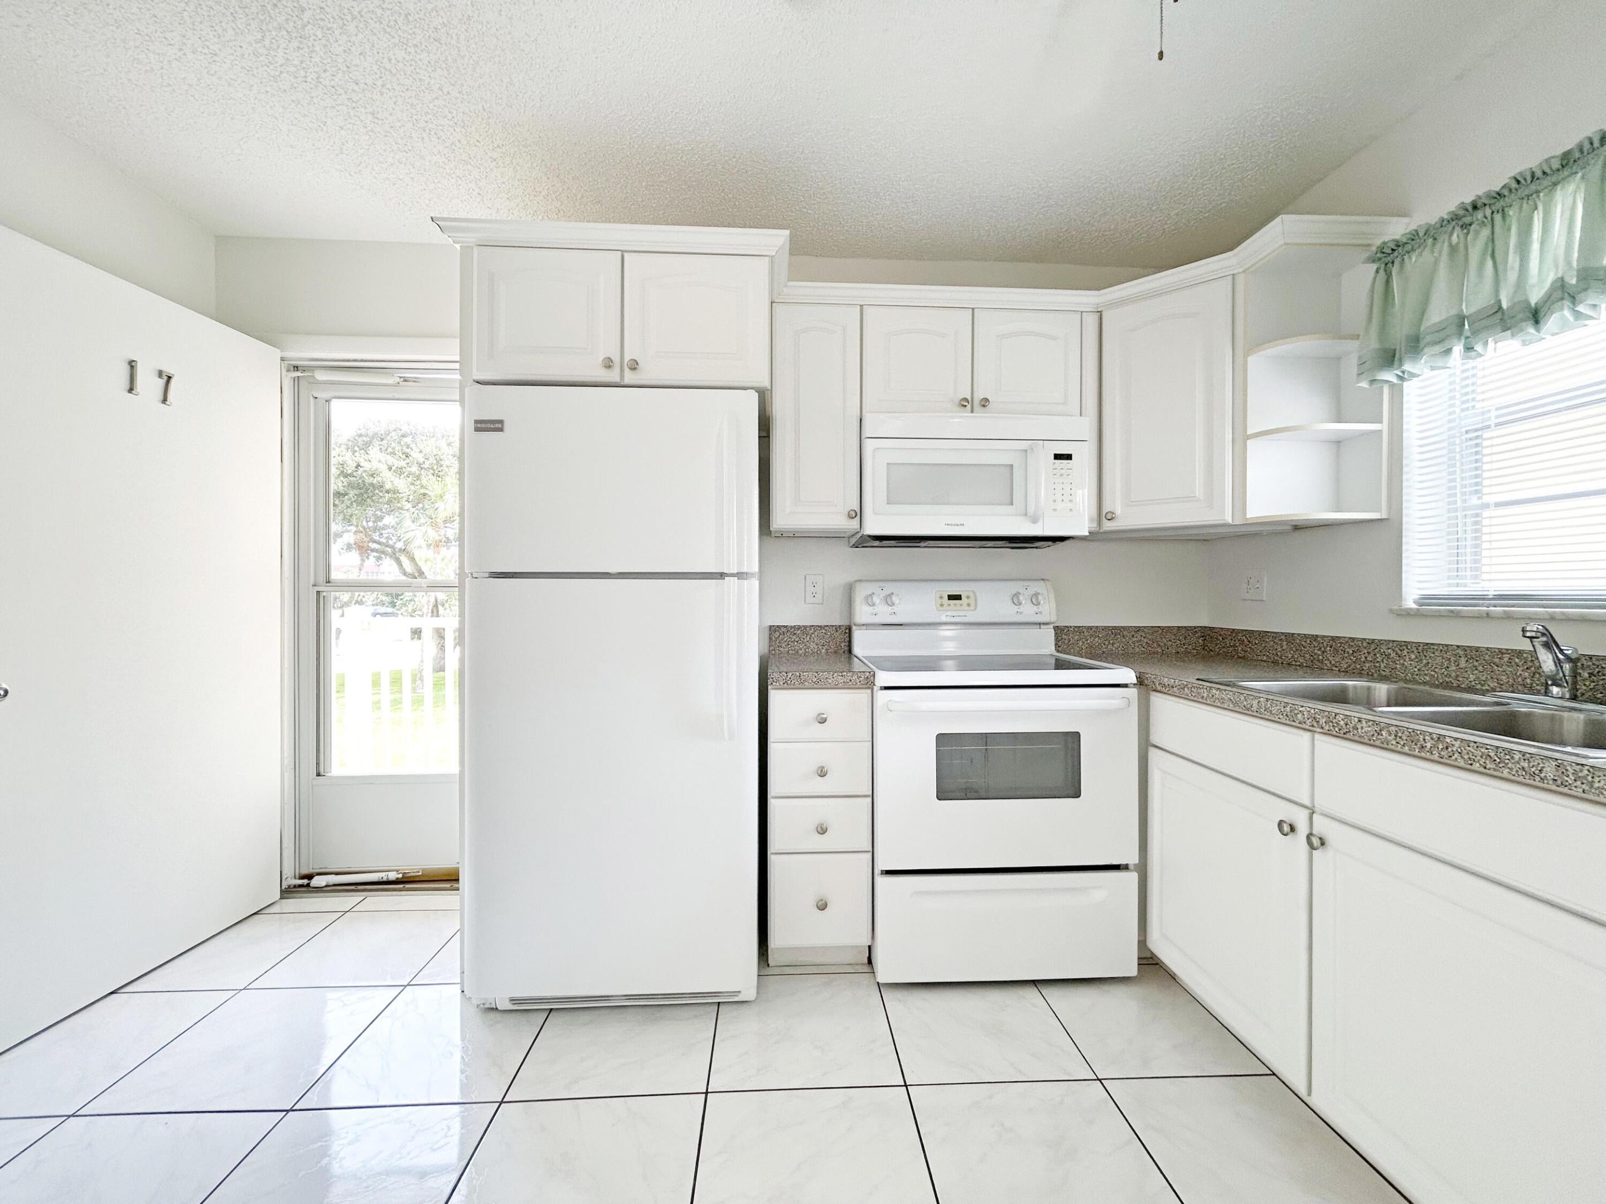
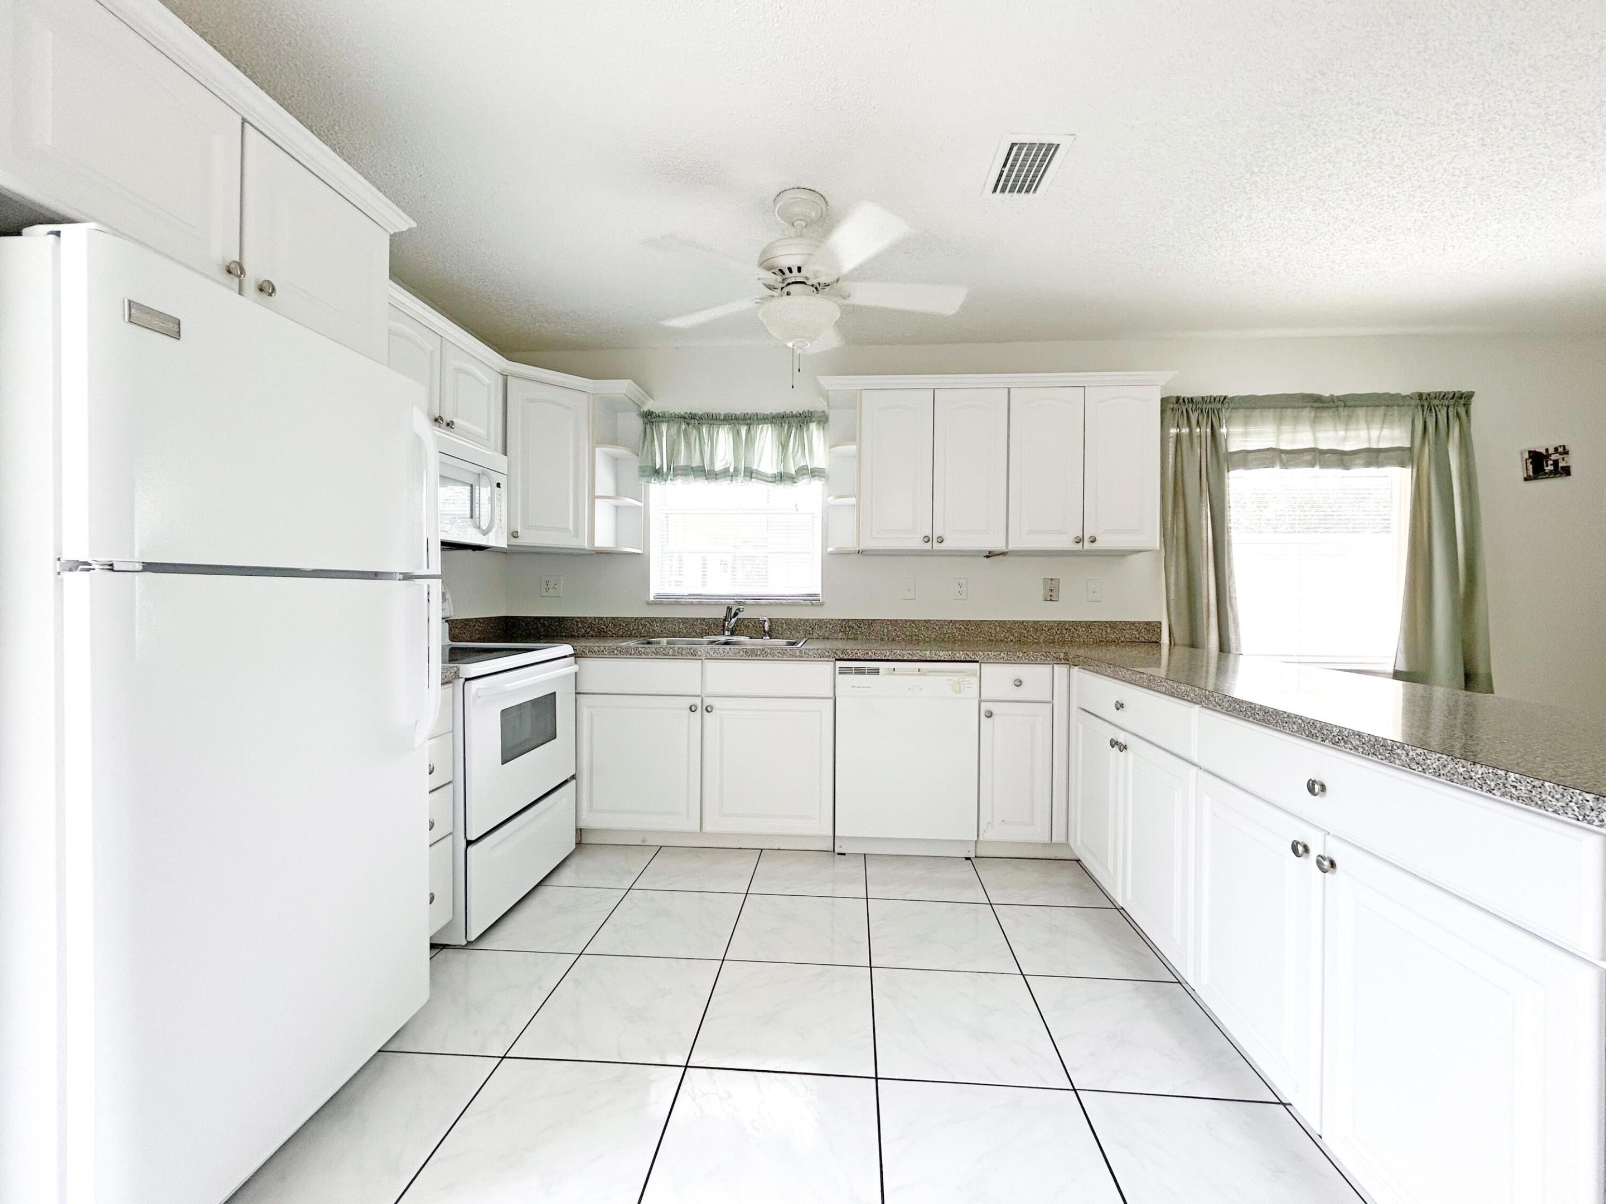
DishwasherElectric RangeMicrowaveRangeRefrigerator
Cooling
Central AirCeiling Fan(s)Electric
Flooring
CarpetTile
Heating
CentralElectric
Interior
Walk-In Closet(s)
Laundry Features
Common AreaLaundry ClosetIn HallSee Remarks
Main Level Bedrooms
2
Bedroom 2
Dimensions - 10 X 13Level - MainArea - 130
Dining Room
Dimensions - 9 X 12Level - MainArea - 108
FloridaRoom
Dimensions - 6 X 22Level - MainArea - 132
Kitchen
Dimensions - 11 X 13Level - MainArea - 143
Living Room
Dimensions - 12 X 16Level - MainArea - 192
PrimaryBedroom
Dimensions - 12 X 13Level - MainArea - 156
Utility Room
Dimensions - 4 X 6Level - MainArea - 24
Save
Ask
Tour
Hide
Exterior Features
Construction Details
BlockConcreteStucco
Exterior
GardenLighting
Fencing
None
Lot Features
Irregular LotLandscapedMany TreesGarden
Other Structures
None
Pool Features
Heated
Roof
MansardRolled/Hot MopTile
View
Garden
Waterfront Features
Beach AccessDeeded Access
Waterview
Garden
Community Features
Association Amenities
Beach RightsBeach AccessBilliard RoomClubhouseFitness CenterManagementPoolShuffleboard Court
Association Fee
$651.0
Association Fee Frequency
Monthly
MLS Area
6313 - Beach Central (IR)
Senior Community
Yes
Financing Terms Available
CashConventional
Roads
Asphalt
Schools
School District
Unknown
Elementary School
Beachland
Middle School
Gifford
High School
Vero Beach
Listing courtesy of Berkshire Hathaway Florida

All listings featuring the BMLS logo are provided by BeachesMLS, Inc. This information is not verified for authenticity or accuracy and is not guaranteed. Copyright © 2026 BeachesMLS, Inc. (a Flex MLS feed)
Last checked: 2026-10-22 05:57 AM UTC
All listings featuring the BMLS logo are provided by BeachesMLS, Inc. This information is not verified for authenticity or accuracy and is not guaranteed. Copyright © 2026 BeachesMLS, Inc. (a Flex MLS feed)
Last checked: 2026-10-22 05:57 AM UTC
Neighborhood & Commute
Source: Walkscore
Disclosure: Community information and market data powered by Constellation Data Labs. Information is deemed reliable but not guaranteed.
Save
Ask
Tour
Hide
Did you know? You can invite friends and family to your search. They can join your search, rate and discuss listings with you.